

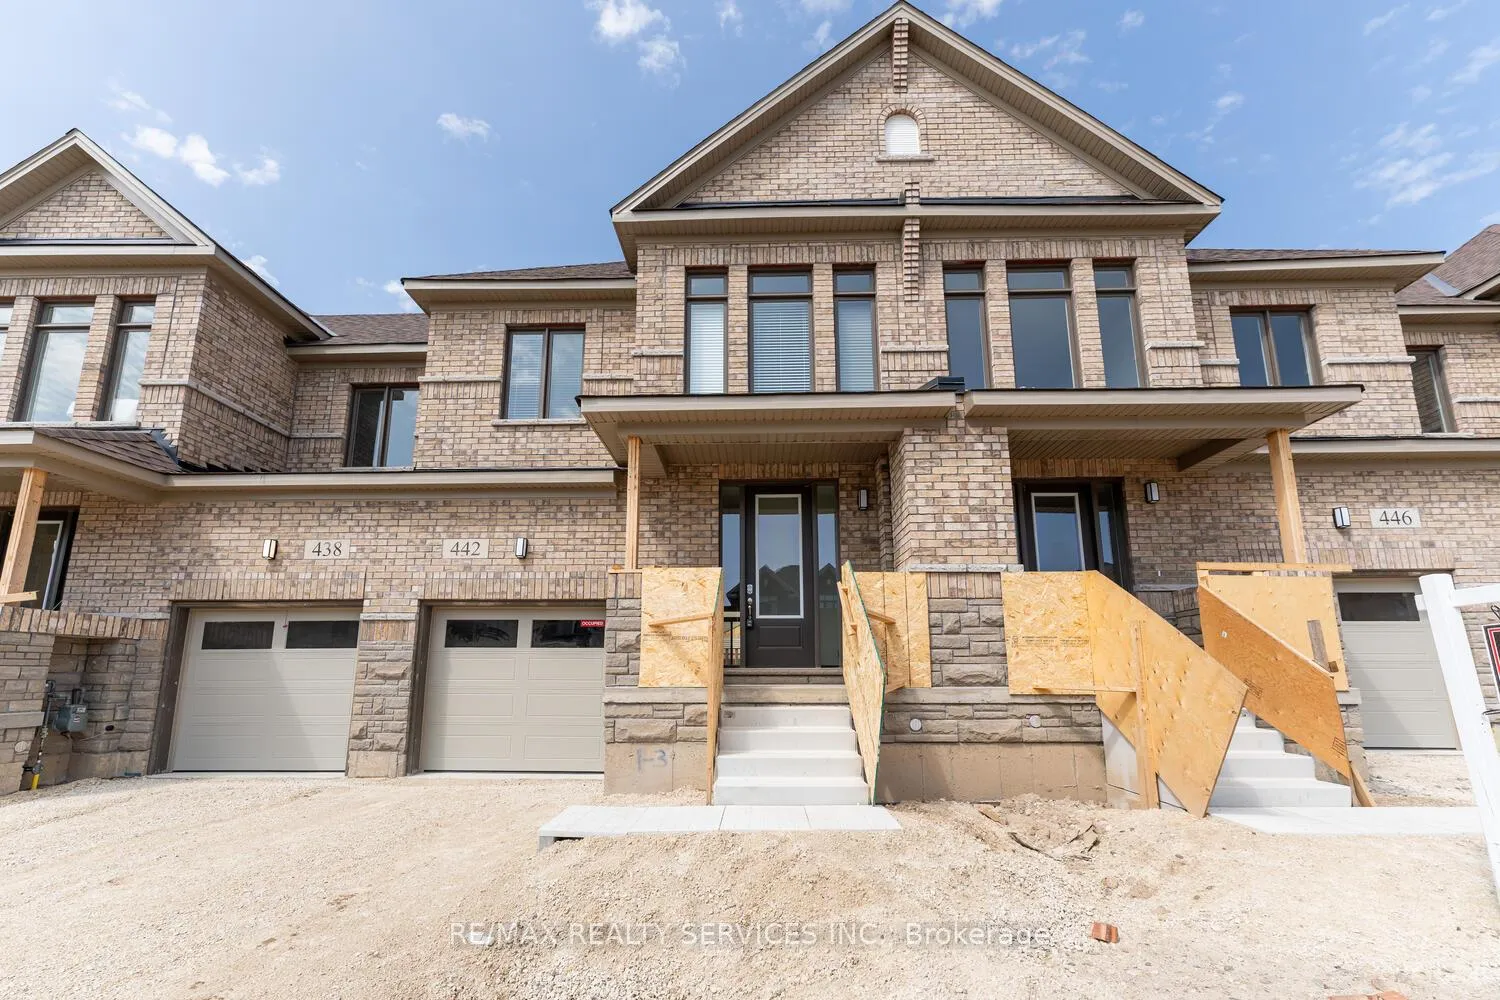
442 Robert Woolner Street
442 Robert Woolner Street
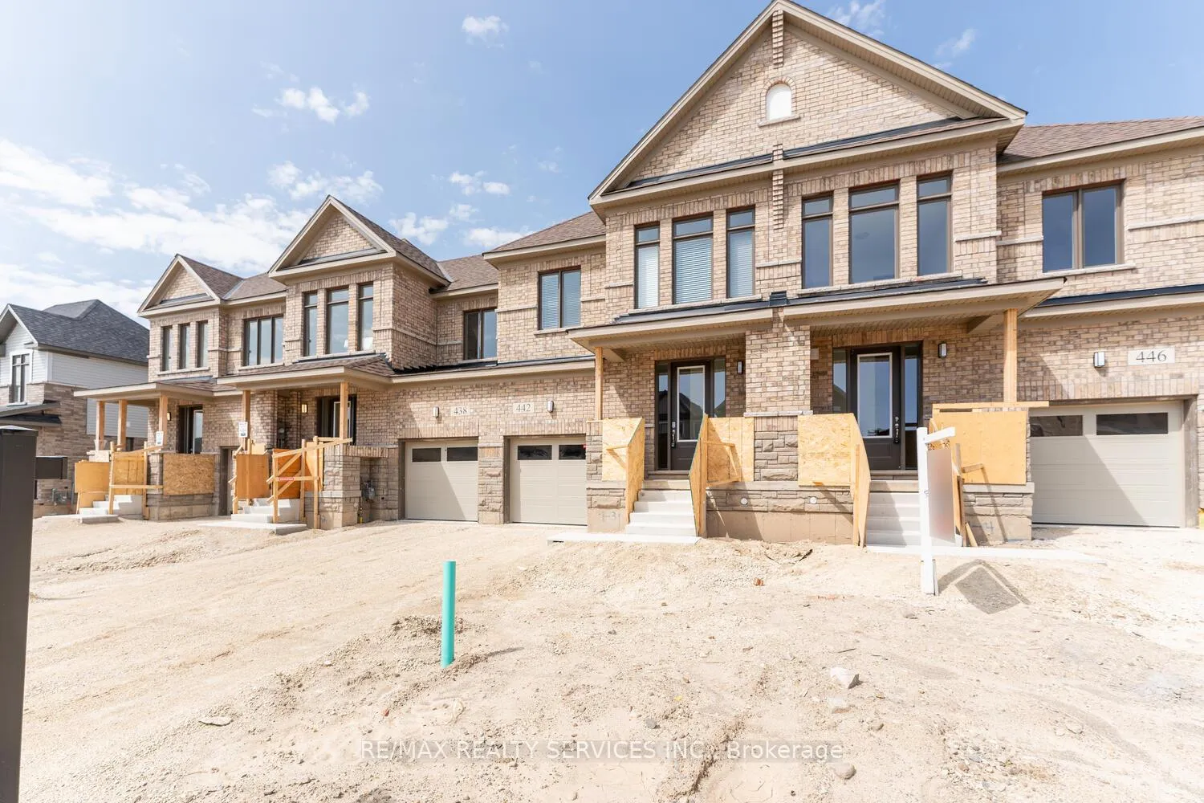
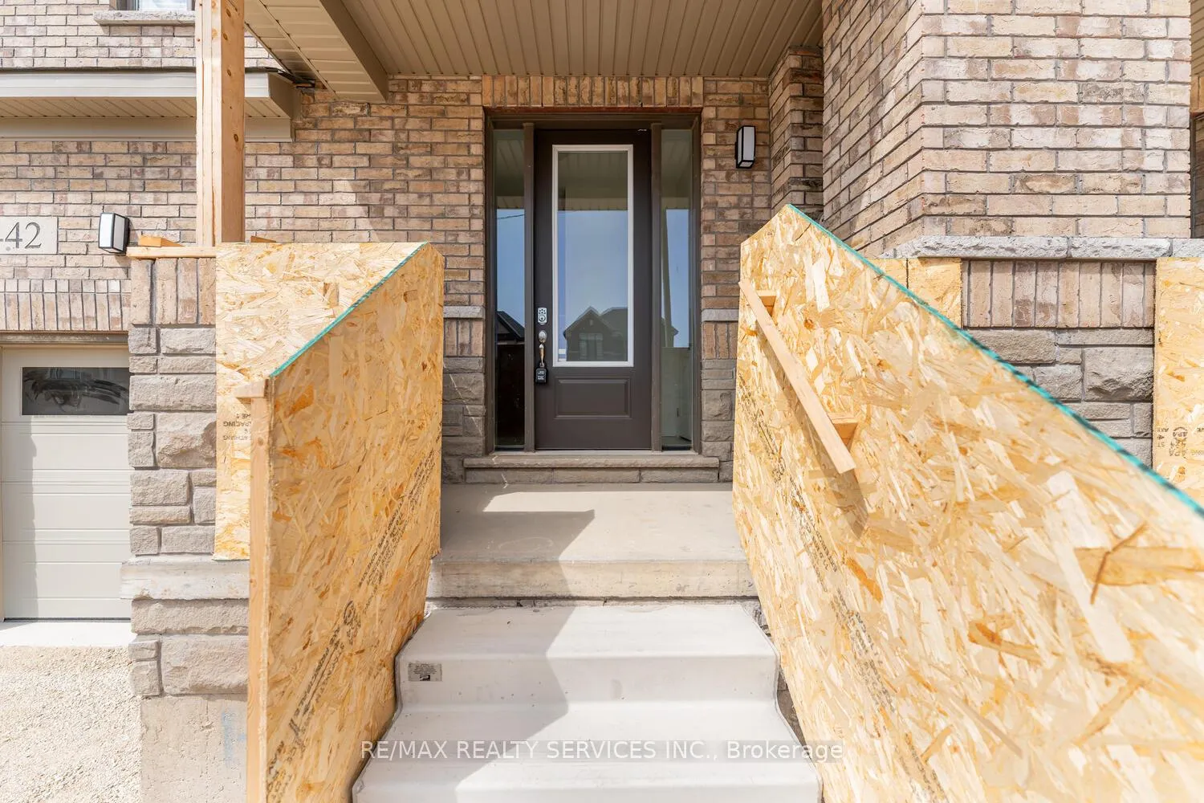
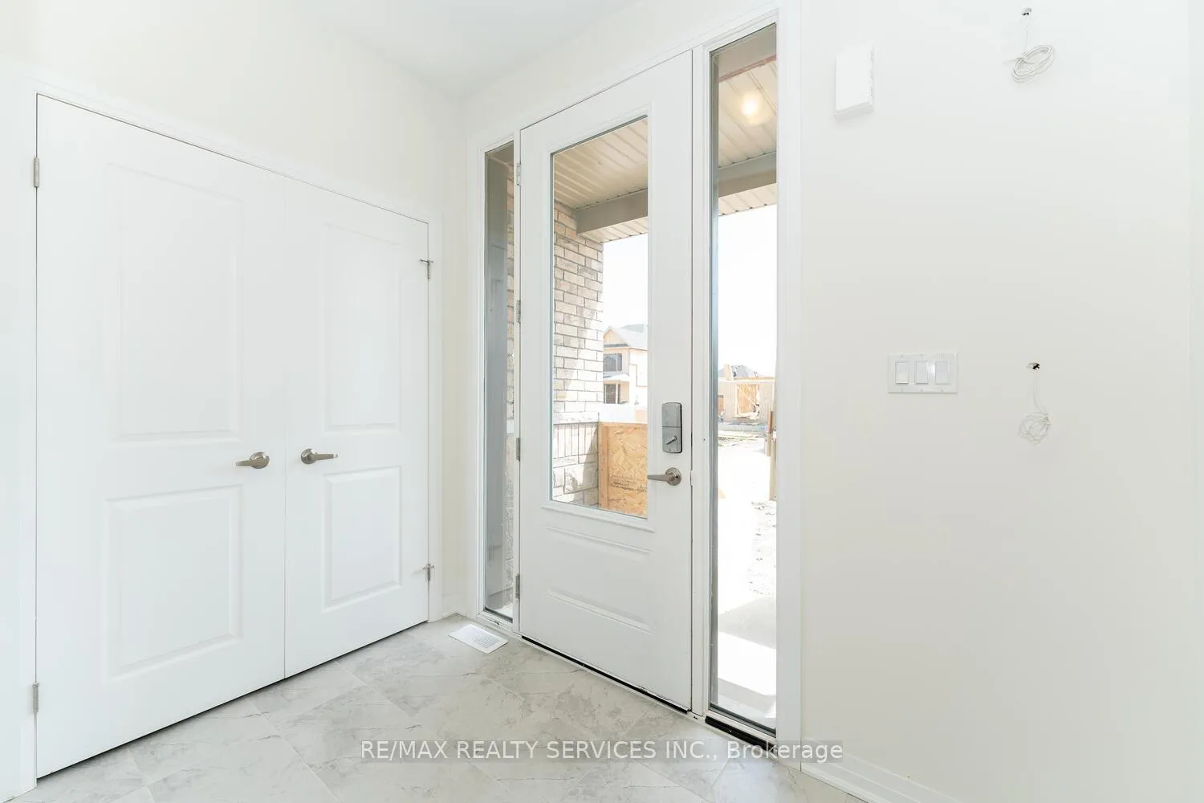
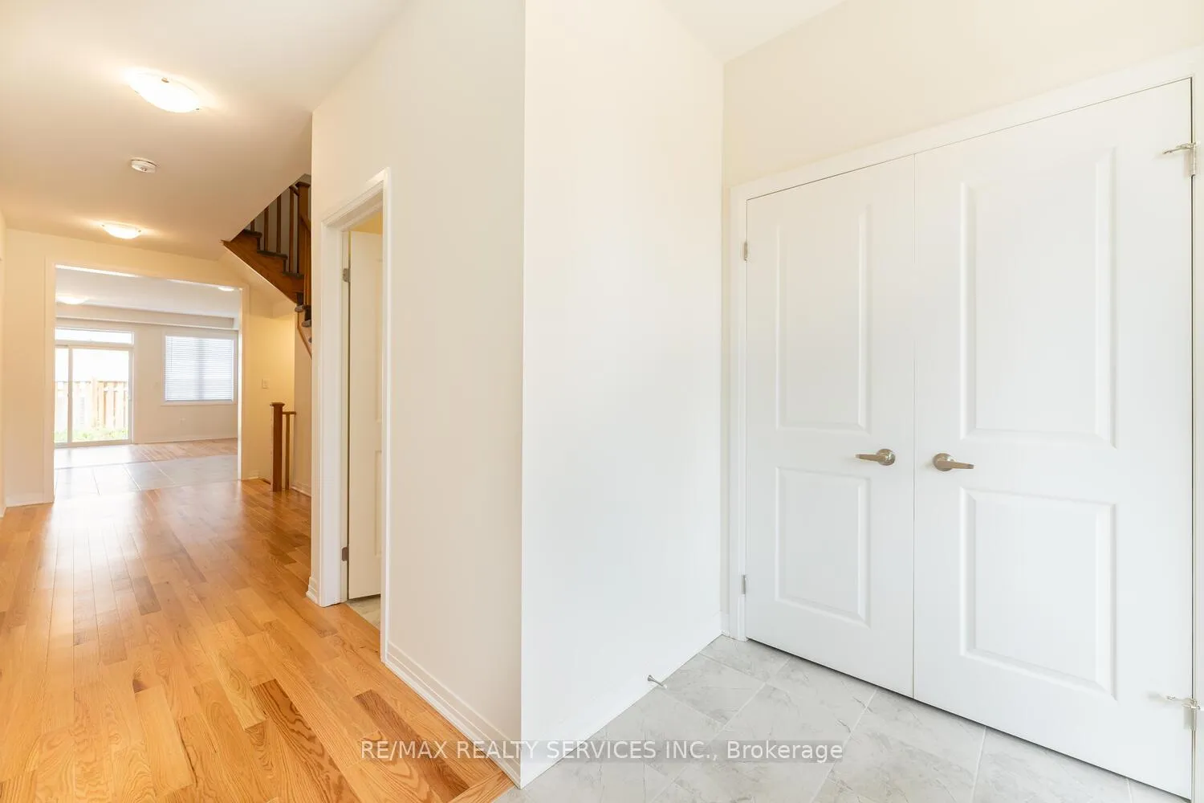 See all 45 photos
Property history
Facts and features
- BasementFull
- Lot size22 × 98 ft
- Lease term12 months
- FurnishedUnfurnished
- Hardwood floors
- Central air
The homeFreehold Townhouse, 2-storey, New
- Type: Freehold Townhouse
- Style: 2-storey
- Age: New
- Basement: Full
InsideHardwood, Ceramic, Broadloom, Ensuite, Water heater
- Flooring: Hardwood, Ceramic, Broadloom
- Laundry: Ensuite
- Features: Water heater
- Rooms above ground: 6
- Bedrooms: 3
- Bathrooms: 3
- Kitchens: 1
Outside and lotBrick, Asphalt shingle, Poured concrete
- Exterior: Brick
- Roof: Asphalt shingle
- Foundation: Poured concrete
- Size: 22.41 × 98.36 ft
Parking1 Garage, Attached, Available
- Spaces: 1 Garage
- Garage: Attached
- Driveway: Available
Heating, water and powerForced air, gas, Central air, Municipal water
- Heating: Forced air, gas
- Cooling: Central air
- Water: Municipal water
- Sewer: Municipal sewer
Rent and termsRent $2,600 a month, Entire property, Unfurnished
- Rent: $2,600 a month
- Space for rent: Entire property
- Furnished: Unfurnished
- Lease: 12 months
- Paid: Monthly
- Rent includes: Parking
- Deposit: Required
- Credit check: Required
- Employment letter: Required
- Rental application: Required
- References: Required
- Rental items: Hot water tank
IncludedAll existing s/s appliances, all elf's, all existing blinds & washroom mirrors.
- Included: All existing s/s appliances, all elf's, all existing blinds & washroom mirrors.
Listing detailsX11966997, Rented, Feb 11, 2025
- MLS® number: X11966997
- Status: Rented
- Listed on: Feb 11, 2025
- Days on market: 15
- Updated: Feb 26, 2025
- Possession: 2025-04-01 / April 1, 2025
- Occupied by: Tenant
- Listing brokerage: RE/MAX REALTY SERVICES INC.
About this home
442 Robert Woolner Street, North Dumfries, ON N0B 1E0
**Beautiful 1 Year Old Freehold 2-Storey Town House** - Best House For A Small Family To Live In. Looking For AAA Family To Lease This House. This Beautiful House Consists Of Double Door Closet As Soon As You Enter The House. Open Concept Layout W/Good Size Great Room. Hardwood Flooring & Smooth Ceiling Done On The Main Floor. Gorgeous Chef Delight Kitchen W/Central Island, Stainless Steel Appliances, Ceramic Flooring, Quartz Countertop & Backsplash. Second Floor Consists Of 3 Good Size Bedrooms, 2 Full Washrooms & Washer/Dryer. Basement Is Unfinished & Included. Currently Tenanted (Old Pictures).
Ask about this home
A HOMEH agent will answer your questions about this home.
Around this home
Daily convenience, out of 100, from the distances below
Schools nearby
School rating, out of 10.
Helpful calculators
Your HOMEH agent

"I would see it this week."