

1794 Seaton Road
1794 Seaton Road
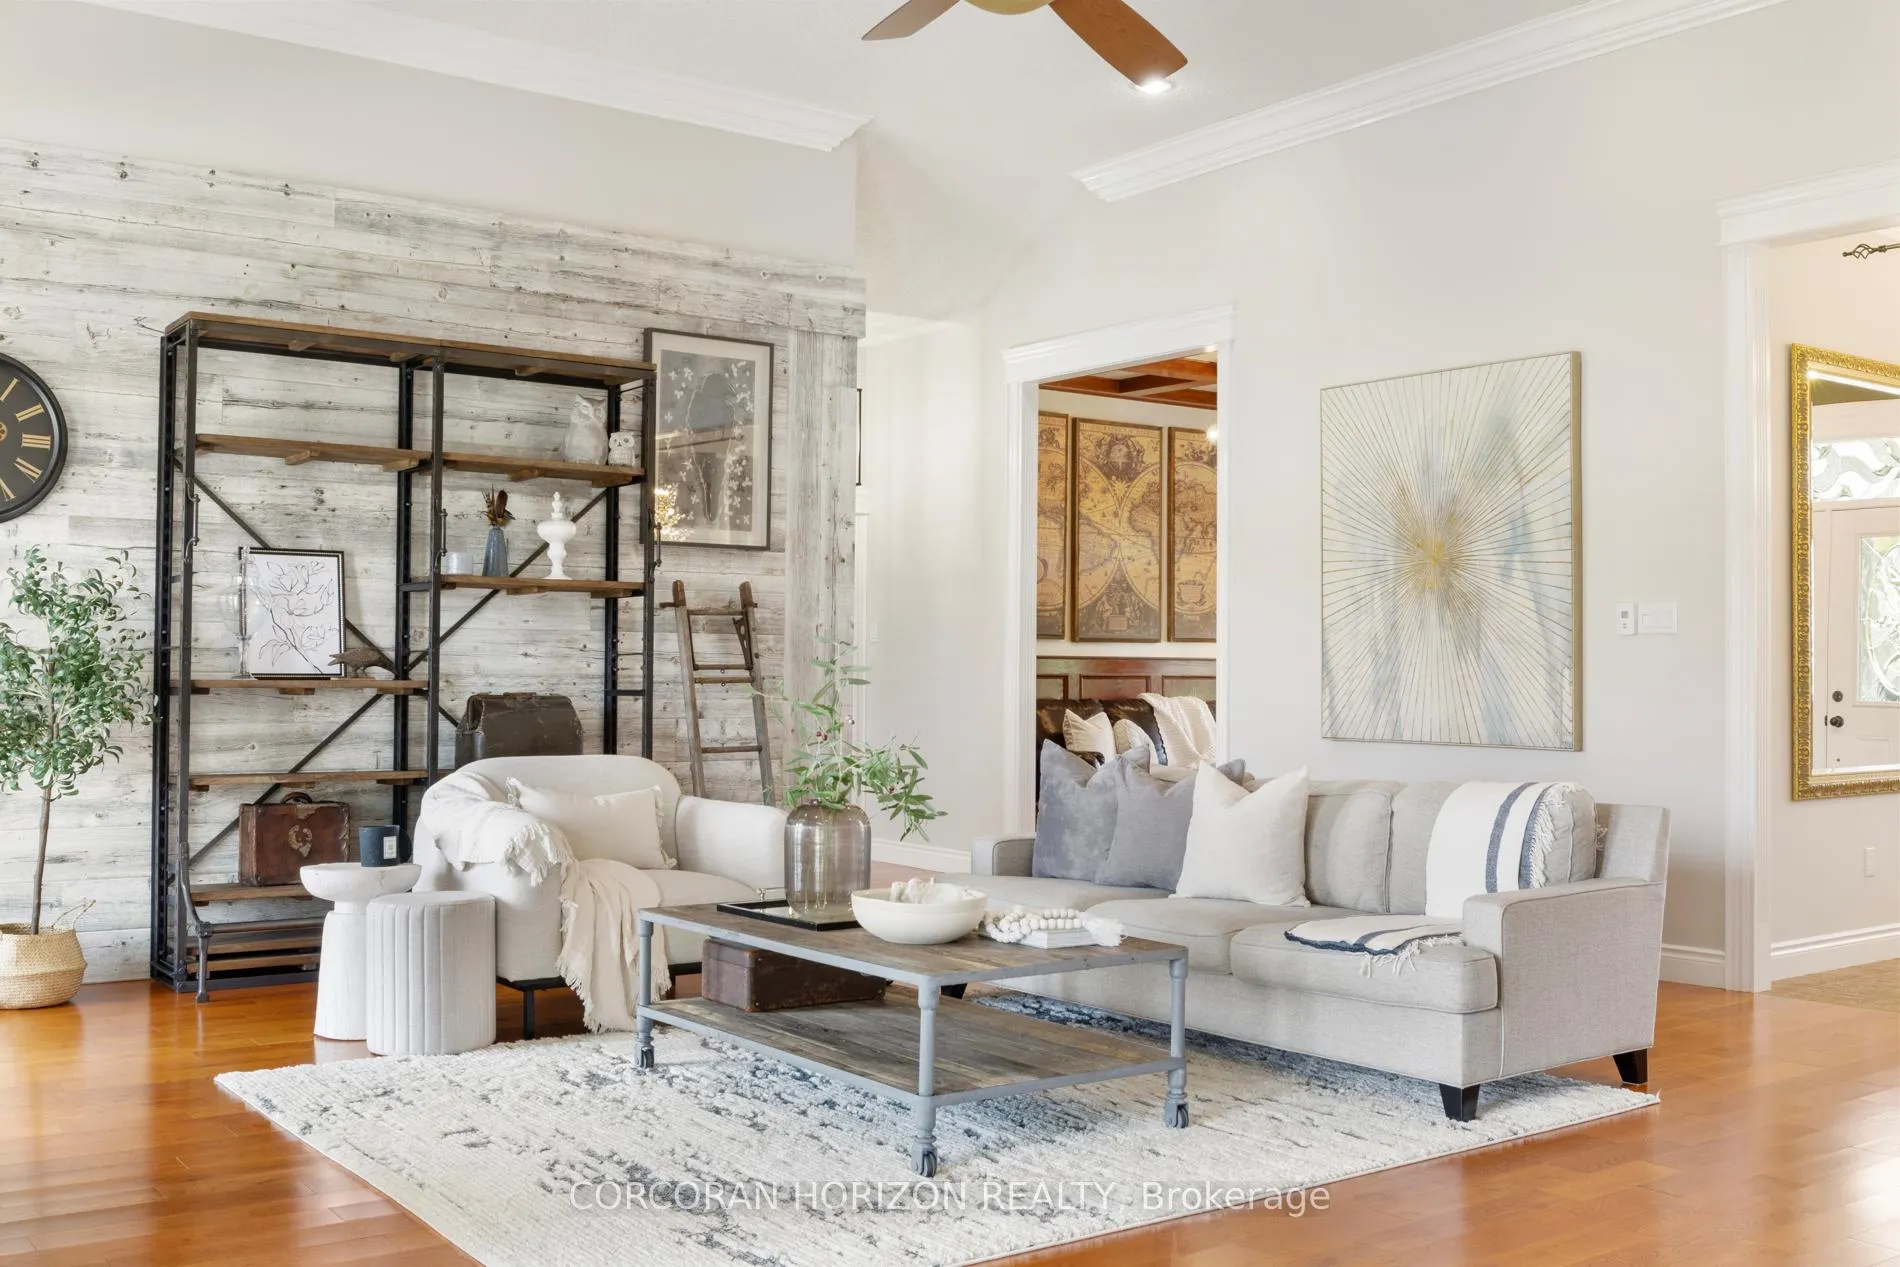 See all 37 photos
Property history
- —For SaleList: —
Facts and features
- BasementWalk-out
- Age of home16–30 years
- Water, sewerWell, septic
- Lot shapeIrregular
- Separate entrance
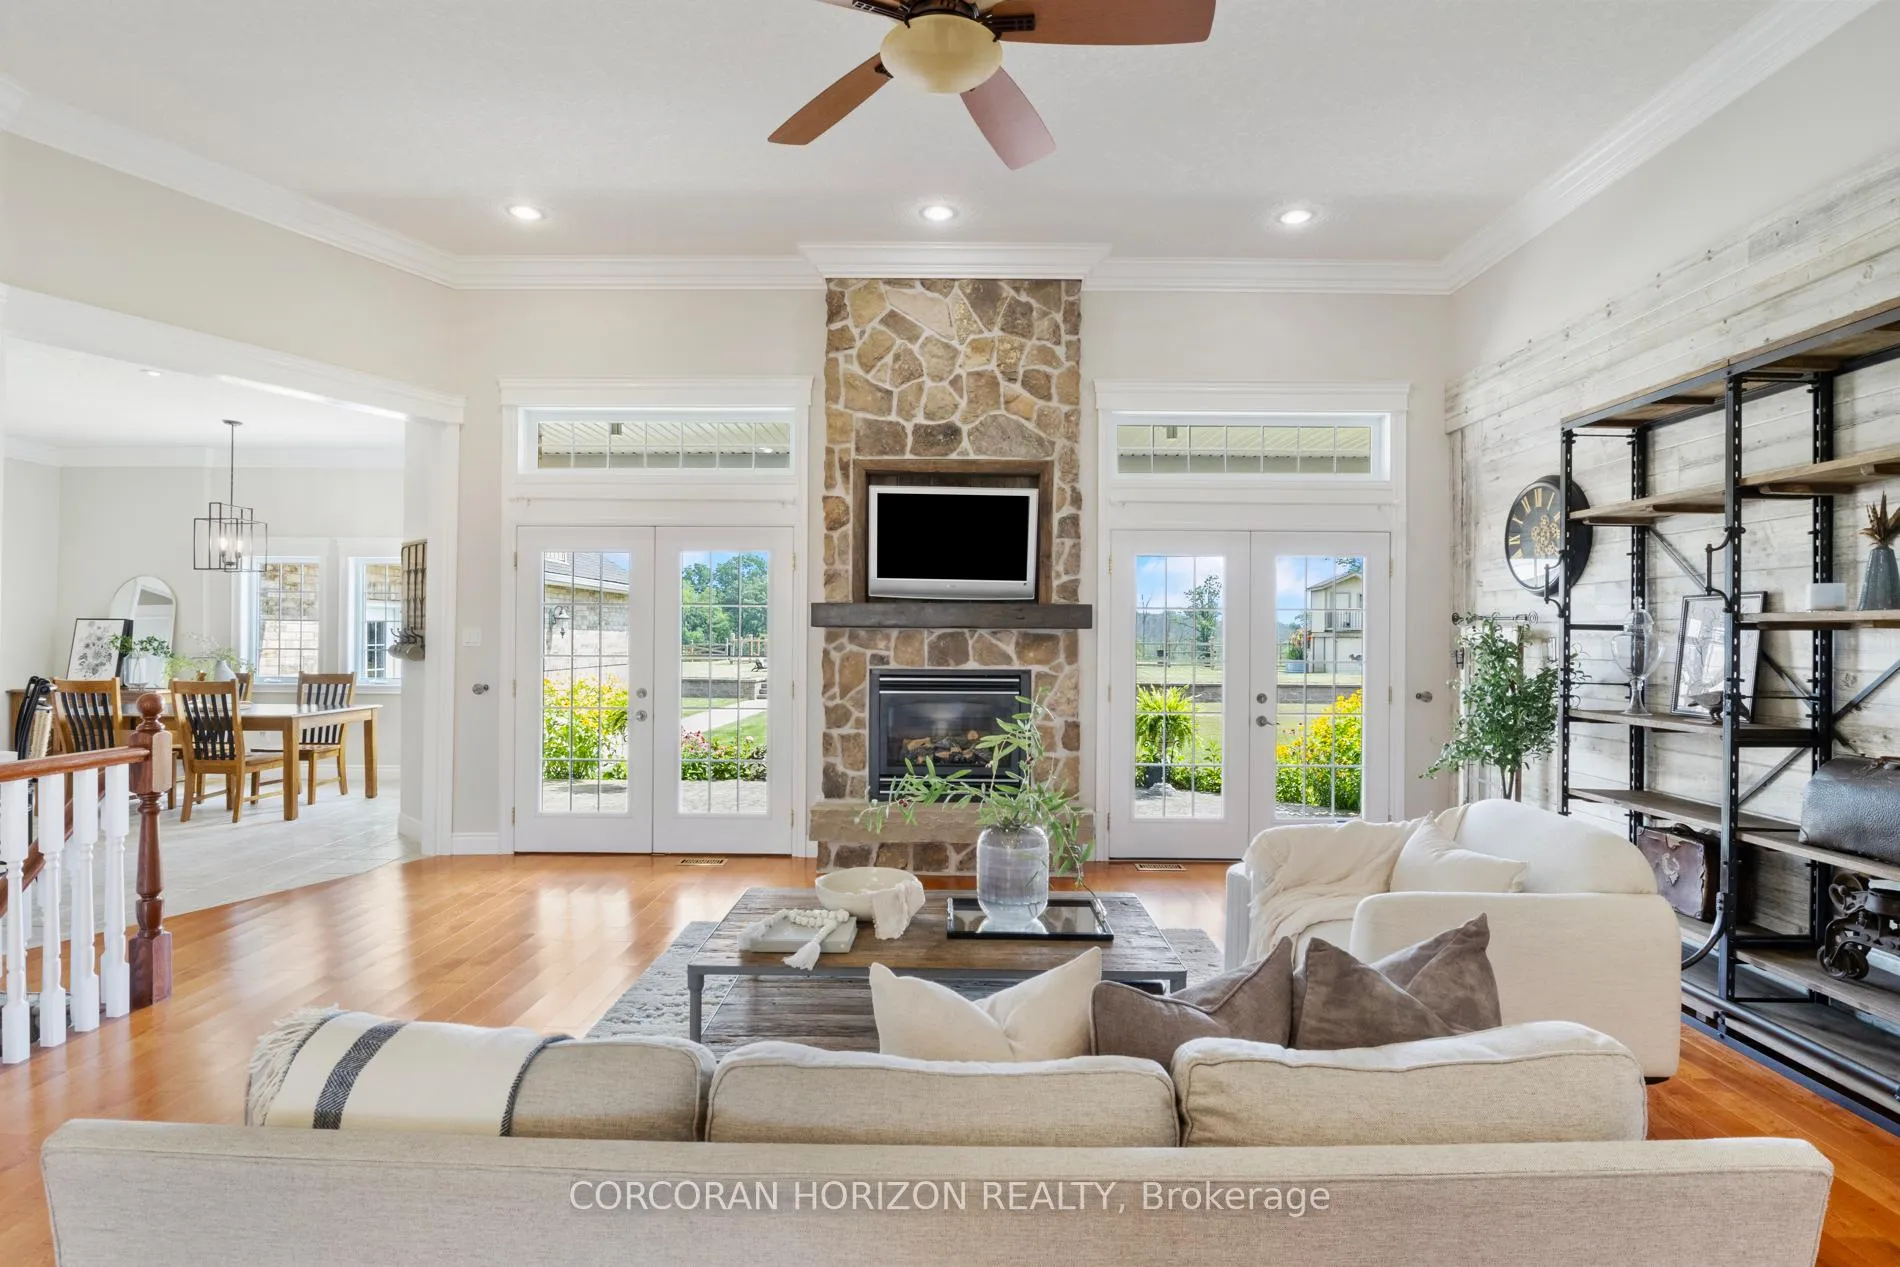
- Fireplace
- Central air
The homeDetached, Bungaloft, Age 16–30 years
- Type: Detached
- Style: Bungaloft
- Age: 16–30 years
- Living space: 3,500–5,000 sq ft
- Basement: Finished with walk-out, separate entrance
- View: Meadow, trees/woods
InsideFireplace Yes, Air exchanger, auto garage door remote, guest accommodations, in-law capability, primary bedroom - main floor, propane tank, sewage pump, water heater owned, water purifier, water softener, Smoke detector
- Fireplace: Yes
- Features: Air exchanger, auto garage door remote, guest accommodations, in-law capability, primary bedroom - main floor, propane tank, sewage pump, water heater owned, water purifier, water softener
- Security: Smoke detector
- Rooms above ground: 17
- Rooms in the basement: 7
- Bedrooms: 3 + 2 in the basement
- Bathrooms: 5
- Kitchens: 1
- Family room: Yes
Outside and lotBrick, stone, Asphalt shingle, Poured concrete
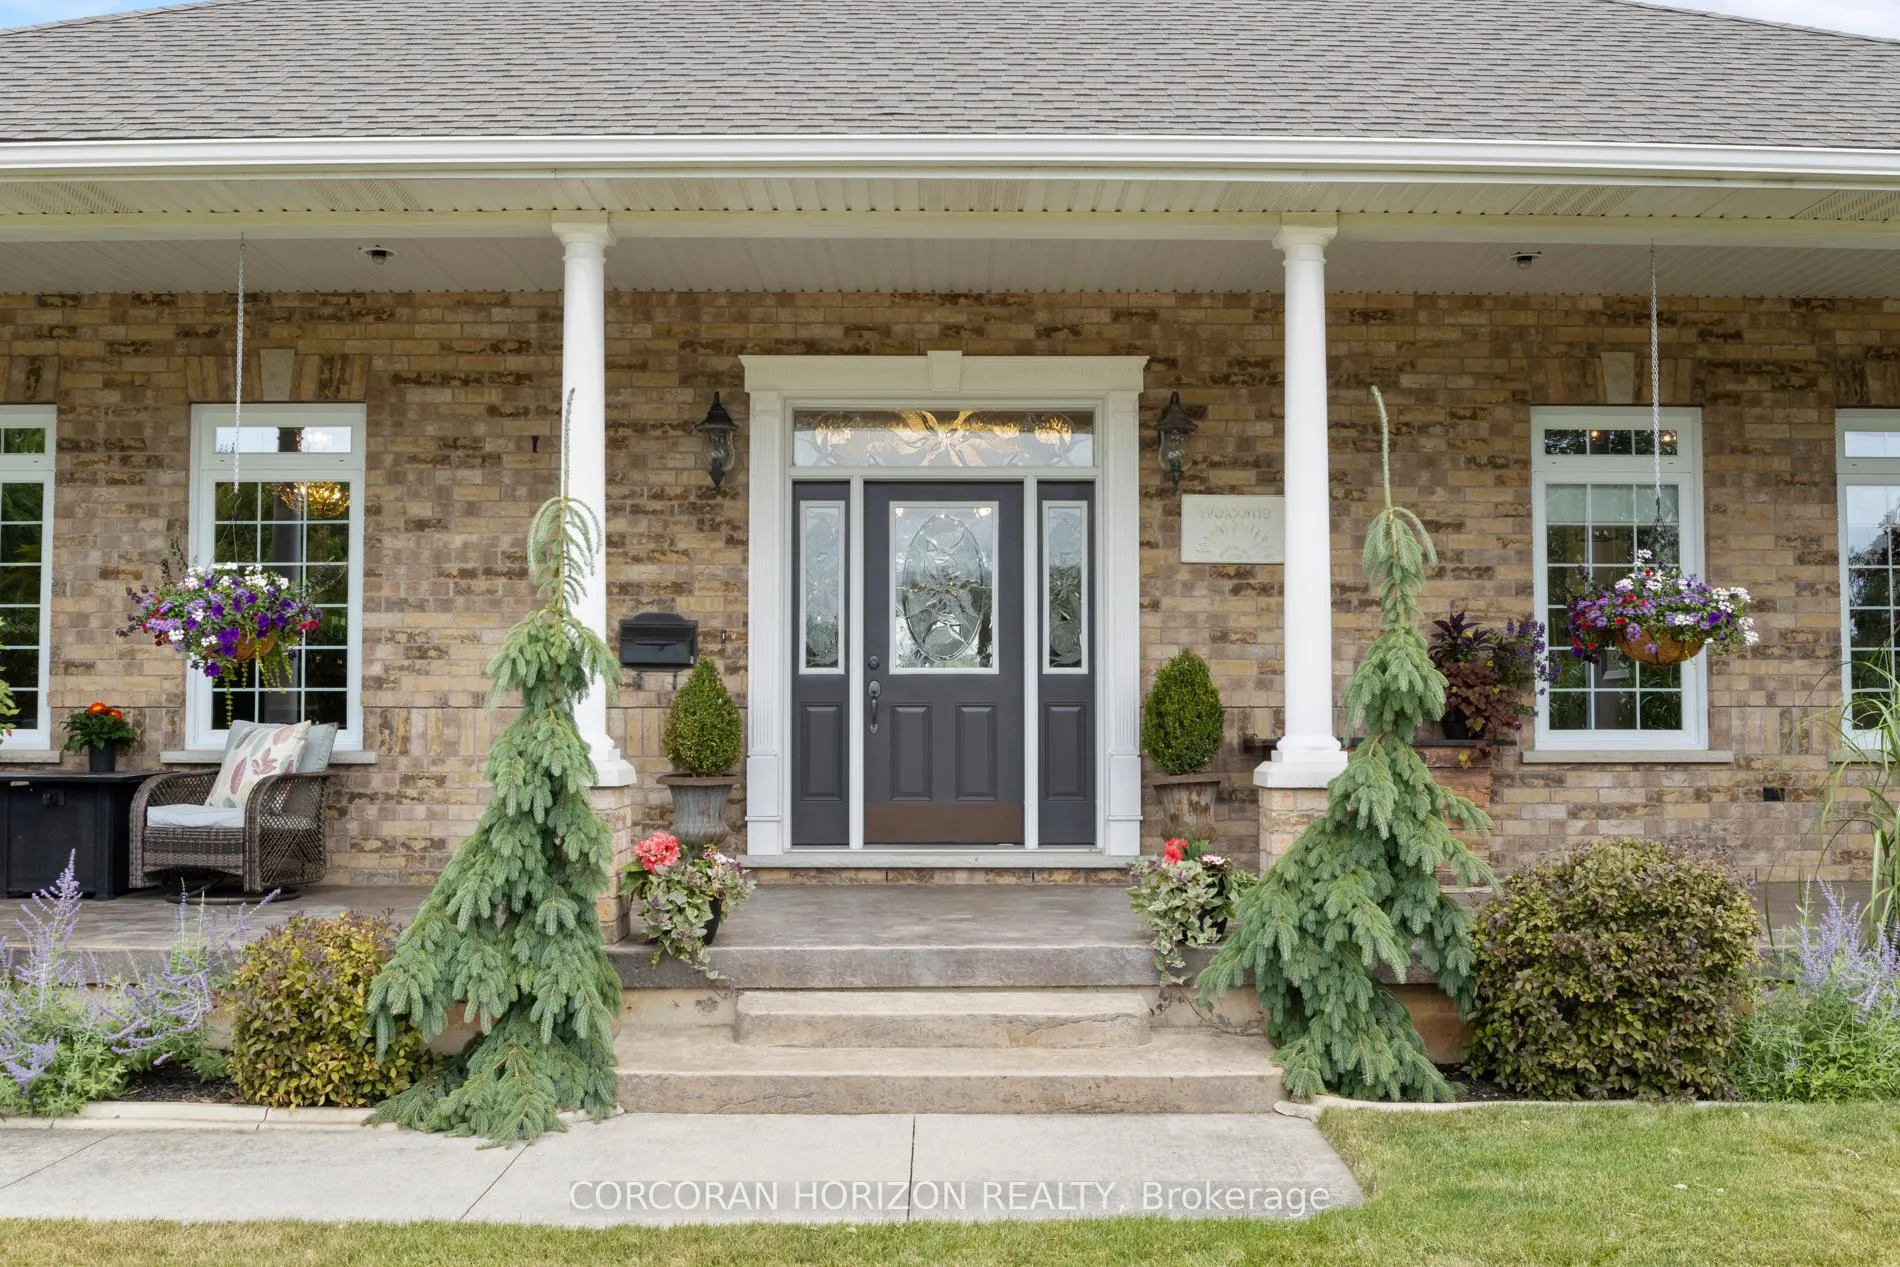
- Exterior: Brick, stone
- Roof: Asphalt shingle
- Foundation: Poured concrete
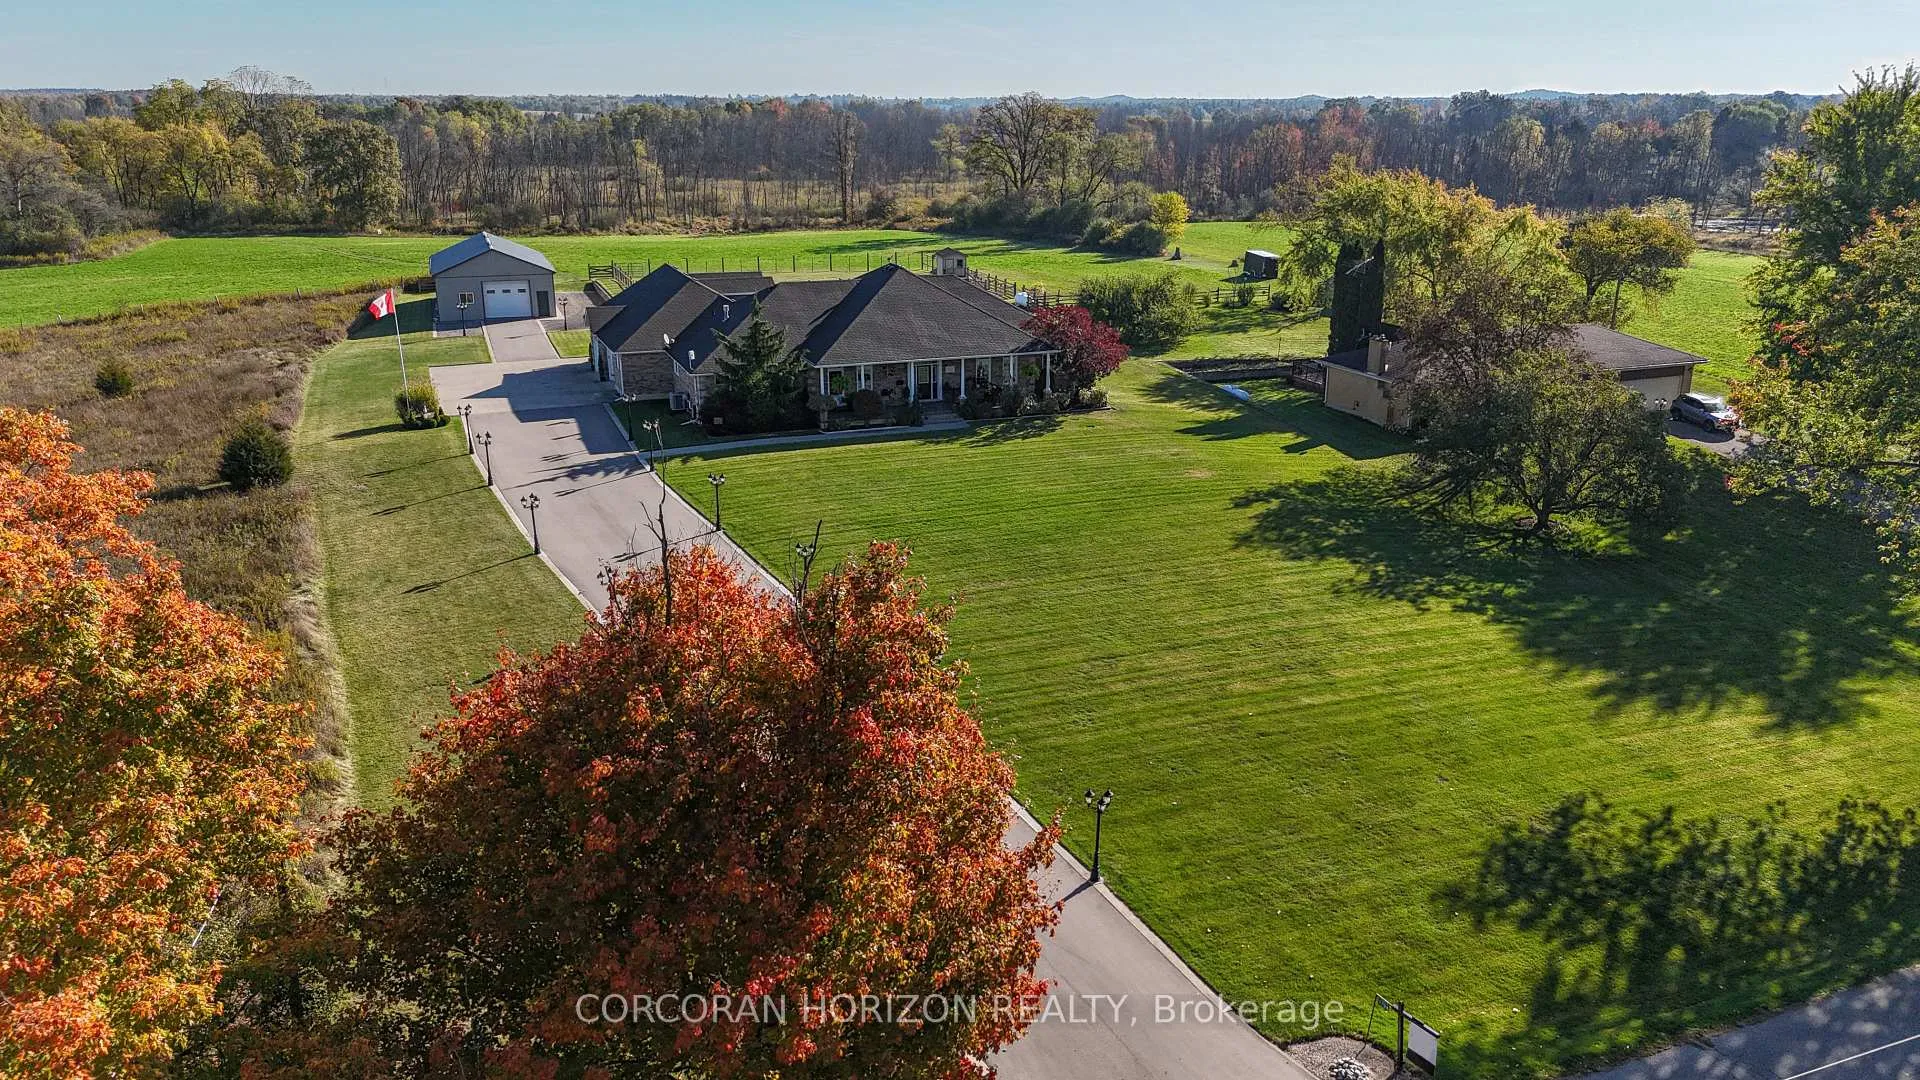
- Other structures: Shed, workshop
- Size: 164.04 × 404.53 ft
- Shape: Irregular
- Zoning: A
Parking4 Garage, Attached, Private triple
- Spaces: 4 Garage
- Garage: Attached
- Driveway: Private triple
Heating, water and powerForced air, gas, Central air, Well
- Heating: Forced air, gas
- Cooling: Central air
- Water: Well
- Sewer: Septic
Costs and taxesTaxes $10,569 a year, HST included in the price
- Taxes, 2024: $10,569 a year
- HST: HST included in the price
Included in the saleHot water tank owned, microwave, range hood, smoke detector, stove, washer, window coverings, fridge x2, dishwasher x2, dryer x2, 4 garage door openers and remotes, elf (excluding dining room & foyer lights), Dining room & foyer lights, restoration hardware media stand in basement and floating shelves decor (leaving the brackets)
- Included: Hot water tank owned, microwave, range hood, smoke detector, stove, washer, window coverings, fridge x2, dishwasher x2, dryer x2, 4 garage door openers and remotes, elf (excluding dining room & foyer lights)
- Not included: Dining room & foyer lights, restoration hardware media stand in basement and floating shelves decor (leaving the brackets)
NearbyClear view, greenbelt/conservation, other, place of worship, school, school bus route
- Close to: Clear view, greenbelt/conservation, other, place of worship, school, school bus route
Listing detailsX12448062, Sold, Oct 6, 2025
- MLS® number: X12448062
- Status: Sold
- Listed on: Oct 6, 2025
- Days on market: 163
- Updated: Mar 18, 2026
- Possession: Flexible
- Occupied by: Owner
- Listing brokerage: CORCORAN HORIZON REALTY
About this home
1794 Seaton Road, North Dumfries, ON N1R 5S2
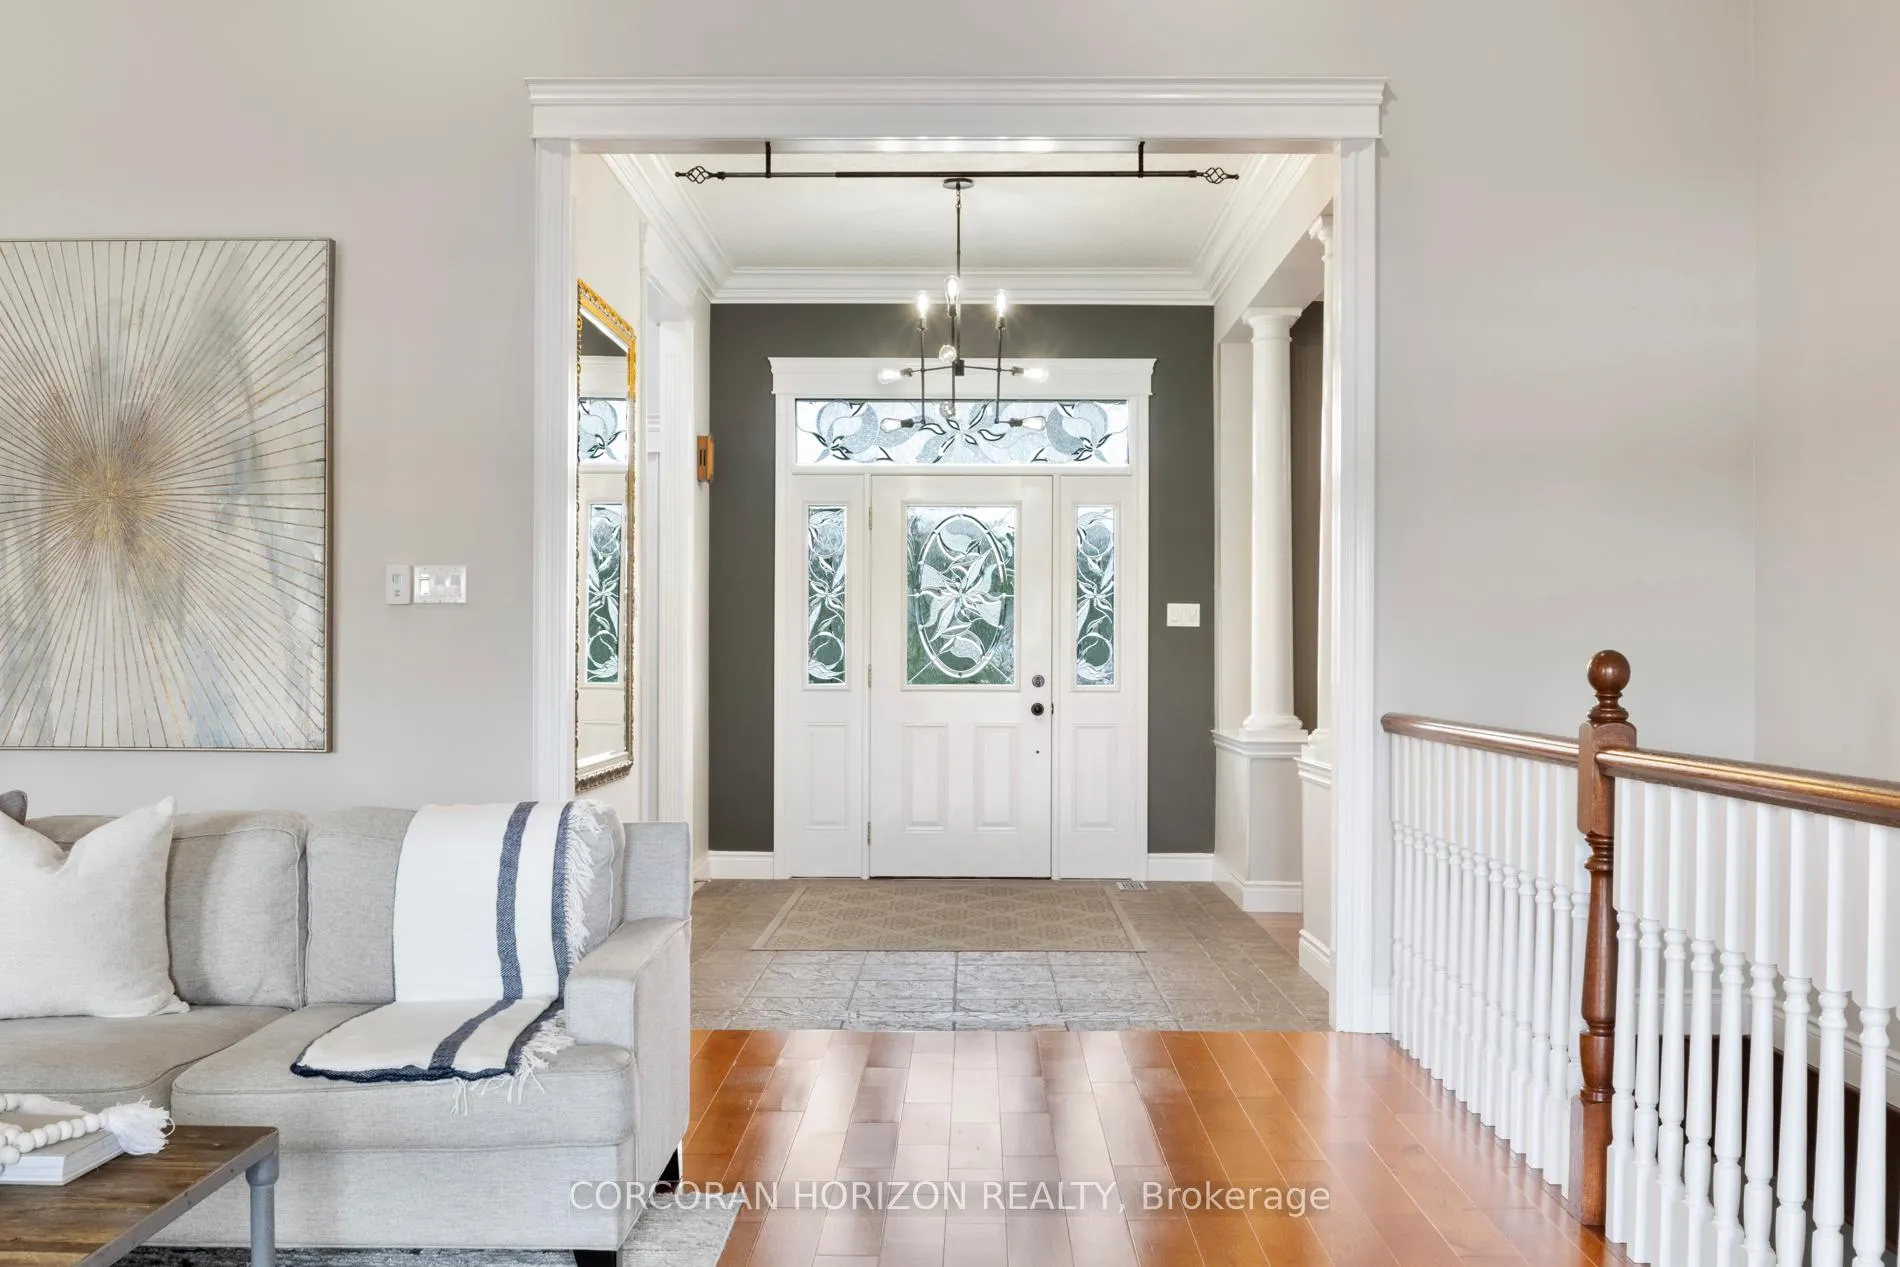
One of the best-priced luxury homes per square foot in the region, this custom-built solid brick bungalow loft offers nearly 7,000 sq. ft. of finished living space on a serene 1.52-acre estate surrounded by protected green space and natural privacy in Cambridge's prestigious North Dumfries Township. Designed for both grand entertaining and everyday living, the home features a rare bungalow layout with oversized rooms, two distinct wings, and a thoughtful floor plan. Meticulously maintained by the original owners, this turnkey home has been gently lived in by a small family and reflects pride of ownership throughout. Ideally located in east North Dumfries, this setting offers convenient access toward Hamilton, Guelph, and Toronto, making it distinctly different from Ayr and especially appealing for those seeking proximity to major destinations while enjoying a peaceful estate lifestyle. The main level offers a chef's kitchen with oversized island, generous dining area, walk-in pantry, and formal dining room. A library or office with coffered ceilings adds flexibility, while the private primary suite features a double-sided gas fireplace shared with the spa-like ensuite. Additional bedrooms are tucked into their own wing for privacy. The fully finished lower level includes two bedroom suites, a large entertainment area, glass-enclosed home gym, and ample storage. A finished loft with balcony, accessible via interior stairs and an exterior walk-up, adds versatility. Nearly 1,000 sq. ft. of covered front and rear porches connect seamlessly to the outdoors. The extra-deep attached garage accommodates up to five vehicles and includes rear yard access. A 30 x 52 detached shop provides exceptional space for hobbies or storage. Built with premium materials and exceptional craftsmanship, this residence offers privacy, comfort, and quality, just minutes to city conveniences.
Ask about this home
A HOMEH agent will answer your questions about this home.
Around this home
Schools nearby
School rating, out of 10.
Helpful calculators
Your HOMEH agent

"Priced 1% over the Hestimate. I would see it this week."