

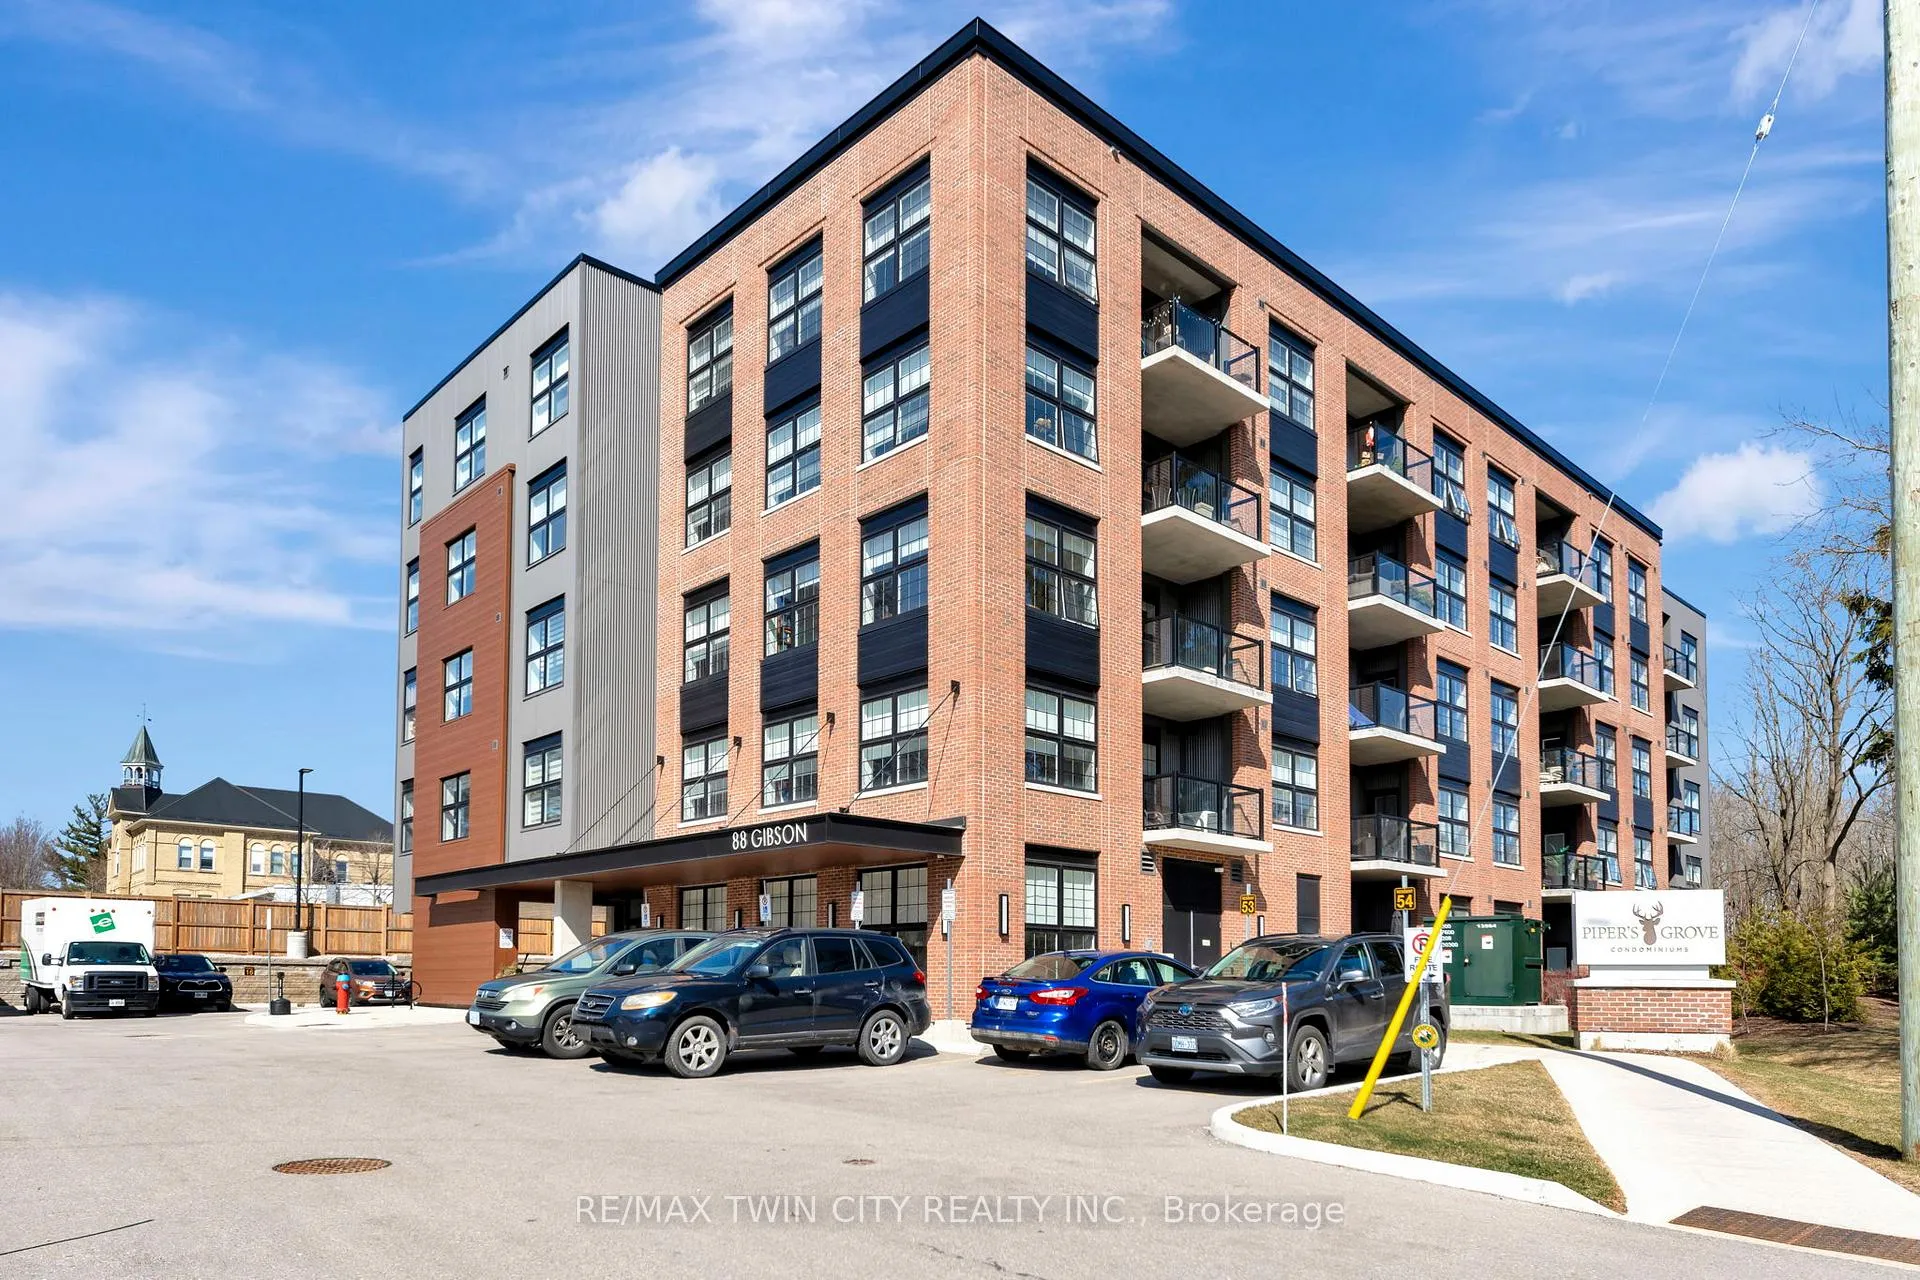
Unit 404, 88 Gibson Street
Unit 404, 88 Gibson Street
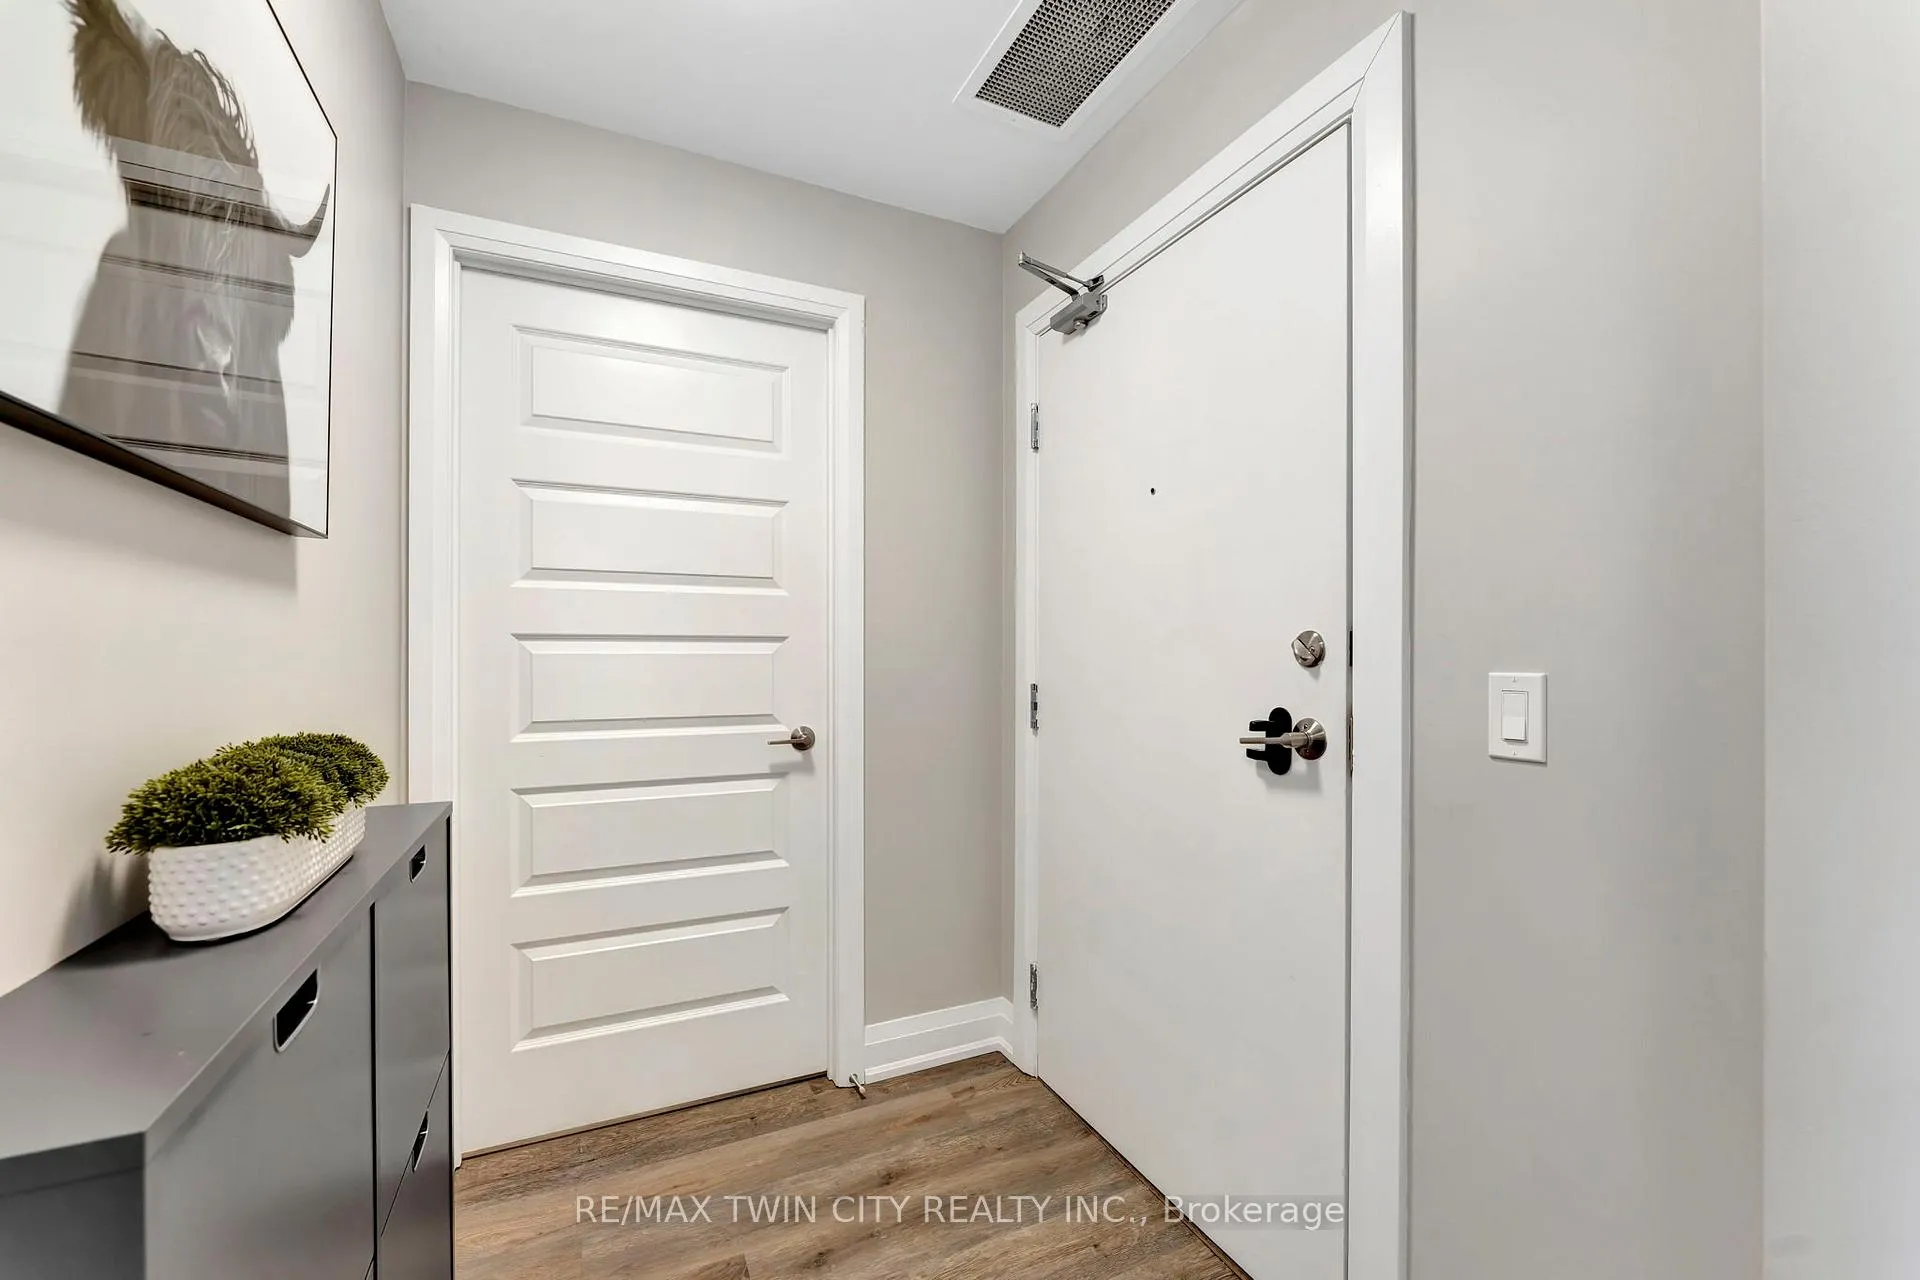 See all 34 photos
Property history
Facts and features
- ExposureSouth
- LaundryIn-suite
- LockerNone
- BalconyOpen
- Central air
The homeCondo Apartment, Apartment, Age 0–5 years
- Type: Condo Apartment
- Style: Apartment
- Age: 0–5 years
- Living space: 900–999 sq ft
- Basement: None
- Exposure: South
InsideIn-suite laundry, Intercom, Elevator Yes
- Laundry: In-suite laundry
- Features: Intercom
- Elevator: Yes
- Rooms above ground: 7
- Bedrooms: 2
- Bathrooms: 2
- Kitchens: 1
OutsideBrick, concrete block, Asphalt shingle, Poured concrete
- Exterior: Brick, concrete block
- Roof: Asphalt shingle
- Foundation: Poured concrete
- Balcony: Open
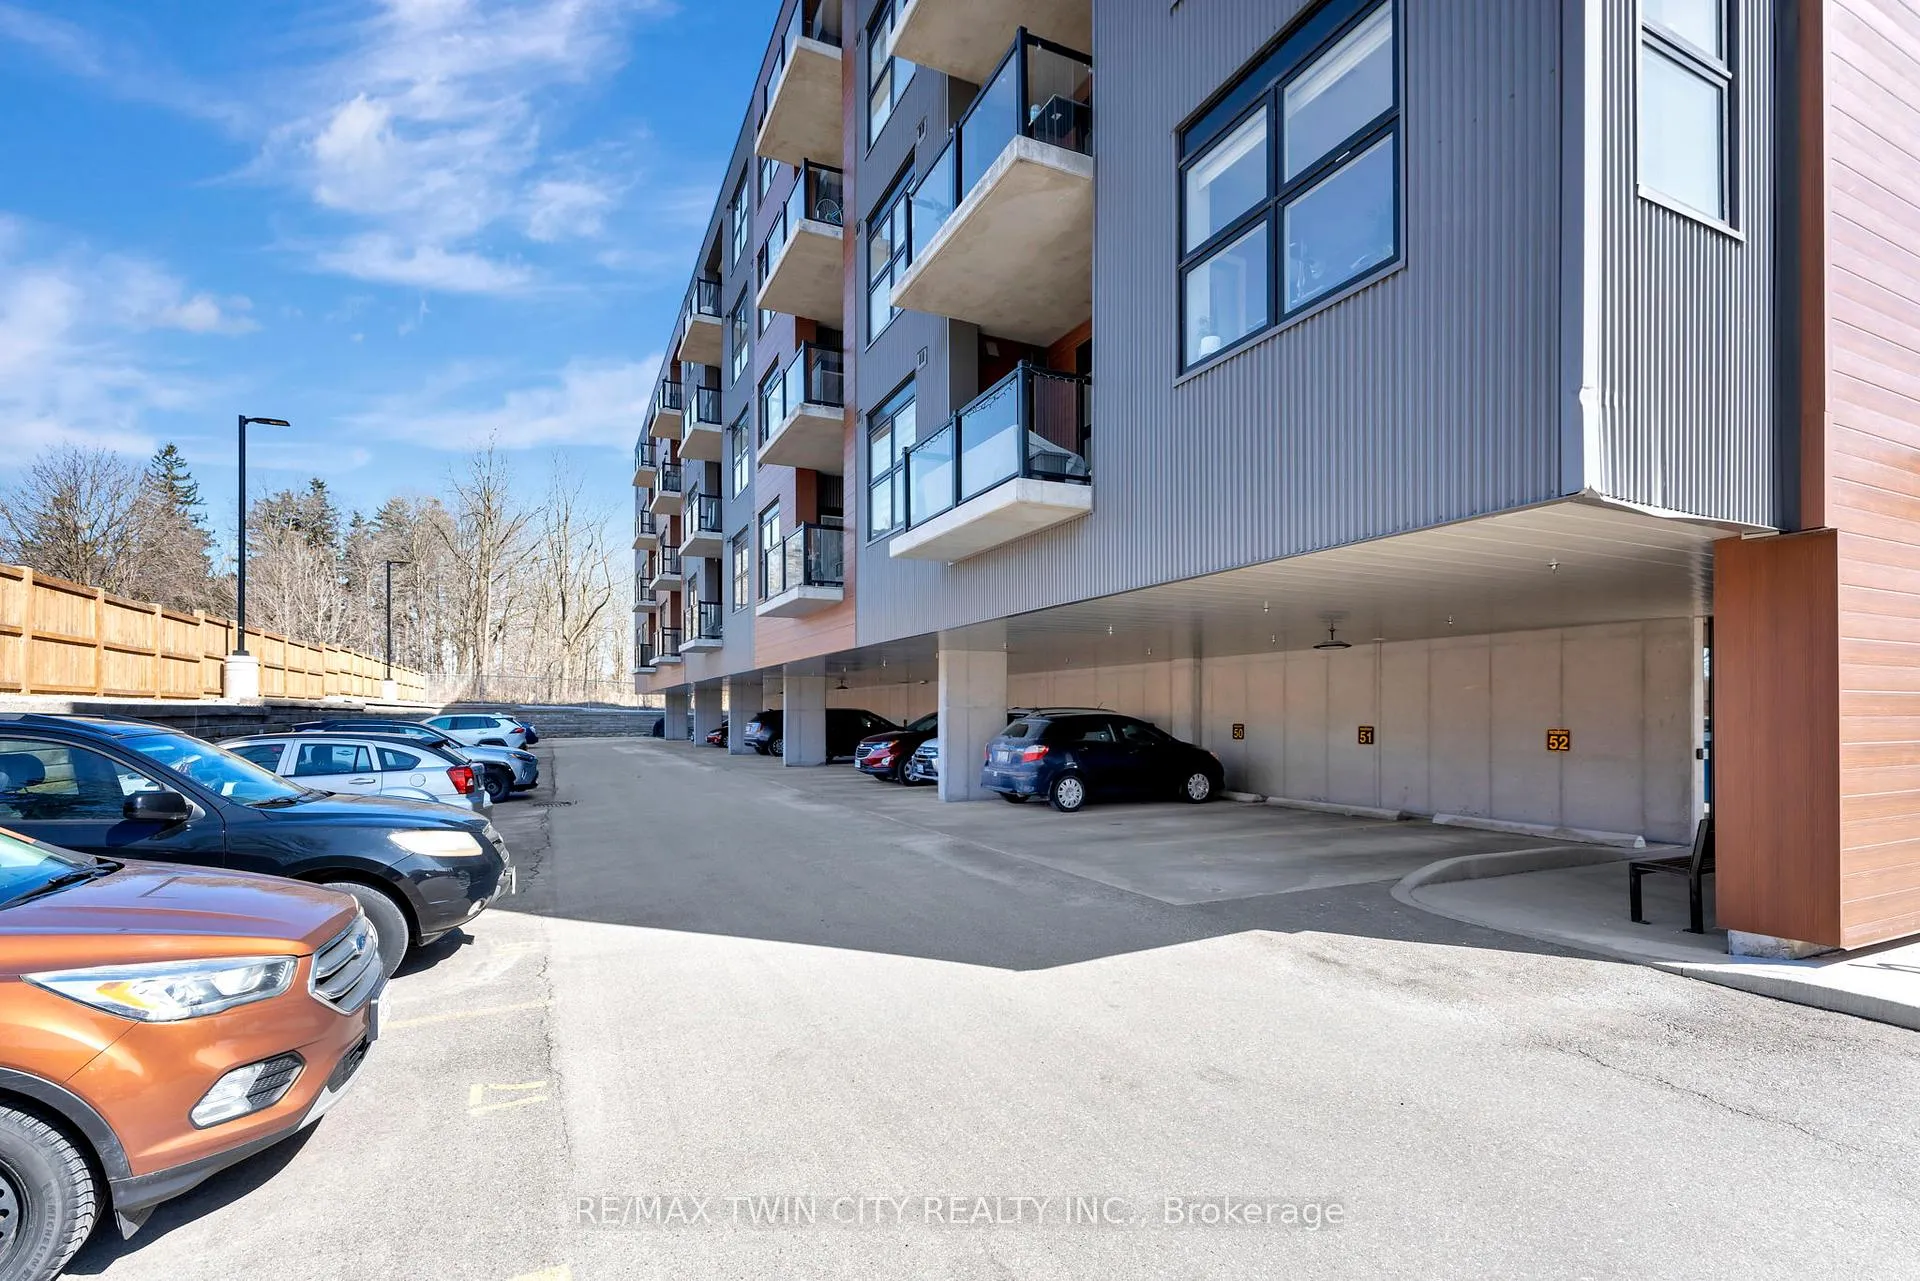
Parking and locker1 Parking, Parking type Owned, Covered, surface
- Spaces: 1 Parking
- Parking type: Owned
- Driveway: Covered, surface
- Spot: 7
- Locker: None
BuildingPiper's Grove Condominiums, Storeys 5, Units 39
- Name: Piper's Grove Condominiums
- Storeys: 5
- Units: 39
- Registered: 2021
- Condo corporation: 729
- Pets: Allowed
Heating, water and powerForced air, electric, Central air
- Heating: Forced air, electric
- Cooling: Central air
Costs and taxesTaxes $3,113 a year, Condo fee $428 a month, Building insurance included, common elements included, parking included
- Taxes, 2025: $3,113 a year
- Condo fee: $428 a month
- Fee includes: Building insurance included, common elements included, parking included
- HST: HST included in the price
- Under contract: Hot water heater
Included in the saleDishwasher, dryer, refrigerator, stove, washer, window coverings, Microwave
- Included: Dishwasher, dryer, refrigerator, stove, washer, window coverings
- Not included: Microwave
Listing detailsX12037696, Sold, Mar 23, 2025
- MLS® number: X12037696
- Status: Sold
- Listed on: Mar 23, 2025
- Days on market: 100
- Updated: Jul 1, 2025
- Possession: Flexible
- Occupied by: Owner
- Listing brokerage: RE/MAX TWIN CITY REALTY INC.
About this home
Unit 404, 88 Gibson Street, North Dumfries, ON N0B 1E0
Welcome to Pipers Grove Condominiums - right in the heart of downtown Ayr! Step into this stylish Morgan model suite, offering 2 spacious bedrooms, 2 full bathrooms, and 951 sq ft of beautifully designed living space. The open-concept eat-in kitchen and living area is flooded with natural sunlight, thanks to the suites south-facing exposure - and just wait until you step out onto your private 84 sq ft balcony with serene forest views. Its the perfect spot for morning coffee or unwinding at sunset. The kitchen is a showstopper, with sleek black cabinetry, large island, granite countertops in both the kitchen and bathrooms, and a stylish tile backsplash. The primary bedroom features a spacious walk-in closet and a private ensuite with glass shower, while the second bedroom also boasts its own walk-in closet ideal for guests or a home office setup. Youll love the luxury vinyl plank flooring that flows seamlessly throughout, but one of the standout features? TWO parking spots - one covered and one surface - a rare and valuable bonus! The building itself offers a secure entrance with a video intercom system and a welcoming amenity room on the main level, complete with a kitchenette and washroom - perfect for hosting or relaxing with neighbours. Located just steps from Ayrs charming downtown shops, restaurants, and walking trails, and only a short drive to Cambridge, Kitchener, Brantford, and Woodstock - Pipers Grove is a truly exceptional place to call home.
Ask about this home
A HOMEH agent will answer your questions about this home.
Know more about Piper's Grove Condominiums
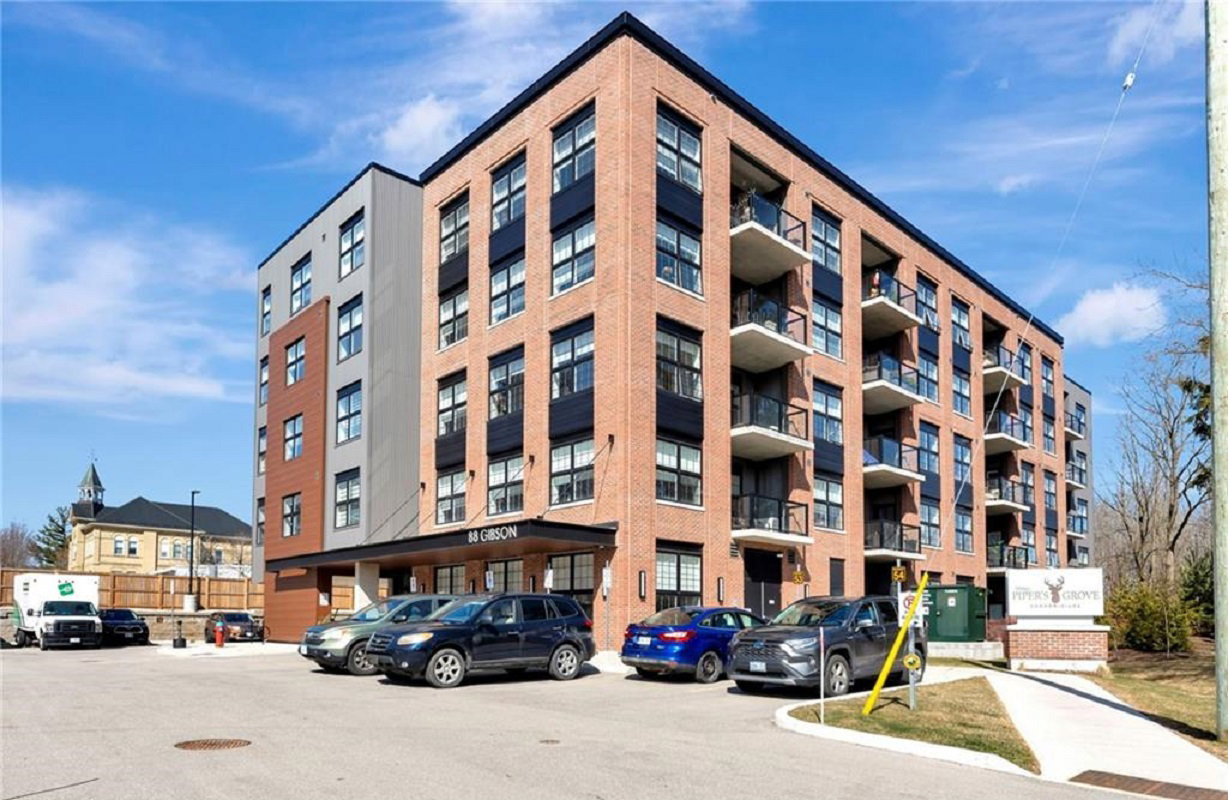
Condo building · 88 Gibson St
Piper's Grove Condominiums is a 5-storey condo with 39 suites, built in 2021. No units are on the market here right now.
- 5storeys
- 39suites
- $530/sq ft
- 2021built
No similar units for sale in Piper's Grove Condominiums right now.
Around this home
Daily convenience, out of 100, from the distances below
Schools nearby
School rating, out of 10.
Helpful calculators
Your HOMEH agent

"I would see it this week."