

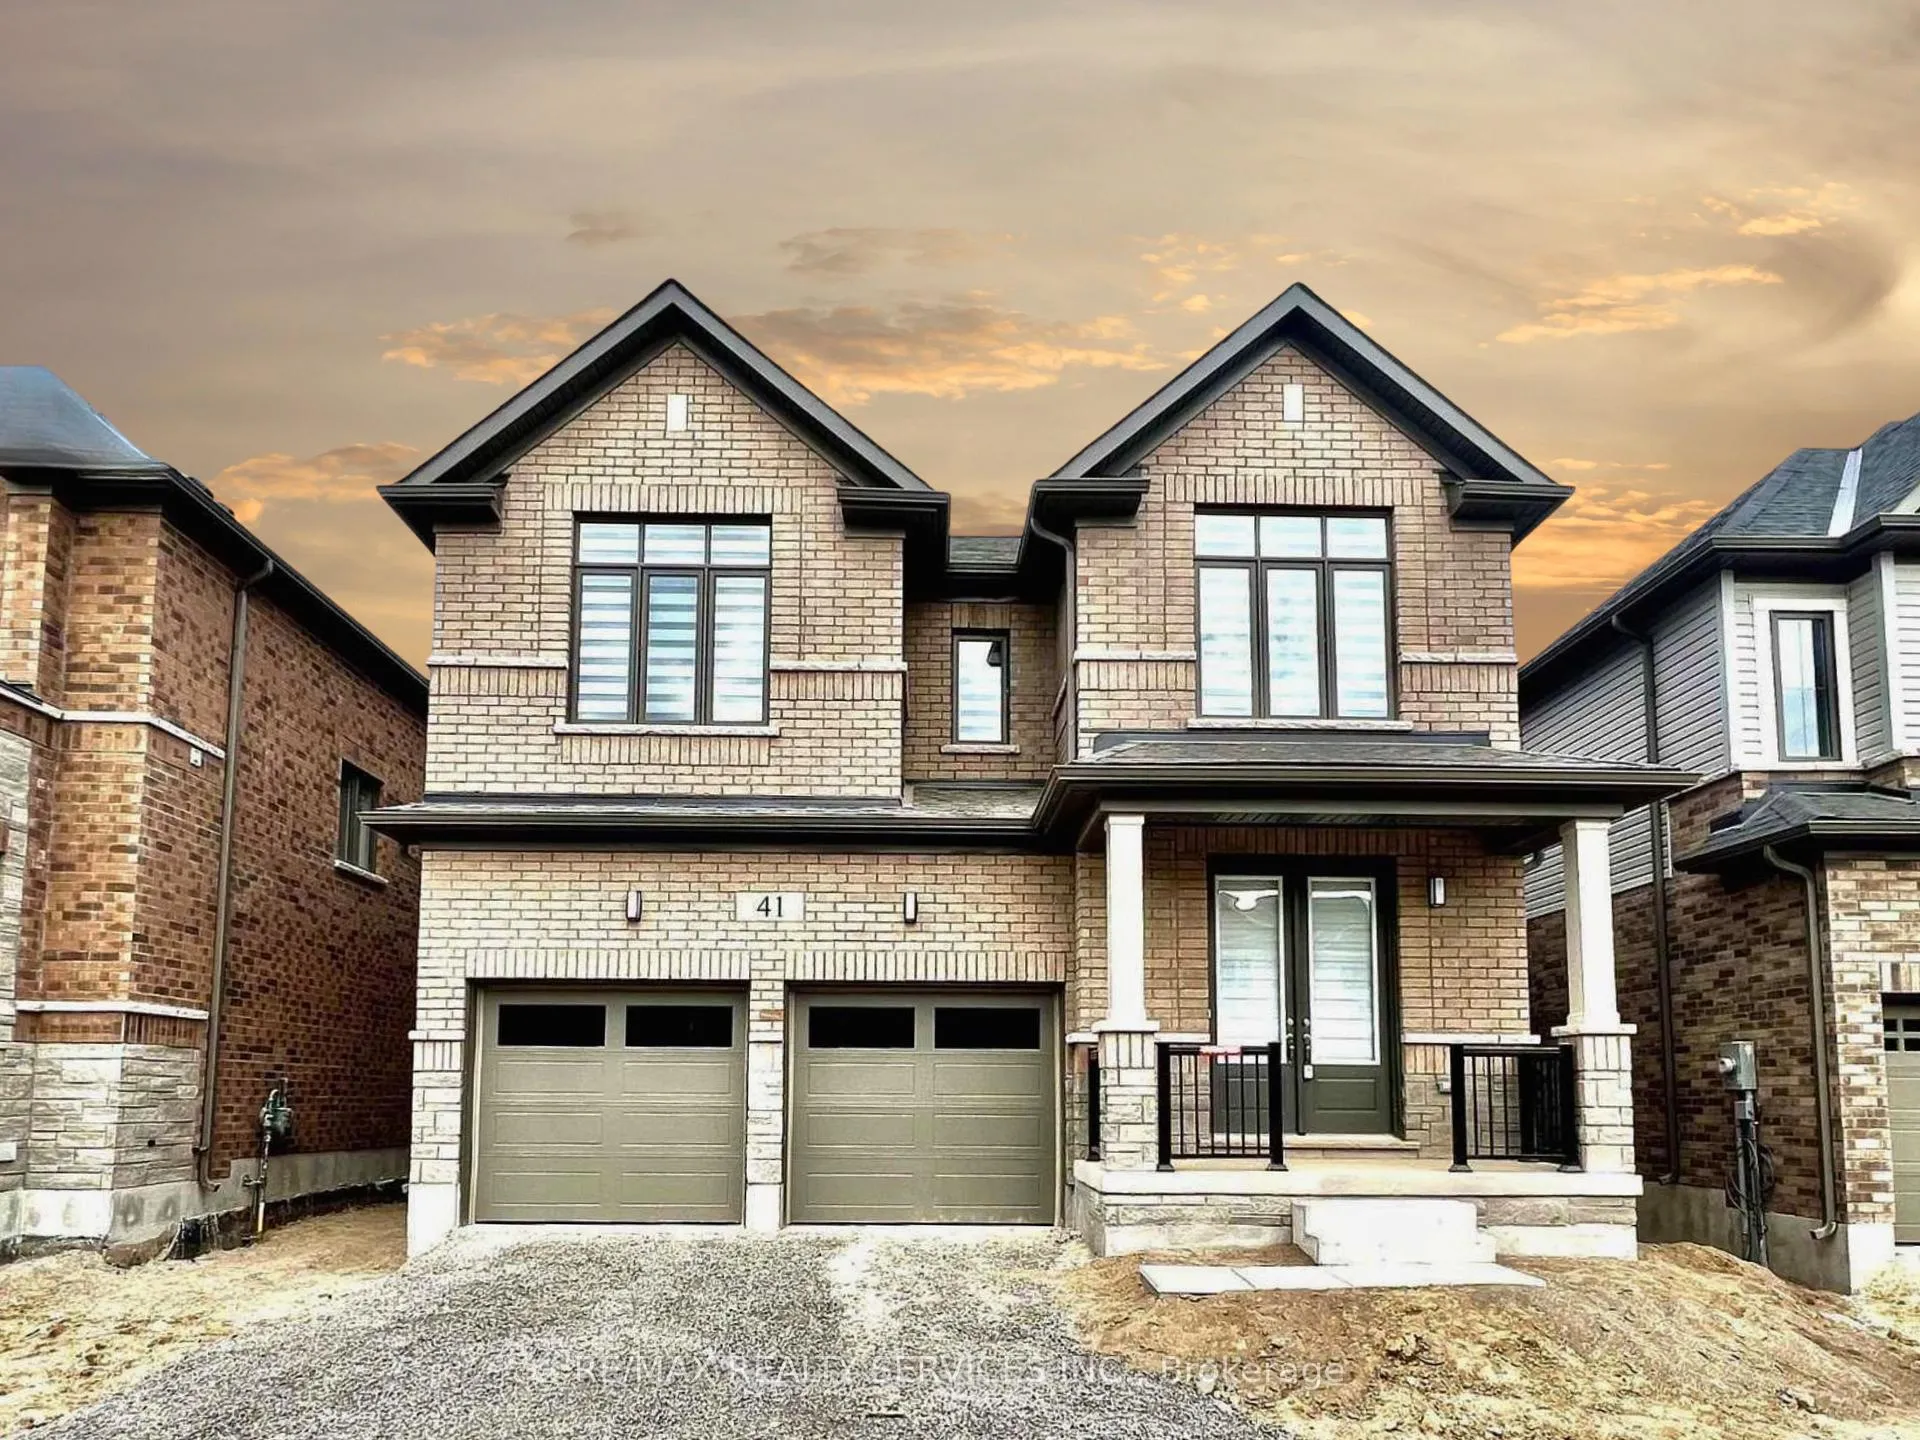
41 Prince Philip Boulevard
Detached Rented
1/1141 Prince Philip Boulevard
Detached Rented
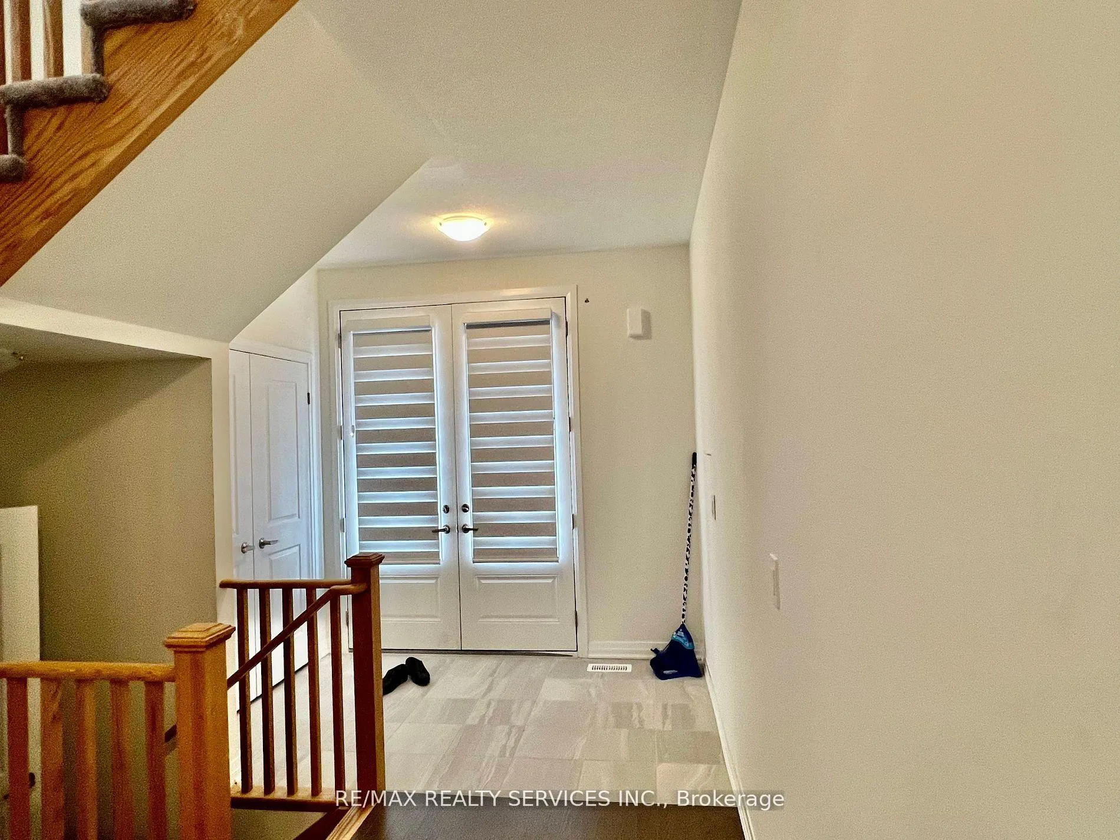
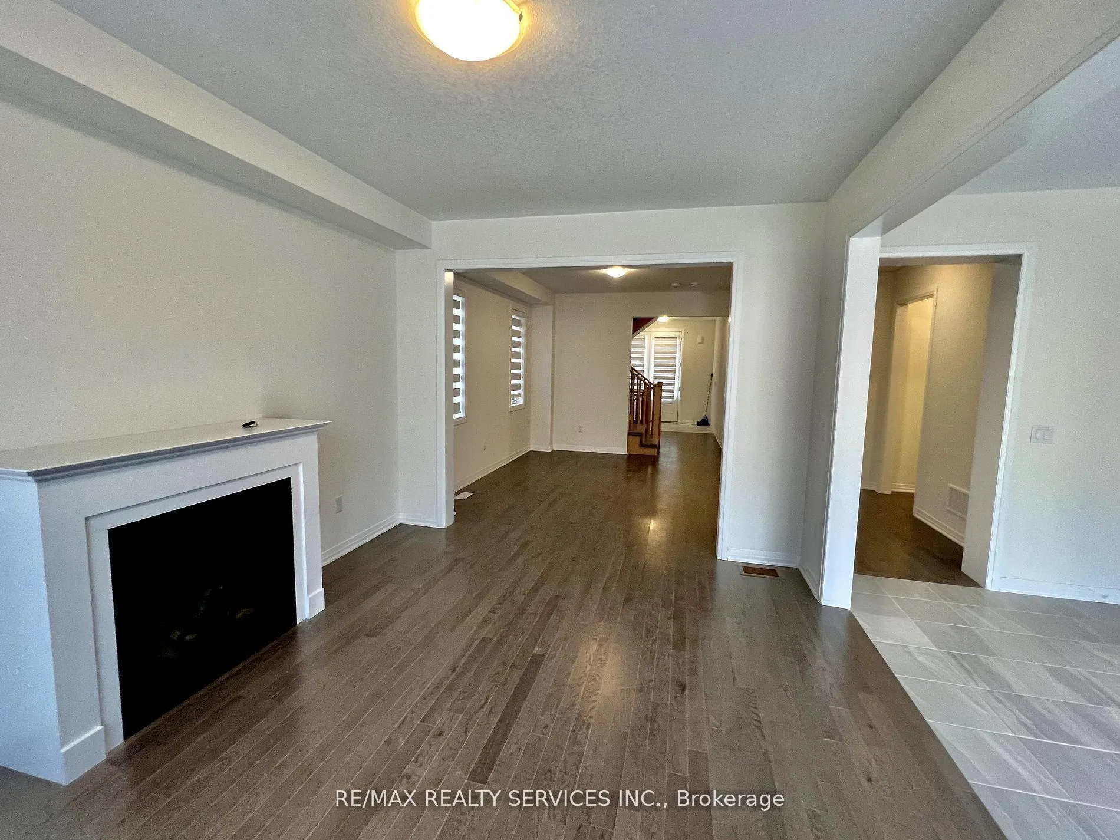
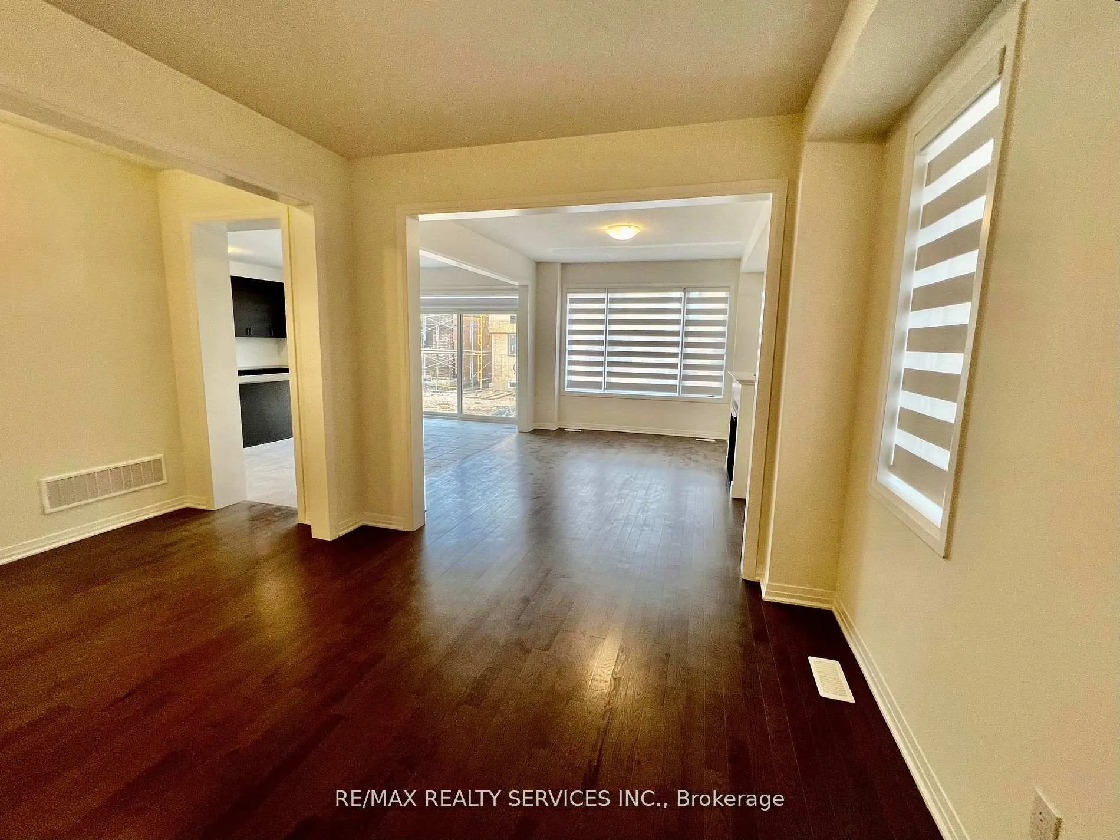
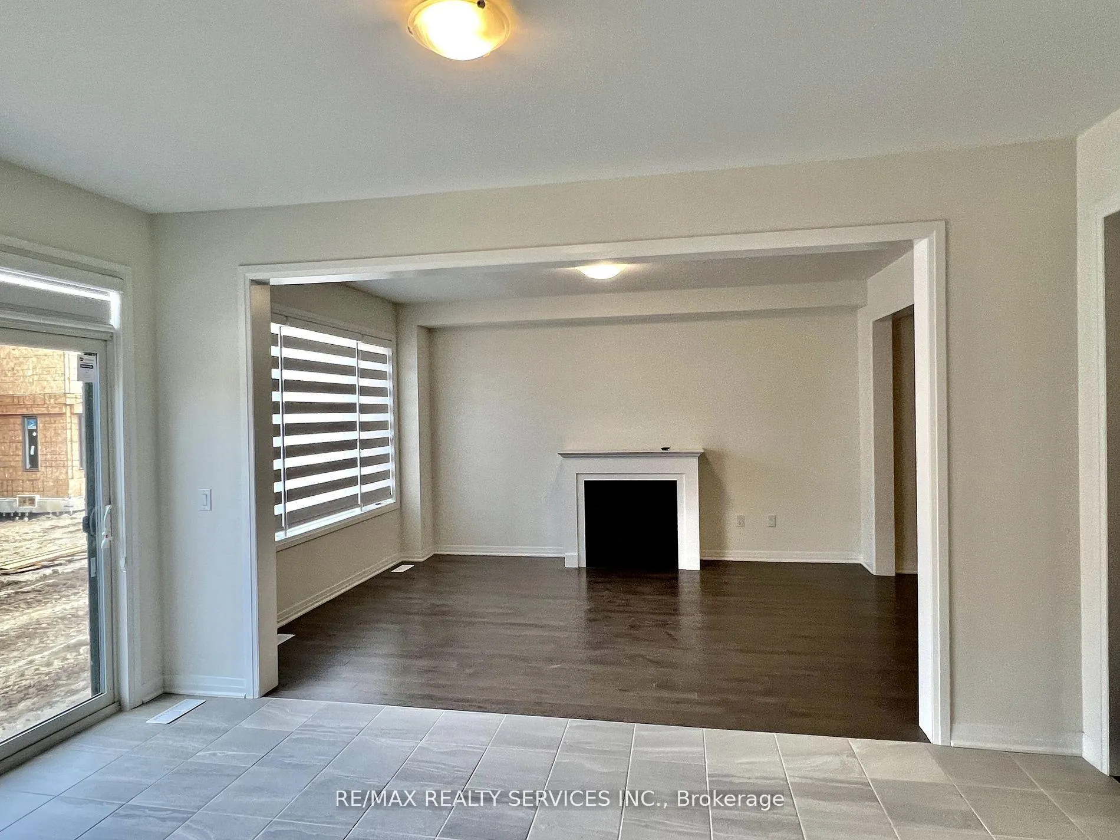 See all 11 photos
4 Bedrooms
4 Bathrooms
2 Garage
2.5K–3K sq.ft
Entire Home
— Unit
Facts and features
- BasementUnfinished
- Lease term12 months
- FurnishedUnfurnished
- Age of homeNew
What stands out
- Fireplace
- Central air
The homeDetached, 2-storey, New
- Type: Detached
- Style: 2-storey
- Age: New
- Living space: 2,500–3,000 sq ft
- Basement: Unfinished
InsideFireplace Yes, Ensuite, Auto garage door remote
- Fireplace: Yes
- Laundry: Ensuite
- Features: Auto garage door remote
- Rooms above ground: 8
- Bedrooms: 4
- Bathrooms: 4
- Kitchens: 1
- Family room: Yes
Outside and lotBrick, Asphalt shingle, Concrete
- Exterior: Brick
- Roof: Asphalt shingle
- Foundation: Concrete
Parking2 Garage, Attached, Private
- Spaces: 2 Garage
- Garage: Attached
- Driveway: Private
Heating, water and powerForced air, gas, Central air, Municipal water
- Heating: Forced air, gas
- Cooling: Central air
- Water: Municipal water
- Sewer: Municipal sewer
Rent and termsRent $2,999 a month, Entire property, Unfurnished
- Rent: $2,999 a month
- Space for rent: Entire property
- Furnished: Unfurnished
- Lease: 12 months
- Paid: Monthly
- Deposit: Required
- Credit check: Required
- Employment letter: Required
- Rental application: Required
- References: Required
- Rental items: Hot water tank & furnace
IncludedTenants to transfer utilities to there name & pay all utilities hydro, water, gas, hot water heater
- Included: Tenants to transfer utilities to there name & pay all utilities hydro, water, gas, hot water heater
Listing detailsX12244517, Rented, Jun 25, 2025
- MLS® number: X12244517
- Status: Rented
- Listed on: Jun 25, 2025
- Days on market: 27
- Updated: Jul 22, 2025
- Possession: 2025-09-01 / 60-89 days
- Occupied by: Tenant
- Listing brokerage: RE/MAX REALTY SERVICES INC.
About this home
41 Prince Philip Boulevard, North Dumfries, ON N0B 1E0
Auto Garage Door Remote
Welcome to this beautiful upgraded Cachet Homes Claremont Model (Elevation B) with 2,613 sq ft of luxurious living space. Features 4 spacious bedrooms, 3.5 bathrooms, 2nd floor laundry, and double car garage with direct access to home. Modern kitchen with brand new stainless steel appliances, open-concept layout, and premium finishes throughout. Located close to top schools, parks, shopping, and all essential amenities. AAA tenants only. A must-see!
Read more
Ask about this home
A HOMEH agent will answer your questions about this home.
Ask a question
Around this home
Swan St & Vincent Dr
Errands
Schools
Daily convenience, out of 100, from the distances below
GroceryLittle Short Stop23 min walk1.4 km
SchoolCedar Creek Public School12 min walk720 m
Cafés & foodQueen's Pub21 min walk1.3 km
LibraryRegion Of Waterloo Library - Ayr Branch20 min walk1.3 km
WalkDriveStraight-line distance, open map data
Grocery1.4 km
Dining1.4 km
Schools nearby
School rating, out of 10.
Cedar Creek Public Schoolelementary · Public · 0.7 km
5.7/10Fair
Ayr Public Schoolelementary · Public · 1.6 km
5.6/10Fair
St Brigid Catholic Elementary Schoolelementary · Catholic · 2.4 km
7.1/10Good
Contact agent
Helpful calculators
Rent vs buy
Affordability
Mortgage
Down payment
Stress test
CMHC insurance
Your HOMEH agent

KimHOMEH agent · North Dumfries
"I would see it this week."
Ask Kim