
3245 Wallace Road
North Dundas (North Dundas, Mountain Twp), ON K0E 1S0
- 4Bedrooms
- 3Bathrooms
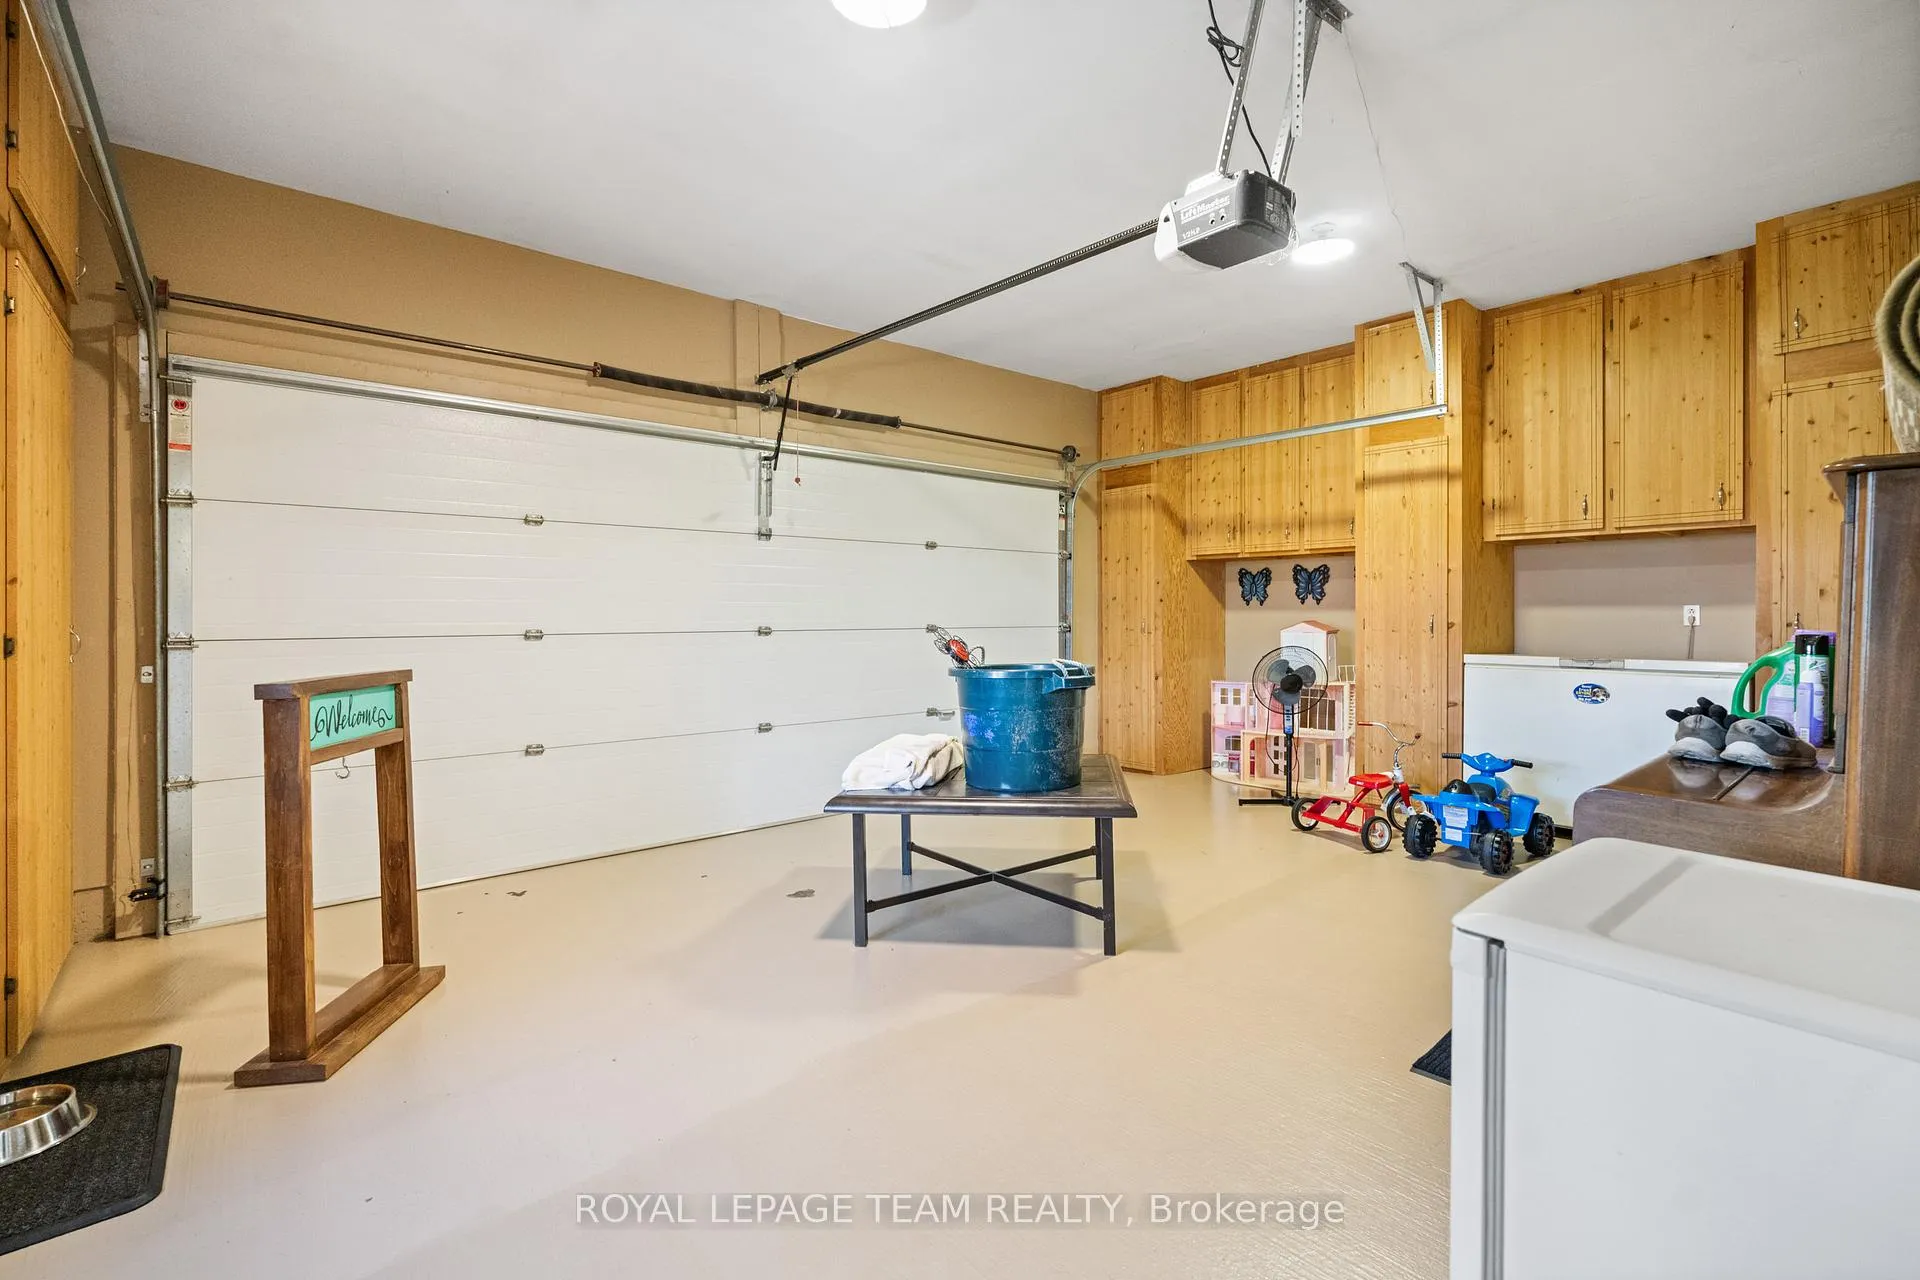
- 2Garage
- 2500–3000Sq Ft
- $11,897Tax
- 122 ftLot frontage
 Free EstimateSee Free Estimate Report

Sale & Price History for 3245 Wallace Road, North Dundas, North Dundas (Mountain) Twp
| Start Date | End Date | Price | Event | MLS# |
|---|---|---|---|---|
| No listing history available | ||||
Real estate boards require you to or to see the full details of this property.
*Sold prices and complete sale & price history are regulated data. Under the Trust in Real Estate Services Act, 2002 (TRESA) and the rules of the Real Estate Council of Ontario (RECO), and pursuant to the Multiple Listing Service® rules of the Canadian Real Estate Association (CREA) and the Toronto Regional Real Estate Board (TRREB), this information may be shown only to registered users who have agreed to the applicable terms of use (a Virtual Office Website, or "VOW," arrangement). HOMEH Inc., Brokerage therefore provides it to signed-in members only. Creating an account is free and takes under a minute.
About 3245 Wallace Road, North Dundas, North Dundas (Mountain) Twp
Summarized Description
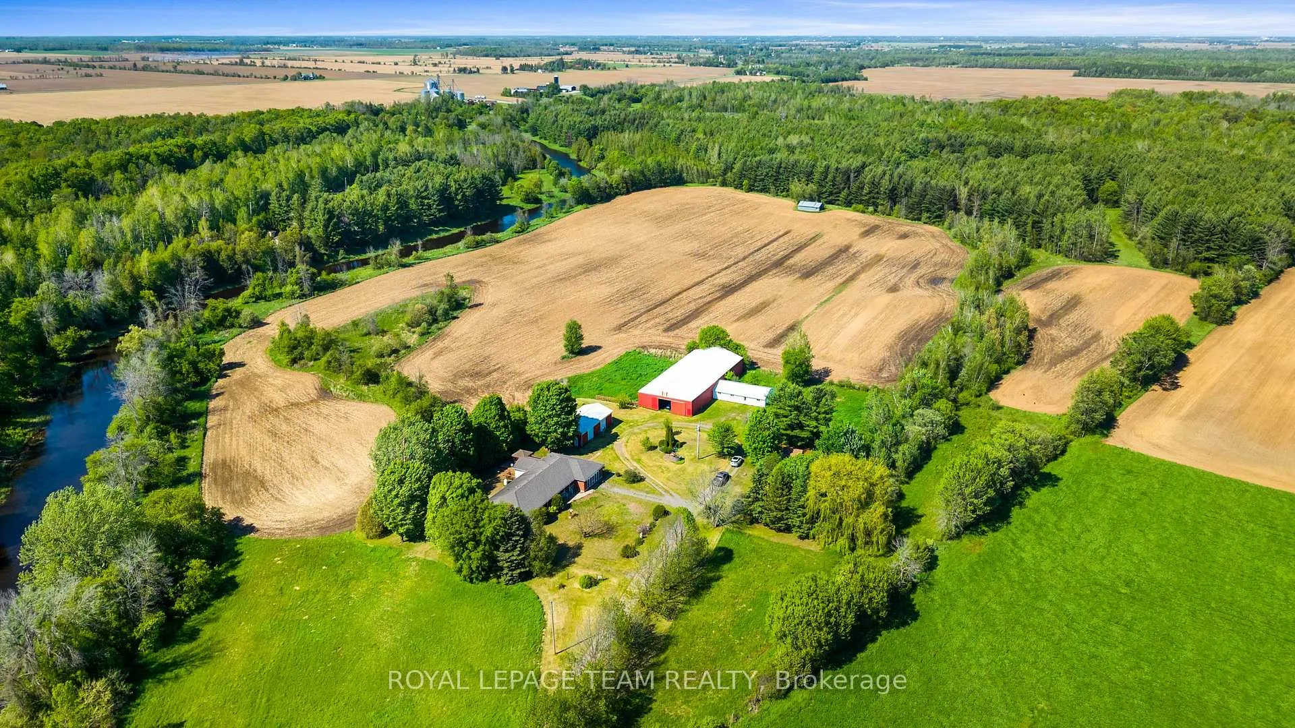
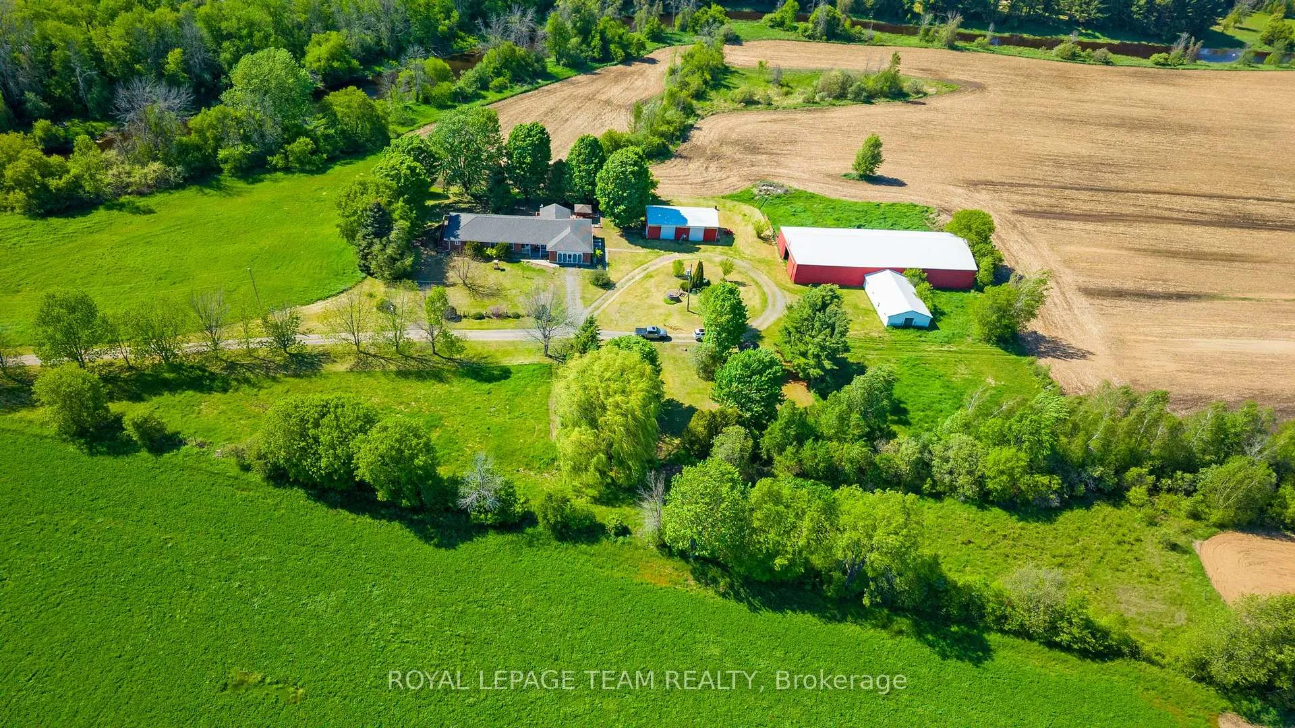
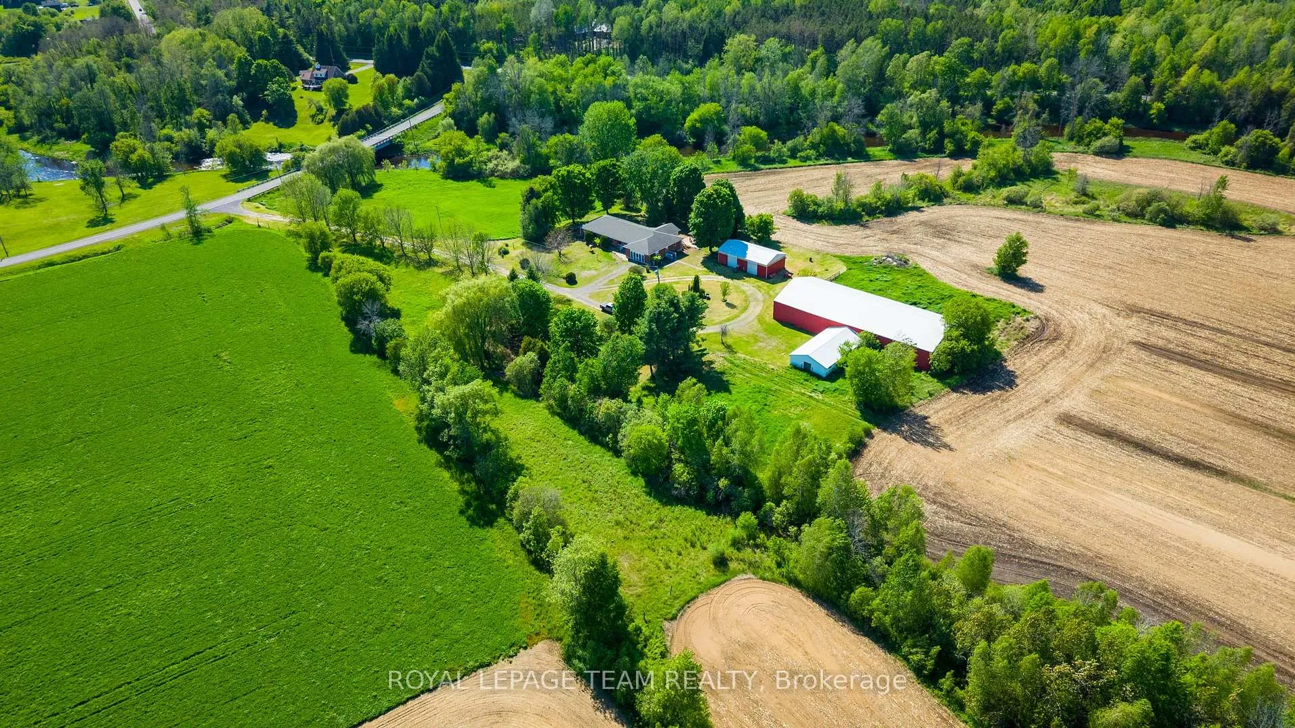
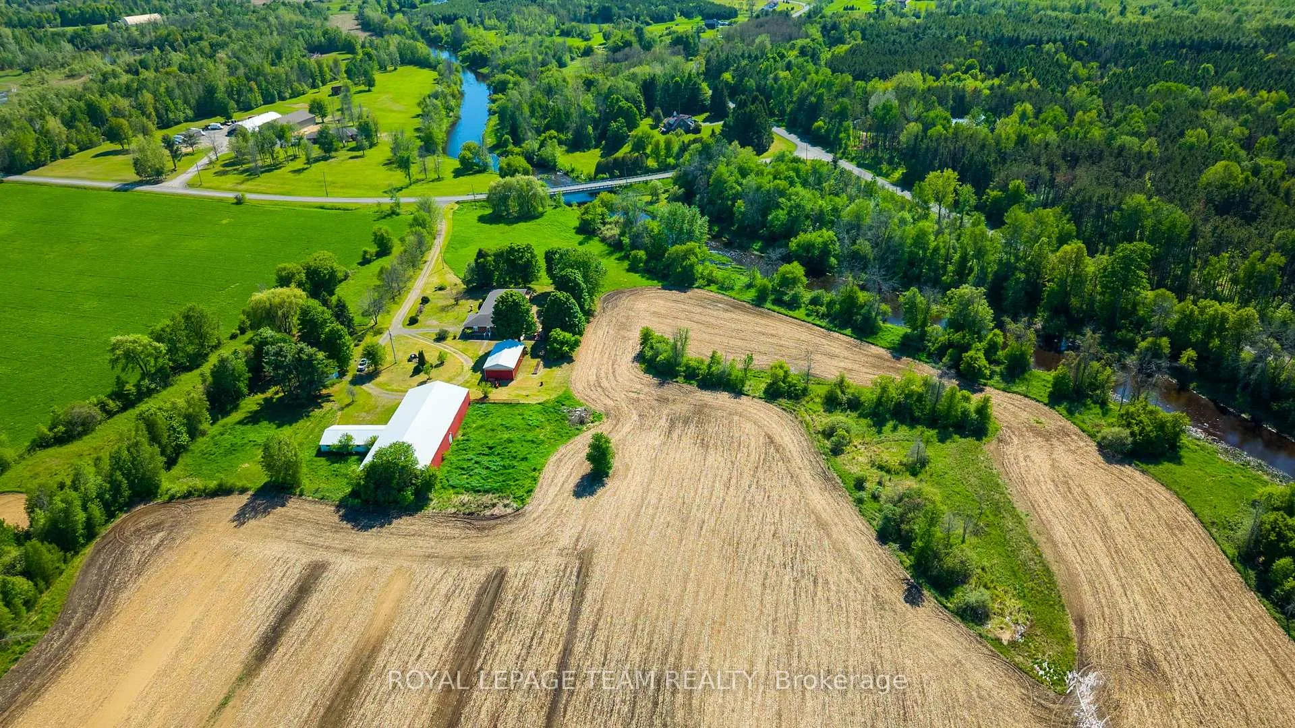
- Sprawling 59.4-acre estate along Nation River
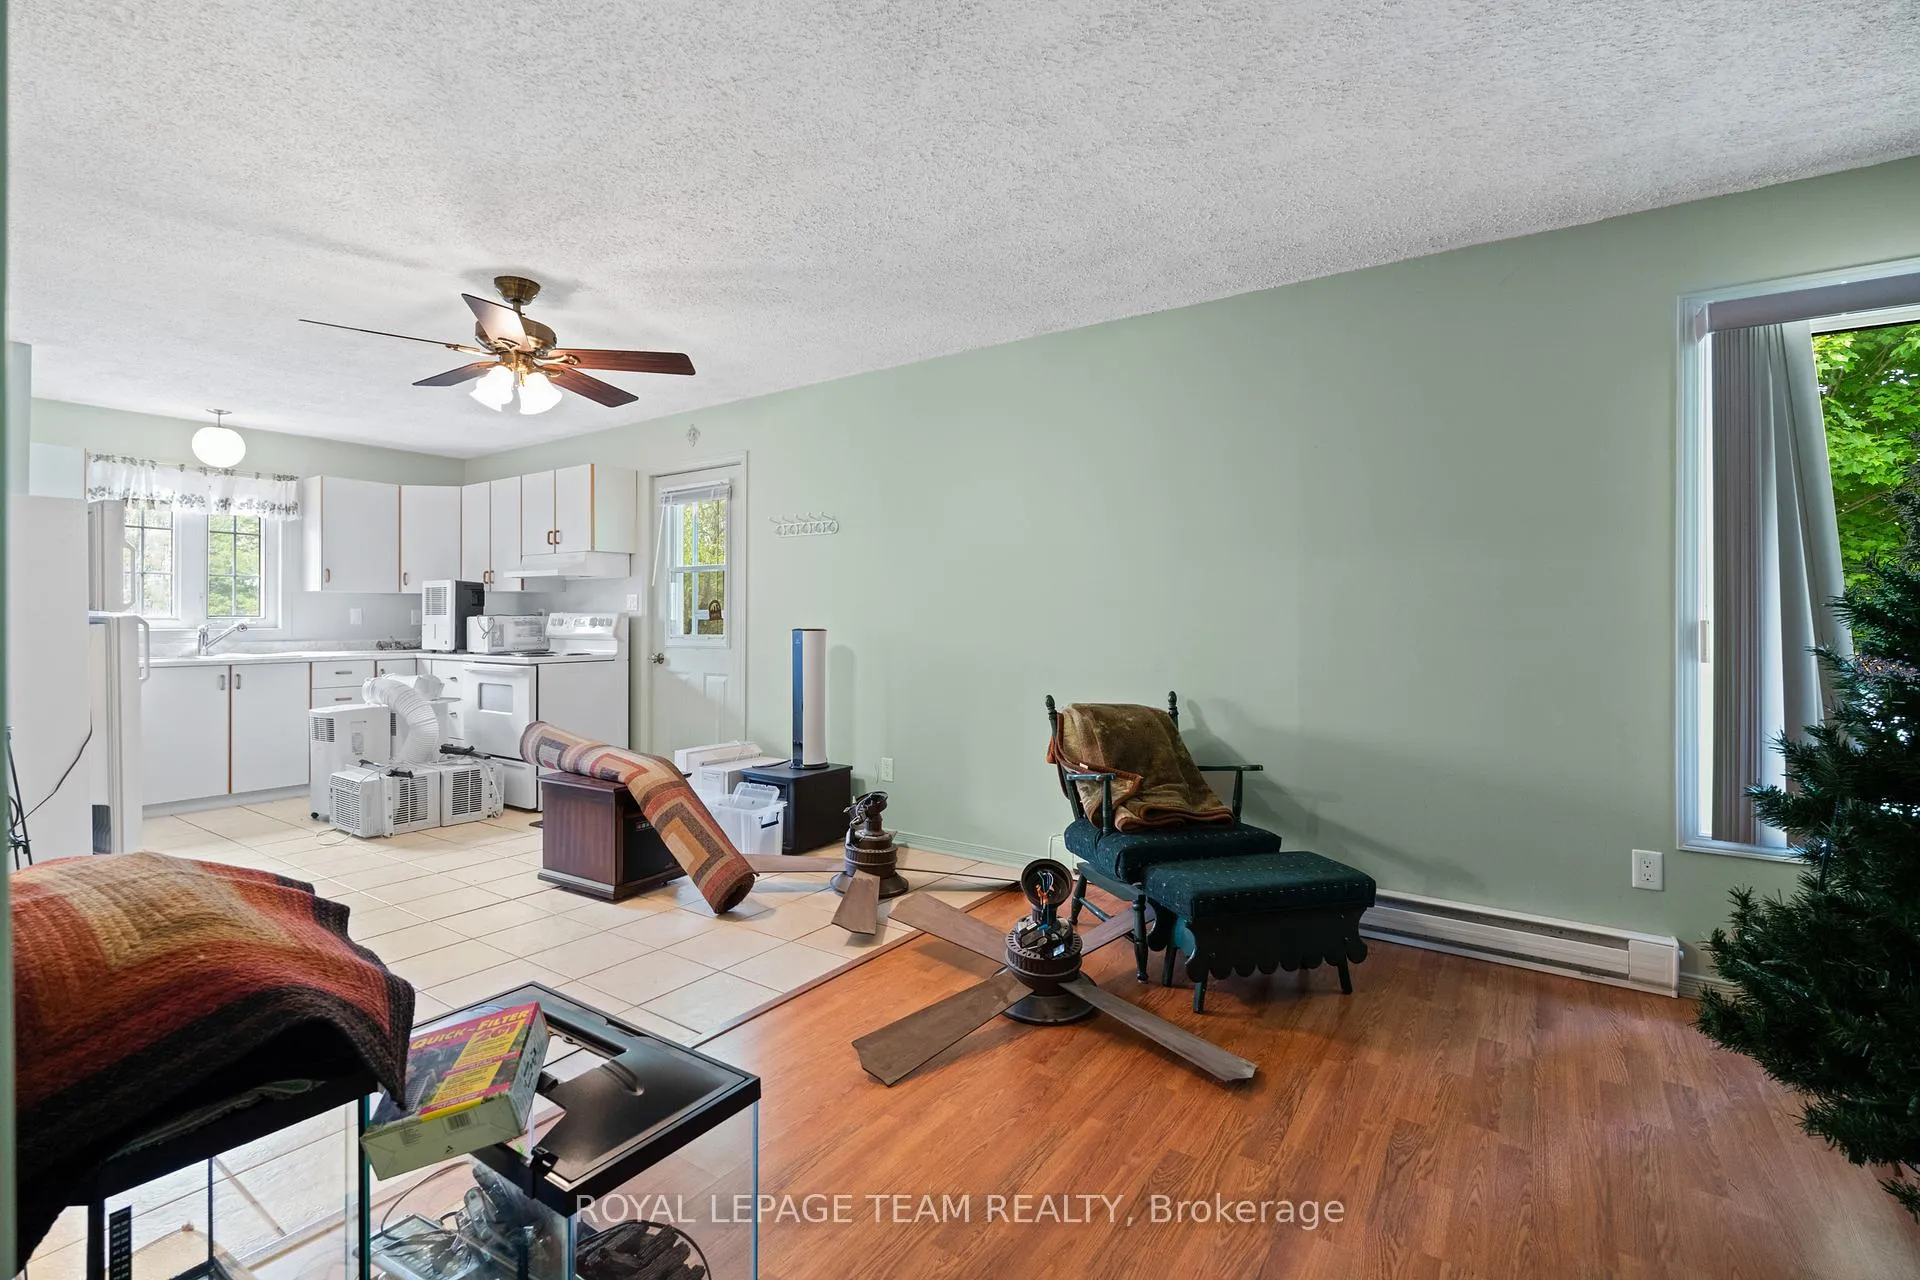
- Includes guest wing with separate kitchen
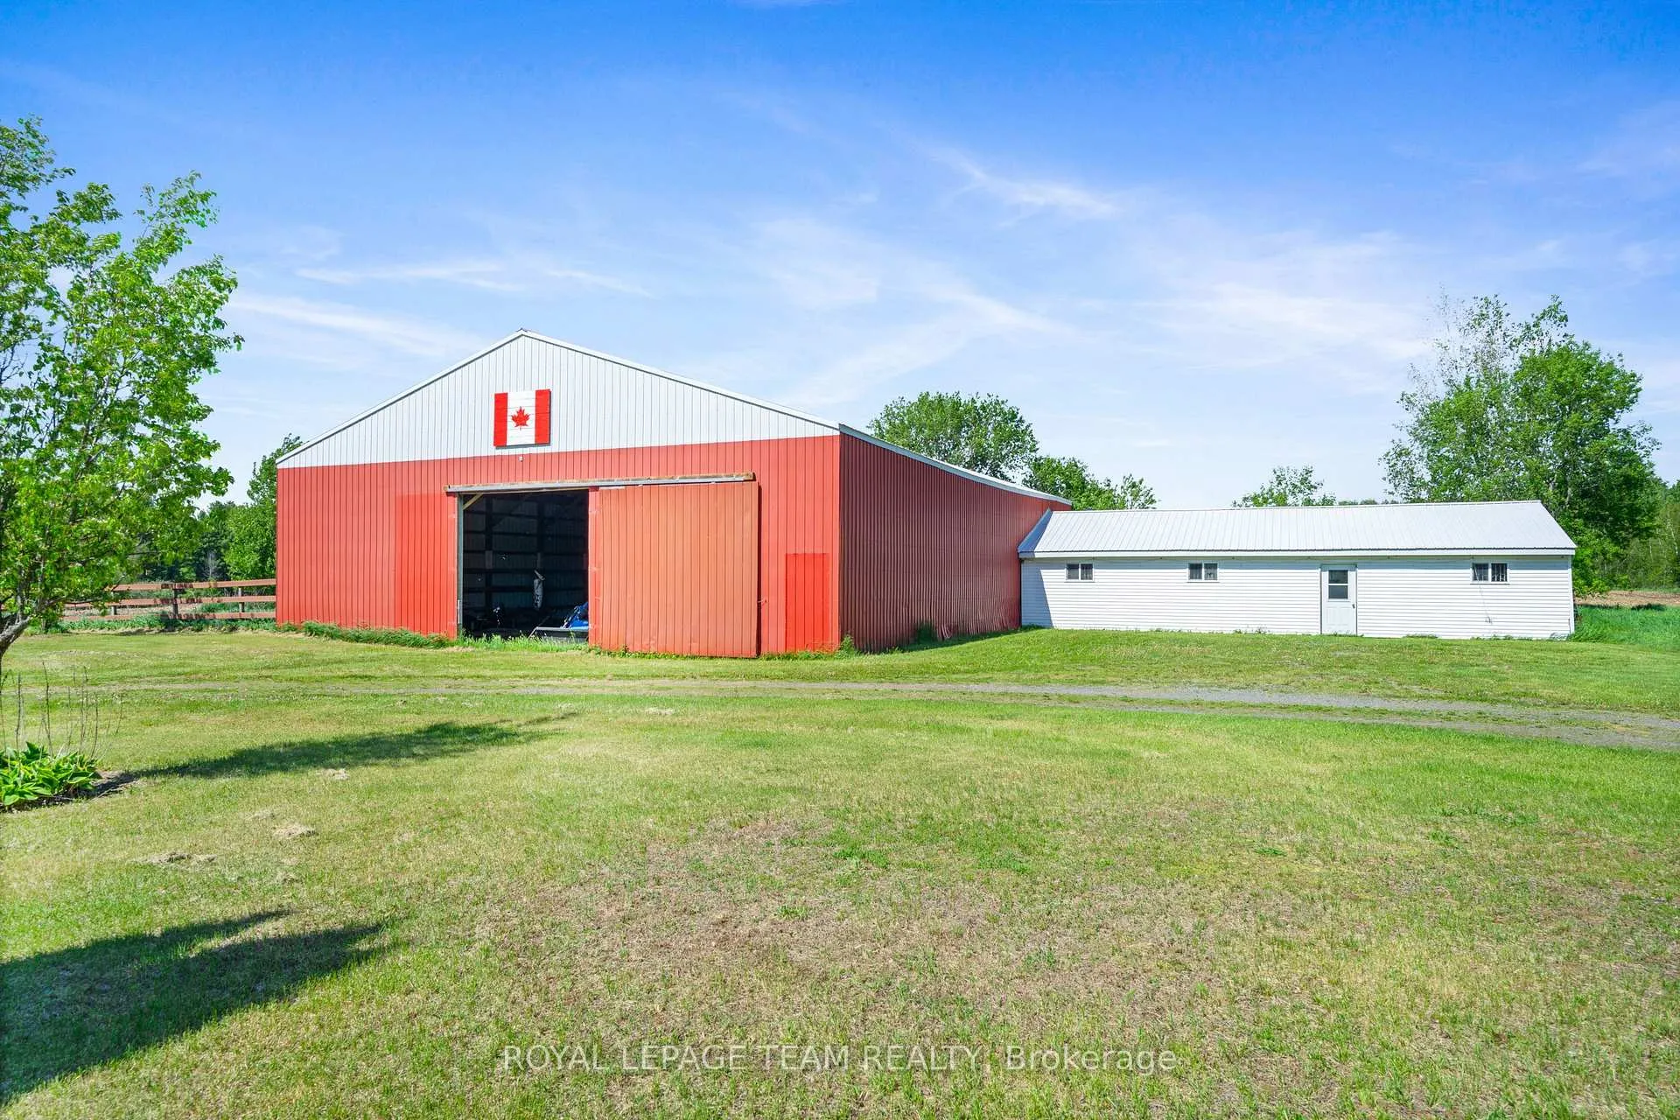
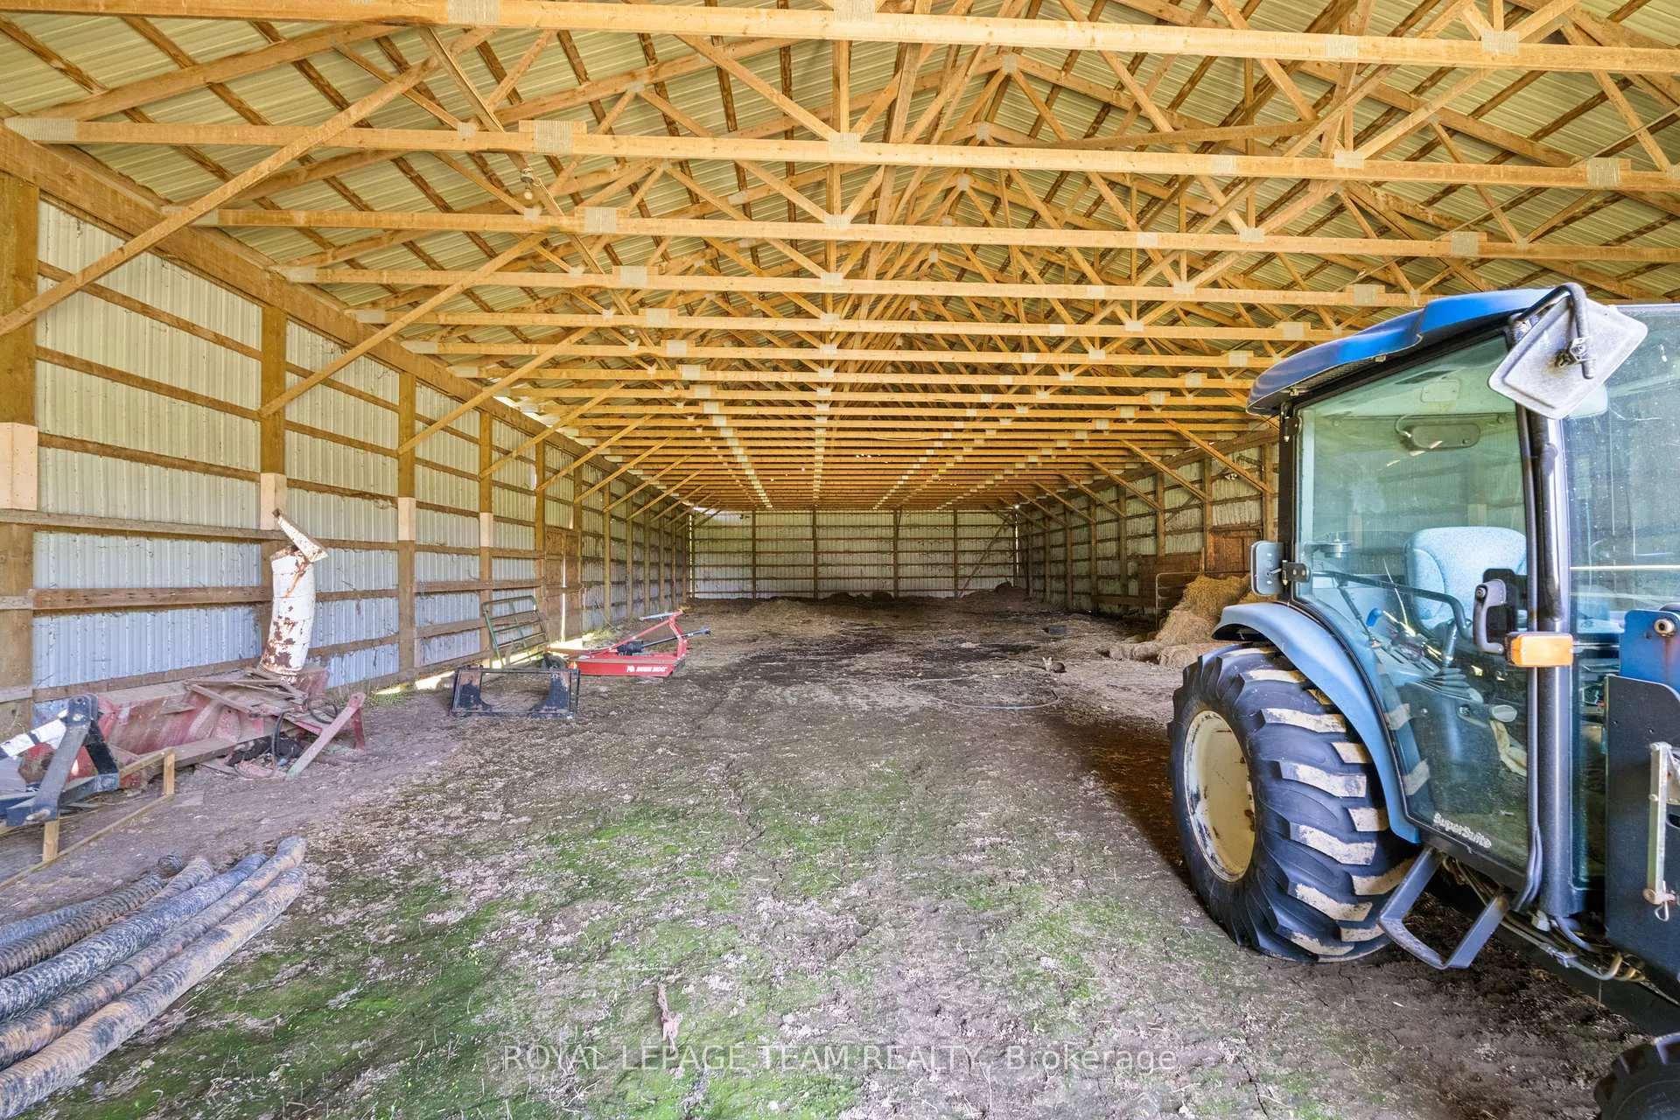
- Equestrian facilities with indoor arena and horse barn
- Finished basement with dual entrances
- Ideal for multi-generational living or home business
- Features 20kW generator and modern roof
- Offers ultimate privacy and functionality
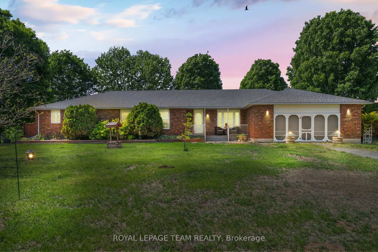
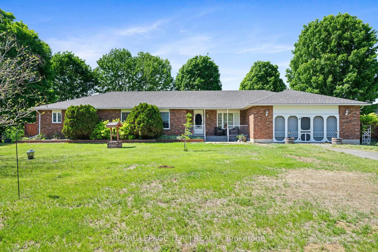
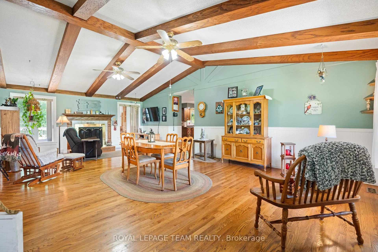
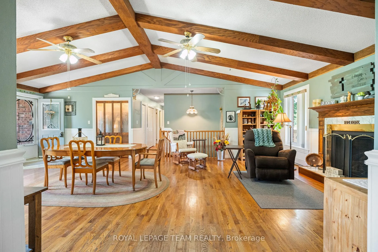
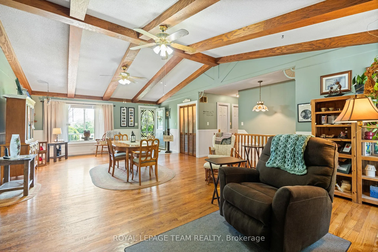
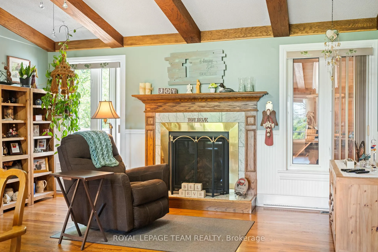
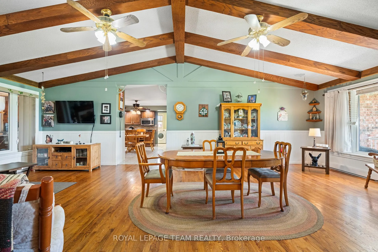
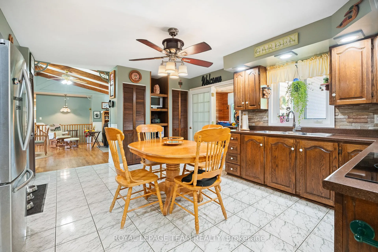
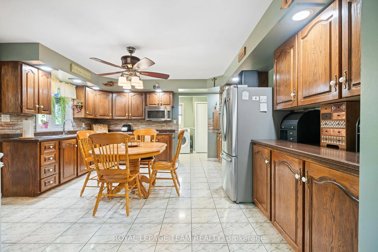
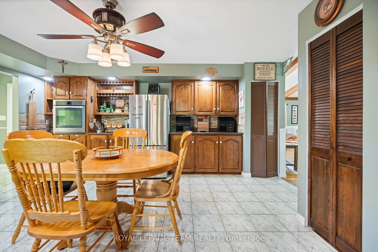
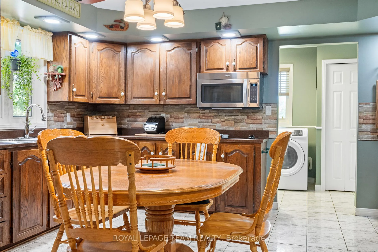
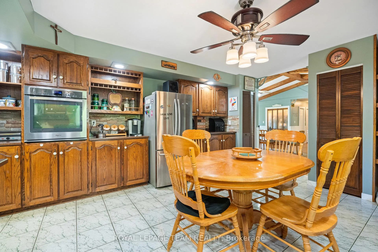
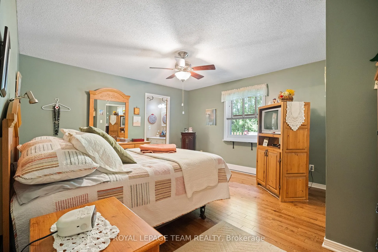
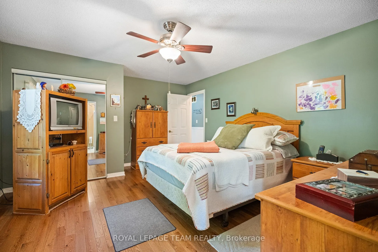
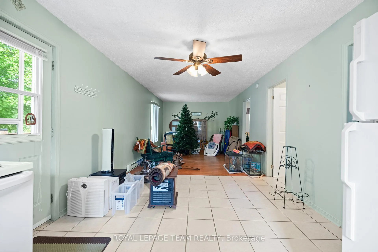
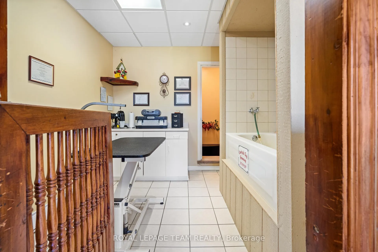
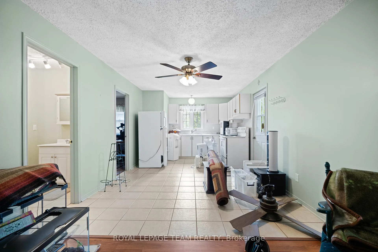
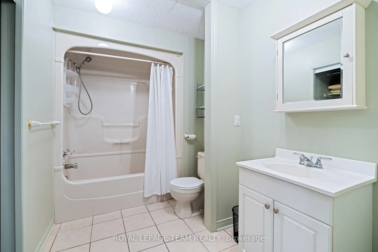
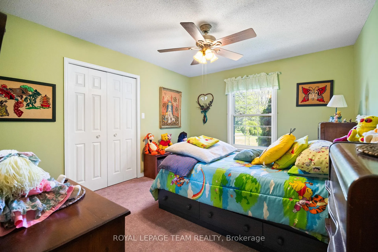
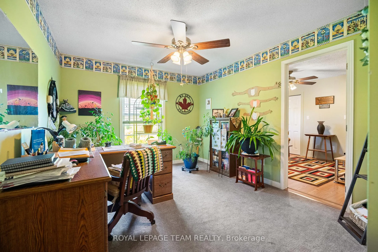
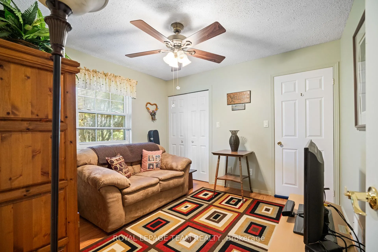
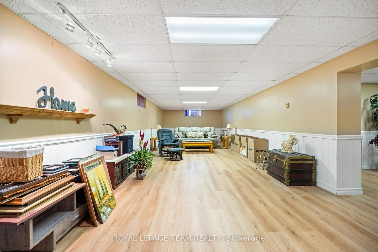
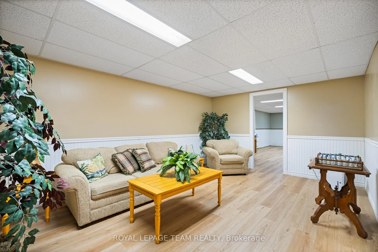
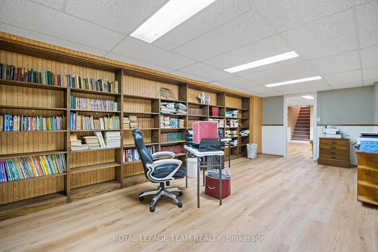
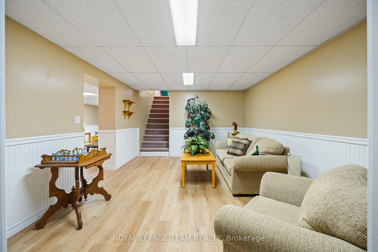
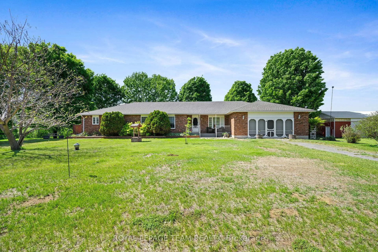
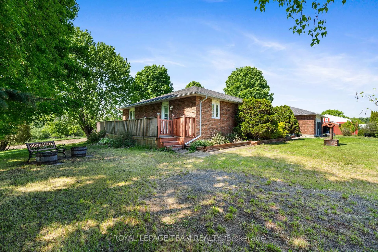
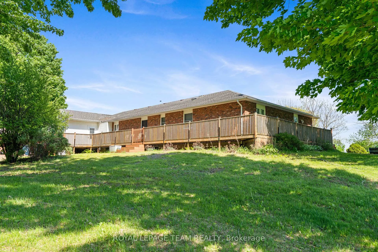
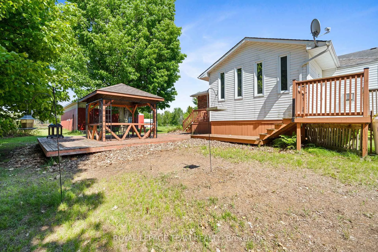
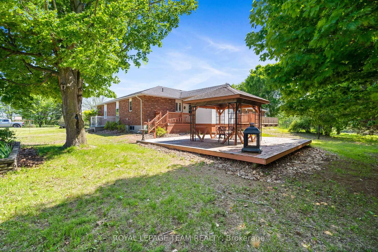
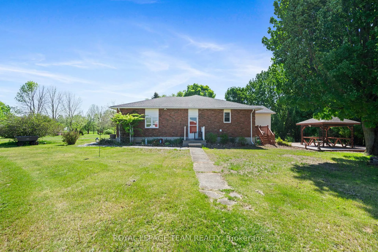
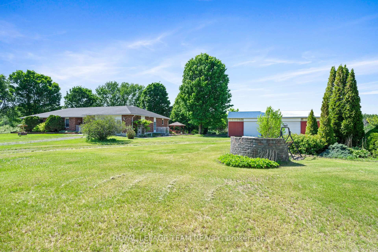
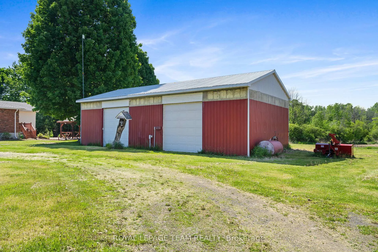
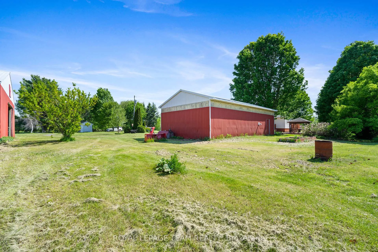
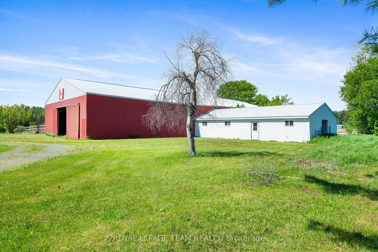
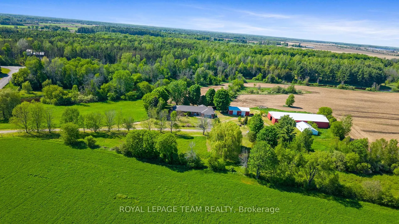
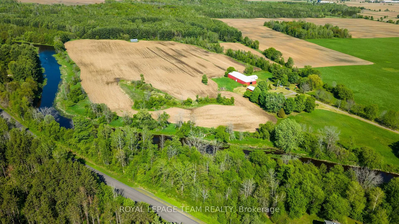
This expansive 59.4-acre country estate sits along the banks of the Nation River in South Mountain offers unparalleled versatility for equestrian enthusiasts, entrepreneurs, and multi-generational families. The main residence with guest wing features four bedrooms, three full bathrooms. The guest wing is equipped with its own kitchen and living space. Hardwood floors and a propane fireplace define the main level, while the basement was beautifully finished in 2024 with two separate entrances from the main level. This property is perfect for business or hobby farming, the acreage includes a 50x120 indoor riding arena, a six-stall horse barn, and a 25x50 insulated shop and its own 200-amp service. A former dog grooming space adds home business potential. Essential mechanicals include a 20kW backup generator, a 2020 roof with 40-year shingles, and two drilled wells. Enjoy ultimate privacy and functionality in this premier rural property.
Key Facts & Features
Property Costs
- Annual Property Tax Amount
- $11,897
- Land Transfer Tax Fee
- $20,475
Rental Items
- Rental Equipment
- Propane Tank - Stinson
- Basement Type
- Full, Finished, Other
Interior Features
- Laundry Level
- Main Level
- Interior Extras
- Built-In Oven, Countertop Range, Guest Accommodations, Primary Bedroom - Main Floor, Water Heater Owned
- View
- Pasture, Trees/Woods
- Fireplace/Stove
- Yes
- Fireplace Features
- Propane
- Elevator
- No
Exterior Features
- Exterior Extras
- Year Round Living
- Pool
- None
- Other Structures
- Barn, Drive Shed, Indoor Arena, Out Buildings, Paddocks
Building
- Building Type
- Farm
- Building Style
- Bungalow
- Approx Age
- 31-50
Construction
- Exterior Finish
- Brick
- Roof
- Asphalt Shingle
- Foundation Details
- Poured Concrete
- Special Designation
- Unknown
Lot
- Lot Front
- 122.05 ft
- Lot Size
- 59.4
- Lot Shape
- Irregular
Inclusions
- Inclusions
- Microwave/Hood Fan; Stove and Hood Fan(in guest wing); Cook Top; Built in Oven; Refrigerator (in guest wing); Freezer; Bar Fridge; 3 Stand Up AC Units; 2 Window AC units; Propane Fireplace; Pellet Stove in Shop; Hot Water Heater; Water Softener; Two Air Exchangers; Generac Generator; Gazebo; All Fixed Lighting/Ceiling Fans; All Blinds; Fixed Shelving; Swing Set;
Exclusions
- Exclusions
- Main Kitchen Refrigerator; Washer & Dryer; Shelving in Workshop; Curtains;Wine/Whiskey Barrel Planter Boxes.
Parking & Garages
- Garage Type
- Attached
- Garage Spaces
- 2
- Parking Spaces
- 18
- Total Garage And Parking Spaces
- 20
Heating & Cooling
- Heat Source
- Electric
- Heat Type
- Baseboard
- Air Conditioning
- Window Unit(s)
- Water
- Well
- Sewers
- Septic
- Natural Gas
- No
- Hydro
- Yes
- Cable
- No
- Telephone
- Available
- Bedrooms
- 4
- Washrooms
- 3
- Kitchens
- 2
- Family / bonus room
- Yes
Room sizes
- Living Room—Main level
- Kitchen—Main level
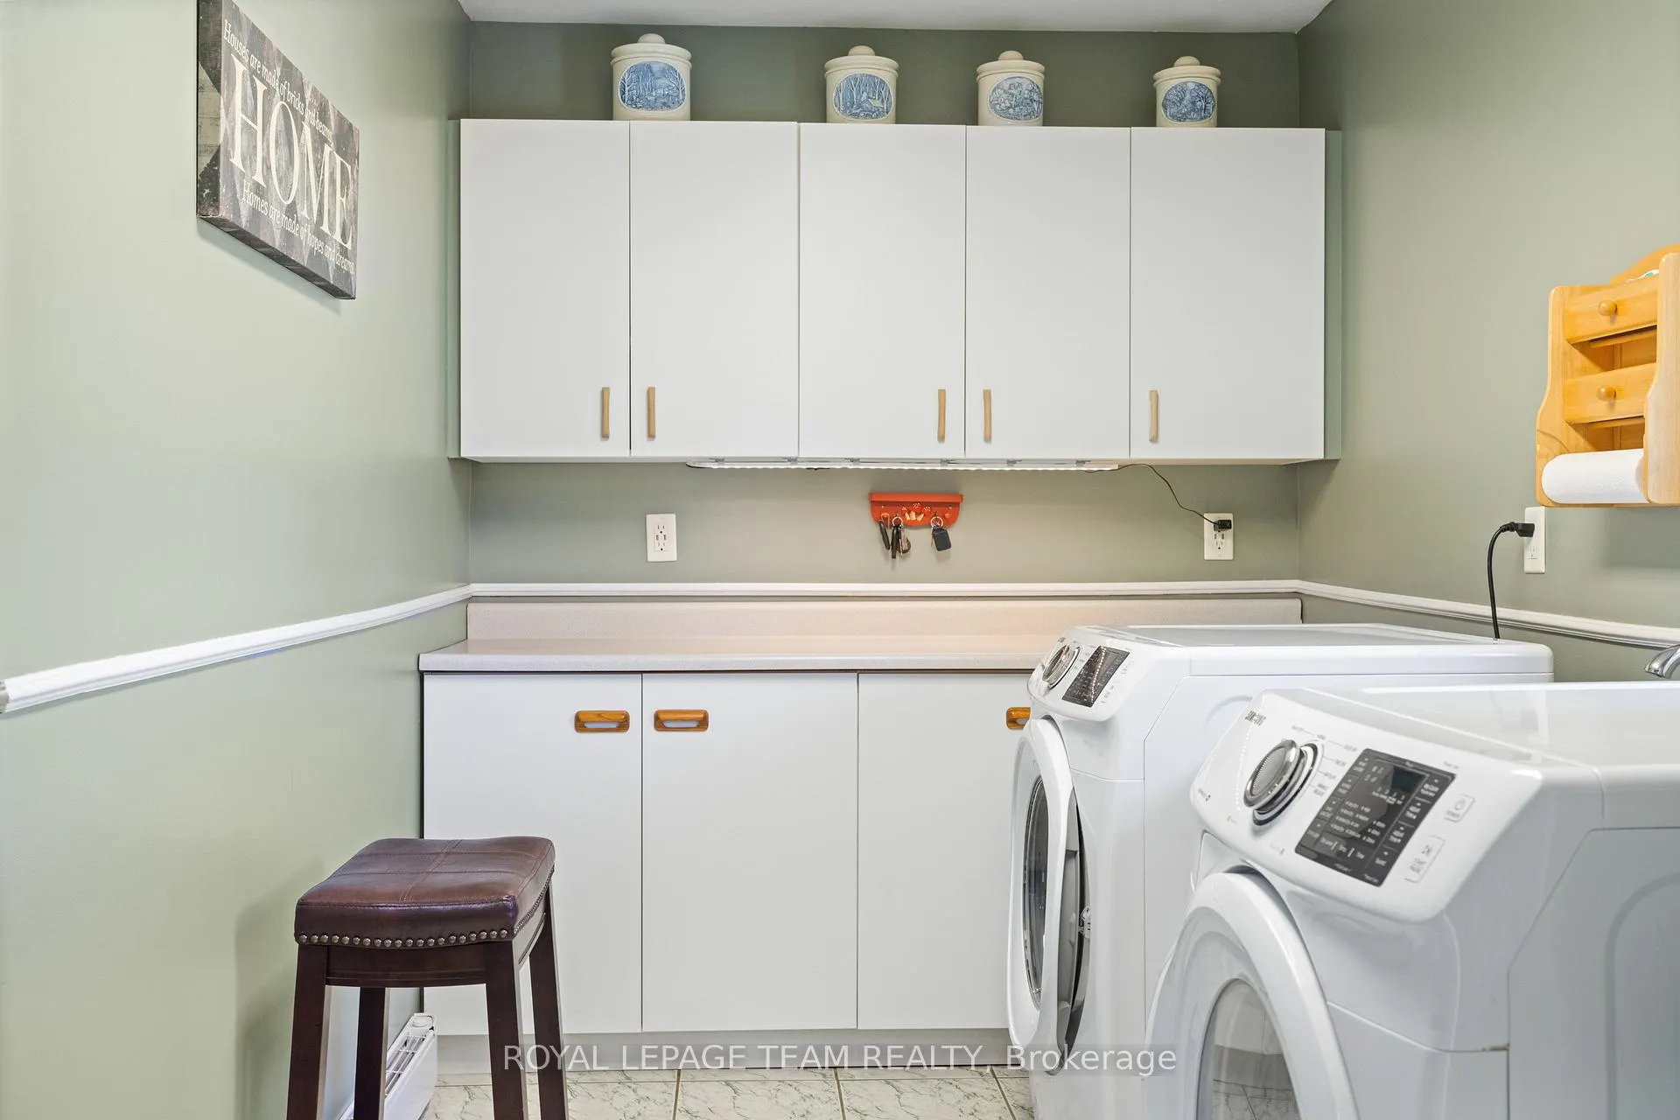
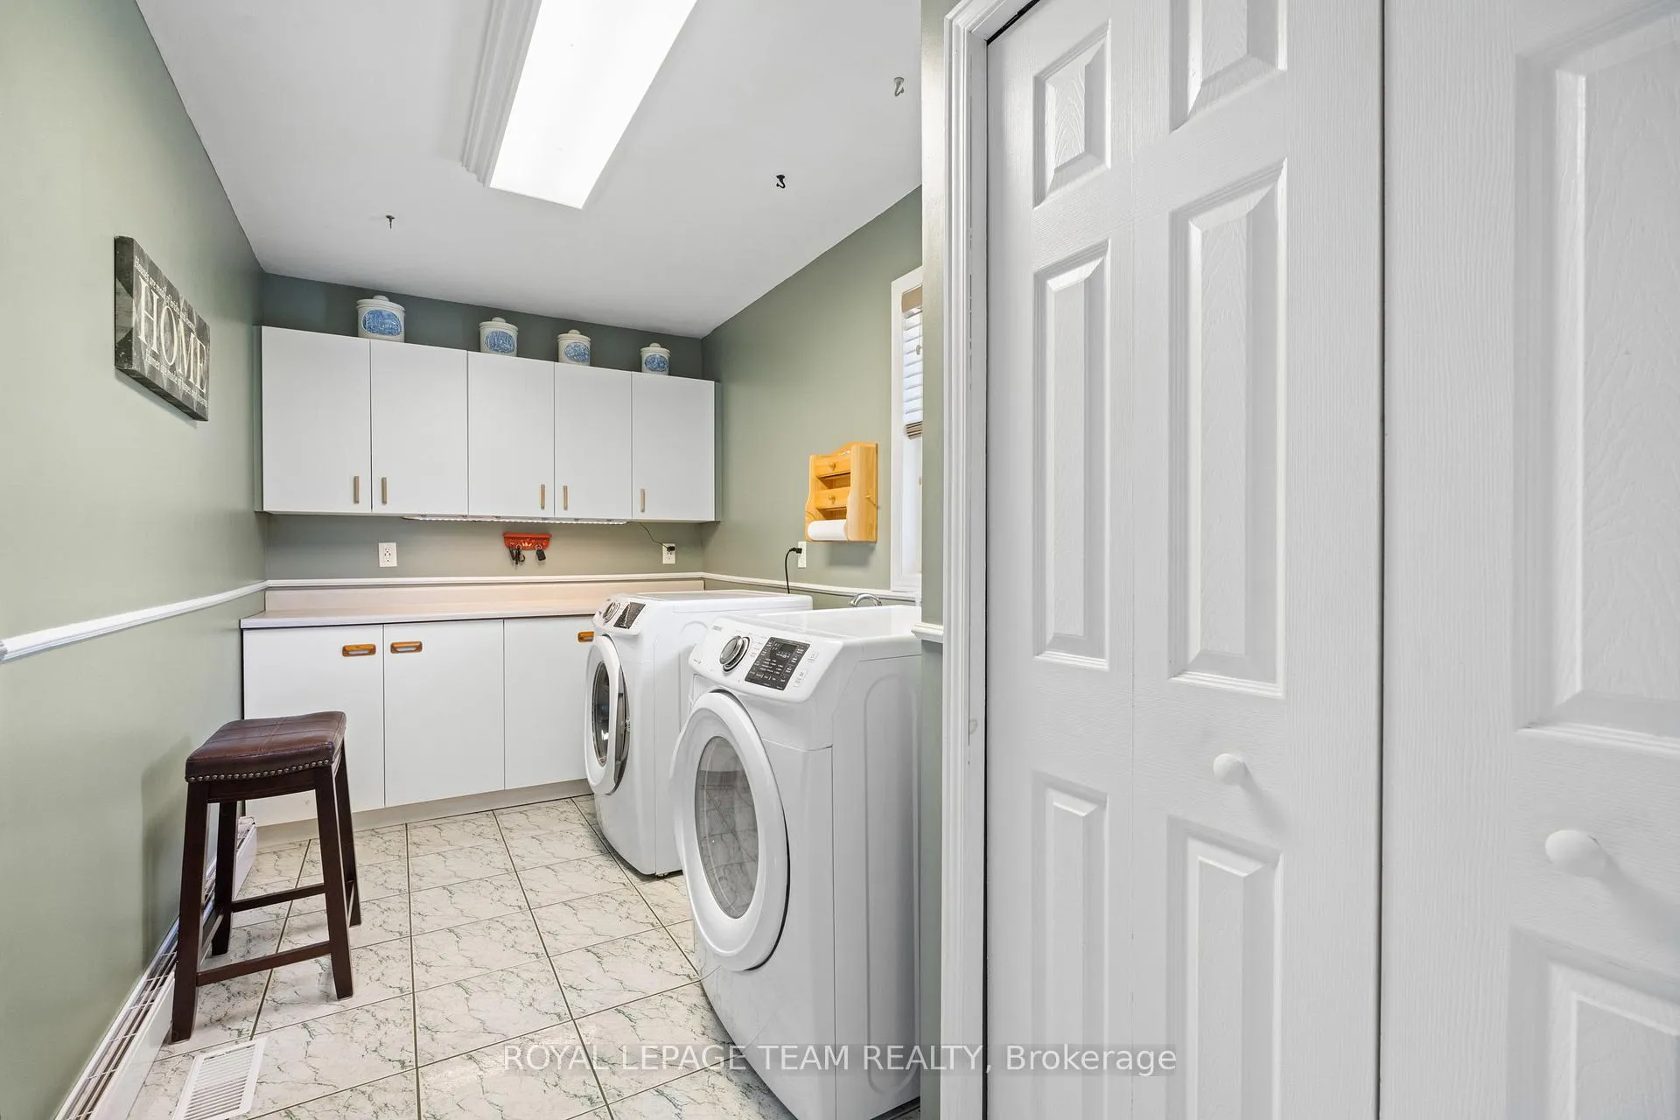
- Laundry—Main level
- Mud Room—Main level
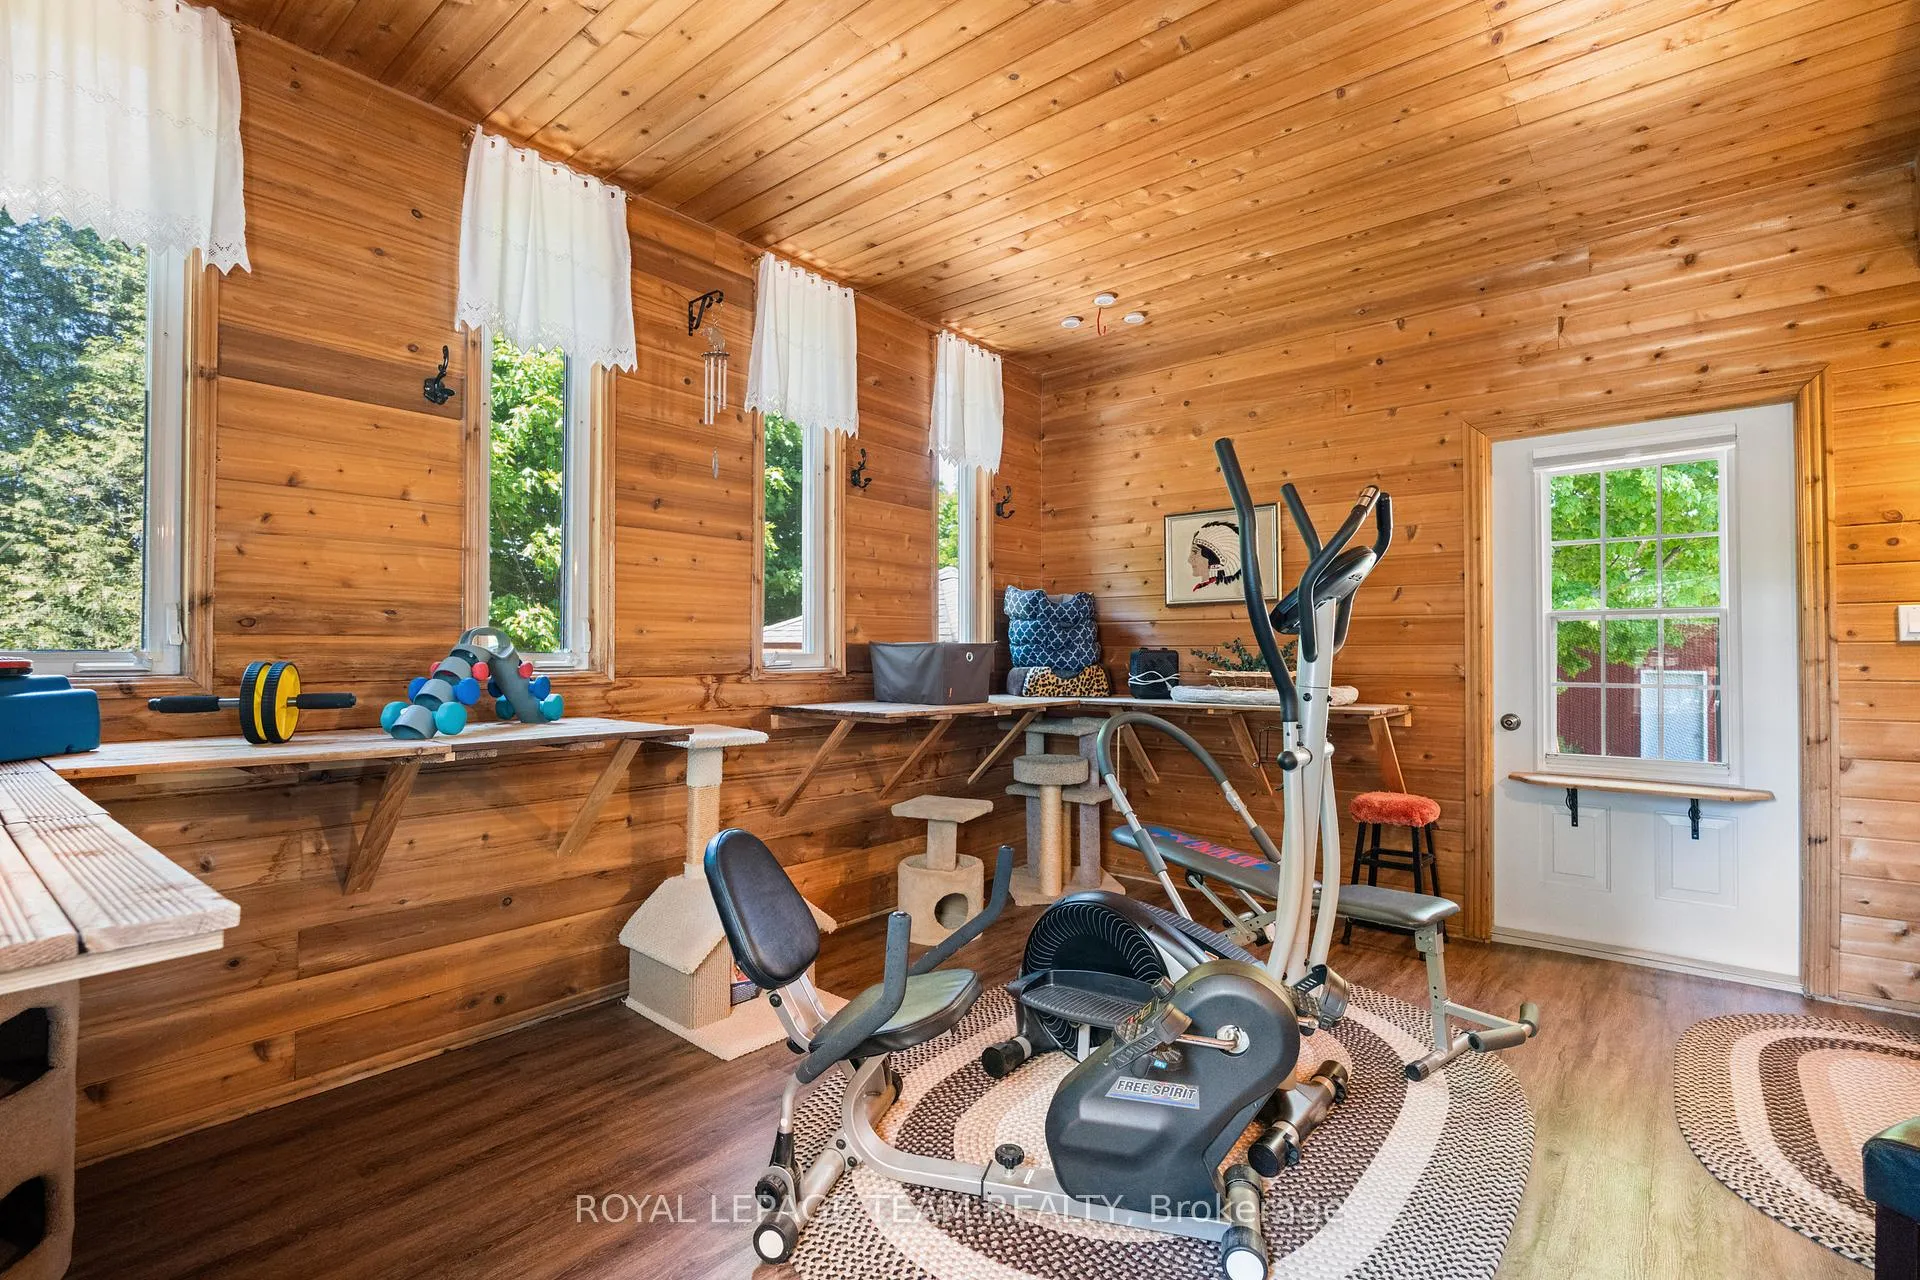
- Exercise Room—Main level
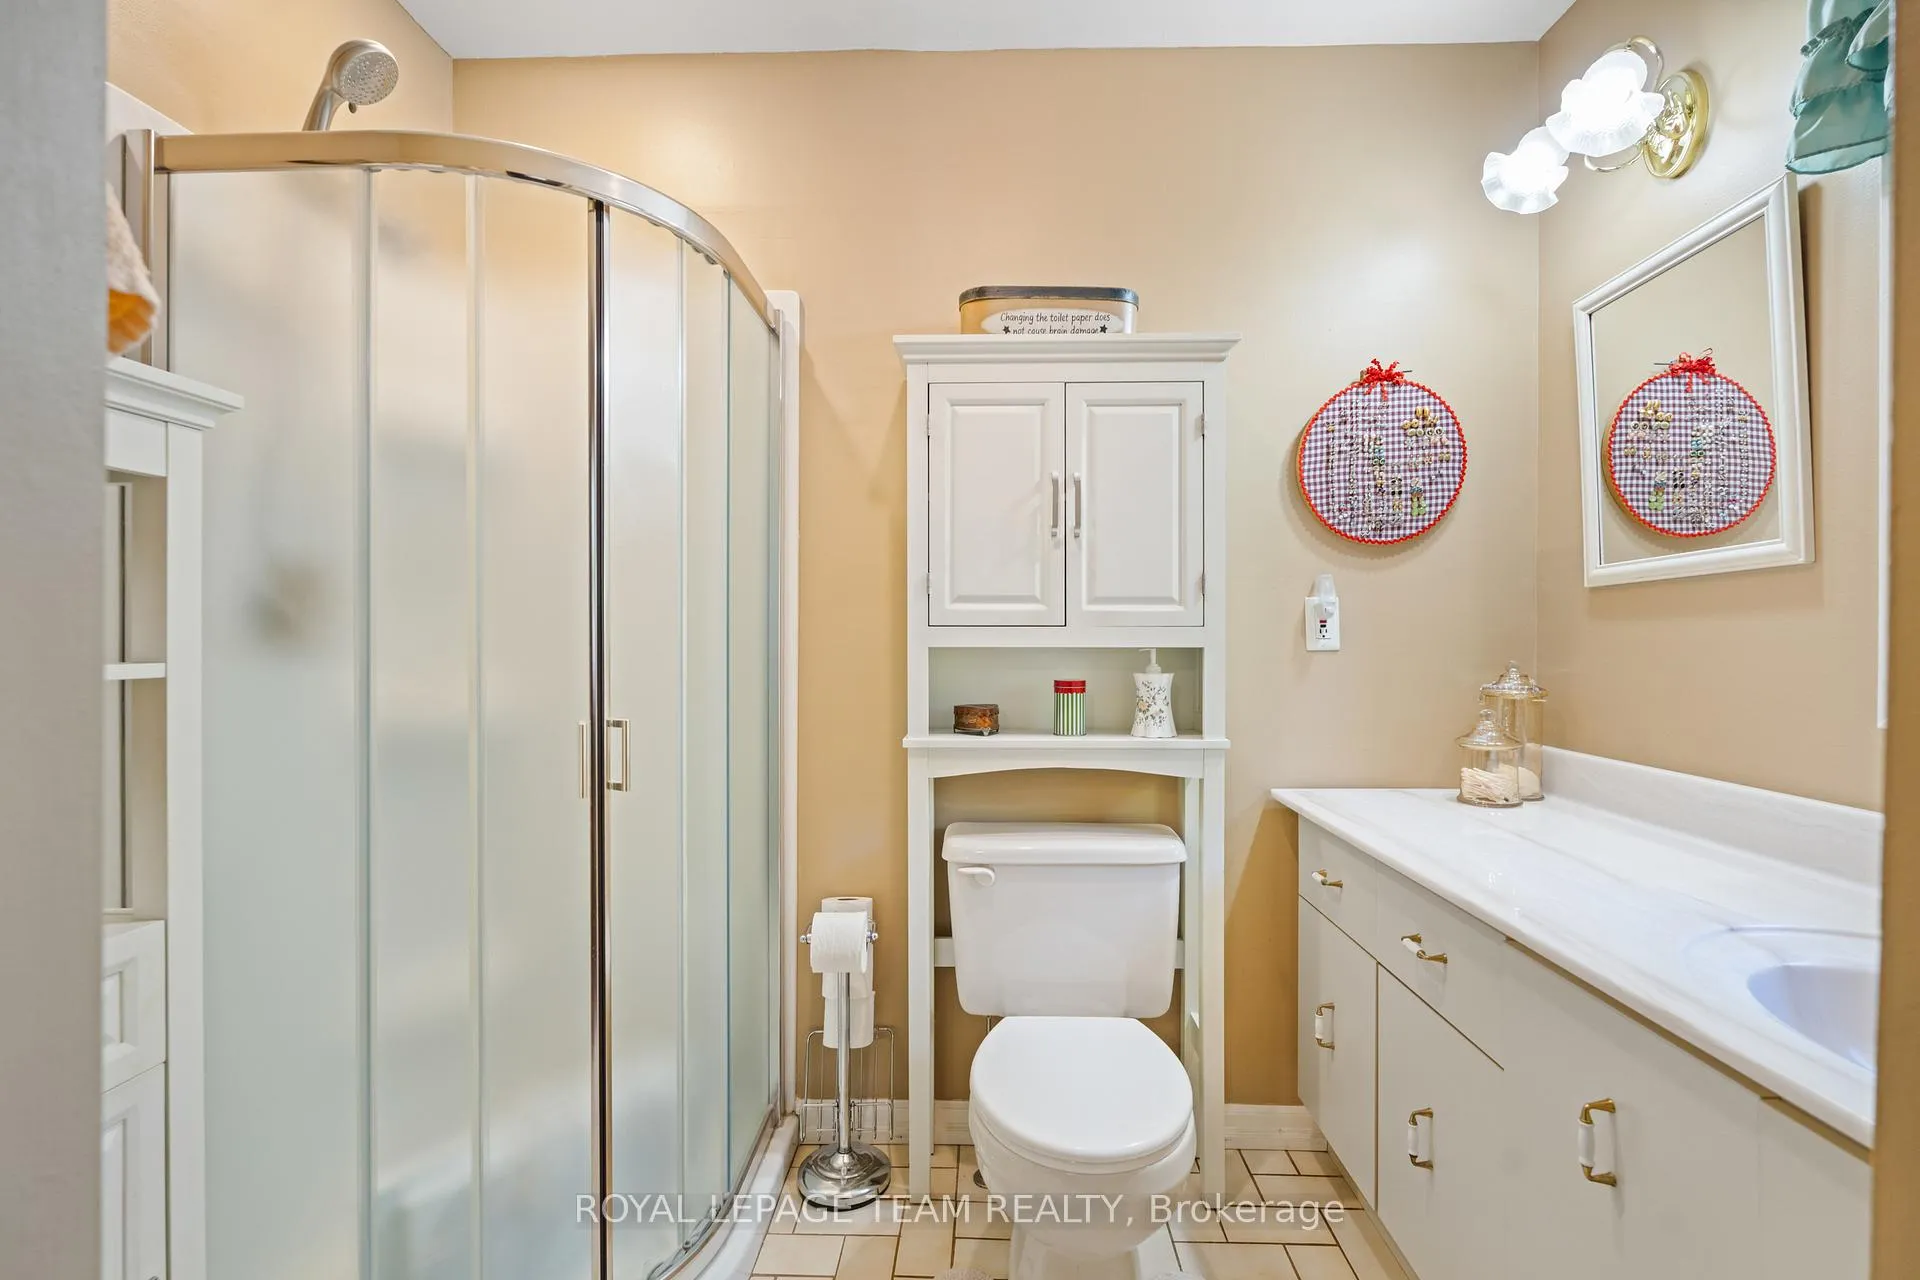
- Primary Bedroom—Main level, 3 Pc Ensuite
- Bedroom 2—Main level
- Bedroom 3—Main level
- Den—Main level
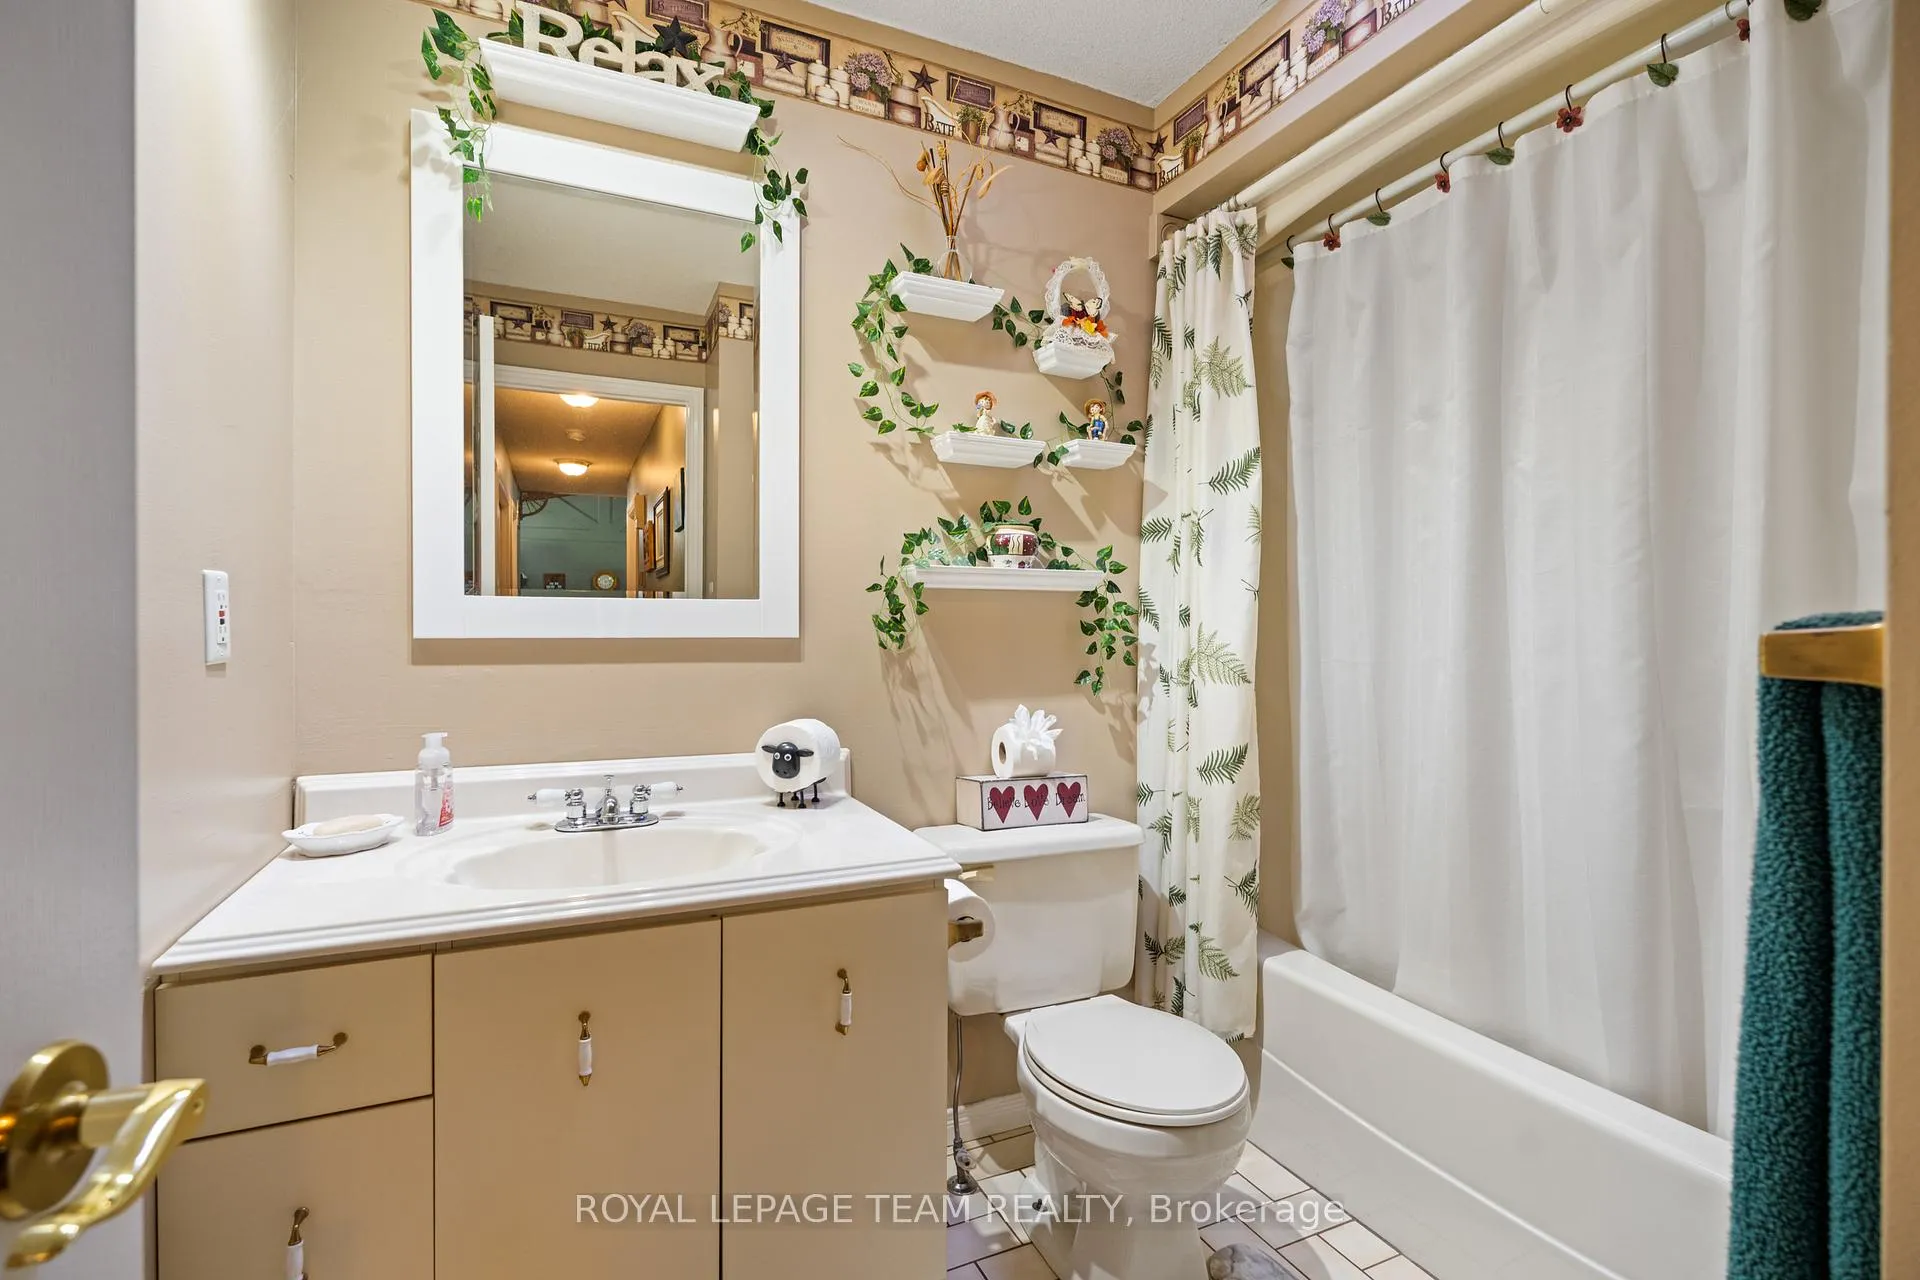
- Bathroom—Main level, 4 Pc Bath
- Sitting—Main level
- Recreation—Basement level
- Library—Basement level
- Sitting—Basement level
- Other—Basement level
- Utility Room—Basement level
- Kitchen—Main level
- Living Room—Main level
- Bedroom 4—Main level
- Bathroom—Main level, 4 Pc Bath
Washrooms
- 4-piece, Main
- 3-piece, Main
- Municipality
- North Dundas
- Neighbourhood
- North Dundas (Mountain) Twp
- Main cross streets
- Nation River Rd
- Zoning
- RU
- Directions
- Nation River Rd to Wallace Rd
- Waterfront
- Direct
- MLS® number
- X13222124
- Data source
- Toronto Regional Real Estate Board
- Listed on
- 2026-05-31
- Updated on
- 2026-10-14
- Days on market
- 141 days
- Possession type
- Other
- Co-op commission
- 2% plus HST
- Seller
- Listed by
- ROYAL LEPAGE TEAM REALTY
Home Market Value
Current home valuation for 3245 Wallace Road, North Dundas, North Dundas (Mountain) Twp, North Dundas, ON. Listed for $1,200,000
HOMEH Estimate
—
Estimated Sales Range
—
HOMEH Estimate for 3245 Wallace Road, North Dundas, North Dundas (Mountain) Twp
Calculated with a real agent's CMA method — 45+ years of experience, codified. Not an AI guess.
For the owner
Is this your home? Track its value.
Get this home's HOMEH Estimate by email once a month, with how many homes are for sale around you.
Mortgage Payment Calculator
Compare up to 4 down payment scenarios
5% on first $500K + 10% on $700,000 over $500K
$95,000
| Scenario 1 | Scenario 2 | Scenario 3 | Scenario 4 | |
|---|---|---|---|---|
−Down payment | % $ | % $ | % $ | % $ |
+CMHC insurance | $44,160 | $33,480 | $28,560 | $0 |
=Total mortgage | $1,148,160 | $1,113,480 | $1,048,560 | $960,000 |
Amortization | ||||
Mortgage rate | % | % | % | % |
| Payment frequency | ||||
=Mortgage payment | $5,606monthly | $5,437monthly | $5,120monthly | $4,687monthly |
Land Transfer Tax
$20,475
$20,475
Around this home
No schools found nearby
Data provided by OpenStreetMap & Fraser Institute School Rankings
Ask HOMEH
New!Hi there!
👋Text or call (416) 301-9001
Recommended for you
Based on homes you've looked at.
No recommended properties found.
Nearby similar homes
No nearby properties found.
More real estate resources
Other homes nearby
Explore this area
Nearby neighbourhoods
No nearby listings available.