
 See all 27 photos
Property history
Book a viewing
Ask HOMEH

"I would see it this week."
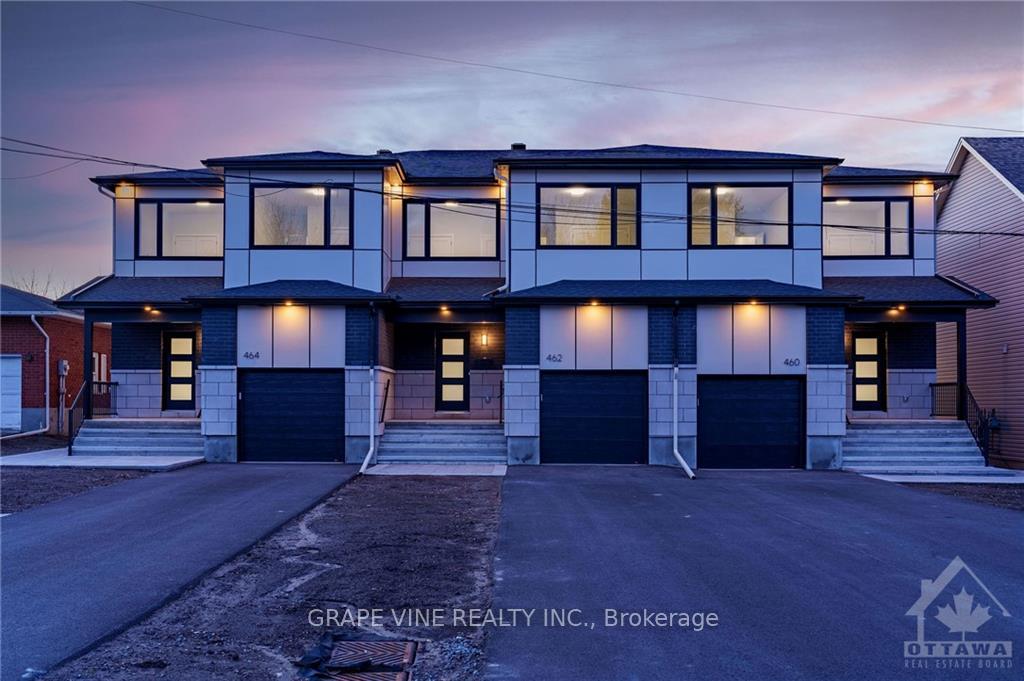
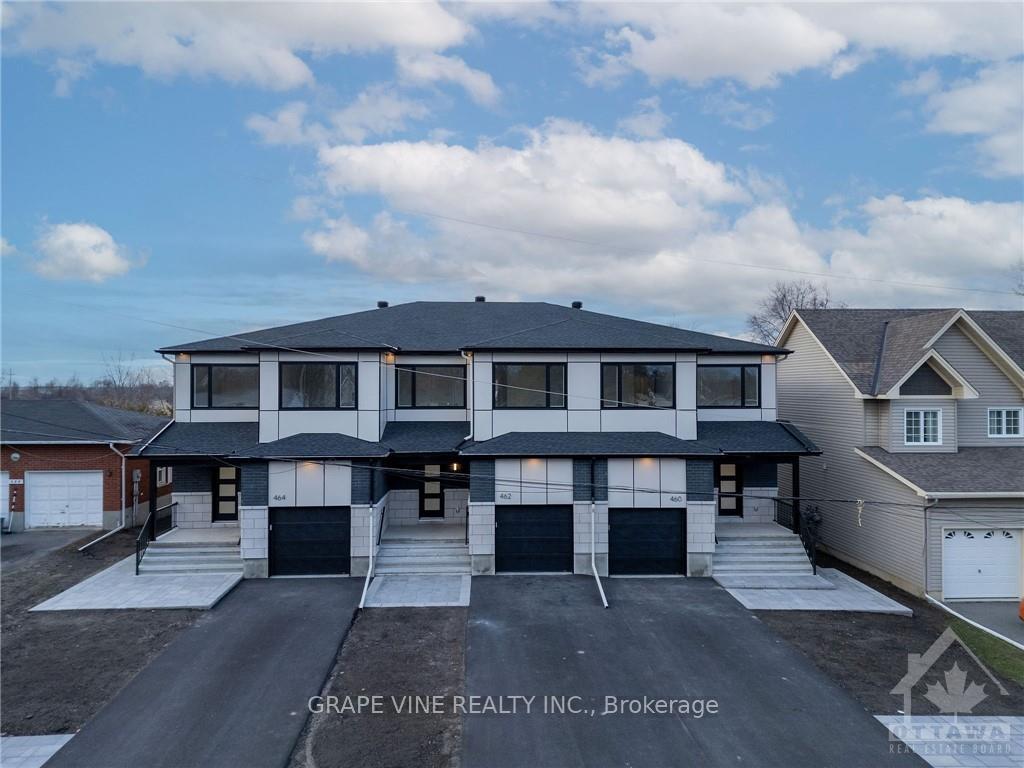
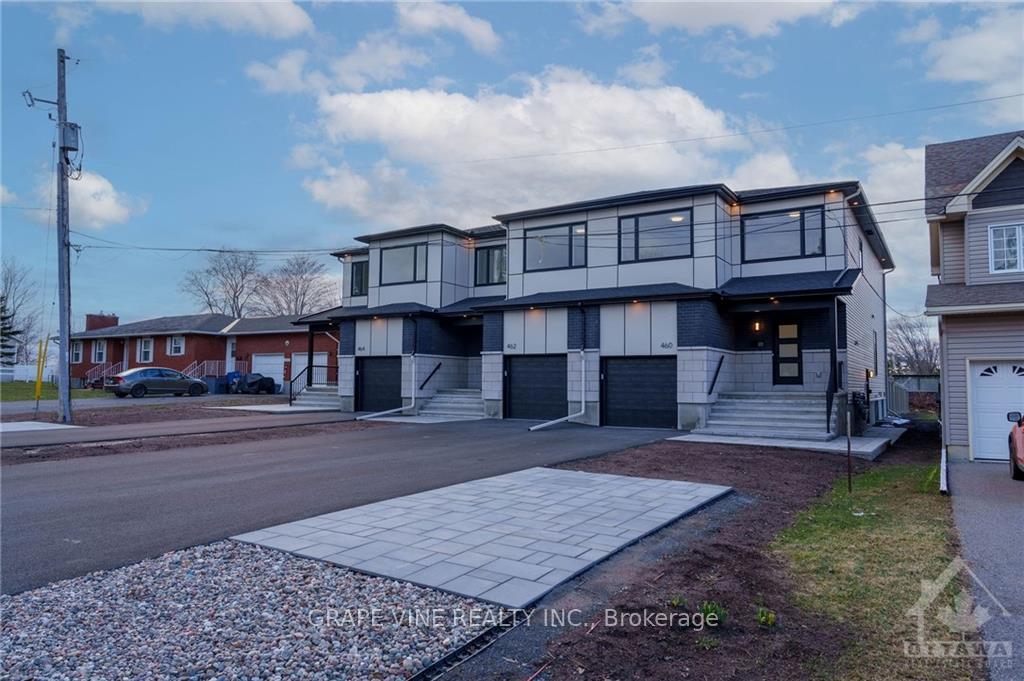
Unit B, 460 North Street, North Dundas
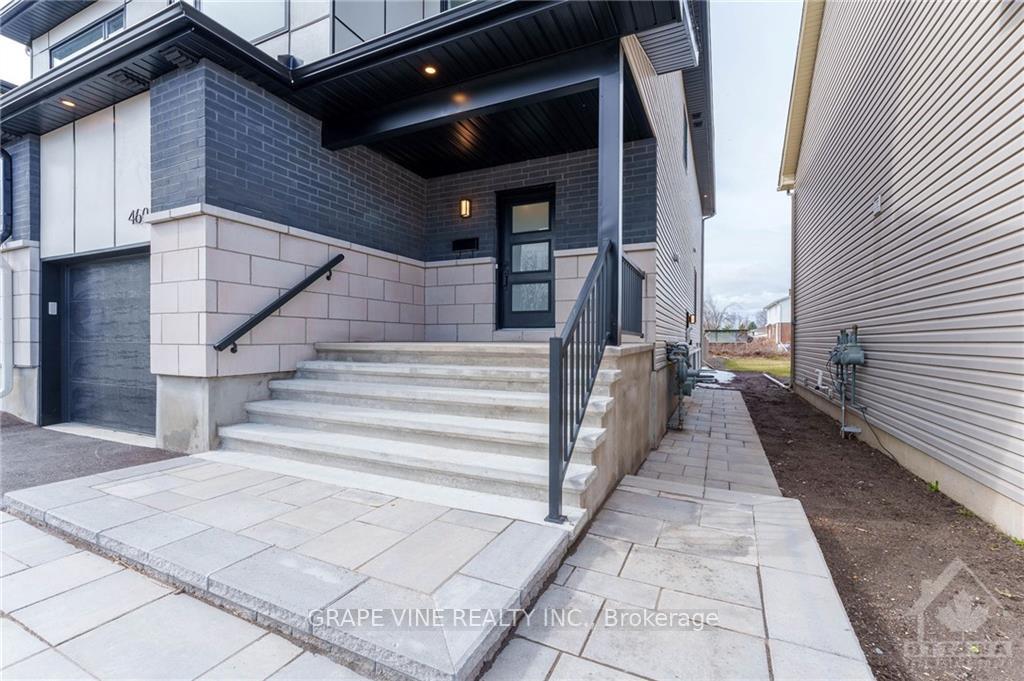
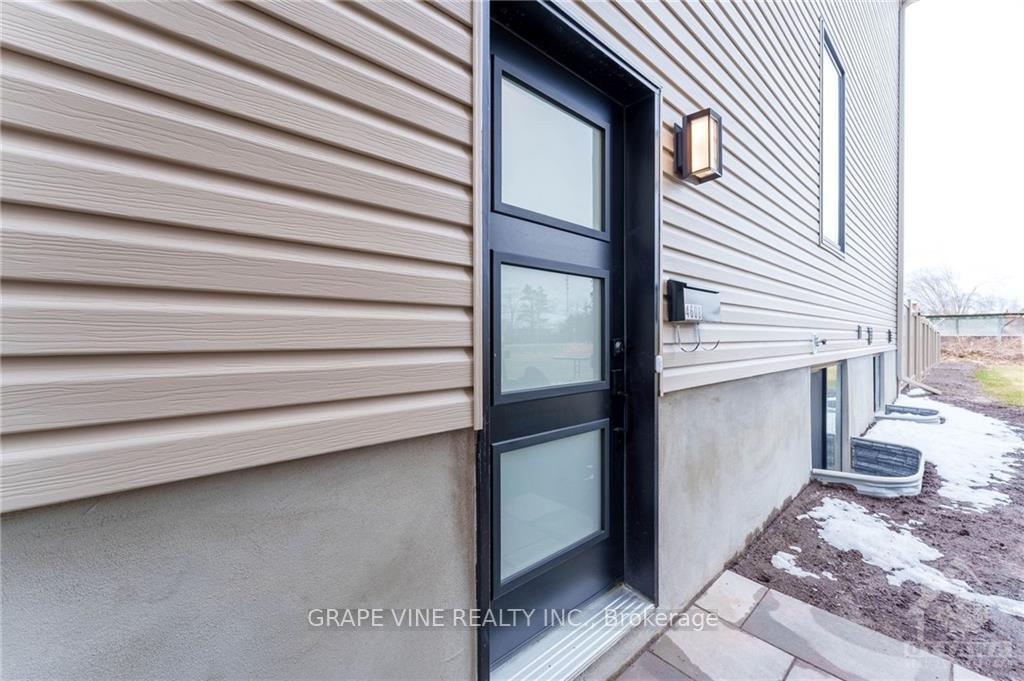
Flooring: Tile, Deposit: 1700, Flooring: Hardwood, New purpose-built 2bed, 1bath basement apt with unique features incl. separate entrance thru interlocked pathway, dedicated interlocked parking, huge windows for bright space, noise-proof materials, high-ceiling (9’) throughout, dedicated full-size mech. room (furnace, AC, HRV & tankless hot water), separate civic address, separate utility billing (water, gas, hydro) & fully-fenced private backyard. Large ~900 SqFt carpet-free apt loaded with luxuries. Open concept living/dining connects to large kitchen with quartz counters, island & loads of cabinets. Two big bedrms with large closets. Bathroom with full-size shower & lots of cupboards. In-unit storage space. Six high-end full-size SS appliances included (stove, dishwasher, fridge, microwave-hood, washer, dryer). Elegant window coverings included (shades + sheer/blackouts). All lights are LED. Google Nest for climate control. Close to all Winchester amenities. Pet friendly. Monthly rent $1,700 + utilities. Available immediately.
Facts & features
Book a viewing
Rooms
84 rooms · 1 bathroom
- Living room22′10″ × 12′273 sq.ft.
- Dining room8′11″ × 8′10″78 sq.ft.
- Kitchen10′4″ × 8′10″91 sq.ft.
- Primary bedroom13′1″ × 9′117 sq.ft.
- Bedroom10′6″ × 9′94 sq.ft.
- Bathroom8′9″ × 5′44 sq.ft.
- Other7′ × 3′21 sq.ft.
- Living room22′10″ × 12′273 sq.ft.
- Dining room8′11″ × 8′10″78 sq.ft.
- Kitchen10′4″ × 8′10″91 sq.ft.
- Primary bedroom13′1″ × 9′117 sq.ft.
- Bedroom10′6″ × 9′94 sq.ft.
- Bathroom8′9″ × 5′44 sq.ft.
- Other7′ × 3′21 sq.ft.
- Living room22′10″ × 12′273 sq.ft.
- Dining room8′11″ × 8′10″78 sq.ft.
- Kitchen10′4″ × 8′10″91 sq.ft.
- Primary bedroom13′1″ × 9′117 sq.ft.
- Bedroom10′6″ × 9′94 sq.ft.
- Bathroom8′9″ × 5′44 sq.ft.
- Other7′ × 3′21 sq.ft.
- Living room22′10″ × 12′273 sq.ft.
- Dining room8′11″ × 8′10″78 sq.ft.
- Kitchen10′4″ × 8′10″91 sq.ft.
- Primary bedroom13′1″ × 9′117 sq.ft.
- Bedroom10′6″ × 9′94 sq.ft.
- Bathroom8′9″ × 5′44 sq.ft.
- Other7′ × 3′21 sq.ft.
- Living room22′10″ × 12′273 sq.ft.
- Dining room8′11″ × 8′10″78 sq.ft.
- Kitchen10′4″ × 8′10″91 sq.ft.
- Primary bedroom13′1″ × 9′117 sq.ft.
- Bedroom10′6″ × 9′94 sq.ft.
- Bathroom8′9″ × 5′44 sq.ft.
- Other7′ × 3′21 sq.ft.
- Living room22′10″ × 12′273 sq.ft.
- Dining room8′11″ × 8′10″78 sq.ft.
- Kitchen10′4″ × 8′10″91 sq.ft.
- Primary bedroom13′1″ × 9′117 sq.ft.
- Bedroom10′6″ × 9′94 sq.ft.
- Bathroom8′9″ × 5′44 sq.ft.
- Other7′ × 3′21 sq.ft.
- Living room22′10″ × 12′273 sq.ft.
- Dining room8′11″ × 8′10″78 sq.ft.
- Kitchen10′4″ × 8′10″91 sq.ft.
- Primary bedroom13′1″ × 9′117 sq.ft.
- Bedroom10′6″ × 9′94 sq.ft.
- Bathroom8′9″ × 5′44 sq.ft.
- Other7′ × 3′21 sq.ft.
- Living room22′10″ × 12′273 sq.ft.
- Dining room8′11″ × 8′10″78 sq.ft.
- Kitchen10′4″ × 8′10″91 sq.ft.
- Primary bedroom13′1″ × 9′117 sq.ft.
- Bedroom10′6″ × 9′94 sq.ft.
- Bathroom8′9″ × 5′44 sq.ft.
- Other7′ × 3′21 sq.ft.
- Living room22′10″ × 12′273 sq.ft.
- Dining room8′11″ × 8′10″78 sq.ft.
- Kitchen10′4″ × 8′10″91 sq.ft.
- Primary bedroom13′1″ × 9′117 sq.ft.
- Bedroom10′6″ × 9′94 sq.ft.
- Bathroom8′9″ × 5′44 sq.ft.
- Other7′ × 3′21 sq.ft.
- Living room22′10″ × 12′273 sq.ft.
- Dining room8′11″ × 8′10″78 sq.ft.
- Kitchen10′4″ × 8′10″91 sq.ft.
- Primary bedroom13′1″ × 9′117 sq.ft.
- Bedroom10′6″ × 9′94 sq.ft.
- Bathroom8′9″ × 5′44 sq.ft.
- Other7′ × 3′21 sq.ft.
- Living room22′10″ × 12′273 sq.ft.
- Dining room8′11″ × 8′10″78 sq.ft.
- Kitchen10′4″ × 8′10″91 sq.ft.
- Primary bedroom13′1″ × 9′117 sq.ft.
- Bedroom10′6″ × 9′94 sq.ft.
- Bathroom8′9″ × 5′44 sq.ft.
- Other7′ × 3′21 sq.ft.
- Living room22′10″ × 12′273 sq.ft.
- Dining room8′11″ × 8′10″78 sq.ft.
- Kitchen10′4″ × 8′10″91 sq.ft.
- Primary bedroom13′1″ × 9′117 sq.ft.
- Bedroom10′6″ × 9′94 sq.ft.
- Bathroom8′9″ × 5′44 sq.ft.
- Other7′ × 3′21 sq.ft.
Around this home
Listing details
Helpful tools
Your HOMEH agent
"I would see it this week."
Ask HOMEH about this home
Price, neighbourhood, monthly cost. Ask anything.
HOMEH Intelligent Agent is an AI, not a licensed representative. Check anything important with your agent.