
 See all 30 photos
Property history

This listing has ended. It is no longer available.
Property not available for sale or for rent.
Ask about this home
A HOMEH agent will answer your questions about this home.Ask HOMEH
About this home
163 Dominion Street N, North Glengarry
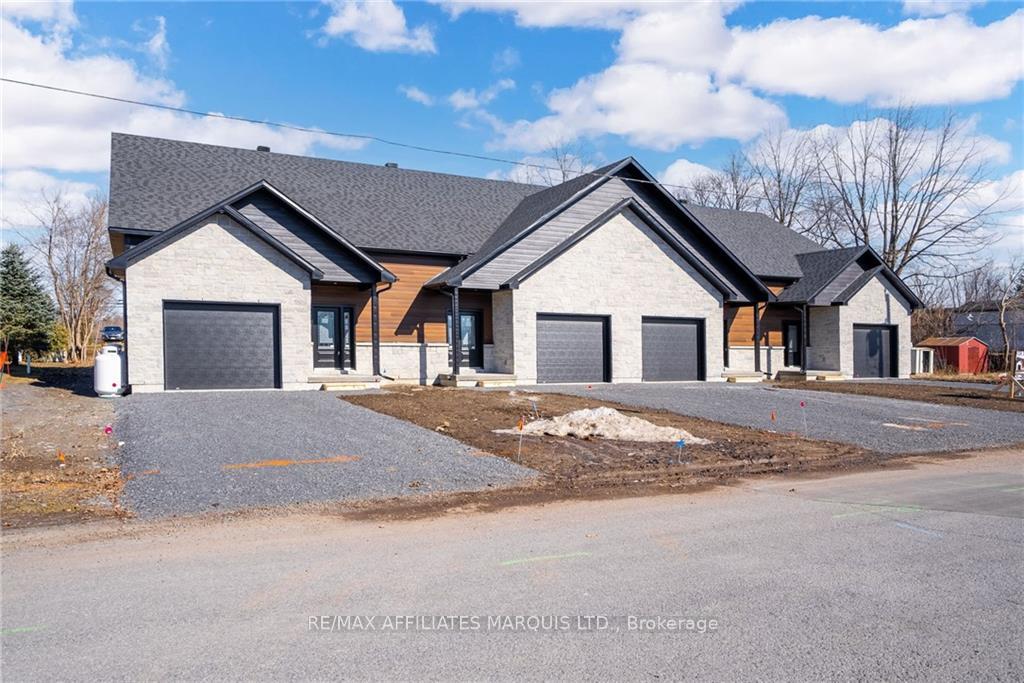
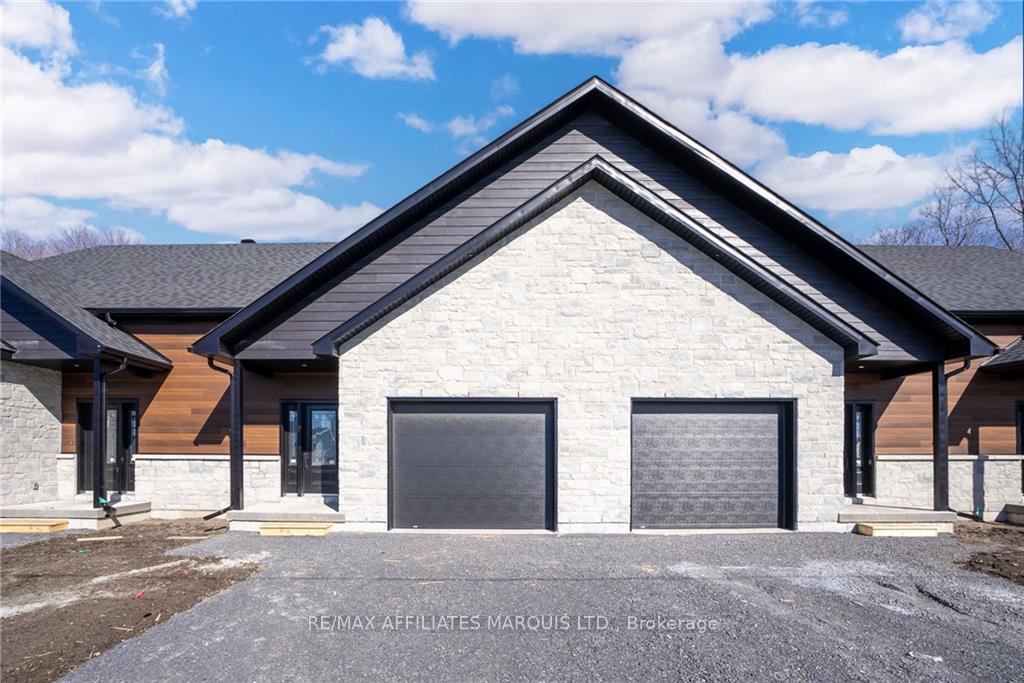
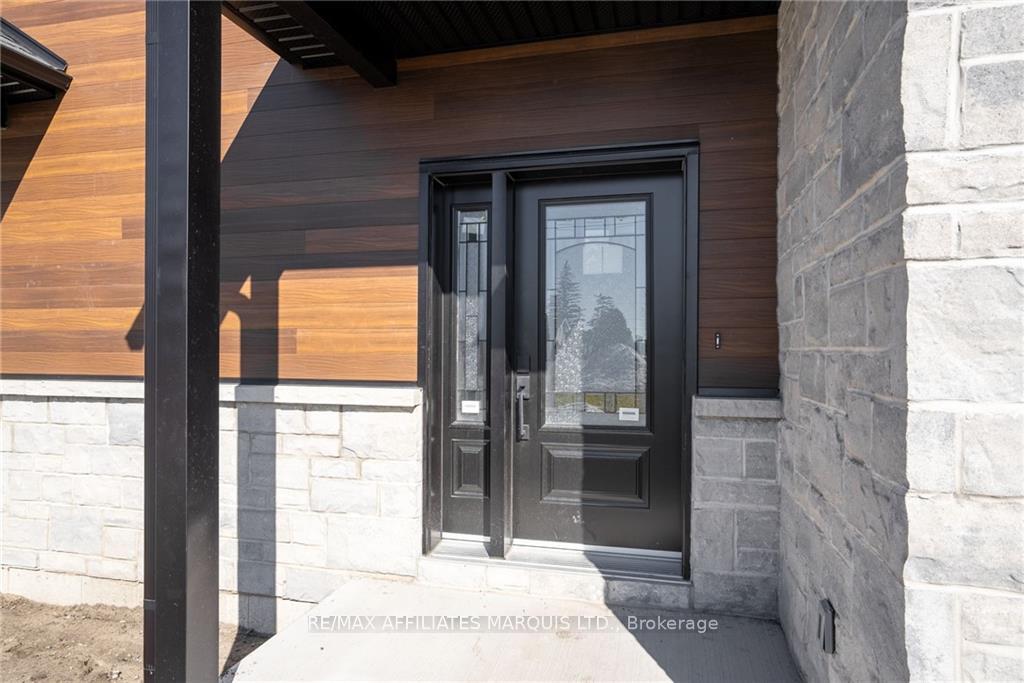
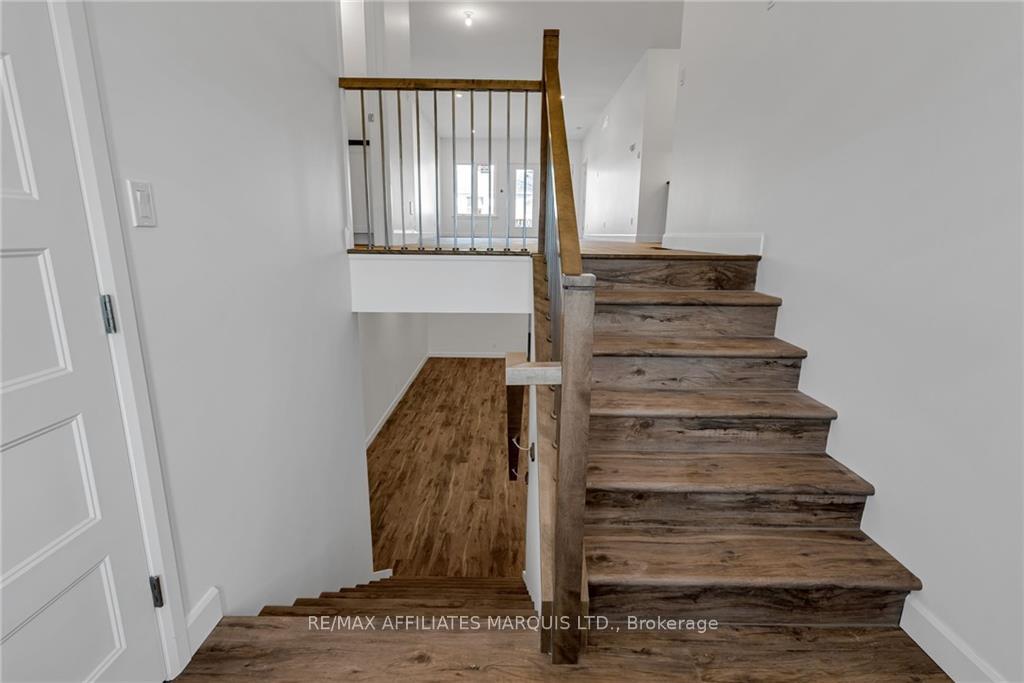
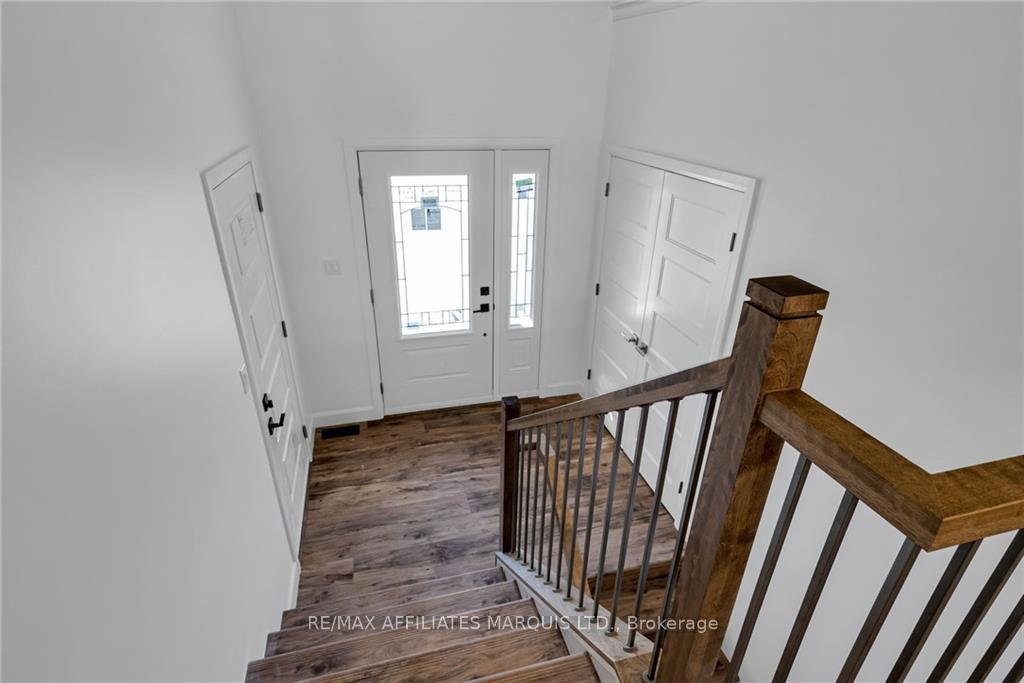
Deposit: 2650, NEWLY BUILT and ready for immediate possession! The builder is just finishing up some final touches and then you can move in. This 3-bedroom townhome has 2100 square feet of living space and an attached garage. Located in the North end of Alexandria it is within walking distance to Glengarry District & Le Relais High Schools, arena, & curling club. A seamless flow in the open concept main living area boasts natural lighting and hardwood throughout. Patio doors off of the living room give you access to a nice sized back deck. A peninsula styled kitchen features shaker styled cabinetry and quartzite countertops. The primary bedroom located on the main floor features a 5pc ensuite and large closet. Two additional bedrooms, laundry room, large rec-room with plenty of storage space round out the fully finished lower level., Flooring: Ceramic, Flooring: Laminate
Facts & features
Ask about this home
A HOMEH agent will answer your questions about this home.
Rooms
100 rooms · 3 bathrooms
- Foyer7′6″ × 5′10″43 sq.ft.
- Bathroom8′10″ × 3′3″29 sq.ft.
- Living room22′9″ × 12′4″280 sq.ft.
- Primary bedroom14′10″ × 13′4″198 sq.ft.
- Kitchen13′8″ × 11′3″153 sq.ft.
- Foyer7′6″ × 5′10″43 sq.ft.
- Foyer7′6″ × 5′10″43 sq.ft.
- Bathroom13′4″ × 7′3″96 sq.ft.
- Bathroom8′10″ × 3′3″29 sq.ft.
- Bathroom13′4″ × 7′3″96 sq.ft.
- Kitchen13′8″ × 11′3″153 sq.ft.
- Bathroom13′4″ × 7′3″96 sq.ft.
- Bathroom13′4″ × 7′3″96 sq.ft.
- Primary bedroom14′10″ × 13′4″198 sq.ft.
- Living room22′9″ × 12′4″280 sq.ft.
- Bathroom8′10″ × 3′3″29 sq.ft.
- Bathroom13′4″ × 7′3″96 sq.ft.
- Living room22′9″ × 12′4″280 sq.ft.
- Foyer7′6″ × 5′10″43 sq.ft.
- Primary bedroom14′10″ × 13′4″198 sq.ft.
- Primary bedroom14′10″ × 13′4″198 sq.ft.
- Bathroom8′10″ × 3′3″29 sq.ft.
- Foyer7′6″ × 5′10″43 sq.ft.
- Primary bedroom14′10″ × 13′4″198 sq.ft.
- Primary bedroom14′10″ × 13′4″198 sq.ft.
- Bathroom13′4″ × 7′3″96 sq.ft.
- Dining room16′2″ × 12′4″199 sq.ft.
- Foyer7′6″ × 5′10″43 sq.ft.
- Kitchen13′8″ × 11′3″153 sq.ft.
- Dining room16′2″ × 12′4″199 sq.ft.
- Living room22′9″ × 12′4″280 sq.ft.
- Dining room16′2″ × 12′4″199 sq.ft.
- Dining room16′2″ × 12′4″199 sq.ft.
- Dining room16′2″ × 12′4″199 sq.ft.
- Living room22′9″ × 12′4″280 sq.ft.
- Bathroom13′4″ × 7′3″96 sq.ft.
- Living room22′9″ × 12′4″280 sq.ft.
- Living room22′9″ × 12′4″280 sq.ft.
- Dining room16′2″ × 12′4″199 sq.ft.
- Bathroom8′10″ × 3′3″29 sq.ft.
- Kitchen13′8″ × 11′3″153 sq.ft.
- Primary bedroom14′10″ × 13′4″198 sq.ft.
- Foyer7′6″ × 5′10″43 sq.ft.
- Bathroom8′10″ × 3′3″29 sq.ft.
- Dining room16′2″ × 12′4″199 sq.ft.
- Kitchen13′8″ × 11′3″153 sq.ft.
- Kitchen13′8″ × 11′3″153 sq.ft.
- Bathroom8′10″ × 3′3″29 sq.ft.
- Kitchen13′8″ × 11′3″153 sq.ft.
- Primary bedroom14′10″ × 13′4″198 sq.ft.
- Bathroom13′4″ × 7′3″96 sq.ft.
- Living room22′9″ × 12′4″280 sq.ft.
- Kitchen13′8″ × 11′3″153 sq.ft.
- Dining room16′2″ × 12′4″199 sq.ft.
- Bathroom8′10″ × 3′3″29 sq.ft.
- Foyer7′6″ × 5′10″43 sq.ft.
- Recreation27′4″ × 18′11″516 sq.ft.
- Laundry7′11″ × 6′6″51 sq.ft.
- Utility room7′7″ × 6′1″46 sq.ft.
- Bedroom12′ × 10′6″126 sq.ft.
- Bedroom12′ × 10′6″126 sq.ft.
- Utility room7′7″ × 6′1″46 sq.ft.
- Bathroom8′2″ × 6′5″52 sq.ft.
- Recreation27′4″ × 18′11″516 sq.ft.
- Bathroom8′2″ × 6′5″52 sq.ft.
- Bathroom8′2″ × 6′5″52 sq.ft.
- Laundry7′11″ × 6′6″51 sq.ft.
- Recreation27′4″ × 18′11″516 sq.ft.
- Laundry7′11″ × 6′6″51 sq.ft.
- Utility room7′7″ × 6′1″46 sq.ft.
- Bedroom10′10″ × 10′6″114 sq.ft.
- Bedroom12′ × 10′6″126 sq.ft.
- Bedroom12′ × 10′6″126 sq.ft.
- Recreation27′4″ × 18′11″516 sq.ft.
- Recreation27′4″ × 18′11″516 sq.ft.
- Bedroom10′10″ × 10′6″114 sq.ft.
- Laundry7′11″ × 6′6″51 sq.ft.
- Bedroom12′ × 10′6″126 sq.ft.
- Bedroom10′10″ × 10′6″114 sq.ft.
- Utility room7′7″ × 6′1″46 sq.ft.
- Bedroom10′10″ × 10′6″114 sq.ft.
- Laundry7′11″ × 6′6″51 sq.ft.
- Bedroom12′ × 10′6″126 sq.ft.
- Laundry7′11″ × 6′6″51 sq.ft.
- Bedroom10′10″ × 10′6″114 sq.ft.
- Bathroom8′2″ × 6′5″52 sq.ft.
- Bedroom10′10″ × 10′6″114 sq.ft.
- Utility room7′7″ × 6′1″46 sq.ft.
- Bedroom10′10″ × 10′6″114 sq.ft.
- Recreation27′4″ × 18′11″516 sq.ft.
- Laundry7′11″ × 6′6″51 sq.ft.
- Bathroom8′2″ × 6′5″52 sq.ft.
- Bathroom8′2″ × 6′5″52 sq.ft.
- Bedroom12′ × 10′6″126 sq.ft.
- Utility room7′7″ × 6′1″46 sq.ft.
- Recreation27′4″ × 18′11″516 sq.ft.
- Utility room7′7″ × 6′1″46 sq.ft.
- Bathroom8′2″ × 6′5″52 sq.ft.
- Bedroom10′10″ × 10′6″114 sq.ft.
- Bedroom12′ × 10′6″126 sq.ft.
Around this home
Listing details
Helpful tools
Your HOMEH agent
"I would see it this week."
Ask HOMEH about this home
Price, neighbourhood, monthly cost. Ask anything.
HOMEH Intelligent Agent is an AI, not a licensed representative. Check anything important with your agent.