

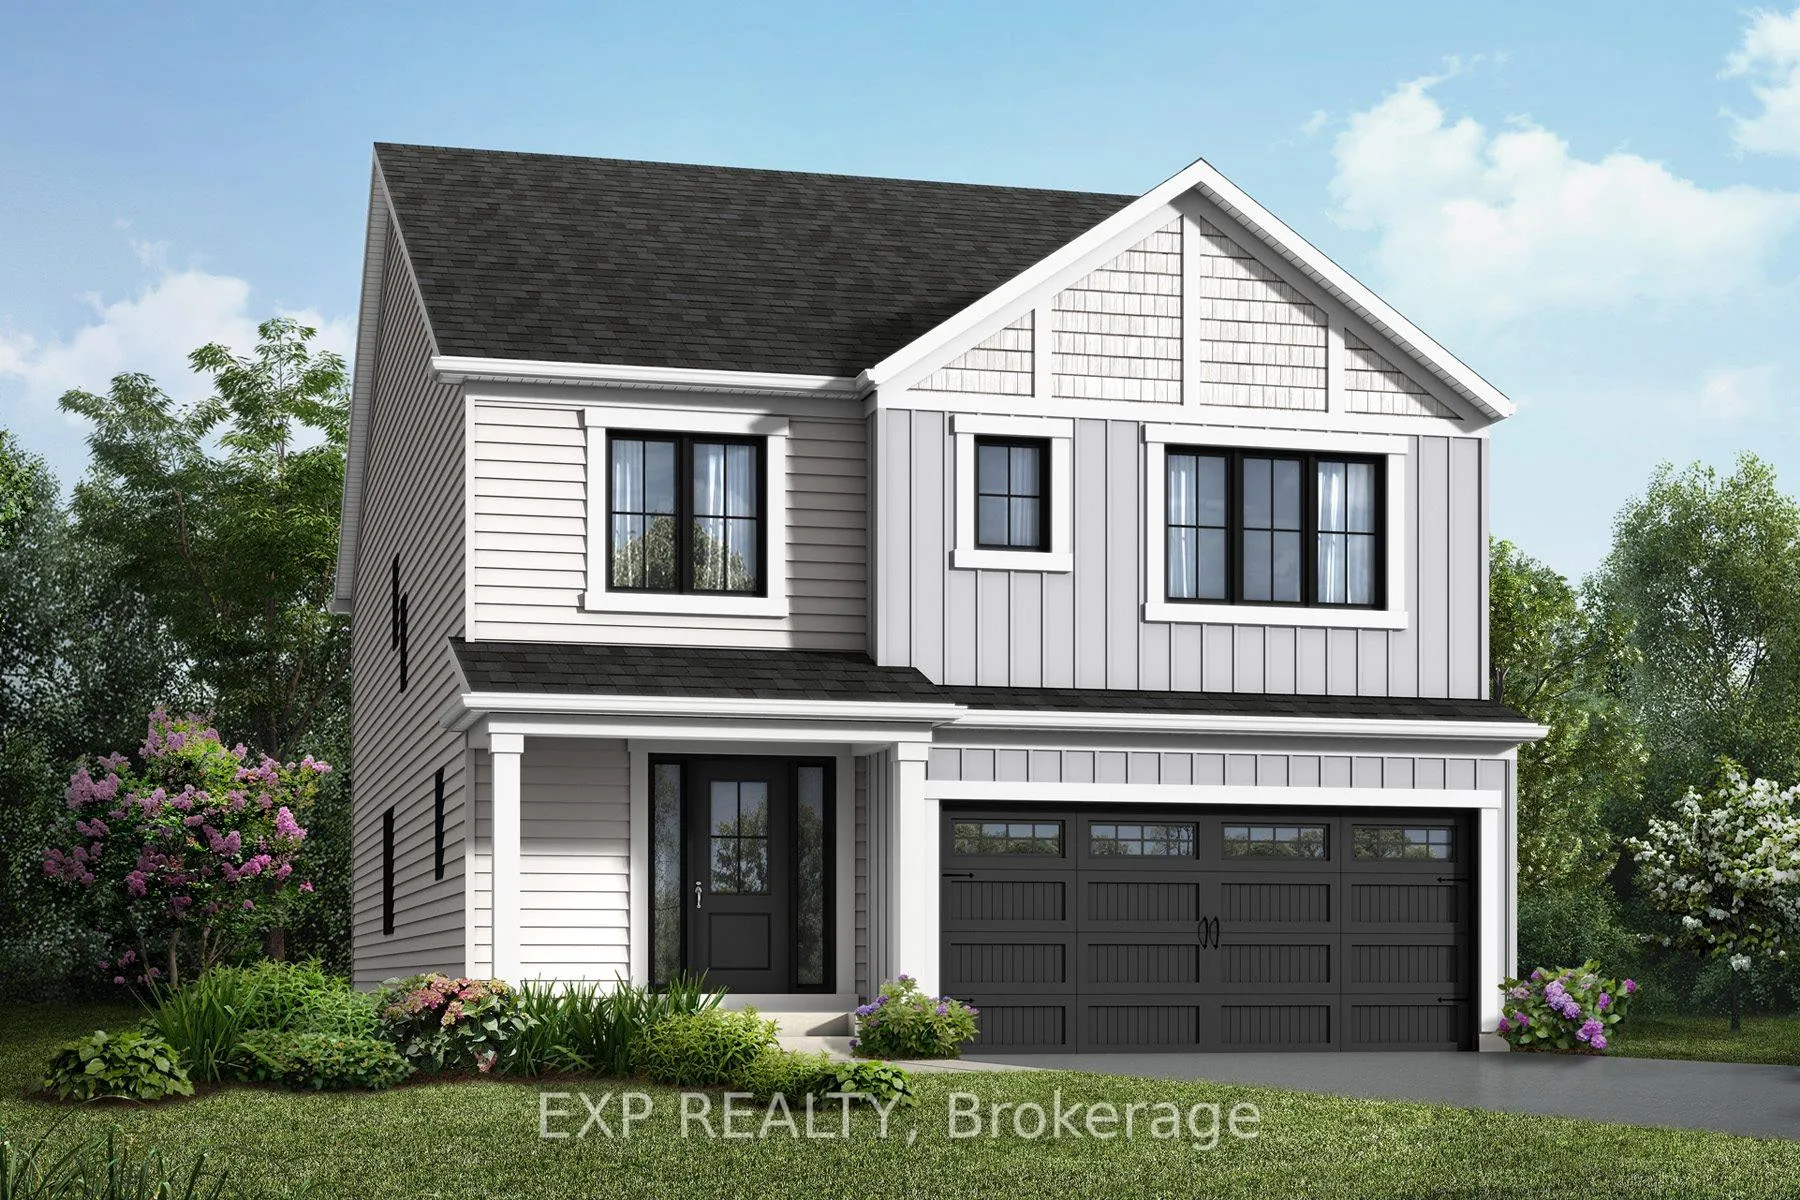
1028 De Pencier Drive
1028 De Pencier Drive
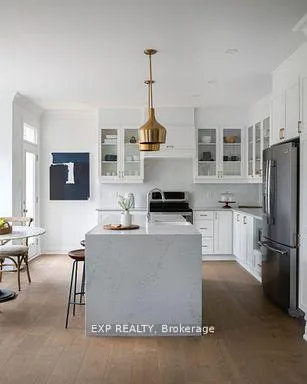 See all 10 photos
Property history
Facts and features
- BasementFinished
- Age of homeNew
- Water, sewerMunicipal
- HeatingForced air
- Central air
The homeDetached, 2-storey, New
- Type: Detached
- Style: 2-storey
- Age: New
- Living space: 2,500–3,000 sq ft
- Basement: Full, finished
InsideWater heater owned, Rooms above ground 9, Rooms in the basement 0
- Features: Water heater owned
- Rooms above ground: 9
- Rooms in the basement: 0
- Bedrooms: 3
- Bathrooms: 3
- Kitchens: 1
- Family room: Yes
Outside and lotBrick, other, Asphalt shingle, Concrete
- Exterior: Brick, other
- Roof: Asphalt shingle
- Foundation: Concrete
- Size: 38.35 × 100.14 ft
- Zoning: Residential
Parking2 Garage, Attached, Inside entry
- Spaces: 2 Garage
- Garage: Attached
- Driveway: Inside entry
Heating, water and powerForced air, gas, Central air, Municipal water
- Heating: Forced air, gas
- Cooling: Central air
- Water: Municipal water
- Sewer: Municipal sewer
- Natural gas: Yes
Costs and taxesHST included in the price
- HST: HST included in the price
Included in the saleTankless hwt owned
- Included: Tankless hwt owned
NearbyGolf, park
- Close to: Golf, park
Listing detailsX12939700, Sold, Mar 30, 2026
- MLS® number: X12939700
- Status: Sold
- Listed on: Mar 30, 2026
- Days on market: 42
- Updated: May 11, 2026
- Possession: 60-89 days
- Occupied by: Vacant
- Listing brokerage: eXp Realty
About this home
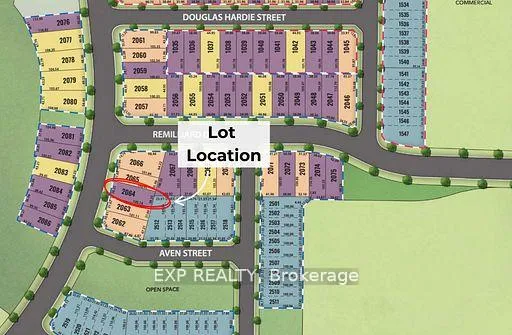
1028 De Pencier Drive, North Grenville (North Grenville Twp, Kemptville South), ON K2S 0P9
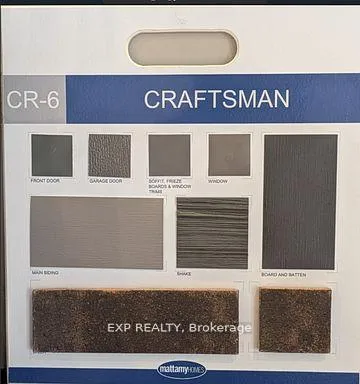
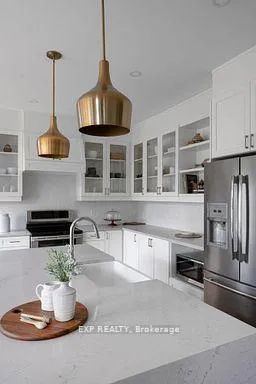
THIS HOME QUALIFIES FOR THE HST NEW HOUSING REBATE! QUICK OCCUPANCY! Welcome to the Harmony Model by Mattamy Homes, a 36' detached home offering 3,568 sq ft of finished living space in the desirable Oxford Village community of Kemptville. Thoughtfully designed with modern finishes & functional living spaces, this home features 3 bedrooms plus a versatile loft. The open-concept main level with 9' ceilings creates a bright welcoming atmosphere. A spacious foyer leads to a flexible front room ideal as a formal dining area, sitting room, or play space. A private den provides the perfect work-from-home office. The expansive great room overlooks the backyard and flows seamlessly into the modern kitchen featuring taller upper cabinetry, quartz countertops, stylish backsplash, cyclone hood fan, 4" pot lights, a large island perfect for entertaining. Hardwood flooring extends through the kitchen, den, great room, adding warmth elegance to the main living areas. A practical mudroom with walk-in closet off the garage keeps daily living organized, while an oak staircase leads to the upper level. Upstairs offers three generous bedrooms plus a loft. The primary suite is a private retreat with a large walk-in closet spa-inspired ensuite featuring double sinks, quartz countertops, a bank of drawers, a frameless glass walk-in shower. Secondary bedrooms provide ample storage, including another walk-in closet, share a full family bath with double sinks & quartz counters. A second-floor laundry room adds everyday convenience. The finished basement extends the living space with a recreation area featuring a TV-ready wall above the fireplace, 4" pot lights, a 3-pc bath rough-in, ideal for a future guest suite, gym, or entertainment space. This Energy Star home with smart thermostat combines thoughtful design with modern upgrades. Images are for illustration purposes only & showcase builder finishes. Home currently under construction. See attachments for upgrades colour selections.
Ask about this home
A HOMEH agent will answer your questions about this home.
Around this home
Daily convenience, out of 100, from the distances below
Schools nearby
School rating, out of 10.
Helpful calculators
Your HOMEH agent

"Priced 3% over the Hestimate. I would see it this week."