

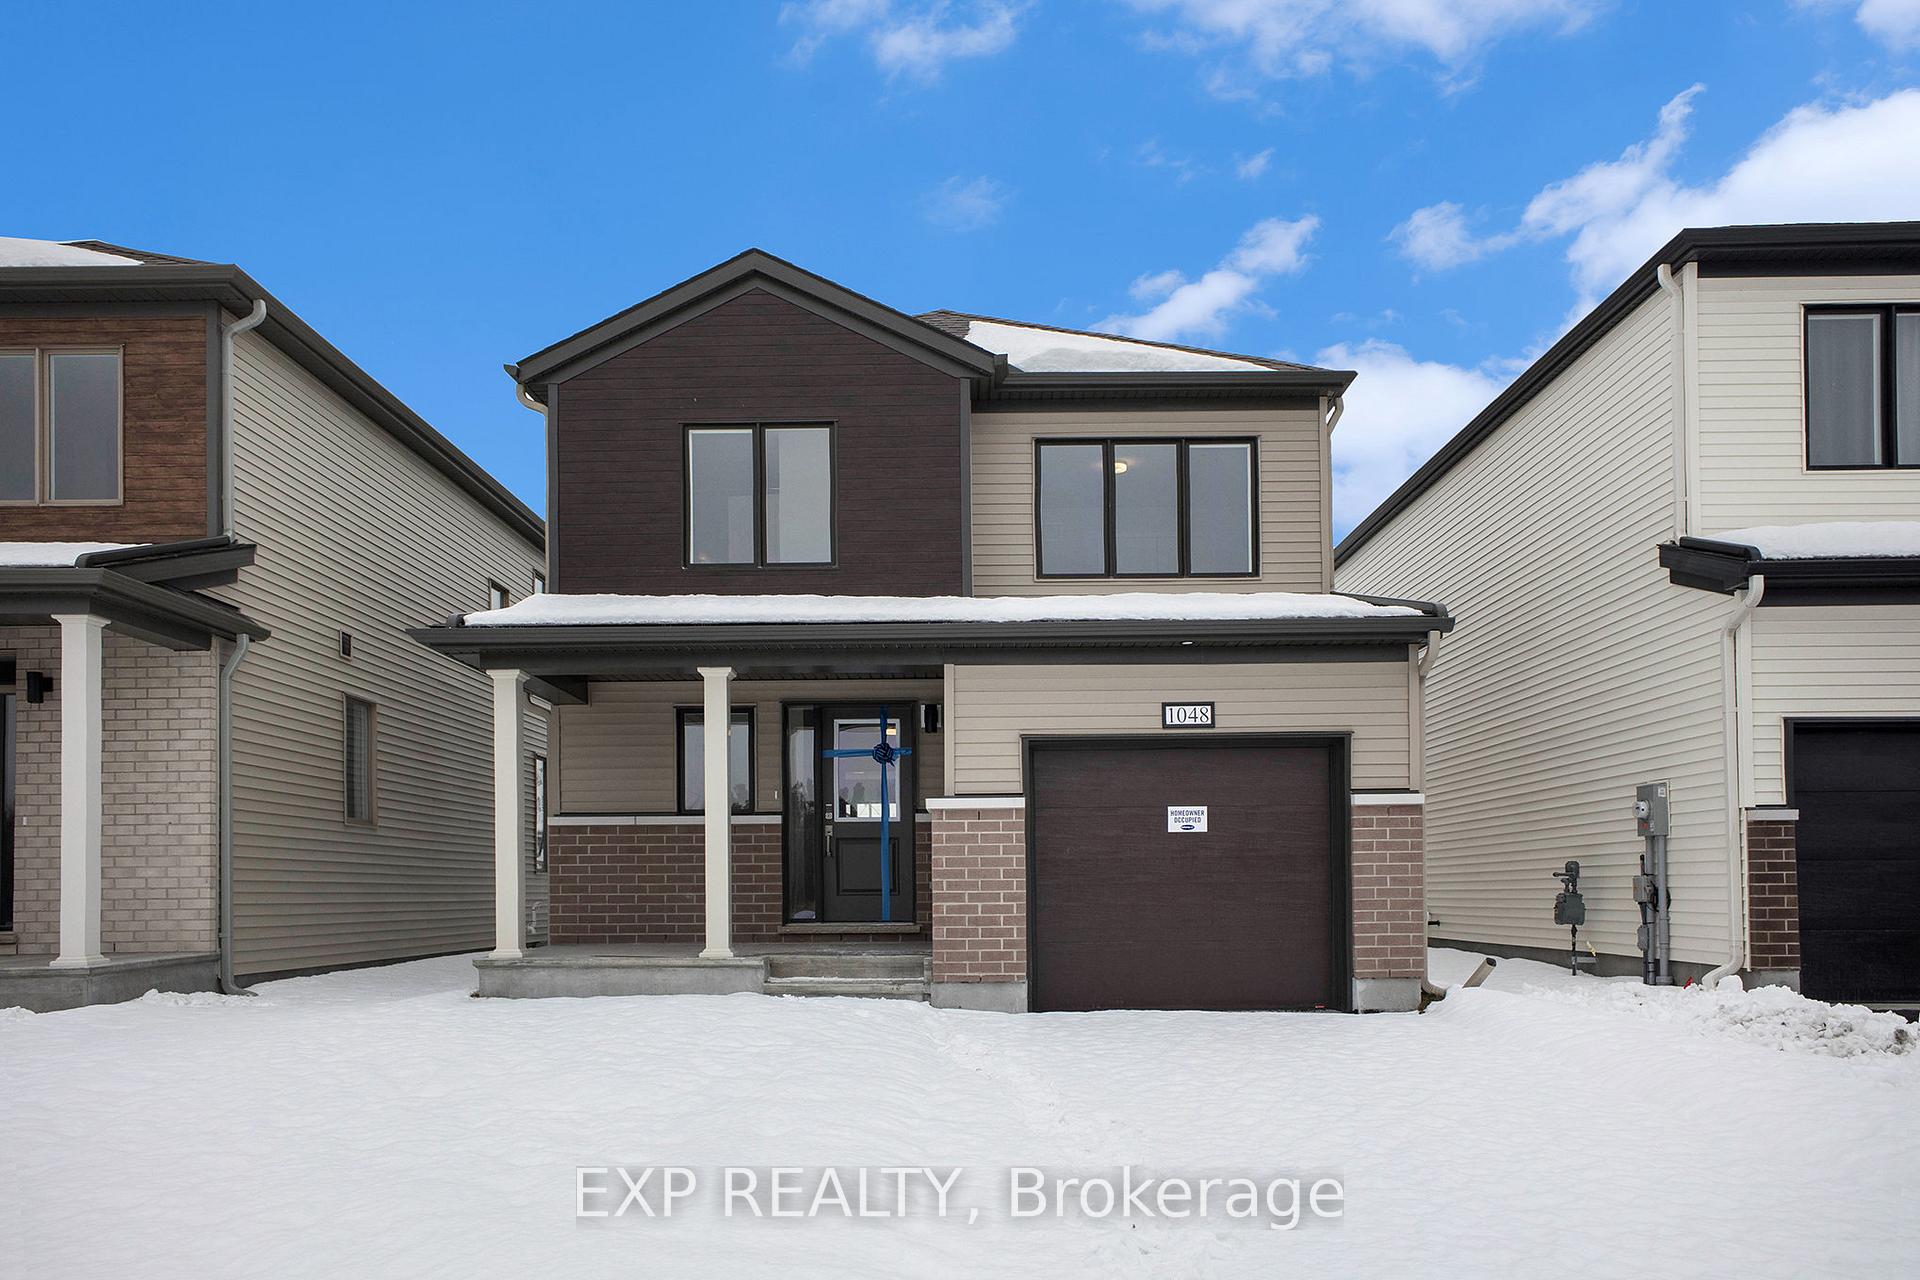
1048 Depencier Drive
1048 Depencier Drive
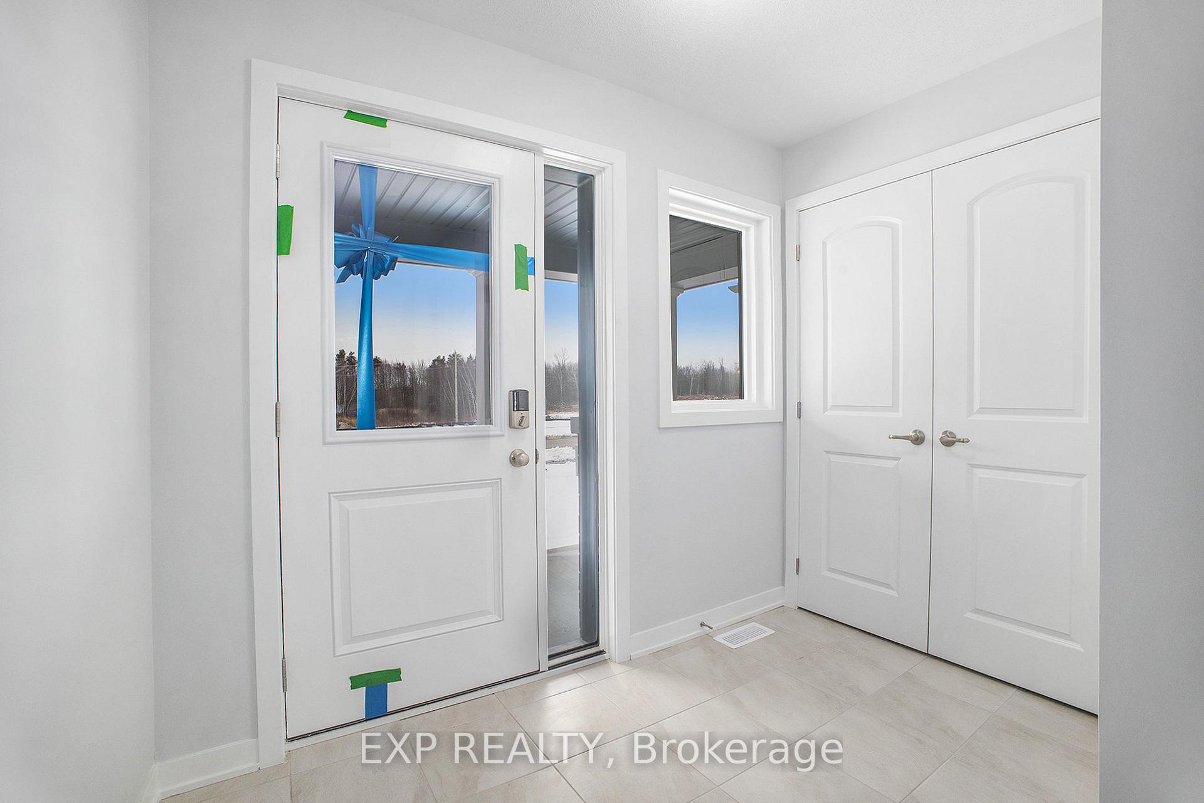
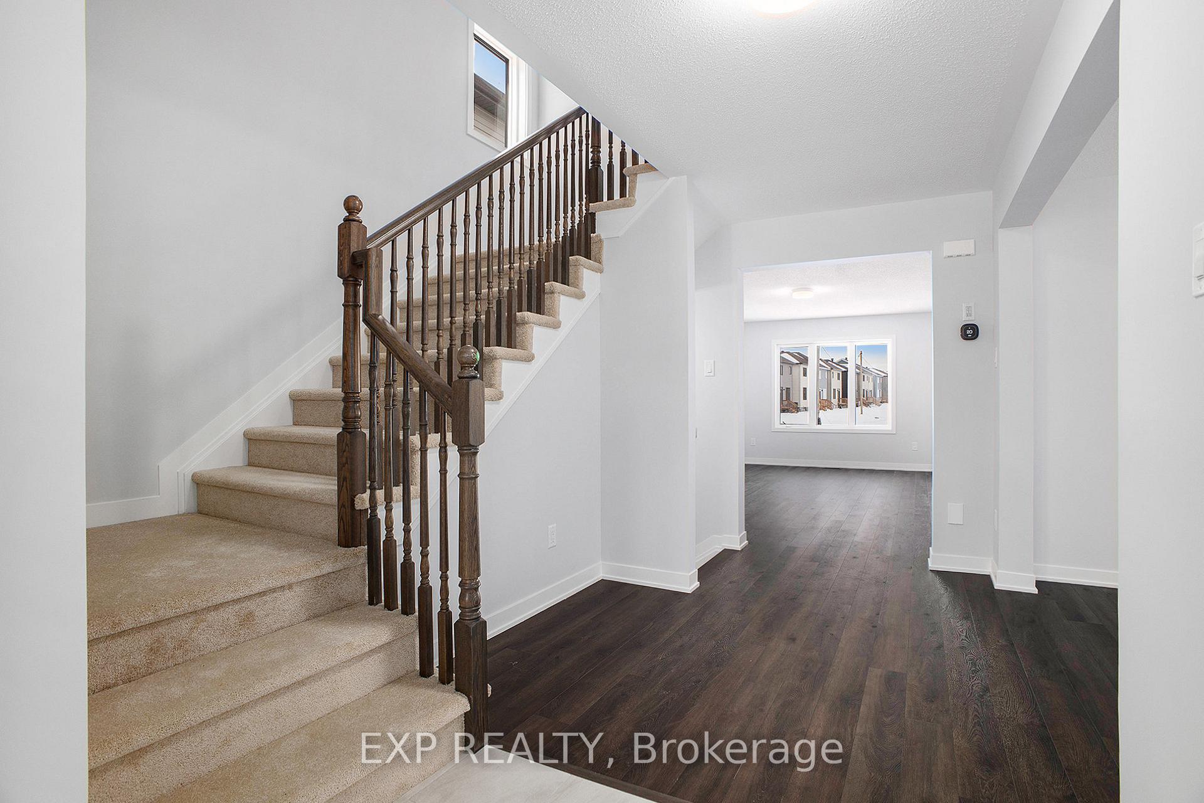
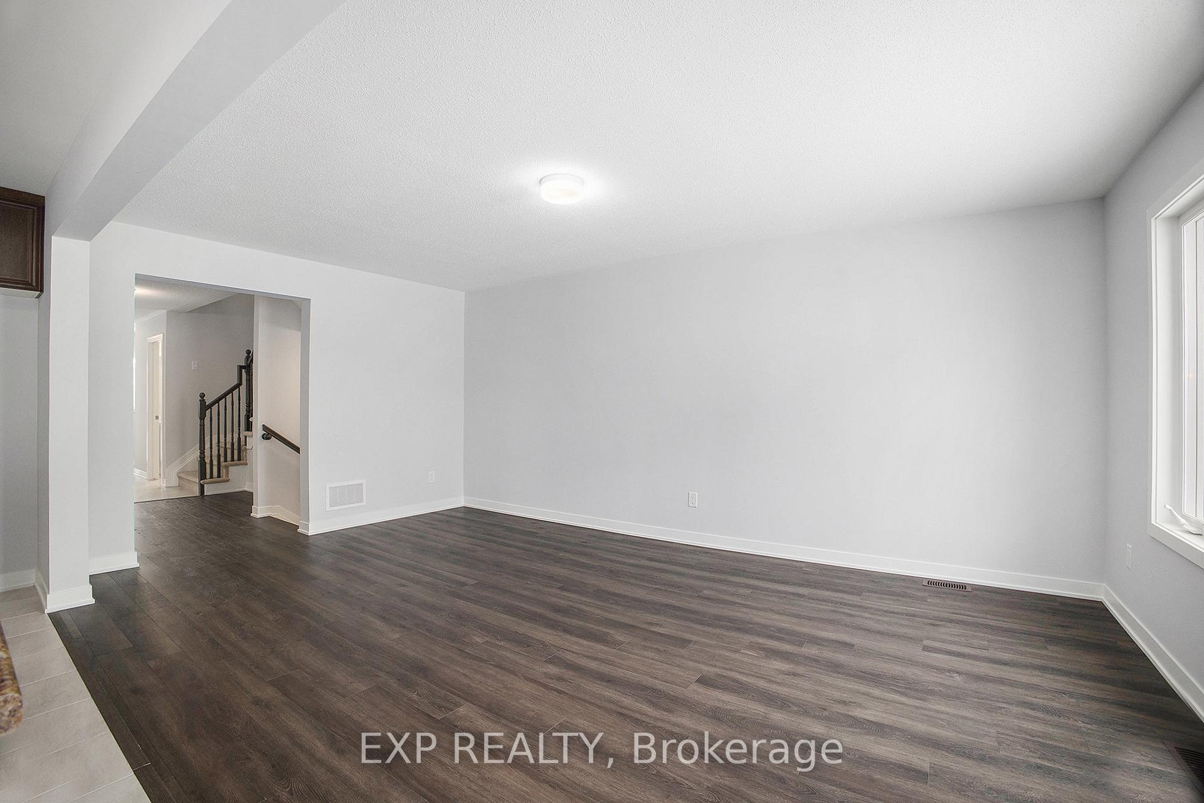
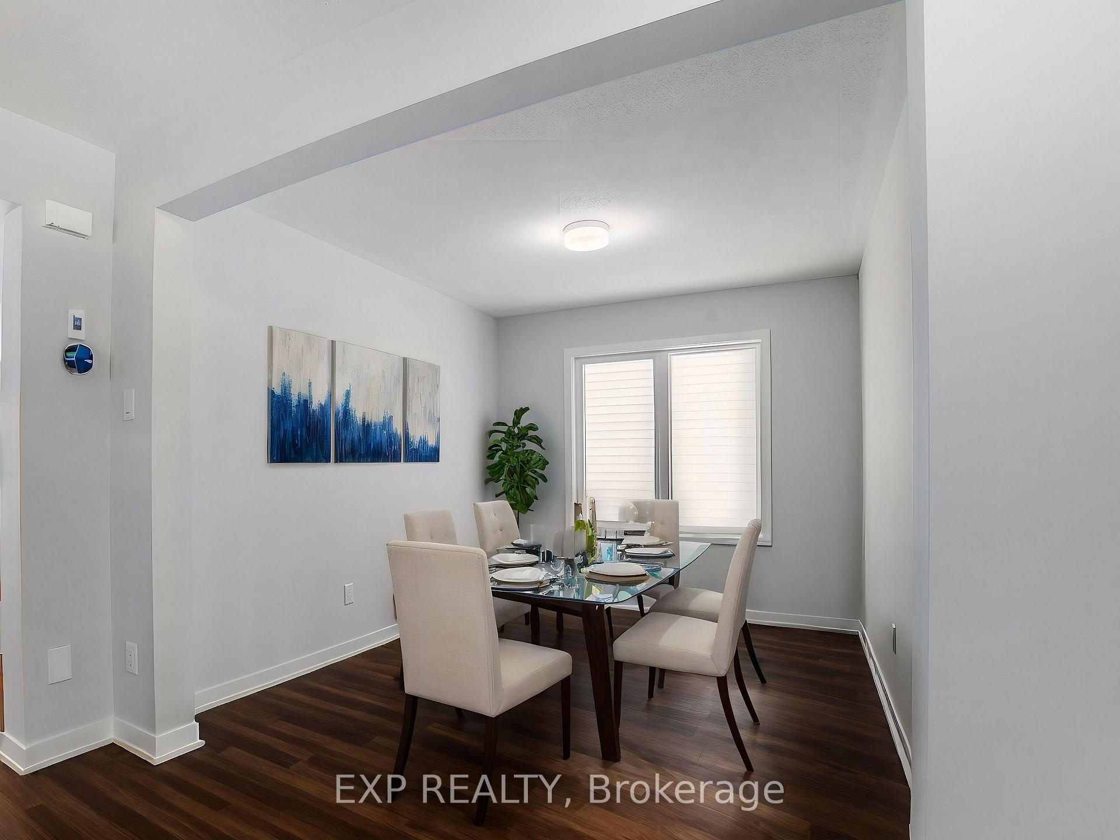 See all 28 photos
Property history
Facts and features
- BasementFinished
- Water, sewerMunicipal
- HeatingForced air
- CoolingOther
The homeDetached, 2-storey, Full, finished
- Type: Detached
- Style: 2-storey
- Basement: Full, finished
InsideWater heater owned, Rooms above ground 8, Rooms in the basement 0
- Features: Water heater owned
- Rooms above ground: 8
- Rooms in the basement: 0
- Bedrooms: 3
- Bathrooms: 4
- Kitchens: 1
- Family room: Yes
Outside and lotBrick, other, Shingles, Concrete
- Exterior: Brick, other
- Roof: Shingles
- Foundation: Concrete
- Size: 31.96 × 100.06 ft
- Zoning: Residential
Parking1 Garage, Attached, Lane
- Spaces: 1 Garage
- Garage: Attached
- Driveway: Lane
Heating, water and powerForced air, gas, Other, Municipal water
- Heating: Forced air, gas
- Cooling: Other
- Water: Municipal water
- Sewer: Municipal sewer
- Natural gas: Yes
Costs and taxesHot water tank
- Rental items: Hot water tank
NearbyGolf, park
- Close to: Golf, park
Listing detailsX11912479, Sold, Jan 7, 2025
- MLS® number: X11912479
- Status: Sold
- Listed on: Jan 7, 2025
- Days on market: 42
- Updated: Feb 18, 2025
- Possession: 2025-01-27 / January 27, 2025
- Occupied by: Vacant
- Listing brokerage: eXp Realty
About this home
1048 Depencier Drive, North Grenville (North Grenville Twp, Kemptville South), ON K0G 1J0
Introducing The Renew a stunning 3Bed/4 Bath 1880 sqft detached home situated on a 30' lot in the desirable Oxford Village. This exceptional property offers the perfect blend of modern living and convenience, located just moments from Kempsville's premier shopping, entertainment, and recreational options. Designed to impress, this Net Zero Ready home is filled with thoughtful upgrades. LVP flooring (No carpet here!) flows seamlessly throughout, complemented by elegant railings in place of traditional knee walls. At the heart of the home is the spacious chef's kitchen, complete with upgraded cabinetry, a bright breakfast area, and an island that opens to the expansive, open-concept living room ideal for entertaining or everyday living. The second floor is perfectly designed for convenience, featuring a dedicated laundry room, a main bathroom, and a linen closet. Two generously sized secondary bedrooms offer ample closet space, while the primary suite boasts a luxurious ensuite and an oversized walk-in closet. Adding even more value is the fully finished lower level, complete with a full bathroom a versatile space perfect for guests, a home office, or additional living. This home is a true gem, offering modern design and unparalleled comfort in a sought-after community.
Ask about this home
A HOMEH agent will answer your questions about this home.
Around this home
Schools nearby
School rating, out of 10.
Helpful calculators
Your HOMEH agent

"I would see it this week."