

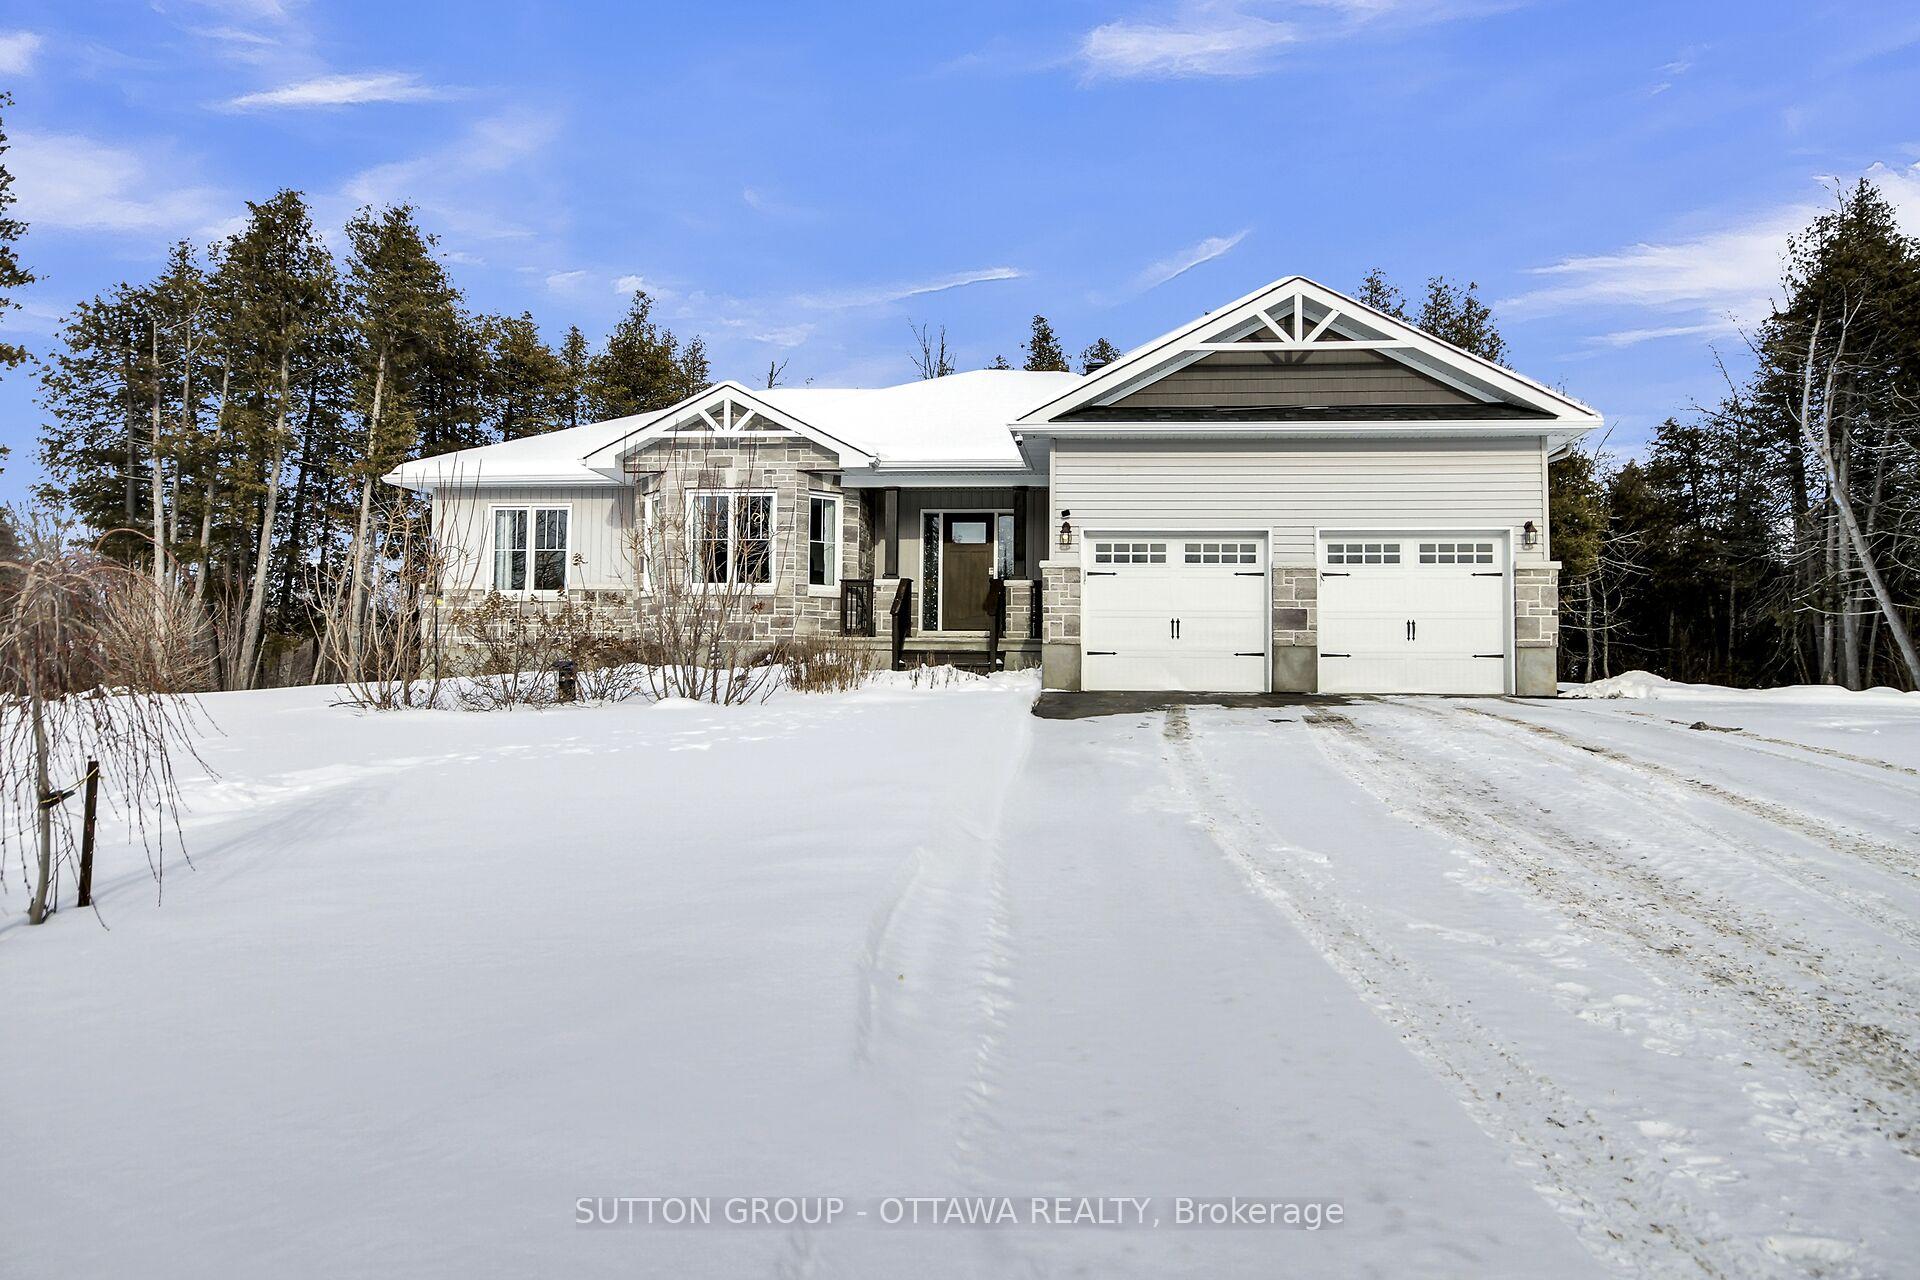
48 Stonewalk Drive
48 Stonewalk Drive
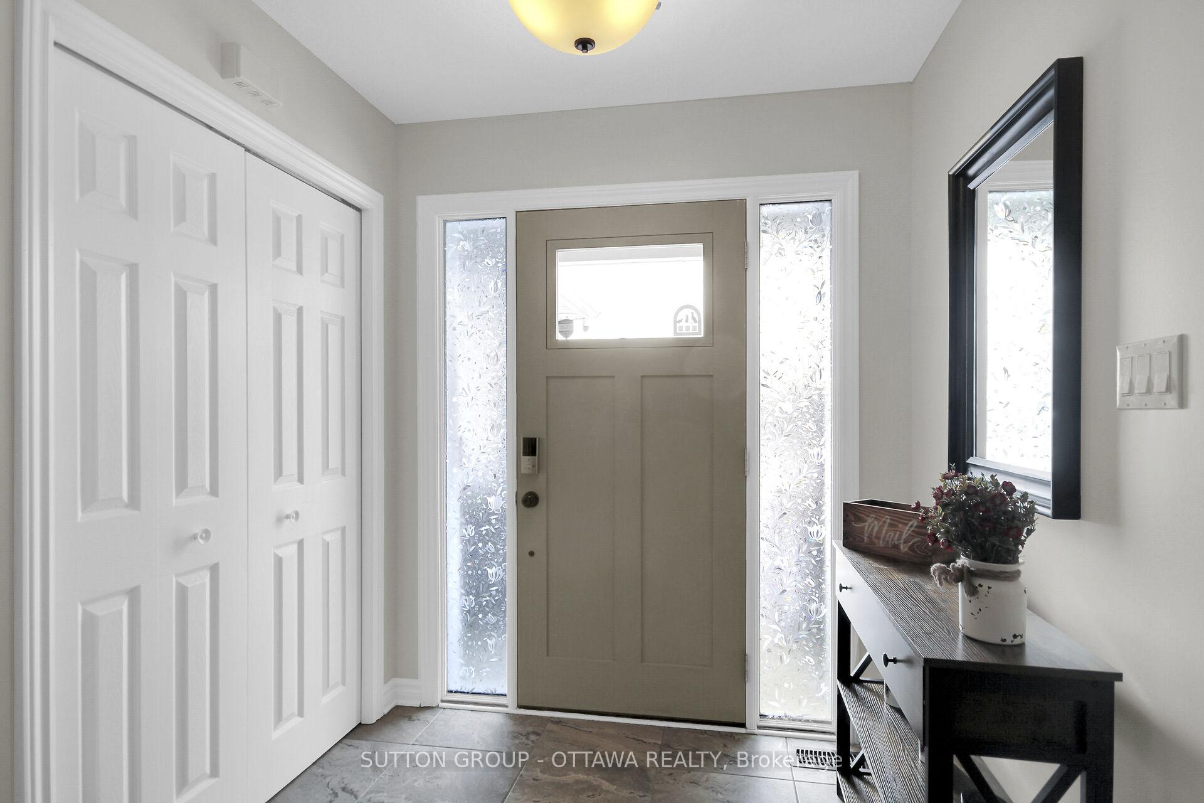
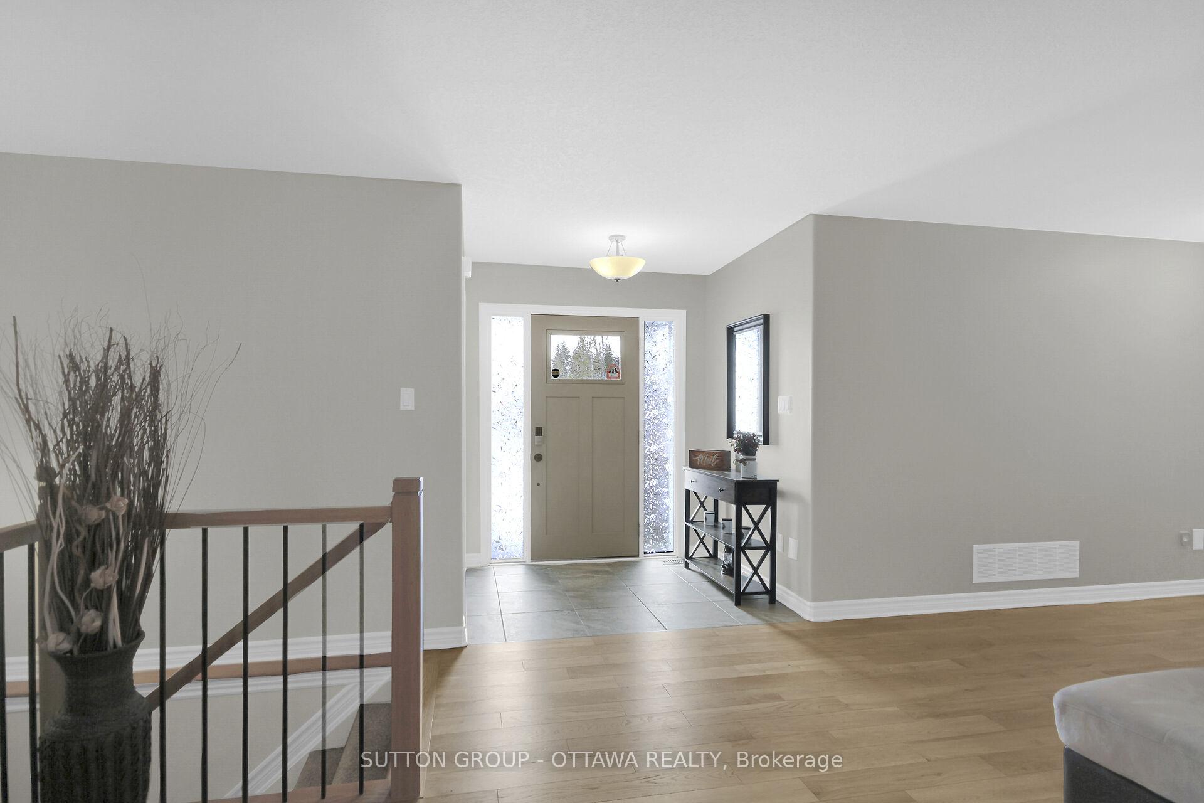
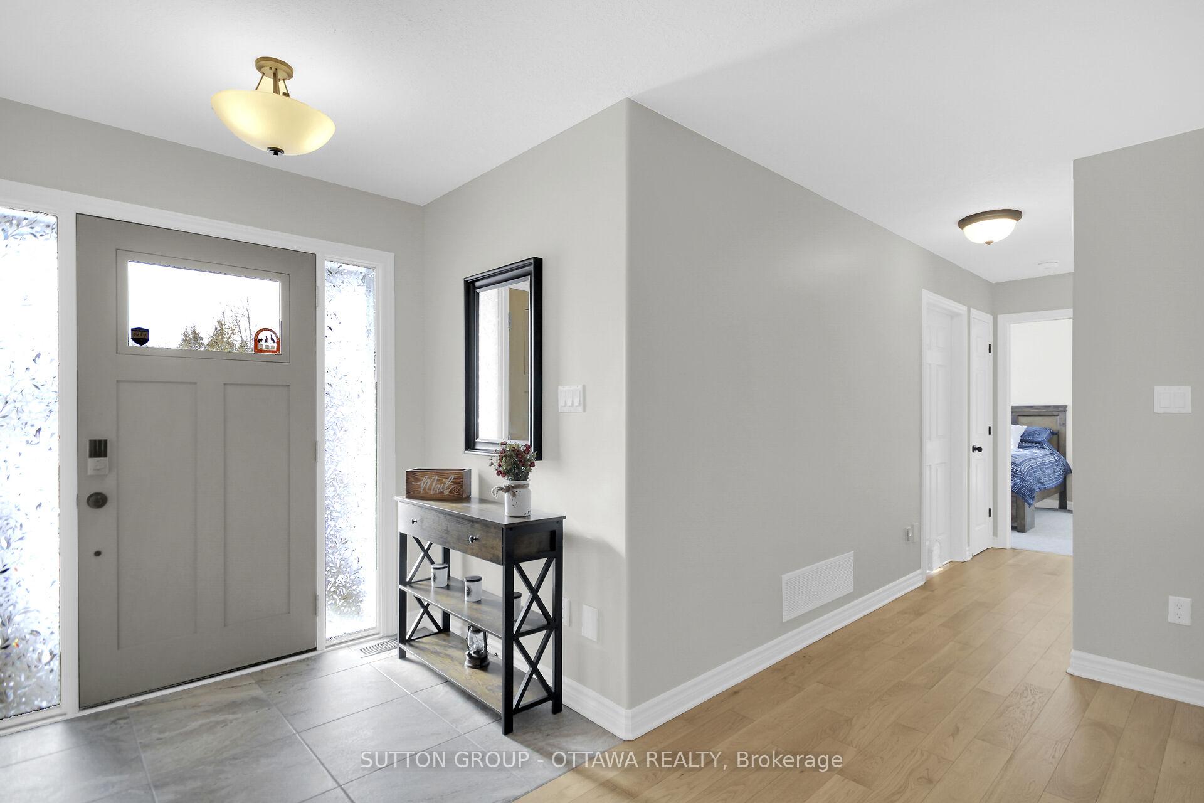
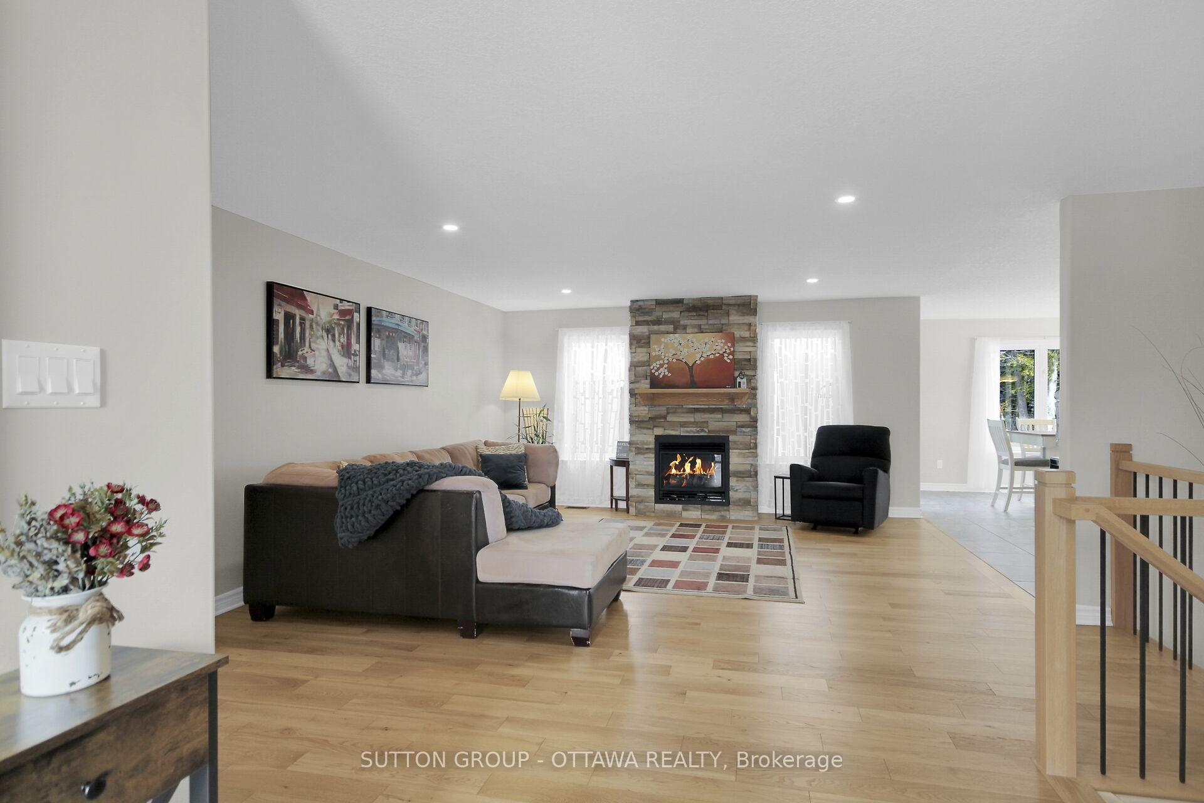 See all 50 photos
Property history
Facts and features
- BasementPart finished
- Water, sewerWell, septic
- Lot shapeIrregular
- HeatingForced air
- Hardwood floors
- Fireplace
- Central air
The homeDetached, Bungalow, 1,500–2,000 sq ft
- Type: Detached
- Style: Bungalow
- Living space: 1,500–2,000 sq ft
- Basement: Full, partially finished
InsideFireplace Yes, natural gas, Hardwood, Tile, Main level
- Fireplace: Yes, natural gas
- Flooring: Hardwood, Tile
- Laundry: Main level
- Features: Air exchanger, auto garage door remote, primary bedroom - main floor, storage, water softener
- Rooms above ground: 9
- Rooms in the basement: 1
- Bedrooms: 3
- Bathrooms: 2
- Kitchens: 1
- Family room: Yes
Outside and lotBrick front, vinyl siding, Asphalt shingle, Poured concrete
- Exterior: Brick front, vinyl siding
- Roof: Asphalt shingle
- Foundation: Poured concrete
- Features: Deck, hot tub, landscaped, lawn sprinkler system, porch
- Other structures: Garden shed
- Size: 191.08 ft frontage
- Shape: Irregular
- Zoning: RR-14
Parking2 Garage, Attached, Inside entry, front yard parking, private double
- Spaces: 2 Garage
- Garage: Attached
- Driveway: Inside entry, front yard parking, private double
Heating, water and powerForced air, gas, Central air, Well
- Heating: Forced air, gas
- Cooling: Central air
- Water: Well
- Sewer: Septic
Costs and taxesTaxes $5,631 a year, HST included in the price, Hot water tank
- Taxes, 2024: $5,631 a year
- HST: HST included in the price
- Rental items: Hot water tank
Included in the saleDishwasher, dryer, microwave hoodfan, refrigerator, stove, washer, gazebo, eufy outdoor camera, 24-port networking switch, water treatment system, and garage door openers., Porch shelter logic, genelink (hydro meter), generator, ev l2 charger (could be sold), and 2 bulb lights in the garage.
- Included: Dishwasher, dryer, microwave hoodfan, refrigerator, stove, washer, gazebo, eufy outdoor camera, 24-port networking switch, water treatment system, and garage door openers.
- Not included: Porch shelter logic, genelink (hydro meter), generator, ev l2 charger (could be sold), and 2 bulb lights in the garage.
NearbyWooded/treed
- Close to: Wooded/treed
Listing detailsX11970793, Sold, Feb 12, 2025
- MLS® number: X11970793
- Status: Sold
- Listed on: Feb 12, 2025
- Days on market: 9
- Updated: Feb 21, 2025
- Possession: After may 15th with some Flexiblety
- Occupied by: Owner
- Listing brokerage: SUTTON GROUP - OTTAWA REALTY
About this home
48 Stonewalk Drive, North Grenville (North Grenville Twp, Kemptville South), ON K0G 1J0
Welcome to 48 Stonewalk Dr., a stunning bungalow by Parkview Homes, nestled in a peaceful neighborhood on a premium 1.85-acre corner lot. This elevated property offers natural privacy with mature woods at the back and ample outdoor space. The spacious driveway can accommodate up to eight vehicles, complemented by a two-car garage with direct entry. Designed for comfort, the home features a high-efficiency furnace, 40-year architectural-style shingles, and numerous upgrades (see attached list). Inside, the open-concept layout showcases beautiful hardwood flooring, a functional kitchen with a pantry, three bedrooms, and two full bathrooms, one of which is an ensuite. A partial unfinished basement provides endless potential for customization. Outside, unwind in the hot tub or gather around the firepit under the stars, creating the perfect setting for cozy nights and entertaining. The property also includes two outdoor sheds for extra storage. With close access to ATV trails, this home is ideal for those who love outdoor adventures. This is a must see - book a showing today!
Ask about this home
A HOMEH agent will answer your questions about this home.
Around this home
Schools nearby
School rating, out of 10.
Helpful calculators
Your HOMEH agent

"I would see it this week."