

1910 River Road
1910 River Road
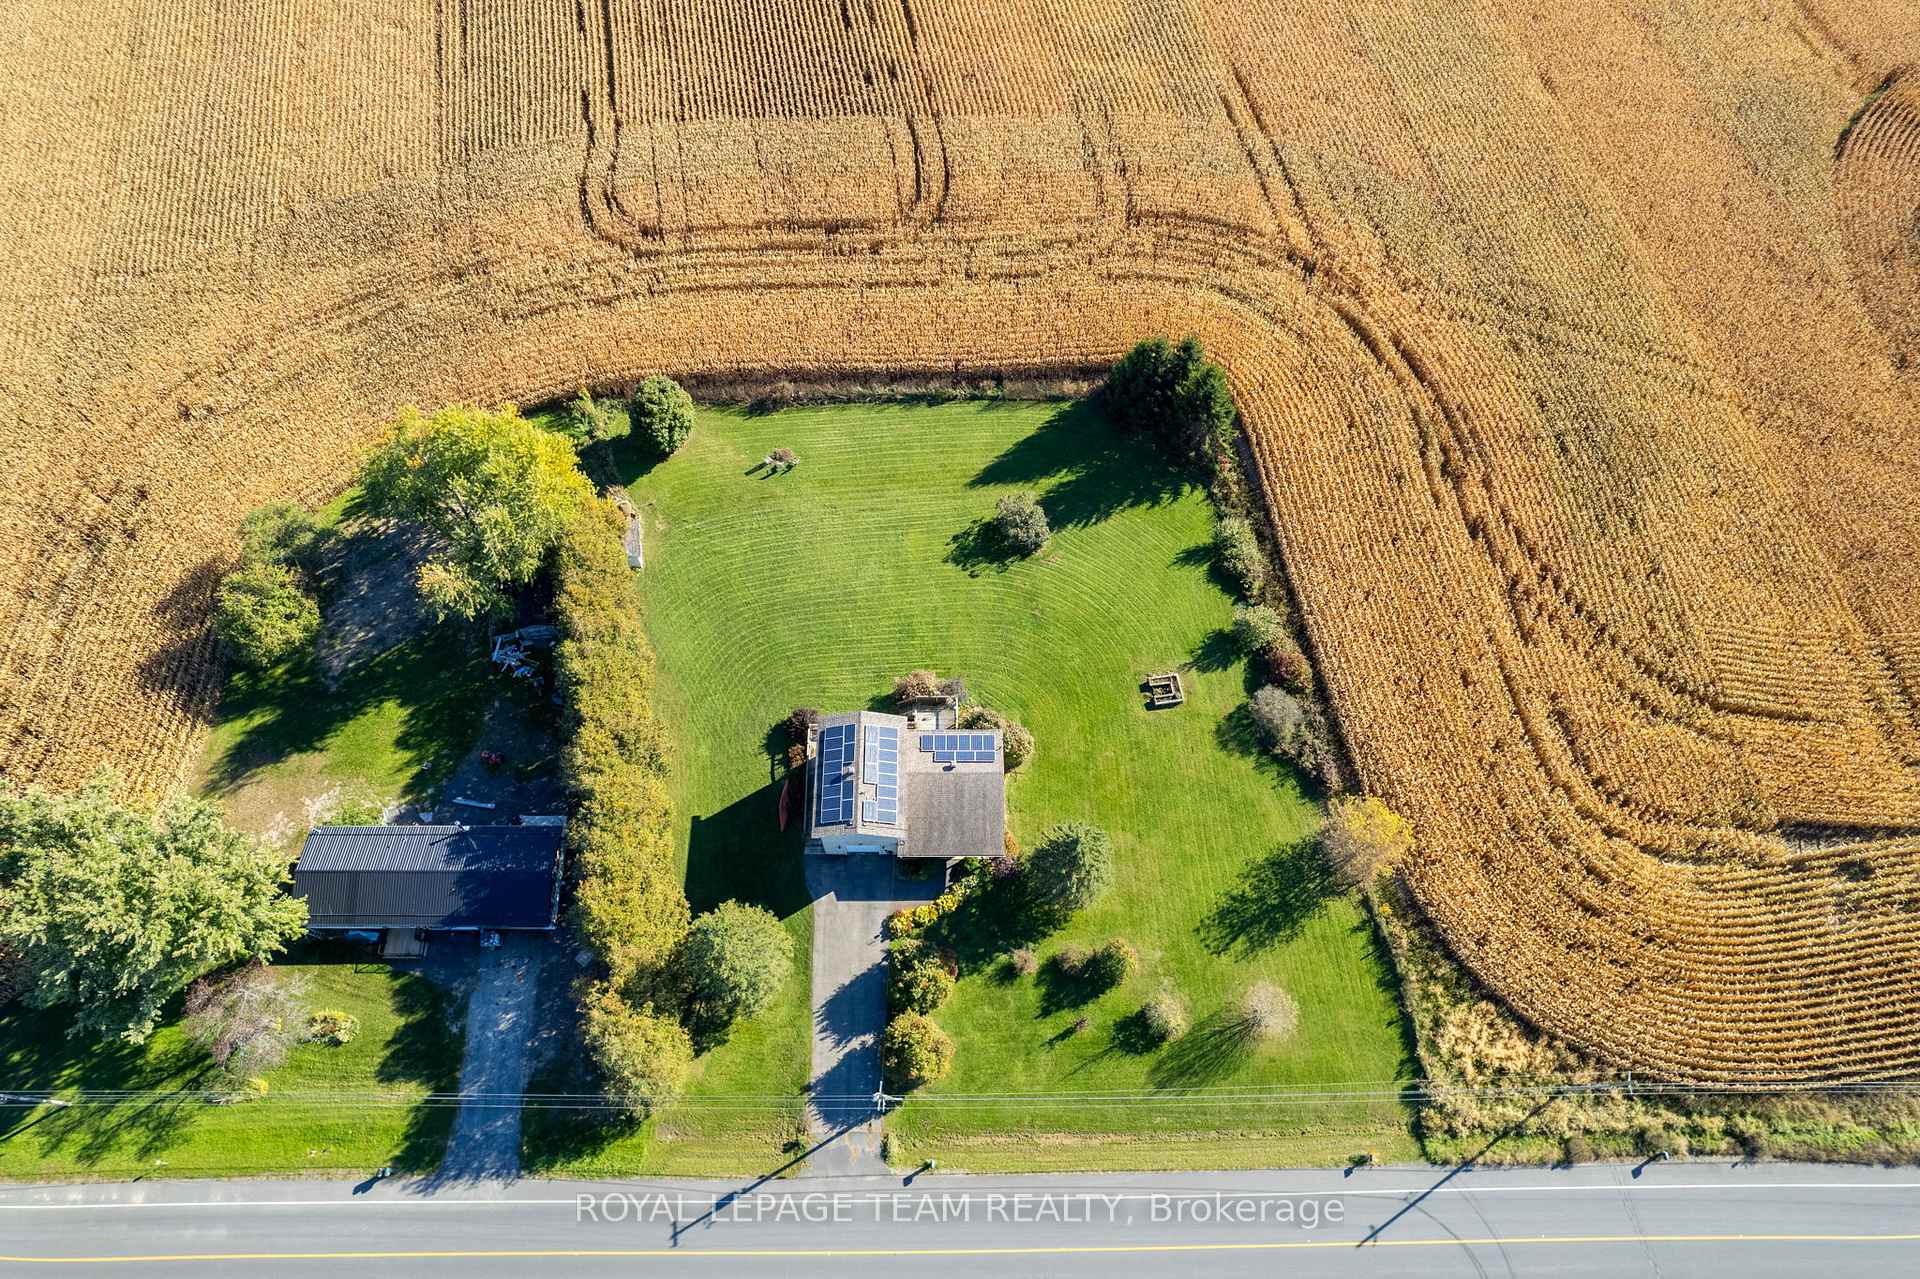 See all 39 photos
Property history
Facts and features
- BasementFinished
- Water, sewerWell, septic
- HeatingBaseboard
- Type of homeDetached
The homeDetached, 2-storey, Full, finished
- Type: Detached
- Style: 2-storey
- Basement: Full, finished
InsideAuto garage door remote, built-in oven, primary bedroom - main floor, sump pump, water heater, water treatment, Rooms above ground 3, Rooms in the basement 2
- Features: Auto garage door remote, built-in oven, primary bedroom - main floor, sump pump, water heater, water treatment
- Rooms above ground: 3
- Rooms in the basement: 2
- Bedrooms: 3 + 2 in the basement
- Bathrooms: 2
- Kitchens: 1
- Family room: Yes
Outside and lotVinyl siding, Asphalt shingle, Concrete
- Exterior: Vinyl siding
- Roof: Asphalt shingle
- Foundation: Concrete
- Size: 200 × 220 ft
- Zoning: Residential
Parking2 Garage, Attached, Inside entry, private
- Spaces: 2 Garage
- Garage: Attached
- Driveway: Inside entry, private
Heating, water and powerBaseboard, electric, Well, Septic
- Heating: Baseboard, electric
- Water: Well
- Sewer: Septic
- Hydro: Yes
- Cable: Available
Costs and taxesTaxes $2,998 a year, HST included in the price, Hot water heater; water treatment system; solar panel lease.
- Taxes, 2023: $2,998 a year
- HST: HST included in the price
- Rental items: Hot water heater; water treatment system; solar panel lease.
Included in the saleBuilt in oven/stove; fridge; upright freezer; dishwasher;
- Included: Built in oven/stove; fridge; upright freezer; dishwasher;
NearbyElectric car charger
- Close to: Electric car charger
Listing detailsX11895221, Sold, Dec 16, 2024
- MLS® number: X11895221
- Status: Sold
- Listed on: Dec 16, 2024
- Days on market: 71
- Updated: Feb 25, 2025
- Possession: To Be Determined
- Occupied by: Owner
- Listing brokerage: ROYAL LEPAGE TEAM REALTY
About this home
1910 River Road, North Grenville (North Grenville Twp, Kemptville South), ON K0G 1J0
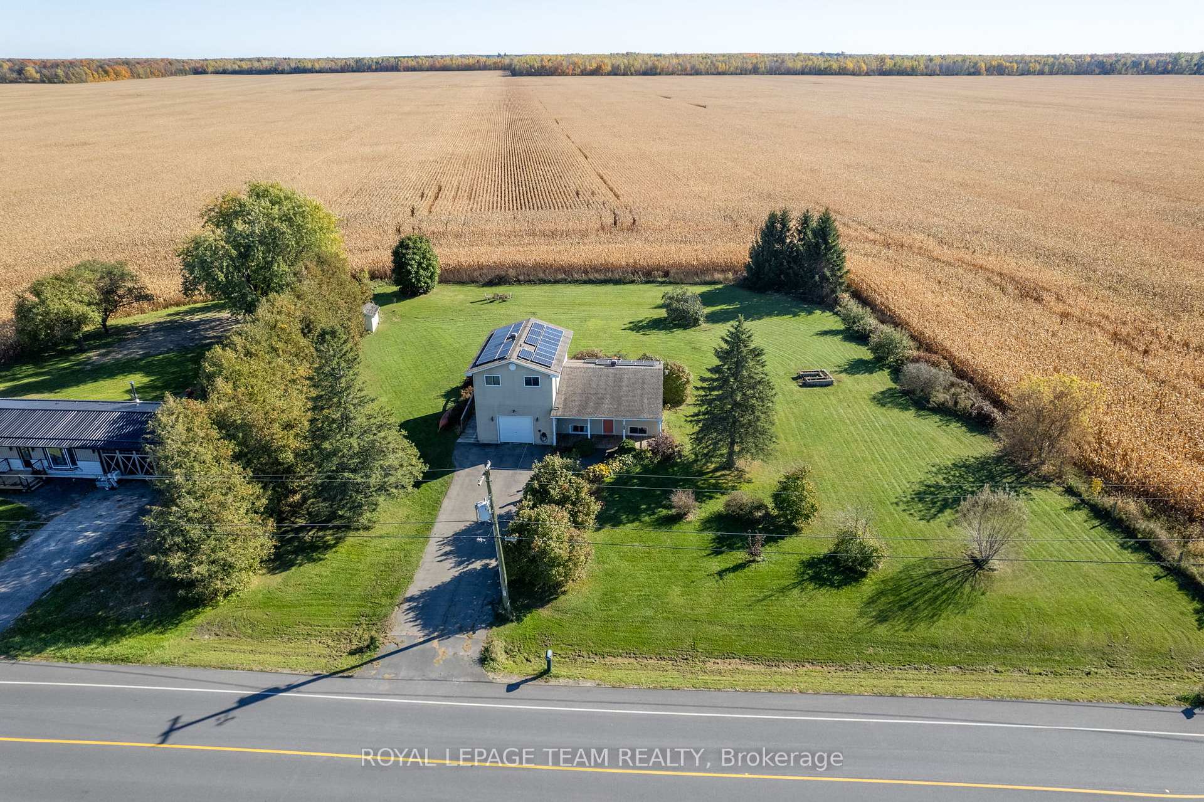
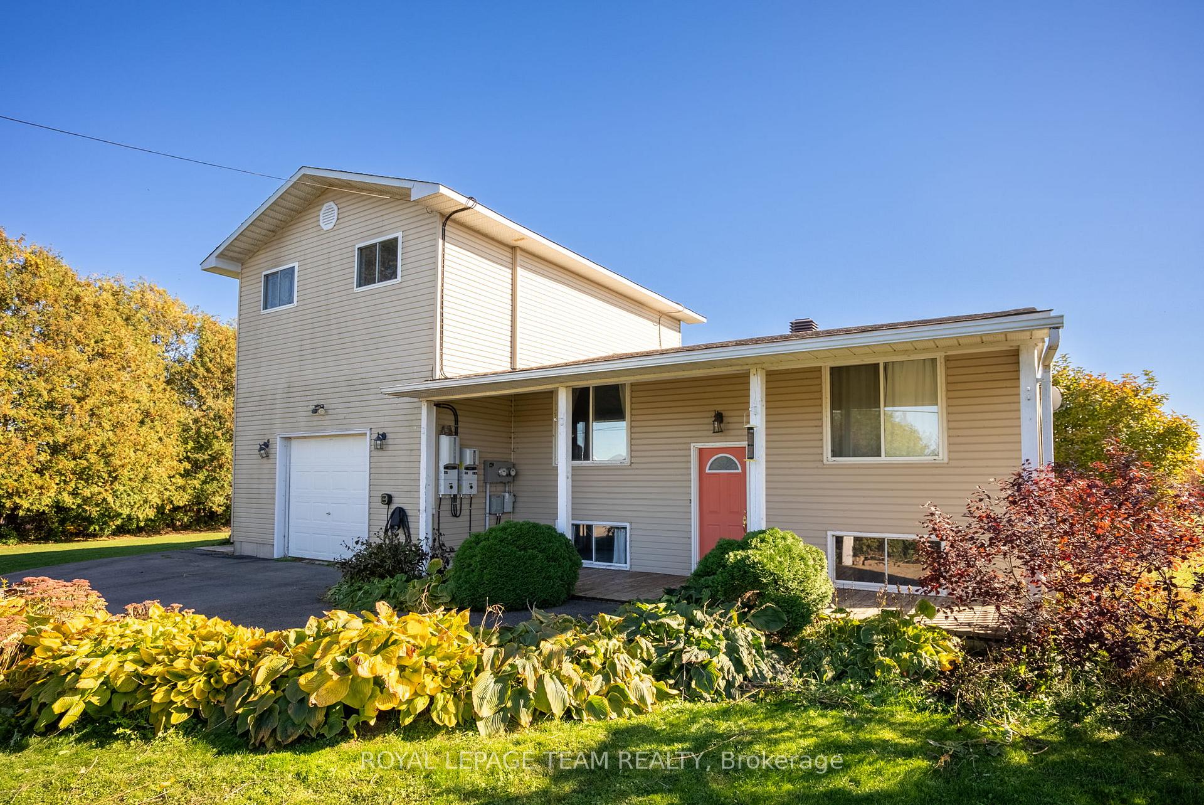
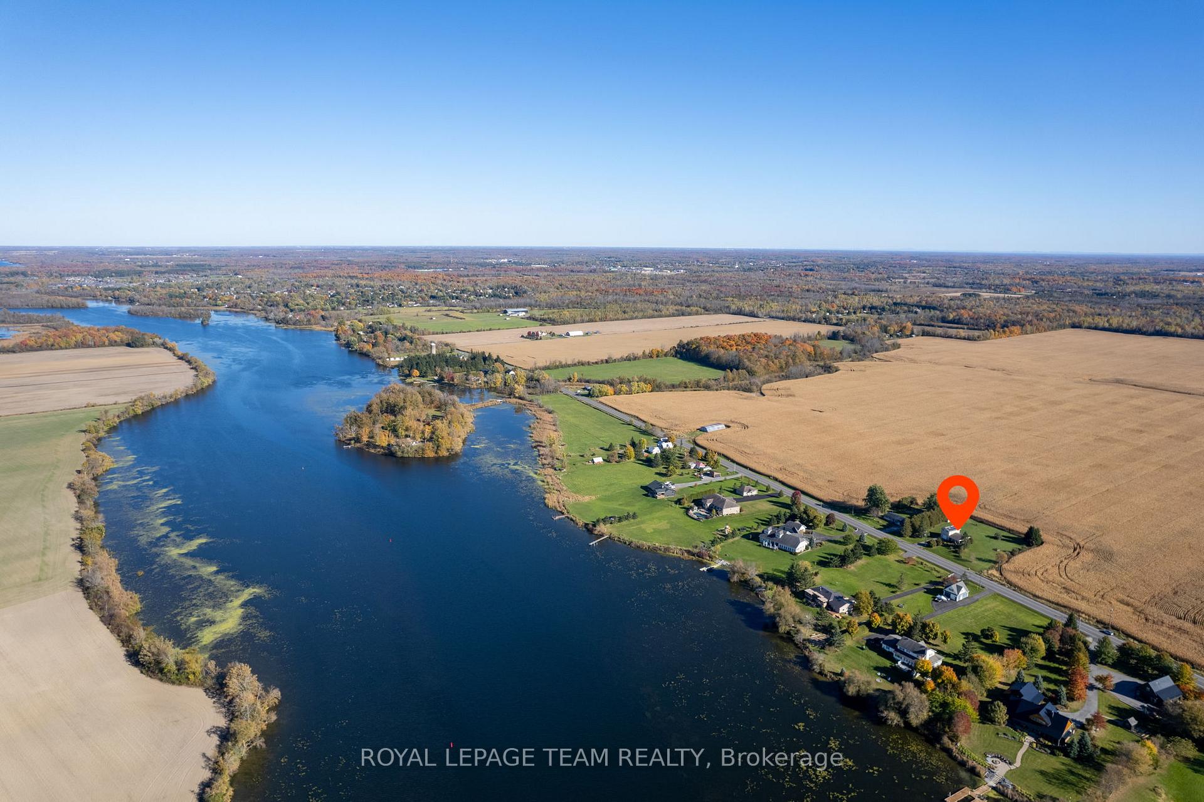
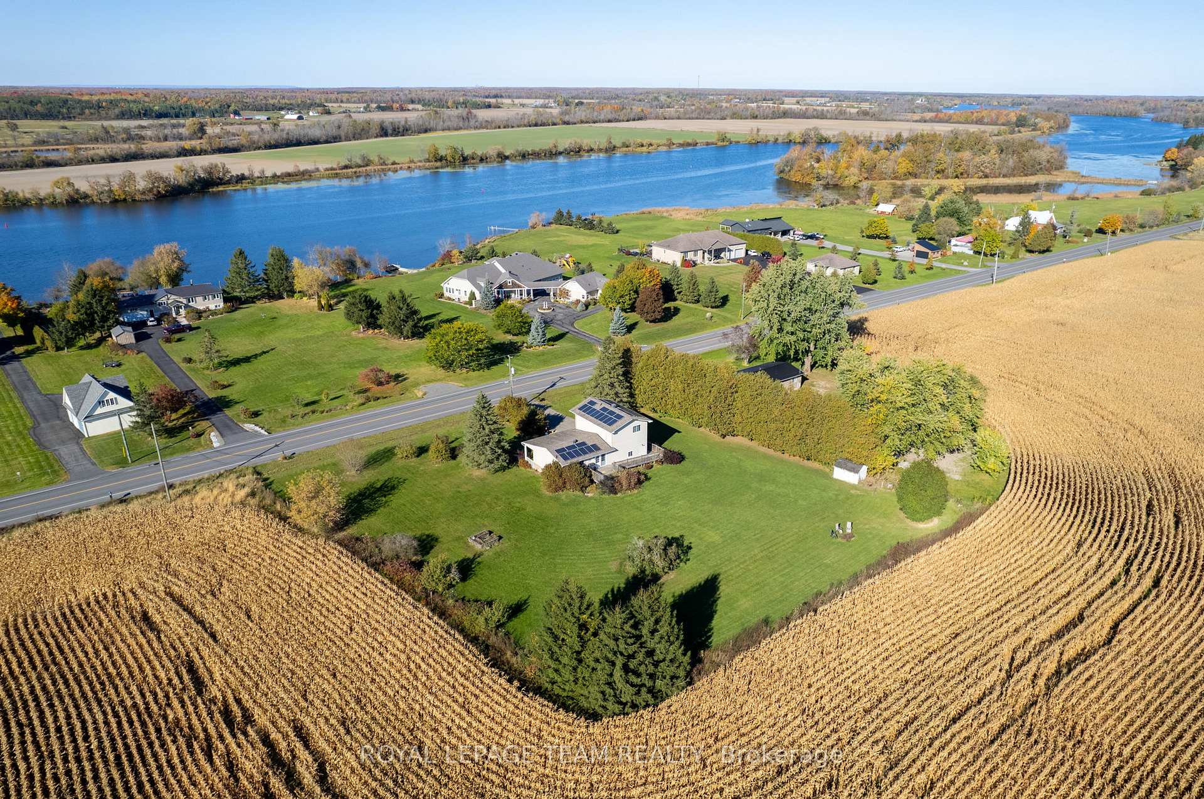
Nestled on a picturesque country acre of flat, usable land, this 2-storey Kemptville starter home offers 3+2 bedrooms, 2 bath, an attached garage with inside entry and a fully finished basement. Enjoy the sunrise river views out front and the sunset views across the panoramic back acreage - this property truly feels like a country dream! Sit out on your covered front porch or on the back deck enjoying the spacious yard! The main level includes an open concept, light filled living space & kitchen, a main floor bedroom with accessible ensuite & roll-in shower. The upper level includes a primary suite with a large cheater ensuite washroom and a 3rd large bedroom. Suited well for accessible needs, multigen or a growing family! Only 10 minutes to Kemptville, 30 to Ottawa. Family friendly neighbourhood on the school bus route. As a bonus, a 20 year solar contract already in the 10th year. New pressure tank (2023); dishwasher (2022); water treatment (2024); EV charger (2022); Min 48 hour irrevocable.
Ask about this home
A HOMEH agent will answer your questions about this home.
Around this home
Helpful calculators
Your HOMEH agent

"I would see it this week."