

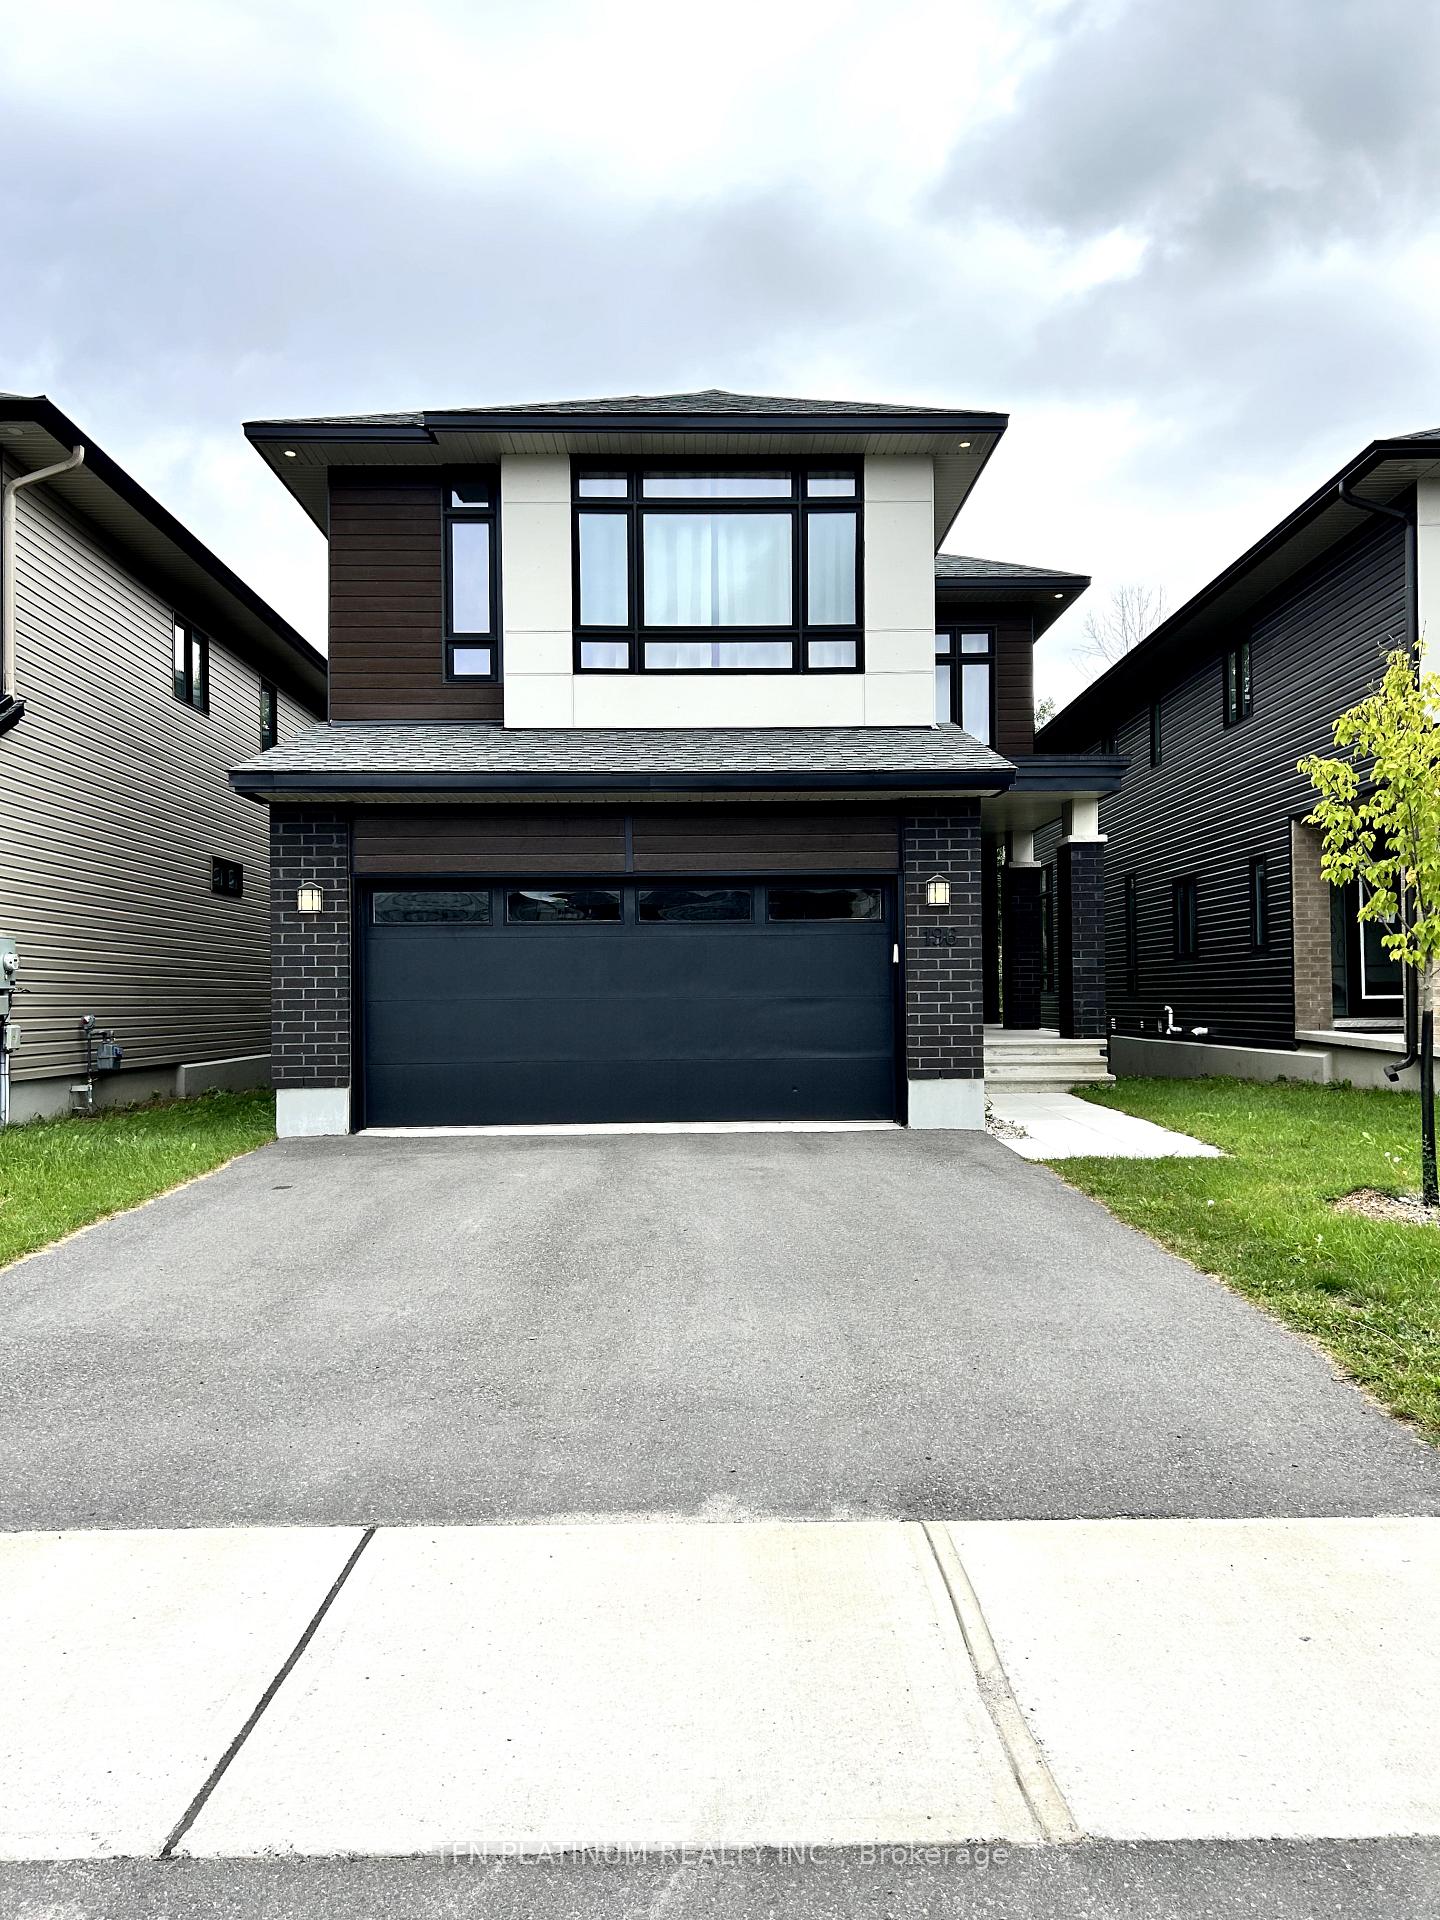
196 Bristol Crescent
Detached Sold
1/23196 Bristol Crescent
Detached Sold
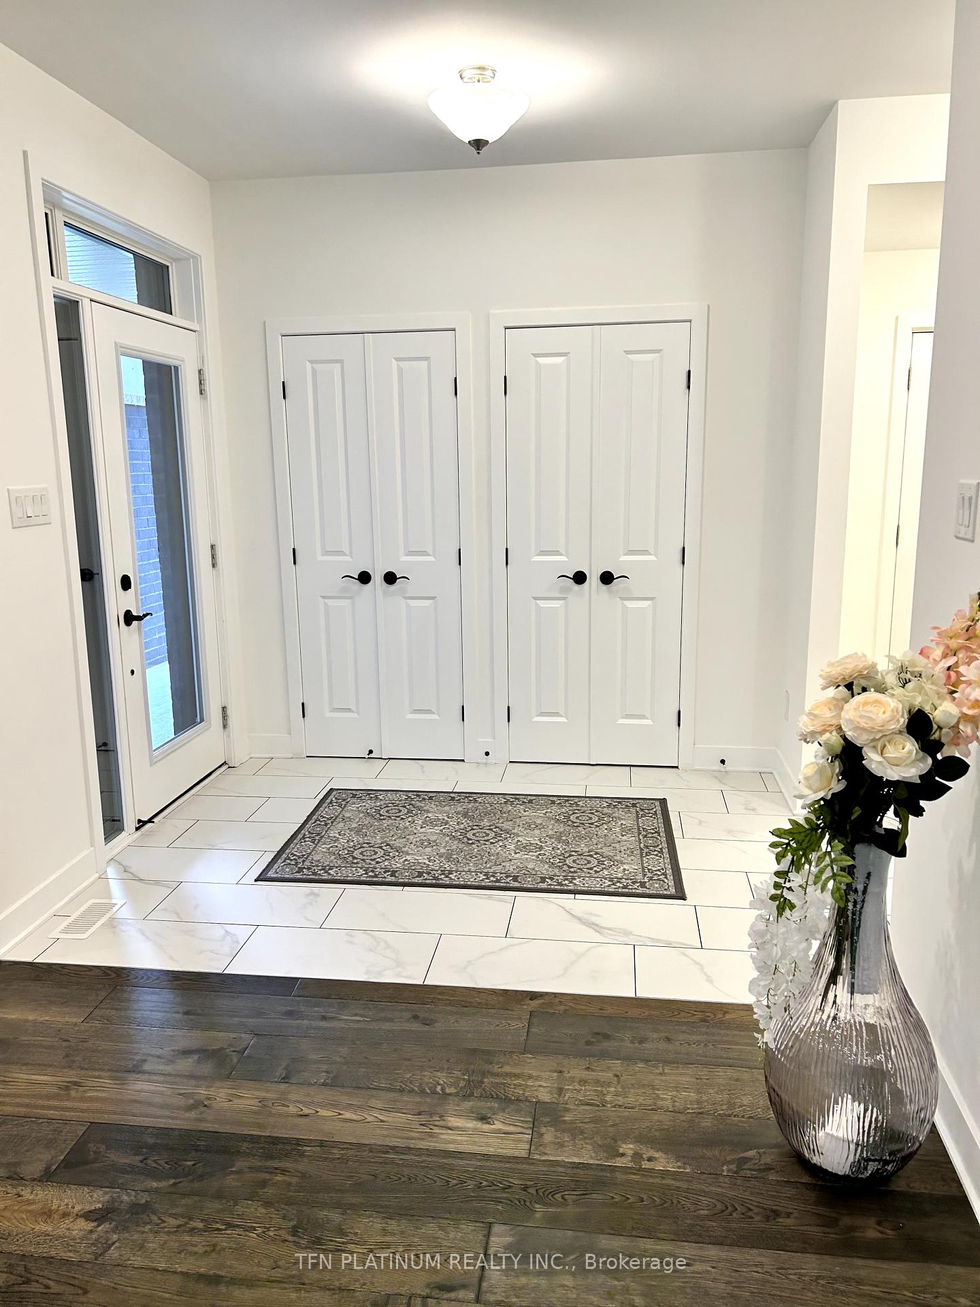
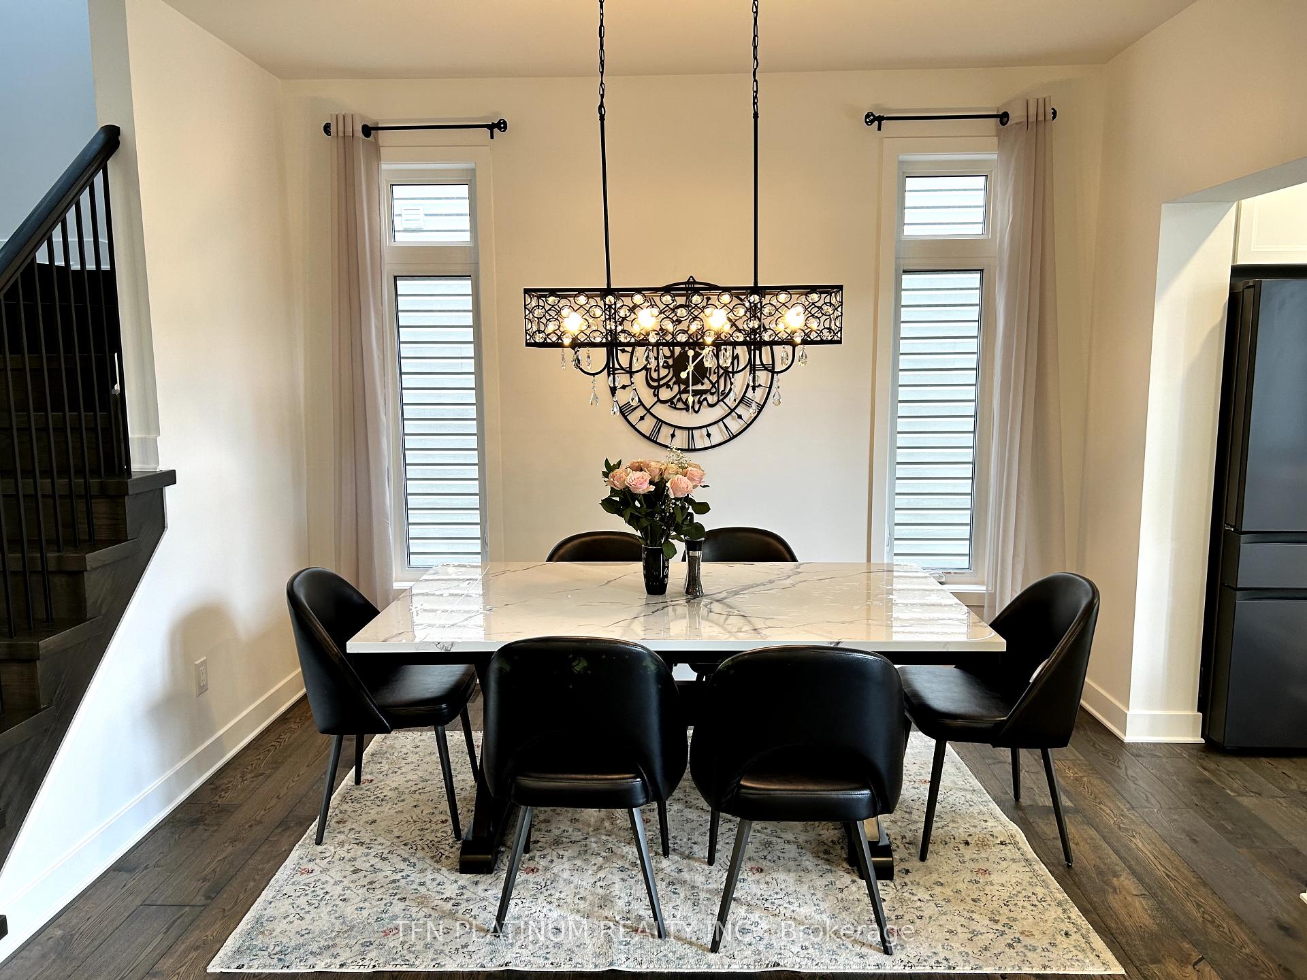
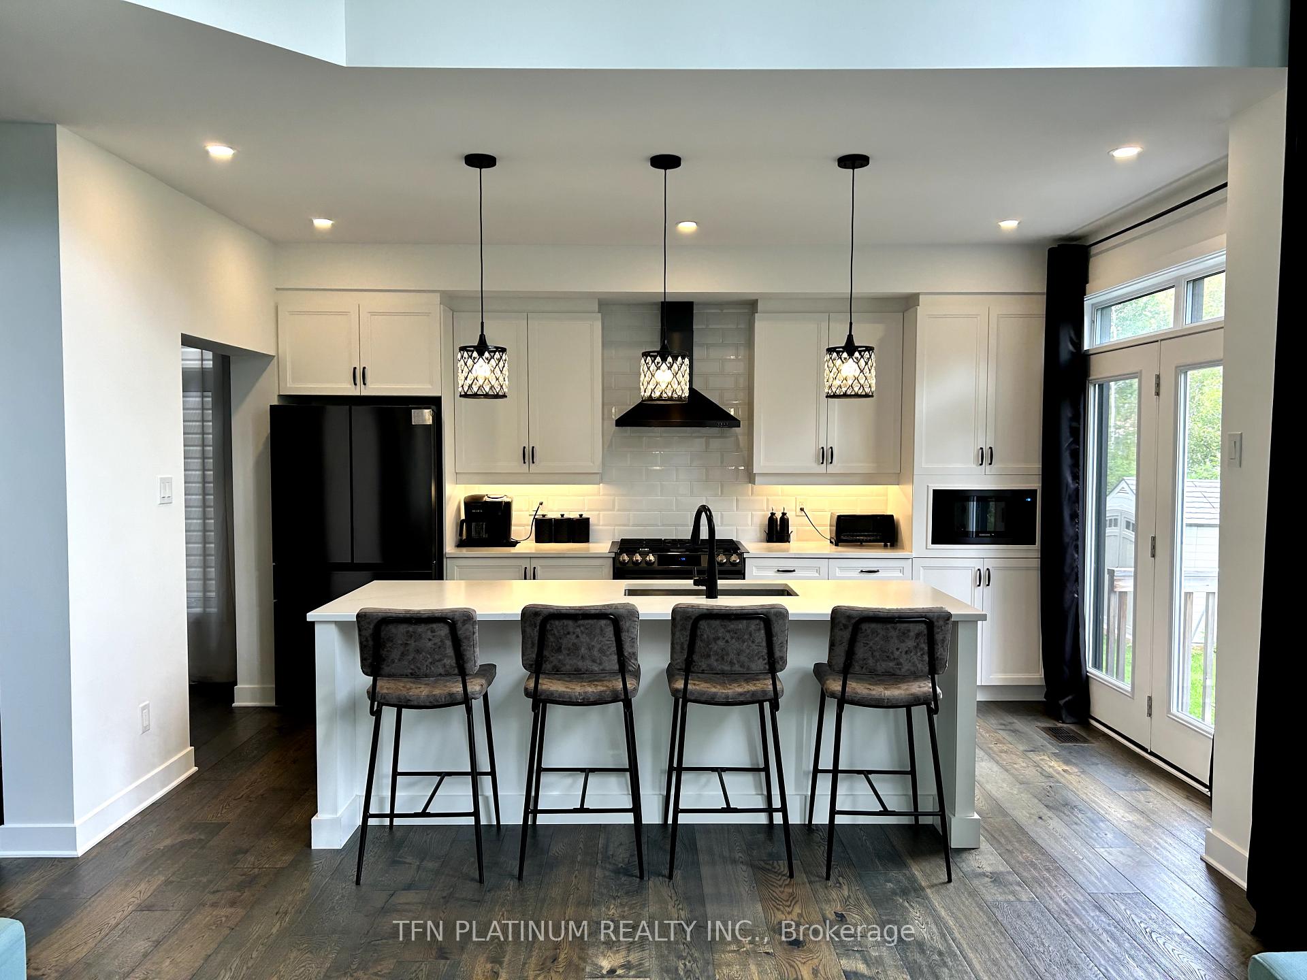
 See all 23 photos
4+1 Bedrooms
4 Bathrooms
2 Garage
2K–2.5K sq.ft
35.1×108.3 ft
$6,000/yr
Property history
Facts and features
- BasementFinished
- Age of home0–5 years
- Water, sewerMunicipal
- HeatingForced air
What stands out
- Central air
The homeDetached, 2-storey, Age 0–5 years
- Type: Detached
- Style: 2-storey
- Age: 0–5 years
- Living space: 2,000–2,500 sq ft
- Basement: Finished, full
- View: Forest, trees/woods
- Waterfront: None
InsideOther, Rooms above ground 15, 4 + 1 in the basement
- Features: Other
- Rooms above ground: 15
- Bedrooms: 4 + 1 in the basement
- Bathrooms: 4
- Kitchens: 1
- Family room: Yes
Outside and lotVinyl siding, brick, Shingles, asphalt shingle, Brick, poured concrete
Outside
- Exterior: Vinyl siding, brick
- Roof: Shingles, asphalt shingle
- Foundation: Brick, poured concrete
- Size: 35.1 × 108.3 ft
- Zoning: R1
Parking2 Garage, Attached, Private
- Spaces: 2 Garage
- Garage: Attached
- Driveway: Private
Heating, water and powerForced air, gas, Central air, Municipal water
- Heating: Forced air, gas
- Cooling: Central air
- Water: Municipal water
- Sewer: Municipal sewer
Costs and taxesTaxes $6,000 a year, HST included in the price, Hot water heater rental - approximately $50/month
- Taxes, 2023: $6,000 a year
- HST: HST included in the price
- Rental items: Hot water heater rental - approximately $50/month
Included in the saleLighting fixtures on the main floor, all curtains.
- Not included: Lighting fixtures on the main floor, all curtains.
Listing detailsX11881640, Sold, Dec 4, 2024
- MLS® number: X11881640
- Status: Sold
- Listed on: Dec 4, 2024
- Days on market: 85
- Updated: Feb 27, 2025
- Possession: 2025-02-28 / February 28, 2025
- Occupied by: Owner
- Listing brokerage: TFN PLATINUM REALTY INC.
About this home
196 Bristol Crescent, North Grenville (Kemptville), ON K0G 1J0
OtherForestTrees/Woods
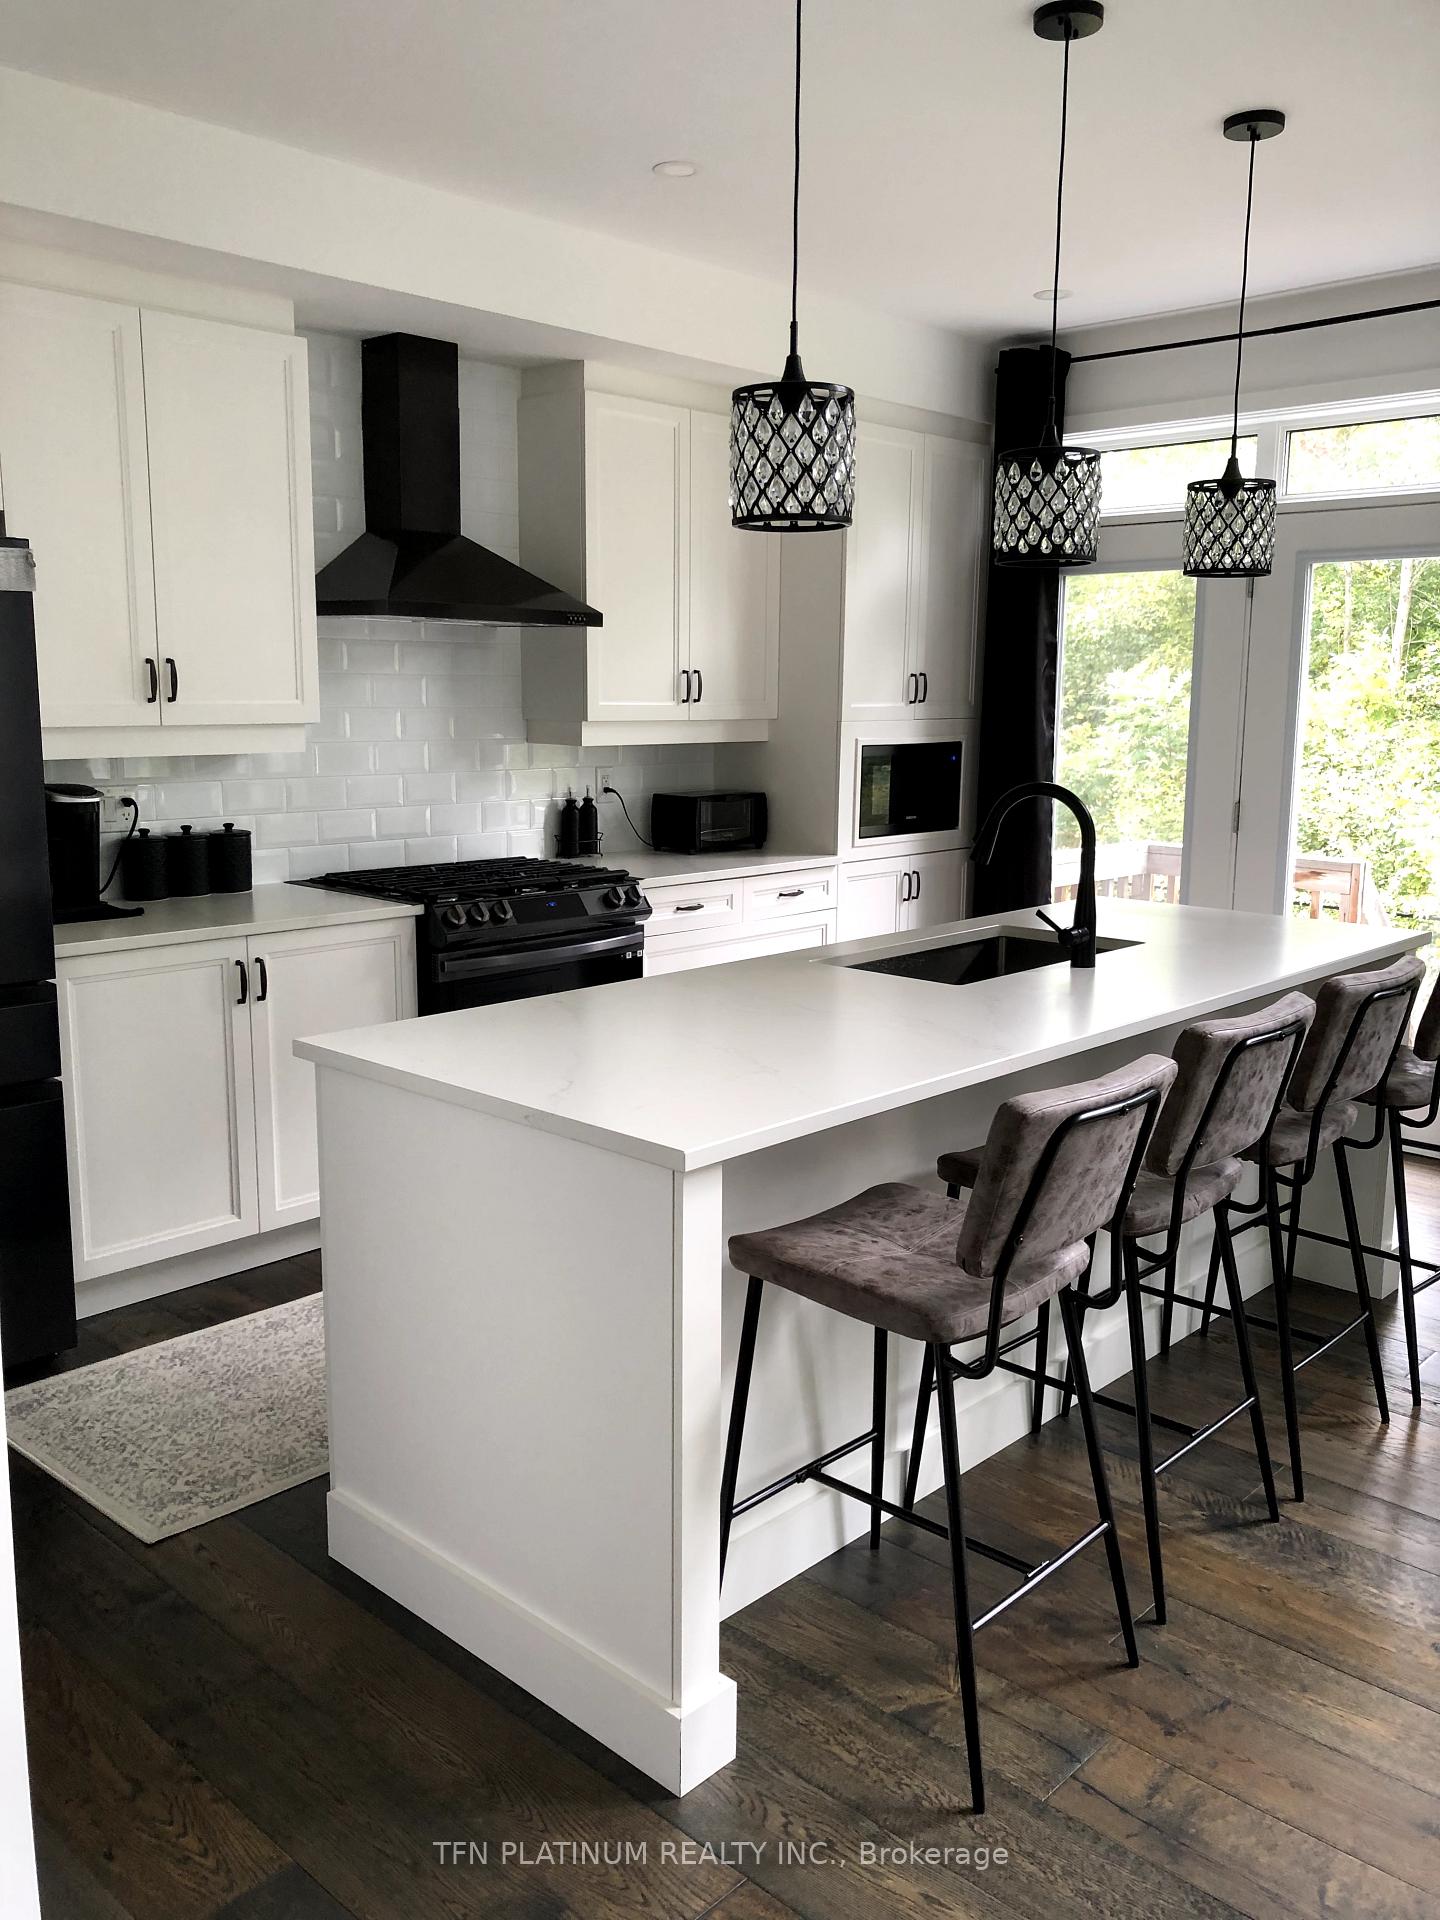
This beautiful 4+1 bedroom 4 bathroom, finished basement, high-ceiling family room, with a grand kitchen, an open layout newly built home is backs onto the beautiful Creek of Kempville. This home features a modern exterior and is situated on a quiet street. The finishes of this house are well thought out making it one of the most beautiful house on the street! It is a must see.
Read more
Ask about this home
A HOMEH agent will answer your questions about this home.
Ask a question
Thinking of selling your home?See what your home is worth today.
Around this home
Rideau river rd/Bristol
Errands
Parks
Schools
Daily convenience, out of 100, from the distances below
ParkEquinelle Park18 min walk1.1 km
SchoolÉcole Secondaire Publique Rivière-Rideau7 min walk410 m
PharmacyPharmasave21 min walk1.3 km
Cafés & foodLong Reach Bar & Grill23 min walk1.4 km
Gym & rec centreeQuinelle Golf Club9 min walk556 m
WalkDriveStraight-line distance, open map data
Park1.1 km
Dining1.4 km
Schools nearby
School rating, out of 10.
École Secondaire Publique Rivière-Rideausecondary · Public · 0.4 km
—
Kemptville Public Schoolelementary · Public · 1.3 km
—
St Michael Elementary Schoolelementary · Catholic · 2.4 km
—
Contact agent
Helpful calculators
Mortgage
Affordability
Closing costs
Land transfer tax
Property tax
Down payment
CMHC insurance
Stress test
Cashback Rebate
Your HOMEH agent

KimHOMEH agent · North Grenville
"I would see it this week."
Ask Kim