

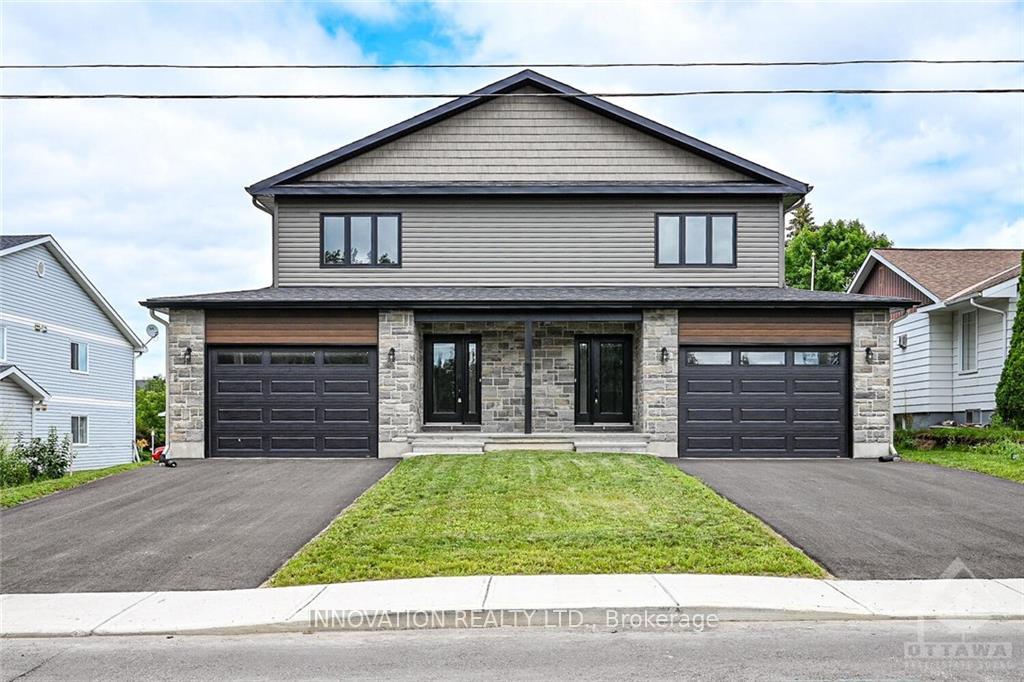
333B Pine Hill Road
333B Pine Hill Road
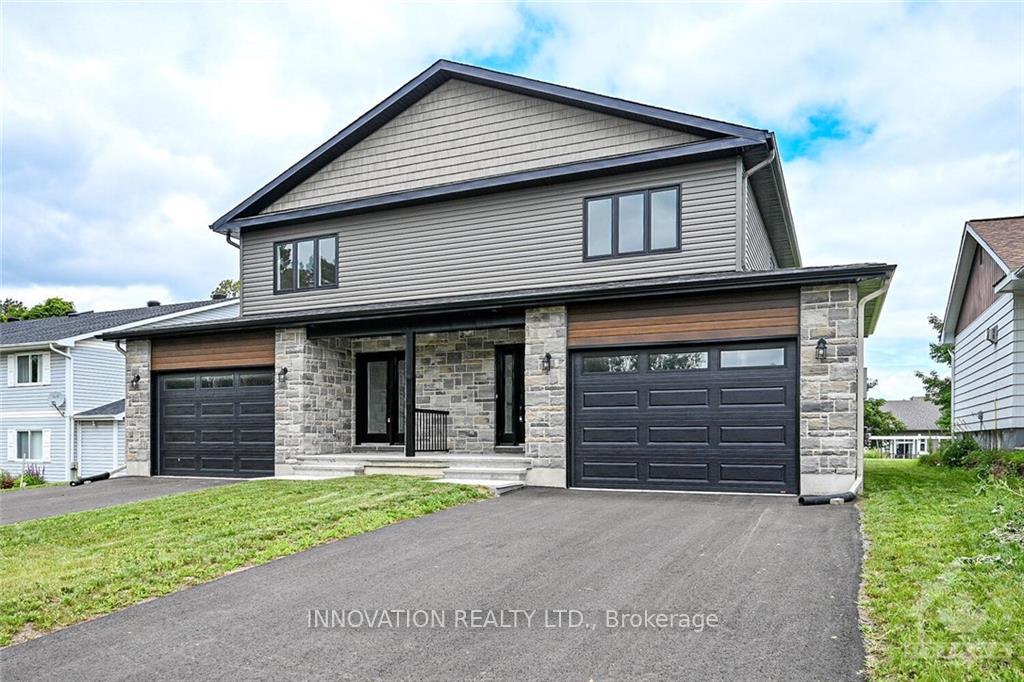
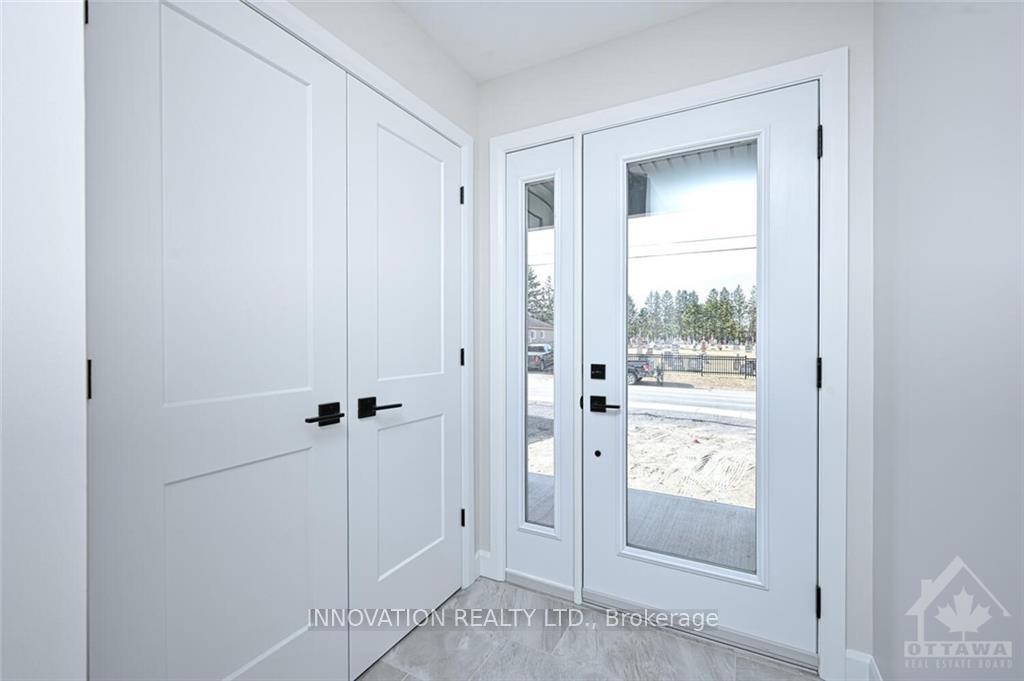
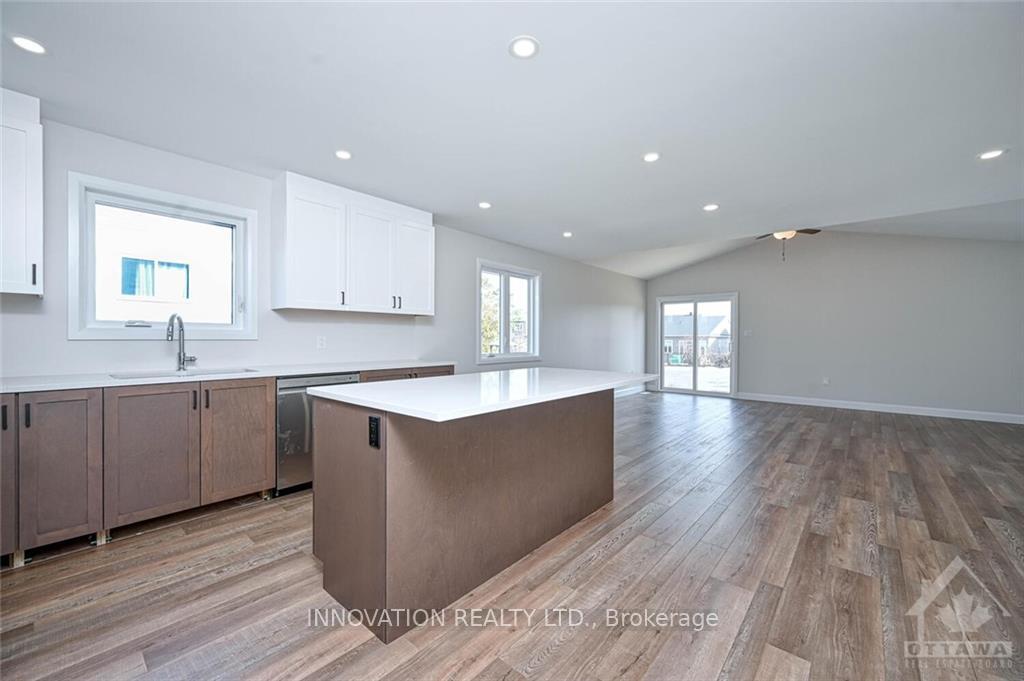
 See all 28 photos
Property history
Facts and features
- BasementFinished
- Water, sewerMunicipal
- HeatingForced air
- CoolingCentral air
- Central air
The homeSemi-Detached, 2-storey, Full, finished
- Type: Semi-Detached
- Style: 2-storey
- Basement: Full, finished
InsideMain level, Water heater owned, carpet free, auto garage door remote, Unknown
- Laundry: Main level
- Features: Water heater owned, carpet free, auto garage door remote
- Security: Unknown
- Rooms above ground: 10
- Rooms in the basement: 1
- Bedrooms: 3
- Bathrooms: 3
- Kitchens: 1
- Family room: Yes
Outside and lotBrick, other, Unknown, Concrete
- Exterior: Brick, other
- Roof: Unknown
- Foundation: Concrete
- Size: 29.58 × 114.83 ft
- Zoning: RESIDENTIAL
Parking1 Garage, Other, Inside entry
- Spaces: 1 Garage
- Garage: Other
- Driveway: Inside entry
Heating, water and powerForced air, gas, Central air, Municipal water
- Heating: Forced air, gas
- Cooling: Central air
- Water: Municipal water
- Sewer: Municipal sewer
- Natural gas: Yes
Costs and taxesN/a
- Rental items: N/a
Included in the saleStove, microwave/hood fan, refrigerator, dishwasher
- Included: Stove, microwave/hood fan, refrigerator, dishwasher
NearbyPark, school bus route
- Close to: Park, school bus route
Listing detailsX9515067, Sold, Apr 30, 2024
- MLS® number: X9515067
- Status: Sold
- Listed on: Apr 30, 2024
- Days on market: 303
- Updated: Feb 27, 2025
- Possession: Immediately/TBD
- Occupied by: Vacant
- Listing brokerage: INNOVATION REALTY LTD.
About this home
333B Pine Hill Road, North Grenville (Kemptville), ON K0G 1J0
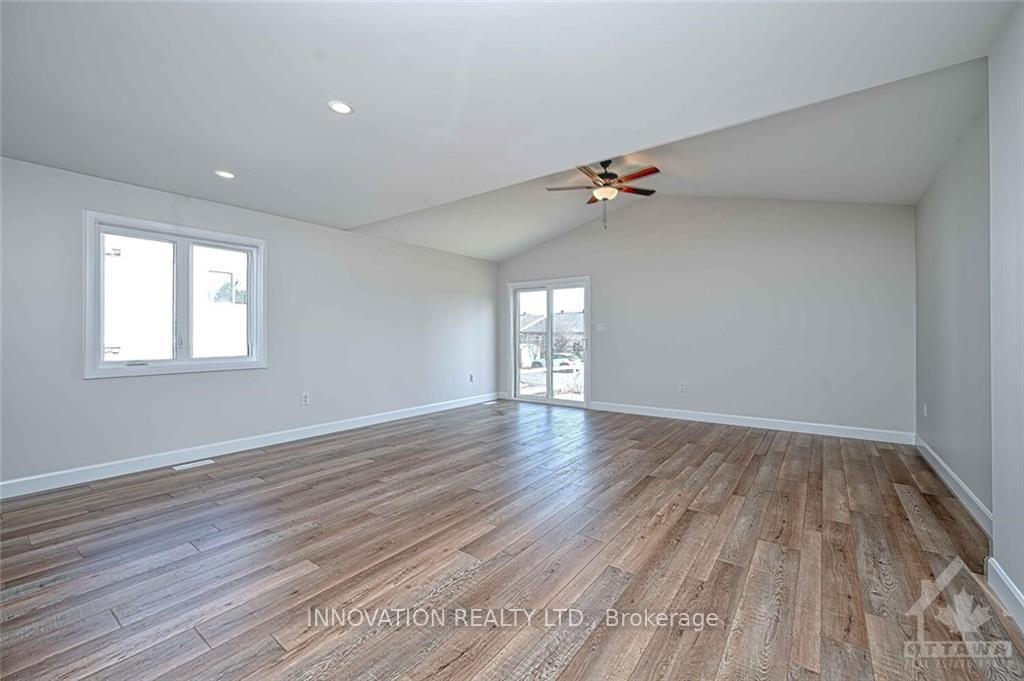
Flooring: Tile, Welcome to 333B Pine Hill Rd.This beautifully constructed 2 storey semi-detached home features an open concept main floor. Bright kitchen feat quartz counters,SS appliances,& functional island overlooking the dining area.Spacious living room w/vaulted ceiling creates a bright airy space perfect for gatherings.Main floor laundry & powder rm complete main floor.2nd level features spacious primary bedroom,ensuite w/walk in shower & walk in closet.2 add't bdrms & full bath finish the 2nd level.Finished basement feat. a large family room & ample storage.Laminate & tile flooring throughout.Oversized single car garage with 12' door.A short walk to downtown Kemptville,schools & parks makes this home an ideal location.HST incl in purchase price,rebate to builder.24 hr irrevocable on all offers as per form 244.Pics/VT of similar model,finishes will vary.Some photos have been virtually staged,floor plans are generated from Matterport of 333A.NATURAL GAS!, Flooring: Laminate
Ask about this home
A HOMEH agent will answer your questions about this home.
Around this home
Daily convenience, out of 100, from the distances below
Schools nearby
School rating, out of 10.
Helpful calculators
Your HOMEH agent

"I would see it this week."