

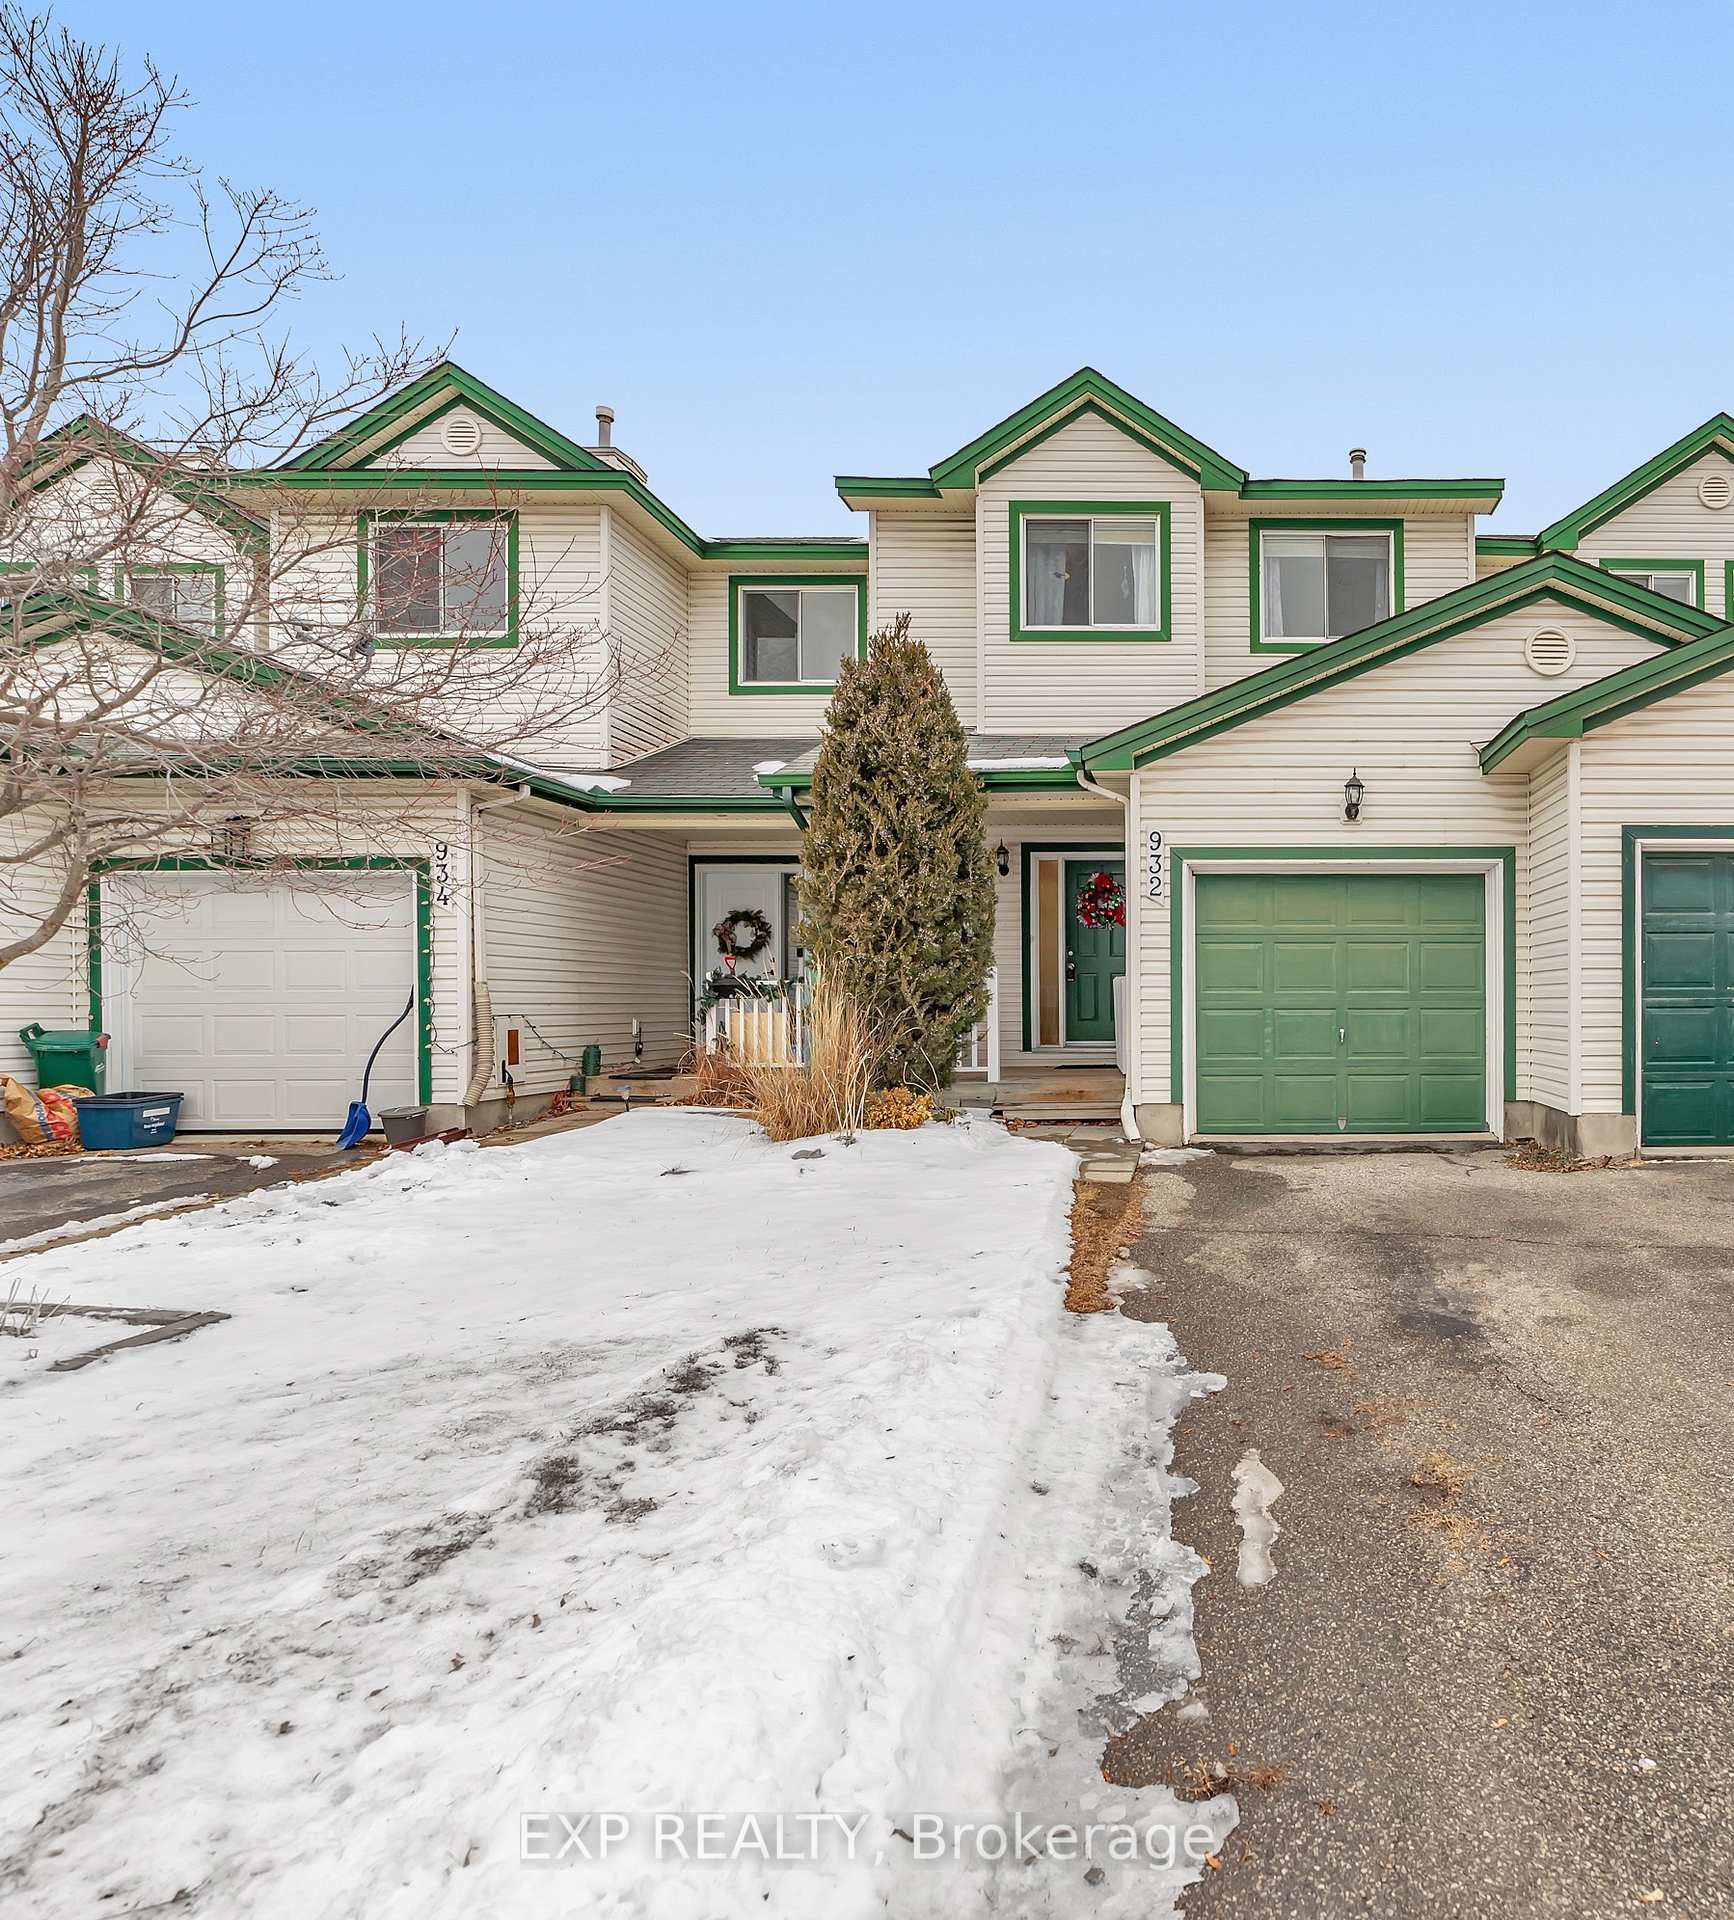
932 Maley Street
932 Maley Street
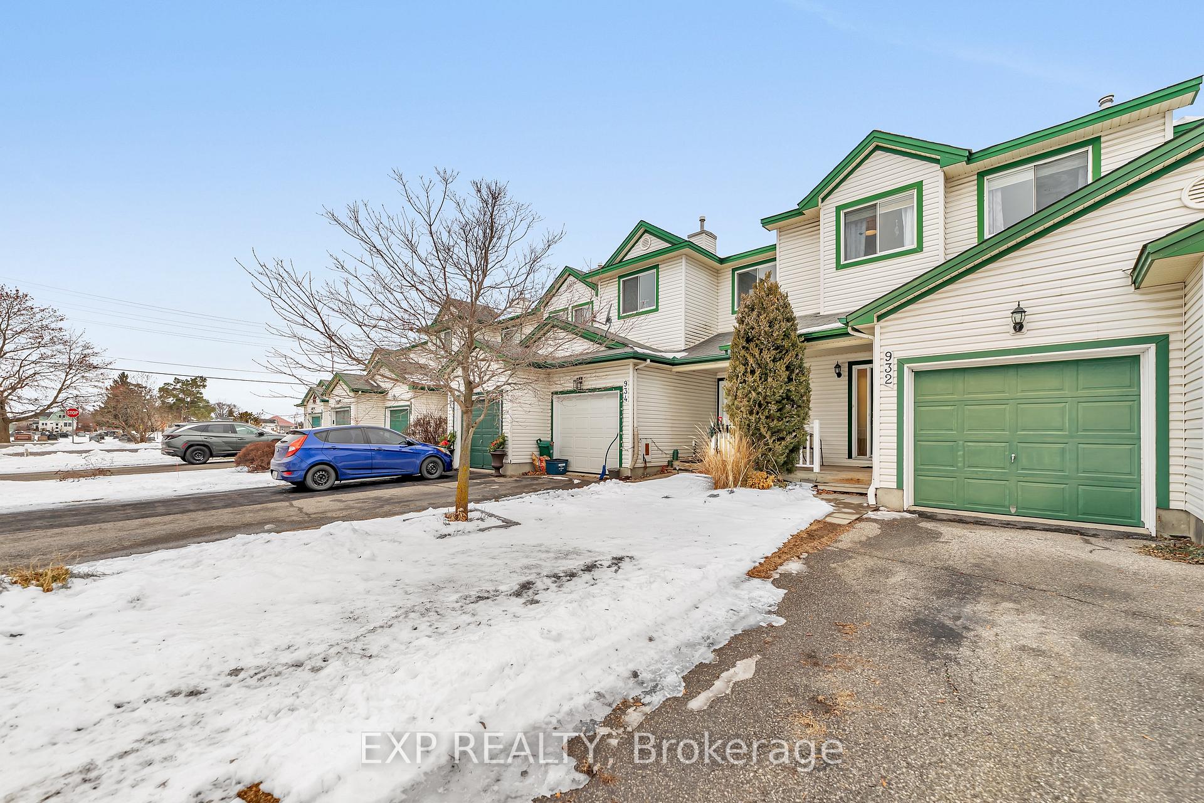
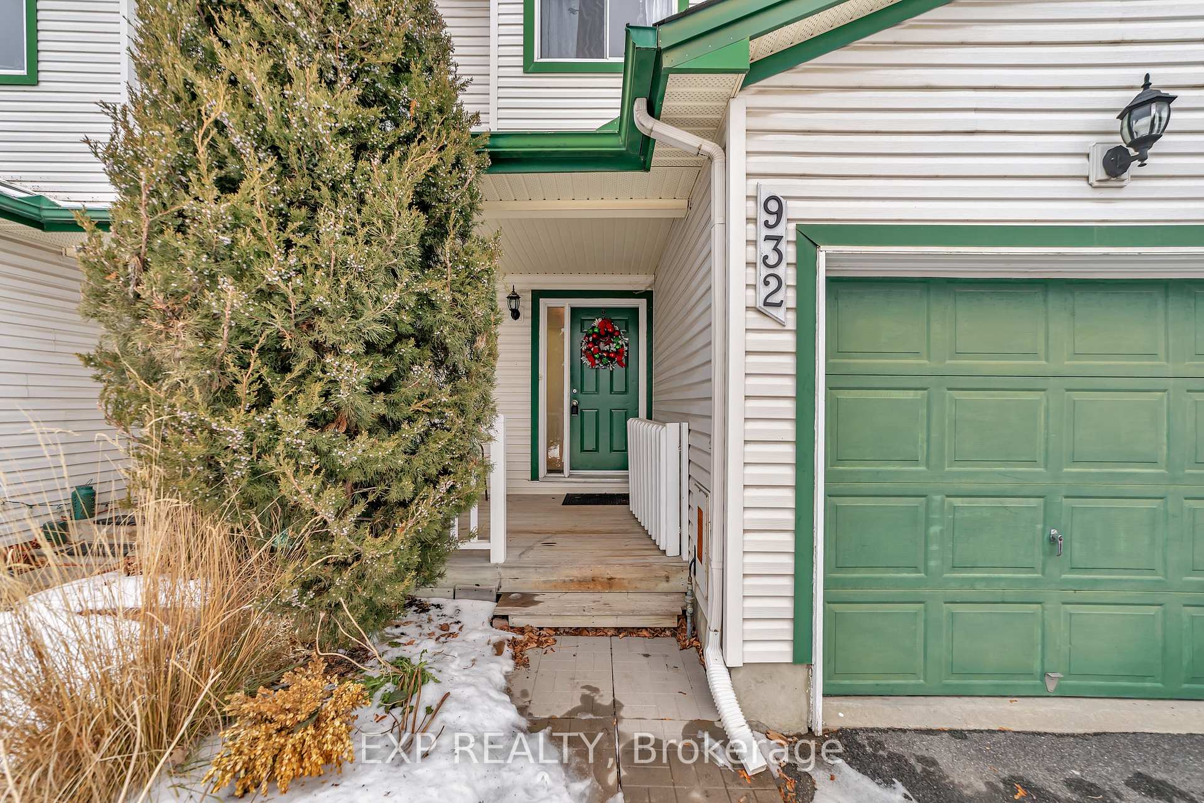
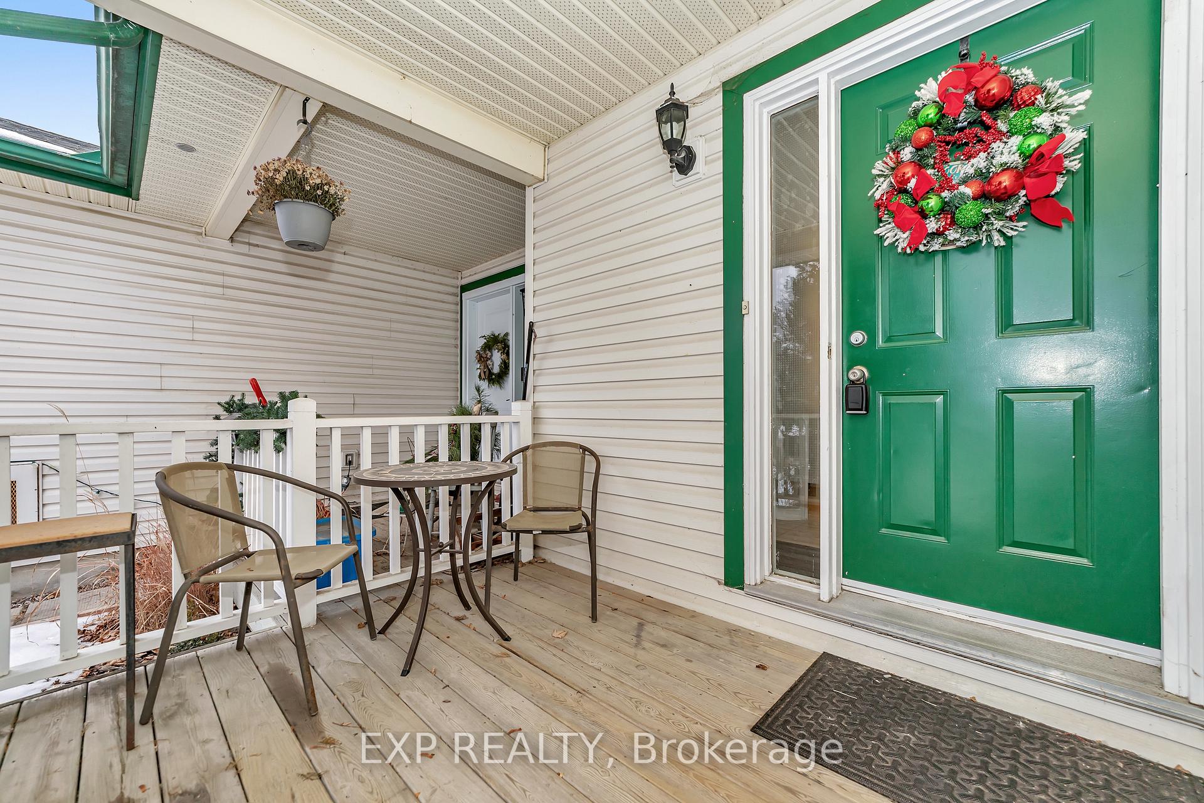
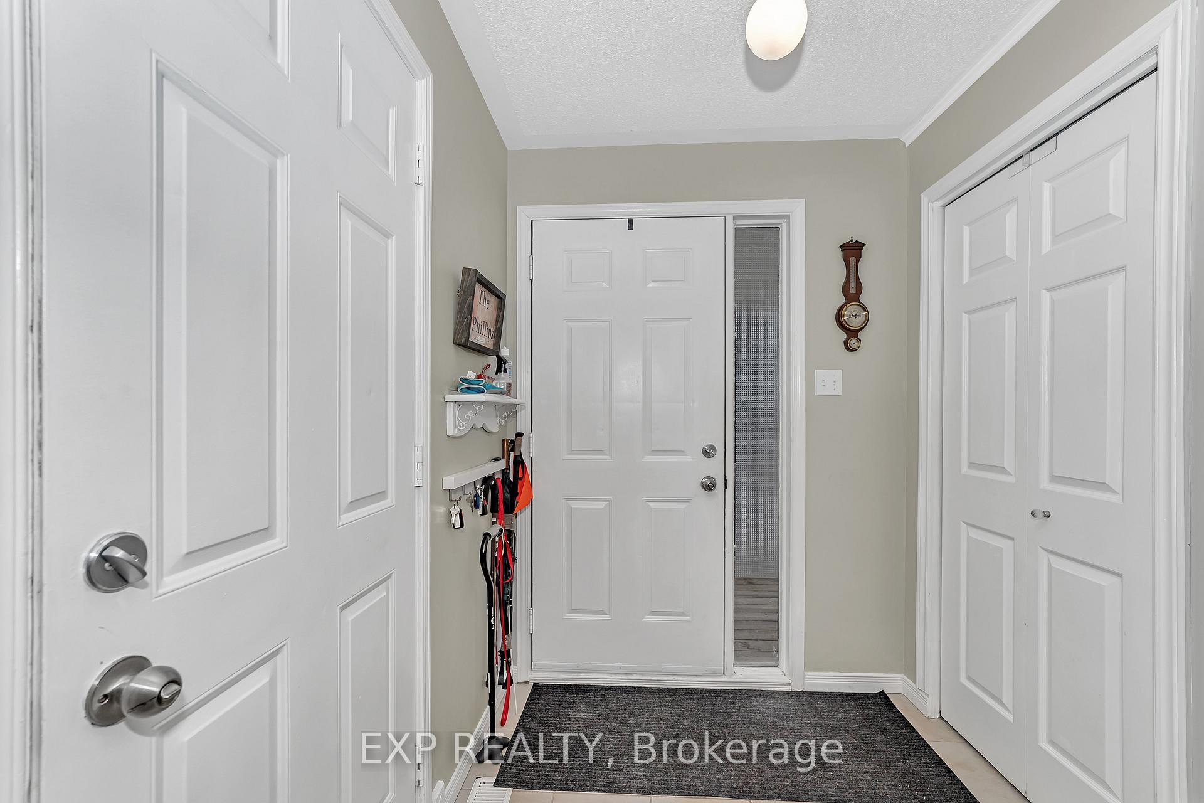 See all 24 photos
Property history
Facts and features
- BasementPart finished
- Water, sewerMunicipal
- HeatingForced air
- CoolingCentral air
- Fireplace
- Central air
The homeFreehold Townhouse, 2-storey, Partially finished
- Type: Freehold Townhouse
- Style: 2-storey
- Basement: Partially finished
- Waterfront: None
InsideFireplace Yes, natural gas, Lower level, Rooms above ground 7
- Fireplace: Yes, natural gas
- Laundry: Lower level
- Rooms above ground: 7
- Rooms in the basement: 1
- Bedrooms: 3
- Bathrooms: 2
- Kitchens: 1
- Family room: Yes
Outside and lotVinyl siding, Asphalt shingle, Poured concrete
- Exterior: Vinyl siding
- Roof: Asphalt shingle
- Foundation: Poured concrete
- Size: 20.62 × 106.2 ft
- Zoning: Residential
Parking1 Garage, Attached, Private
- Spaces: 1 Garage
- Garage: Attached
- Driveway: Private
Heating, water and powerForced air, gas, Central air, Municipal water
- Heating: Forced air, gas
- Cooling: Central air
- Water: Municipal water
- Sewer: Municipal sewer
- Natural gas: Yes
- Hydro: Yes
- Cable: Available
- Telephone: Available
Costs and taxesTaxes $2,988 a year, HST included in the price, Hwt
- Taxes, 2024: $2,988 a year
- HST: HST included in the price
- Rental items: Hwt
Included in the saleRefrigerator, stove, dishwasher, hood fan, washer, dryer, Na
- Included: Refrigerator, stove, dishwasher, hood fan, washer, dryer
- Not included: Na
Listing detailsX11906031, Sold, Jan 3, 2025
- MLS® number: X11906031
- Status: Sold
- Listed on: Jan 3, 2025
- Days on market: 55
- Updated: Feb 27, 2025
- Possession: To Be Determined
- Occupied by: Owner
- Listing brokerage: eXp Realty
About this home
932 Maley Street, North Grenville (Kemptville), ON K0G 1J0
Charming updated townhome on a quiet street, walking distance to all town amenities! Bright and airy, this home features large windows, soft blue-grey walls, and newly installed luxury vinyl floors on main (2024). The living and dining area is anchored by a 3-sided gas fireplace. The updated galley kitchen (2021) boasts two-tone cabinetry, subway tile backsplash, marble-finish laminate countertops, and a breakfast nook. The powder room was renovated in (2022). Upstairs, find 3 bedrooms and a modernized full bath (2021). The spacious basement with large windows is perfect for a rec room, office, or gym. The new furnace (2023), smart thermostat, Refrigerator, and dishwasher were replaced (2024). Fully fenced backyard with a deck, grassy area, and private gate. Minutes to retail, parks, and trails! **EXTRAS** Approx monthly utility cost gas-$72, Hydro-$90,HWT-$28, Water $115 (every 2 months)
Ask about this home
A HOMEH agent will answer your questions about this home.
Around this home
Daily convenience, out of 100, from the distances below
Schools nearby
School rating, out of 10.
Helpful calculators
Your HOMEH agent

"I would see it this week."