

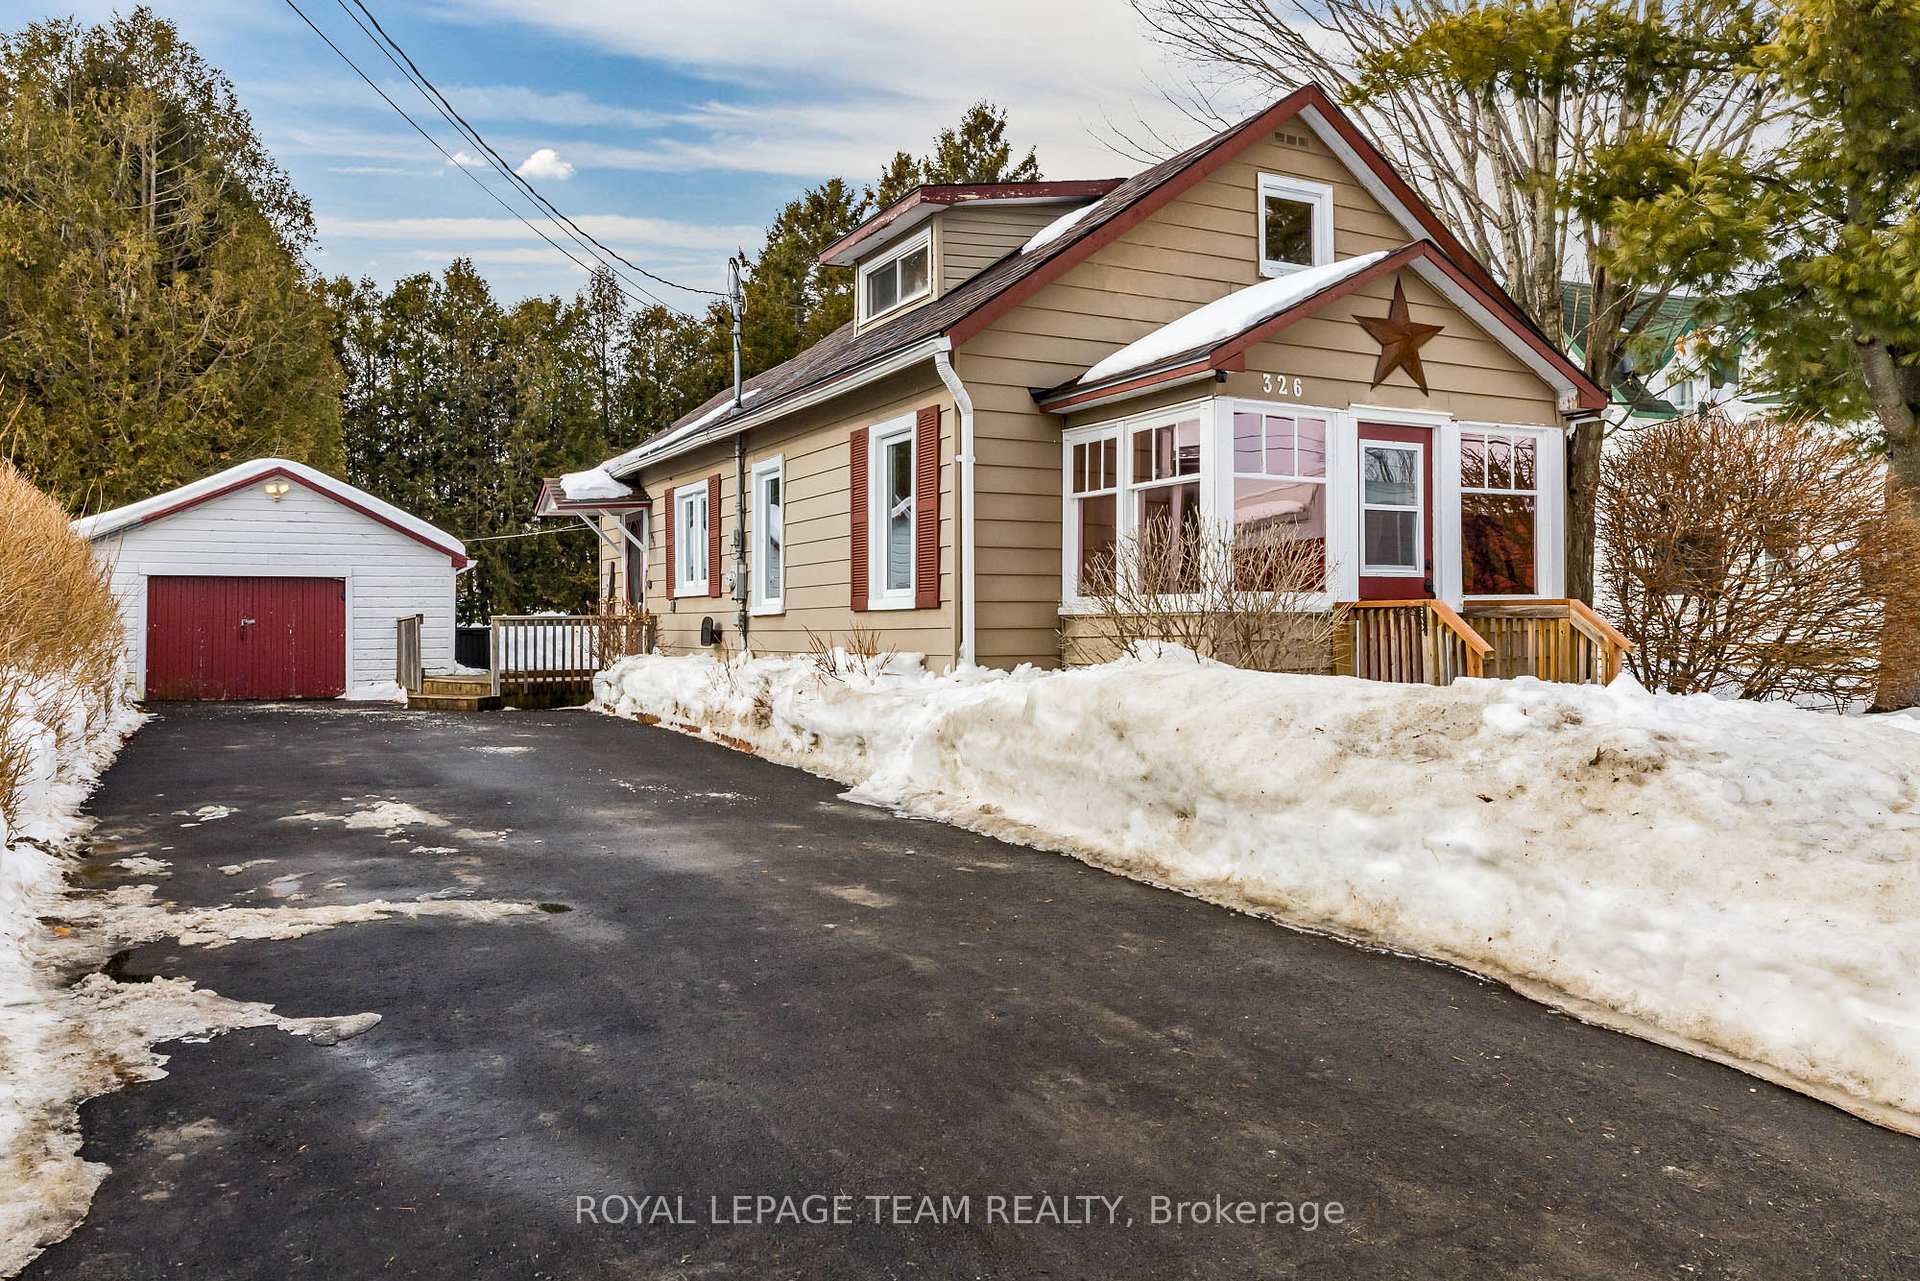
326 Jack Street
326 Jack Street
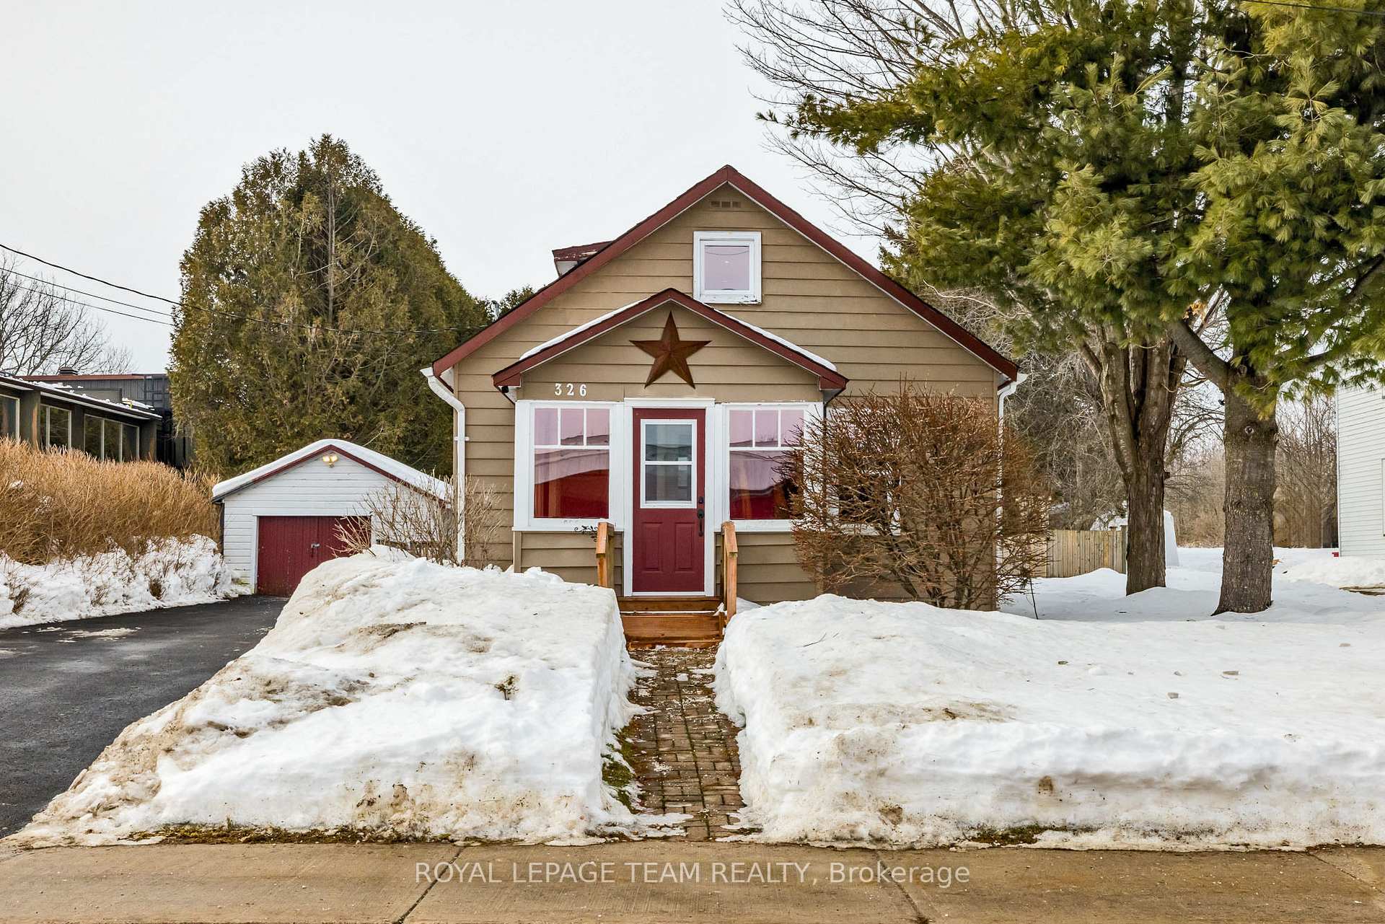
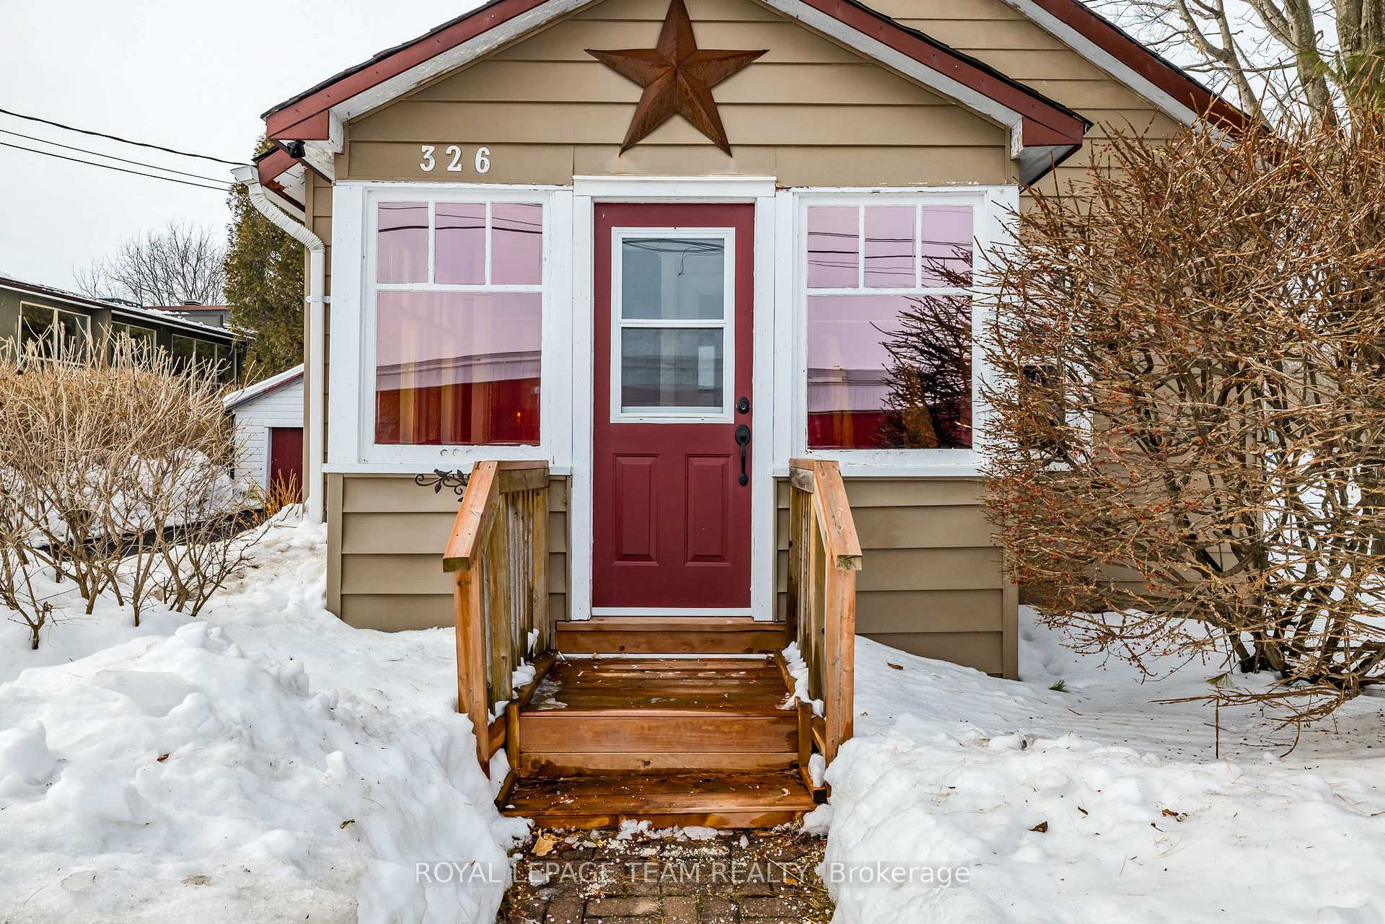
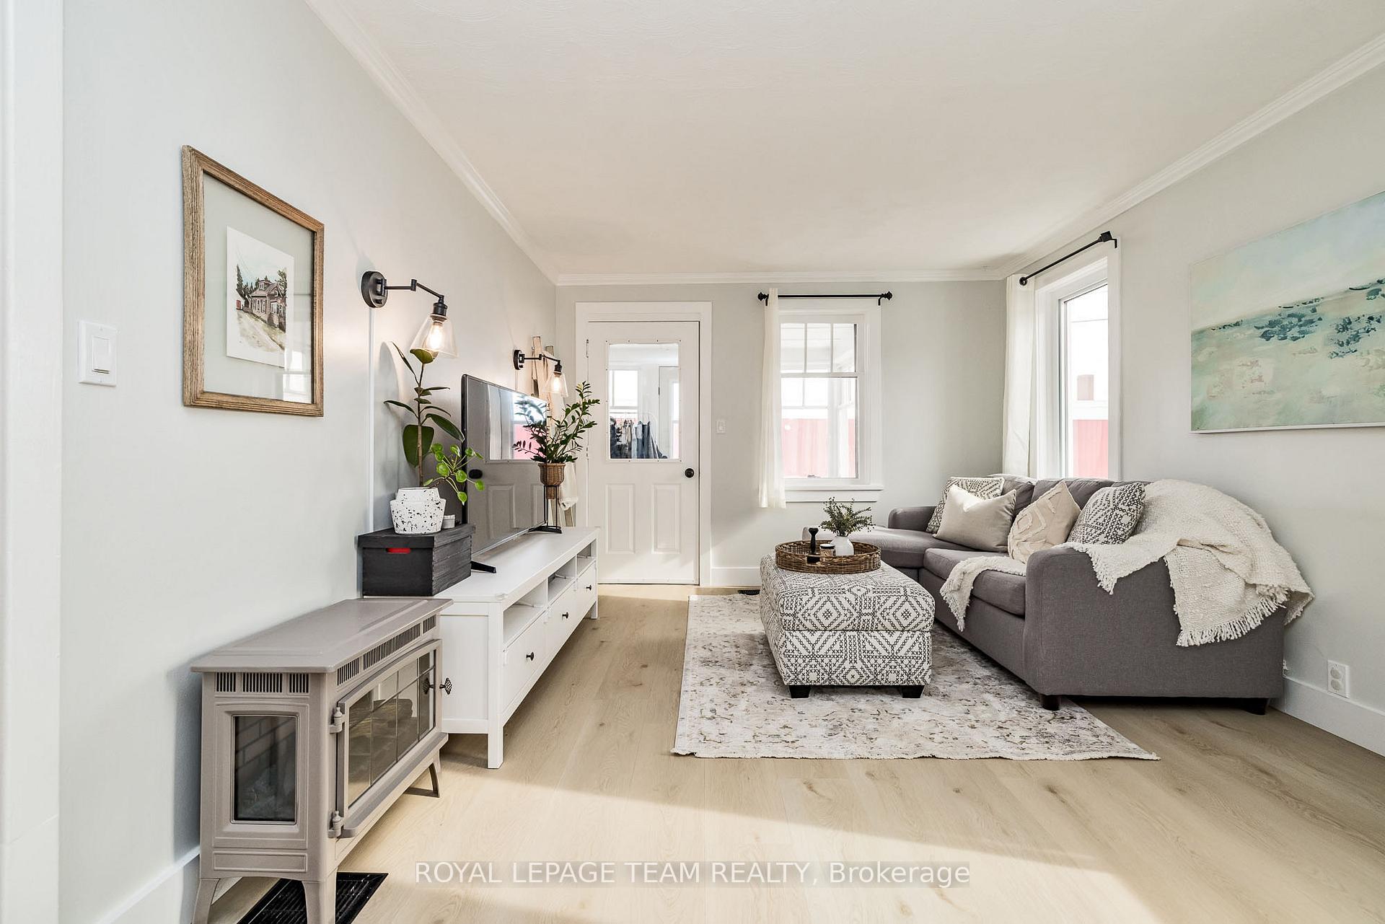
 See all 37 photos
Property history
Facts and features
- BasementUnfinished
- Age of home51–99 years
- Water, sewerMunicipal
- HeatingForced air
- Central air
The homeDetached, 1 1/2 storey, Age 51–99 years
- Type: Detached
- Style: 1 1/2 storey
- Age: 51–99 years
- Living space: 1,100–1,500 sq ft
- Basement: Unfinished
- Waterfront: None
InsideMain level, Water heater owned, water treatment, sump pump, Rooms above ground 8
- Laundry: Main level
- Features: Water heater owned, water treatment, sump pump
- Rooms above ground: 8
- Bedrooms: 3
- Bathrooms: 1
- Kitchens: 1
Outside and lotMetal/steel siding, Asphalt shingle, Poured concrete
- Exterior: Metal/steel siding
- Roof: Asphalt shingle
- Foundation: Poured concrete
- Features: Porch, deck
- Size: 59.76 × 122.98 ft
Parking1 Garage, Detached, Private
- Spaces: 1 Garage
- Garage: Detached
- Driveway: Private
Heating, water and powerForced air, gas, Central air, Municipal water
- Heating: Forced air, gas
- Cooling: Central air
- Water: Municipal water
- Sewer: Municipal sewer
- Natural gas: Yes
- Hydro: Yes
- Cable: Available
Costs and taxesTaxes $2,664 a year, HST included in the price, Na
- Taxes, 2025: $2,664 a year
- HST: HST included in the price
- Rental items: Na
Included in the saleFridge, stove, dishwasher, washer, dryer, hot water tank, water treatment, bench & hook combo, Fireplace
- Included: Fridge, stove, dishwasher, washer, dryer, hot water tank, water treatment, bench & hook combo
- Not included: Fireplace
Listing detailsX11989735, Sold, Feb 26, 2025
- MLS® number: X11989735
- Status: Sold
- Listed on: Feb 26, 2025
- Days on market: 9
- Updated: Mar 7, 2025
- Possession: 2025-07-10 / 90+ days
- Occupied by: Owner
- Listing brokerage: ROYAL LEPAGE TEAM REALTY
About this home
326 Jack Street, North Grenville (Kemptville), ON K0G 1J0
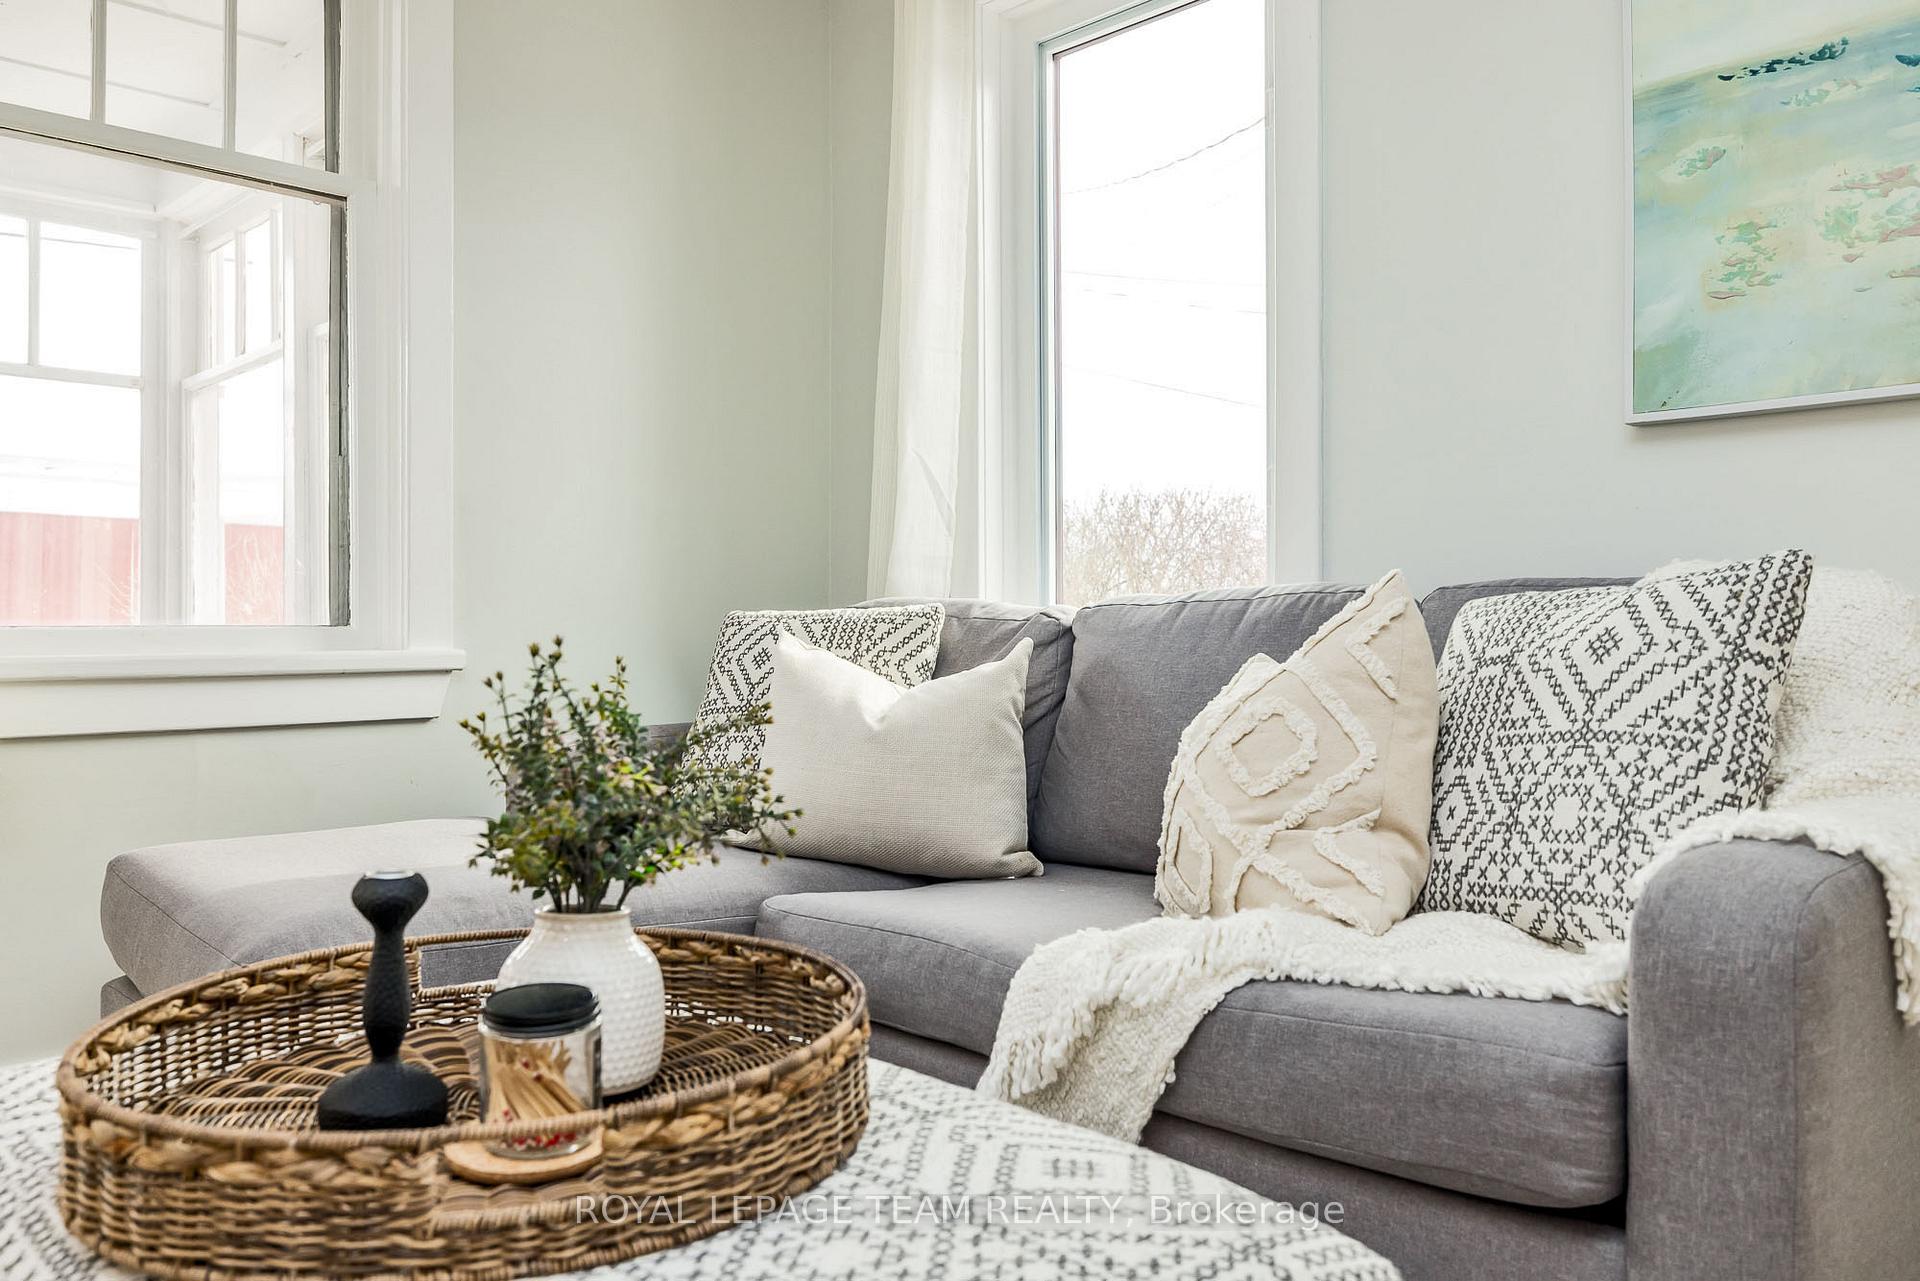
"Stop your search! The perfect starter home *does* exist, and it's waiting for you at 326 Jack Street in the heart of charming Kemptville! This beautifully renovated, three-bedroom, one-bathroom detached home offers modern comfort and move-in-ready appeal. Step inside and be greeted by an open and bright living space, filled with natural light and featuring brand-new, high-quality luxury vinyl flooring (2023) throughout. The tastefully renovated kitchen, completed in 2023, boasts sleek new stainless steel appliances, countertops, cupboards, and a stylish backsplash perfect for creating culinary delights. Enjoy the peace of mind that comes with a full professional bathroom renovation (2023), a new roof (2020), and central AC.The lower level provides ample storage and features a solid poured concrete foundation, along with a new water treatment system installed in 2023.Outside, discover your private oasis. The expansive backyard, lined with mature trees, offers tranquility and privacy. Imagine hosting summer barbecues on the large deck and cozy bonfires under the starlit sky. Located within walking distance of Kemptville's vibrant shops, restaurants, and amenities, and just a short drive from HWY 416, this home offers the perfect blend of small-town charm and convenient access. Kilometers of beautiful walking trails are at your doorstep! Don't miss your chance to own this Kemptville gem! Book your private viewing today. No Conveyance of any offers offers prior to 12:00 p.m. on the 3rd day of March 2025, as per signed form 244.
Ask about this home
A HOMEH agent will answer your questions about this home.
Around this home
Daily convenience, out of 100, from the distances below
Schools nearby
School rating, out of 10.
Helpful calculators
Your HOMEH agent

"I would see it this week."