

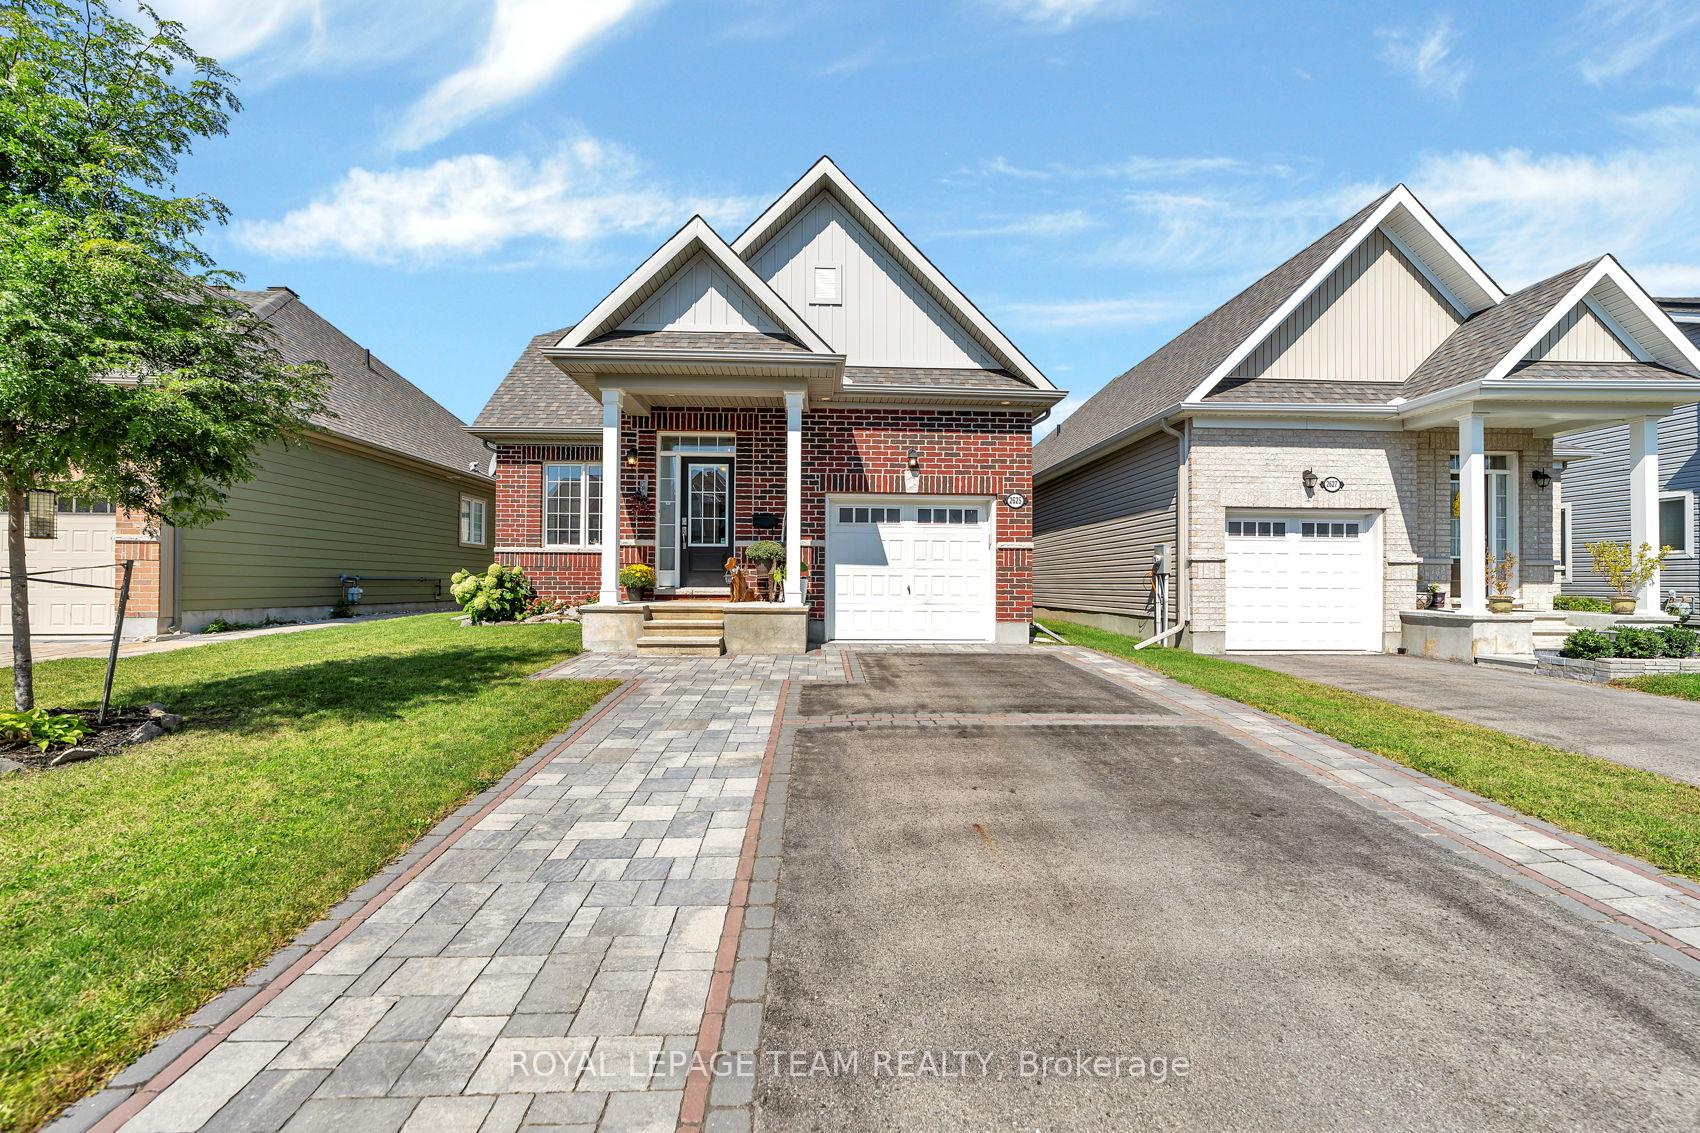
2625 Tempo Drive
2625 Tempo Drive
 See all 35 photos
Property history
Facts and features
- BasementFinished
- Age of home6–15 years
- Water, sewerMunicipal
- HeatingForced air
- Fireplace
- Central air
The homeDetached, Bungalow, Age 6–15 years
- Type: Detached
- Style: Bungalow
- Age: 6–15 years
- Living space: 2,500–3,000 sq ft
- Basement: Full, finished
InsideFireplace Yes, natural gas, Water treatment, air exchanger, Security system
- Fireplace: Yes, natural gas
- Features: Water treatment, air exchanger
- Security: Security system
- Rooms above ground: 16
- Rooms in the basement: 0
- Bedrooms: 3
- Bathrooms: 4
- Kitchens: 1
- Family room: Yes
Outside and lotBrick, Unknown, Concrete
- Exterior: Brick
- Roof: Unknown
- Foundation: Concrete
- Features: Deck
- Size: 38.06 × 100.07 ft
- Zoning: Residential
Parking3 Garage, Other, Inside entry
- Spaces: 3 Garage
- Garage: Other
- Driveway: Inside entry
Heating, water and powerForced air, gas, Central air, Municipal water
- Heating: Forced air, gas
- Cooling: Central air
- Water: Municipal water
- Sewer: Municipal sewer
- Natural gas: Yes
Costs and taxesTaxes $5,298 a year, Hot water on demand system, Hot water heater
- Taxes, 2024: $5,298 a year
- Rental items: Hot water on demand system
- Under contract: Hot water heater
Included in the saleRefrigerator, stove, hood fan, dishwasher, washer, dryer, air exchanger, alarm system (not monitored), auto garage door opener and remote, all window treatments, water treatment, exterior gazebo, custom exterior bar and natural gas firepit, Not included None
- Included: Refrigerator, stove, hood fan, dishwasher, washer, dryer, air exchanger, alarm system (not monitored), auto garage door opener and remote, all window treatments, water treatment, exterior gazebo, custom exterior bar and natural gas firepit
- Not included: None
NearbyGolf, park, school bus route, fenced yard
- Close to: Golf, park, school bus route, fenced yard
Listing detailsX11889599, Sold, Dec 11, 2024
- MLS® number: X11889599
- Status: Sold
- Listed on: Dec 11, 2024
- Days on market: 91
- Updated: Mar 12, 2025
- Possession: To Be Determined
- Occupied by: Vacant
- Listing brokerage: ROYAL LEPAGE TEAM REALTY
About this home
2625 Tempo Drive, North Grenville (Kemptville), ON K0G 1J0
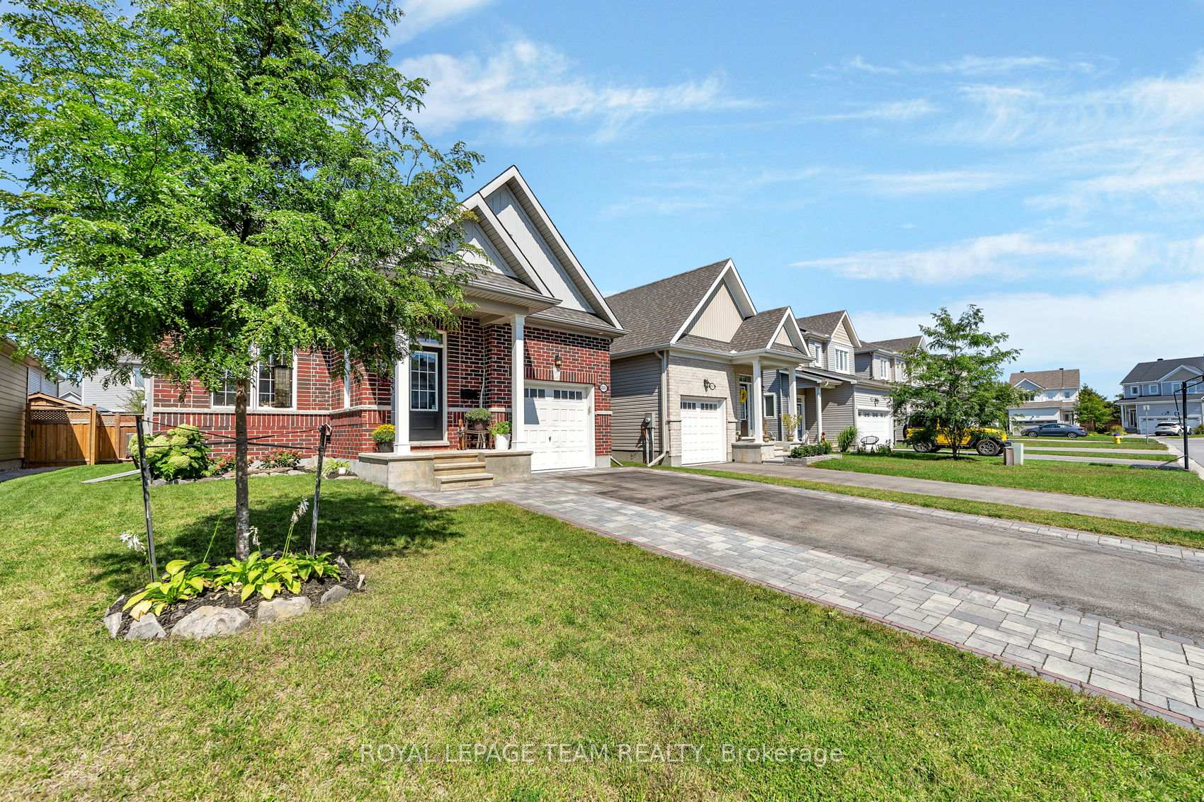
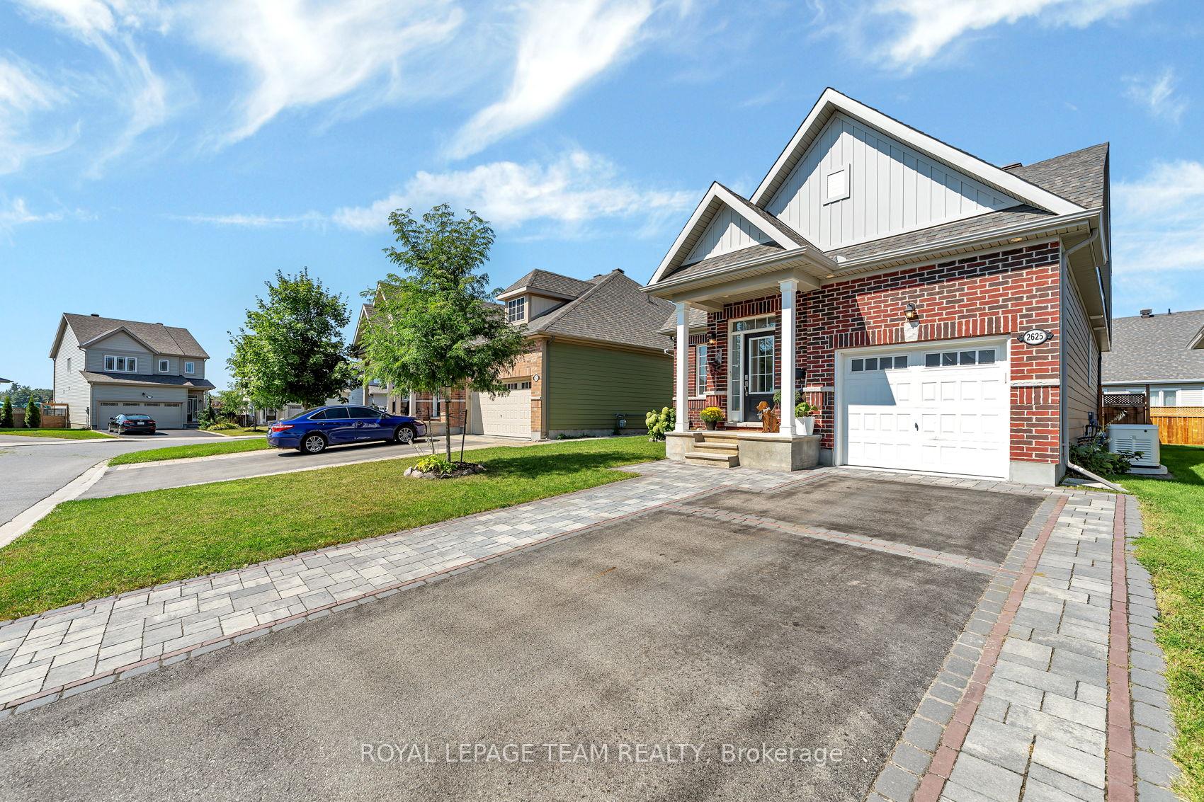
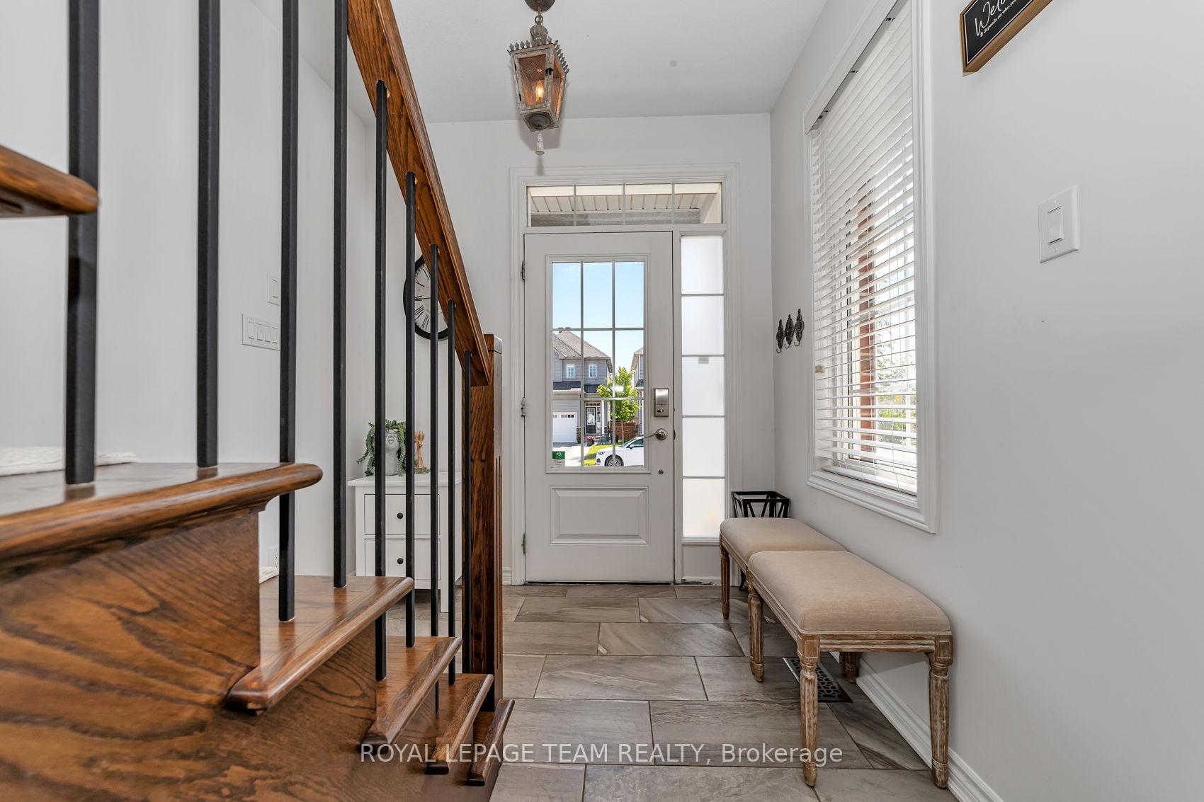
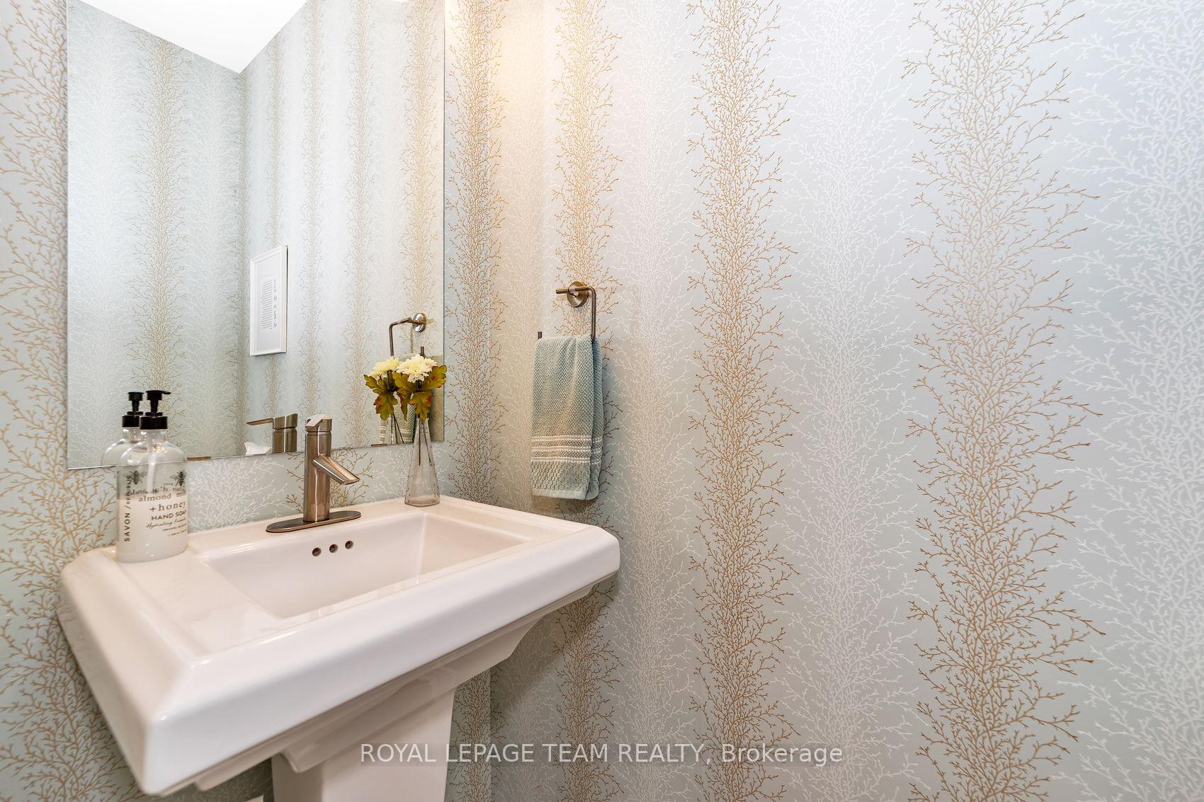
This exquisite builder's model home is brimming with upgrades and offers 2,676 square feet of luxurious living space according to the builder's plan. The exterior features a combination of brick and Hardie Board, creating remarkable curb appeal. An extended driveway with interlock design provides parking for three vehicles. Inside, you'll find a fabulous floor plan highlighted by gleaming hardwood and ceramic tile. The open-concept, upgraded gourmet kitchen flows seamlessly into the Great Room, creating an inviting space for entertaining. The main floor primary suite includes a spacious bedroom, a walk-in closet, and a spa-like executive five-piece ensuite. Additional main floor features include a den, a laundry room, and a two-piece bath. A solid wood staircase leads to the second floor, which boasts two generously sized bedrooms and a full bathroom. The lower level offers a huge, bright family room, a full bathroom, room for a fourth bedroom, and ample storage space. The private backyard oasis is fully fenced and includes a stone patio, an outdoor kitchen, a custom firepit, a gazebo, and perennial gardens. This fabulous bungalow is situated on a quiet, child-friendly street in a fantastic neighbourhood, just steps from amenities and minutes from Highway 416, and only twenty minutes to Ottawa. Welcome home! A list of upgrades is available upon request.
Ask about this home
A HOMEH agent will answer your questions about this home.
Around this home
Daily convenience, out of 100, from the distances below
Schools nearby
School rating, out of 10.
Helpful calculators
Your HOMEH agent

"I would see it this week."