

1138 County 18 Road
1138 County 18 Road
 See all 39 photos
Property history
Facts and features
- BasementUnfinished
- Age of home31–50 years
- Water, sewerWell, septic
- Lot shapeRectangular
- Hardwood floors
- Fireplace
- Central air
The homeDetached, Bungalow, Age 31–50 years
- Type: Detached
- Style: Bungalow
- Age: 31–50 years
- Living space: 1,500–2,000 sq ft
- Basement: Unfinished
- View: Trees/woods, clear, forest, pasture
- Waterfront: None
InsideFireplace Yes, wood, living room, Hardwood, Heated, Tile, Main level
- Fireplace: Yes, wood, living room
- Flooring: Hardwood, Heated, Tile
- Laundry: Main level
- Features: Water heater owned, air exchanger, carpet free, storage, sump pump, ventilation system, water heater, water softener, water treatment, primary bedroom - main floor, upgraded insulation
- Security: Smoke detector, carbon monoxide detectors
- Rooms above ground: 6
- Rooms in the basement: 1
- Bedrooms: 3
- Bathrooms: 3
- Kitchens: 1
- Family room: Yes
Outside and lotStone, wood, Asphalt shingle, Block
- Exterior: Stone, wood
- Roof: Asphalt shingle
- Foundation: Block
- Features: Deck, landscaped, lighting, year round living, recreational area, porch, privacy, patio, paved yard
- Accessibility: Multiple entrances, open floor plan
- Size: 219.94 × 1,763.66 ft
- Shape: Rectangular
- Zoning: RU
Parking2 Garage, Detached, Lane, private, rv/truck
- Spaces: 2 Garage
- Garage: Detached
- Driveway: Lane, private, rv/truck
Heating, water and powerForced air, propane, Central air, Well
- Heating: Forced air, propane
- Cooling: Central air
- Water: Well
- Sewer: Septic
- Hydro: Yes
- Cable: Available
Costs and taxesTaxes $1,988 a year, HST included in the price
- Taxes, 2024: $1,988 a year
- HST: HST included in the price
Included in the saleAll appliances, fridge, stove, built in microwave/hood fan, dish washer, washer, dryer
- Included: All appliances, fridge, stove, built in microwave/hood fan, dish washer, washer, dryer
NearbyClear view, part cleared, school bus route
- Close to: Clear view, part cleared, school bus route
Listing detailsX11940391, Sold, Jan 23, 2025
- MLS® number: X11940391
- Status: Sold
- Listed on: Jan 23, 2025
- Days on market: 44
- Updated: Mar 8, 2025
- Possession: To Be Determined
- Occupied by: Vacant
- Listing brokerage: REAL BROKER ONTARIO LTD.
About this home
1138 County 18 Road, North Grenville (North Grenville Twp, Kemptville South), ON K0G 1S0
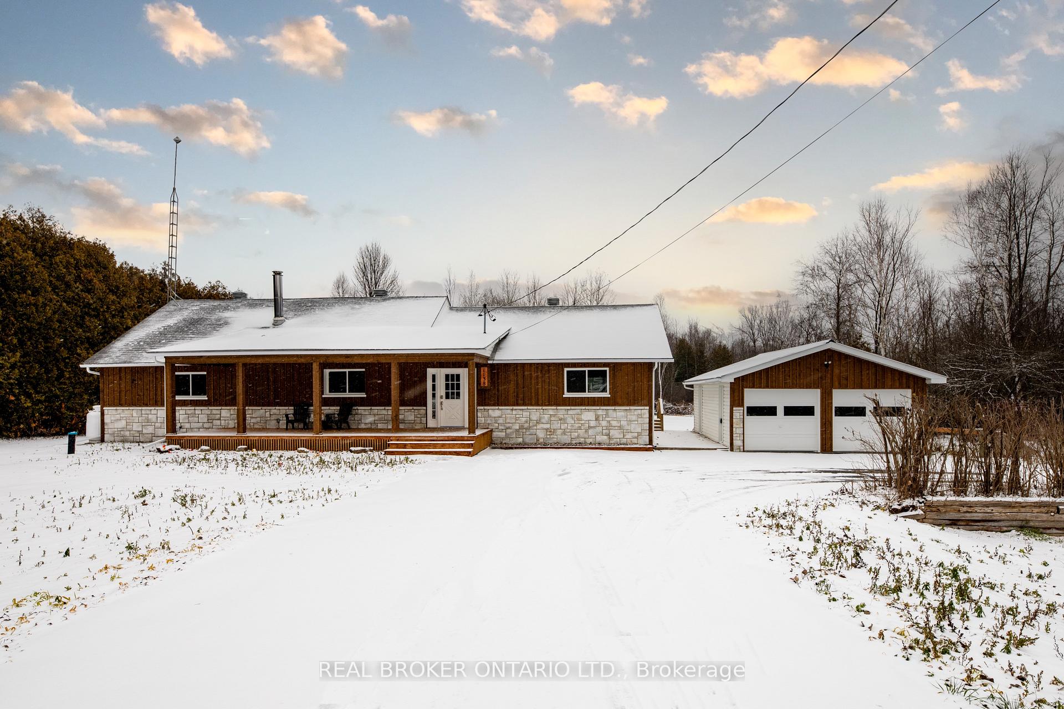
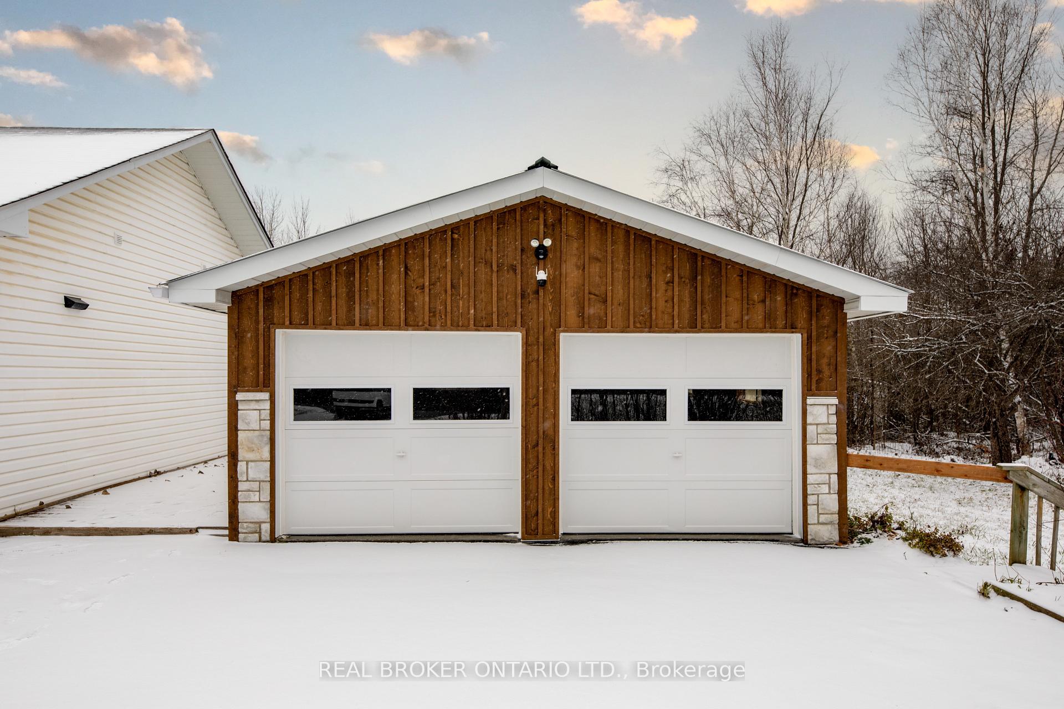
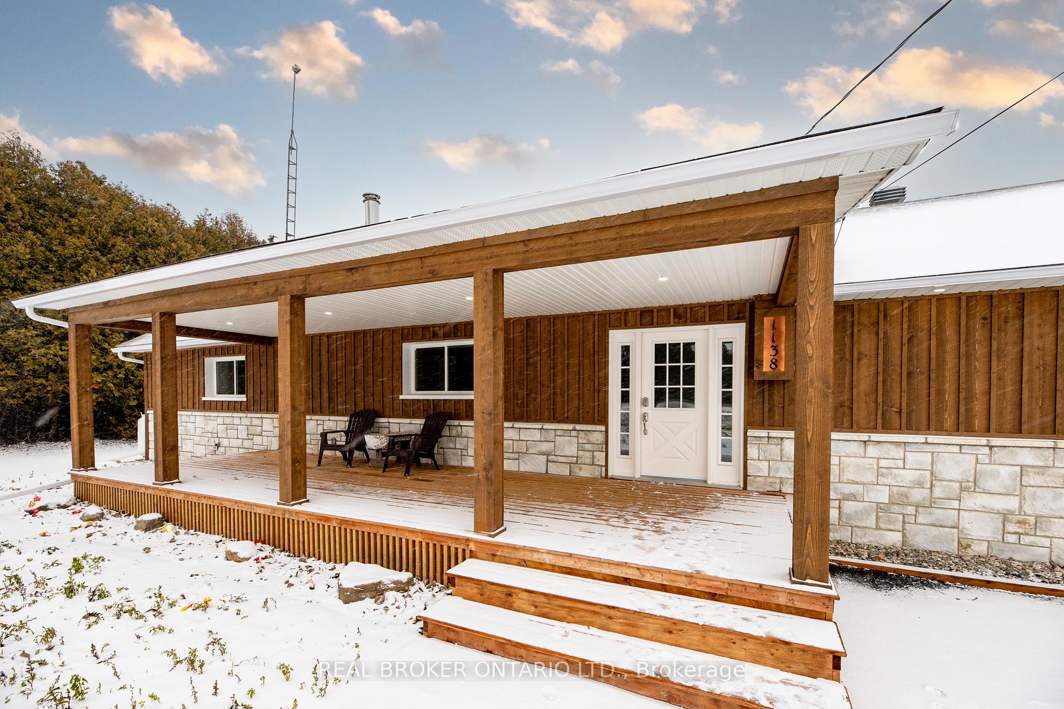
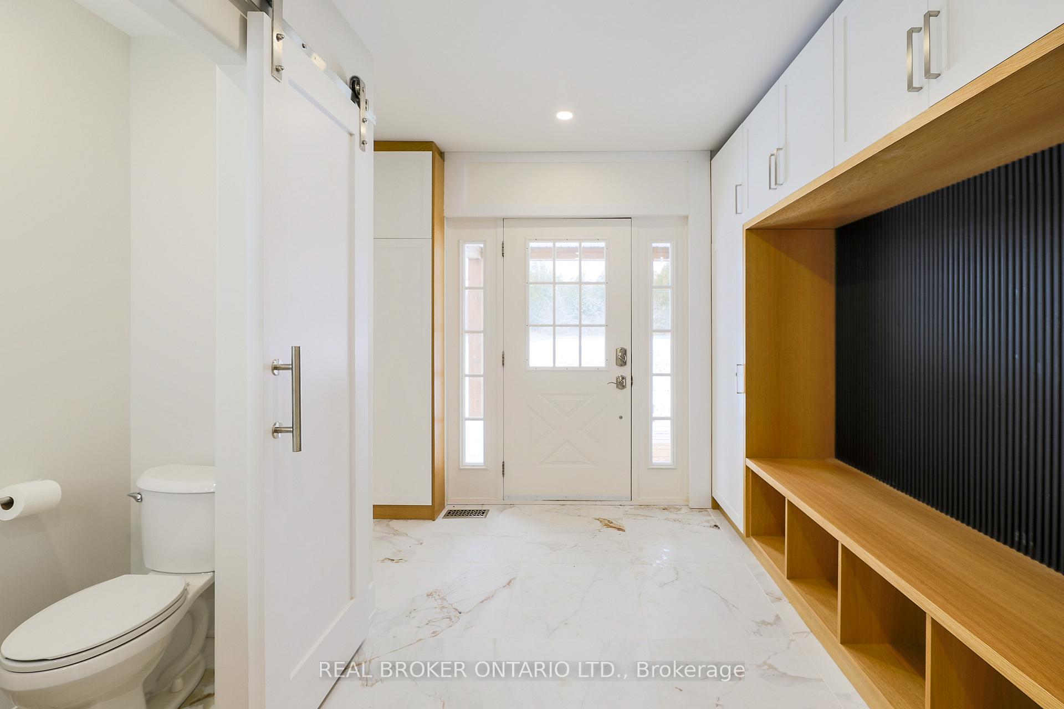
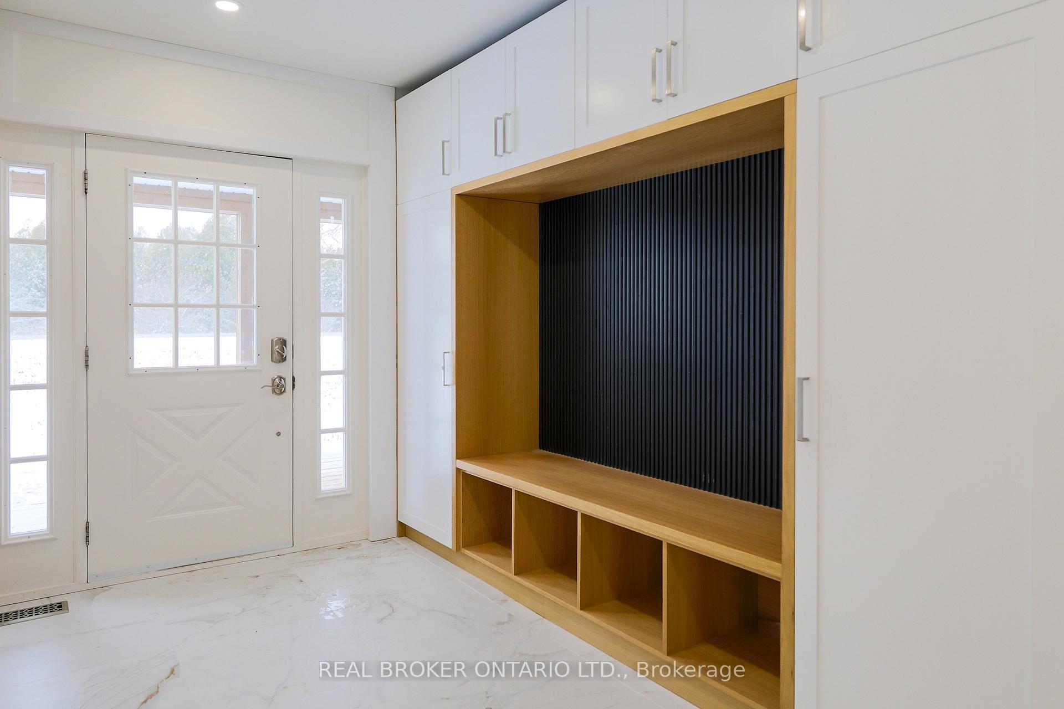
This isn't just a home, it's a vibe. Fully reimagined with elegance and style in 2024, this modern country retreat situated on 8.9 acres, perfectly blends rustic charm with high-end luxury. A few of the major highlights include: New Appliances (2024), New Furnace, A/C, all new electrical, plumbing, insulation: check, check, and check! You will love all 8.9 acres of serenity: offering you your very own private slice of paradise, perfect for unwinding or entertaining. Have you been looking for an excuse to by an ATV or dirt bike? This bungalow features 3 Bedrooms and 3 Bathrooms: Making sure there is comfort and privacy for everyone. Let's talk about the "Heart of the Home" the open-concept kitchen/living space boasts stunning oak engineered hardwood floors, sleek granite countertops, custom oak cabinetry, and luxurious tiling. Oh, and it's perfect for hosting those Pinterest-worthy dinner parties; even if your meal doesn't turn out, your home will still shine! A few of our favourite things: In-floor heating in two bathrooms, main-floor laundry (with loads of space), new windows, and a gorgeous porch to sip your coffee or wine (no judgment). The low basement will not disappoint! Prime storage space for all your gear or home to a space for the littles, especially with the new cement floor. As if this home wasn't enough, your detached 2 car garage is the perfect complement! Move in ready, with a new septic, new well, built-in closets, and seamless indoor-outdoor living make this home as functional as it is fabulous.This isn't just a house, it's a lifestyle. Are you ready to make this modern country dream your new reality?!
Ask about this home
A HOMEH agent will answer your questions about this home.
Around this home
Schools nearby
School rating, out of 10.
Helpful calculators
Your HOMEH agent

"I would see it this week."