

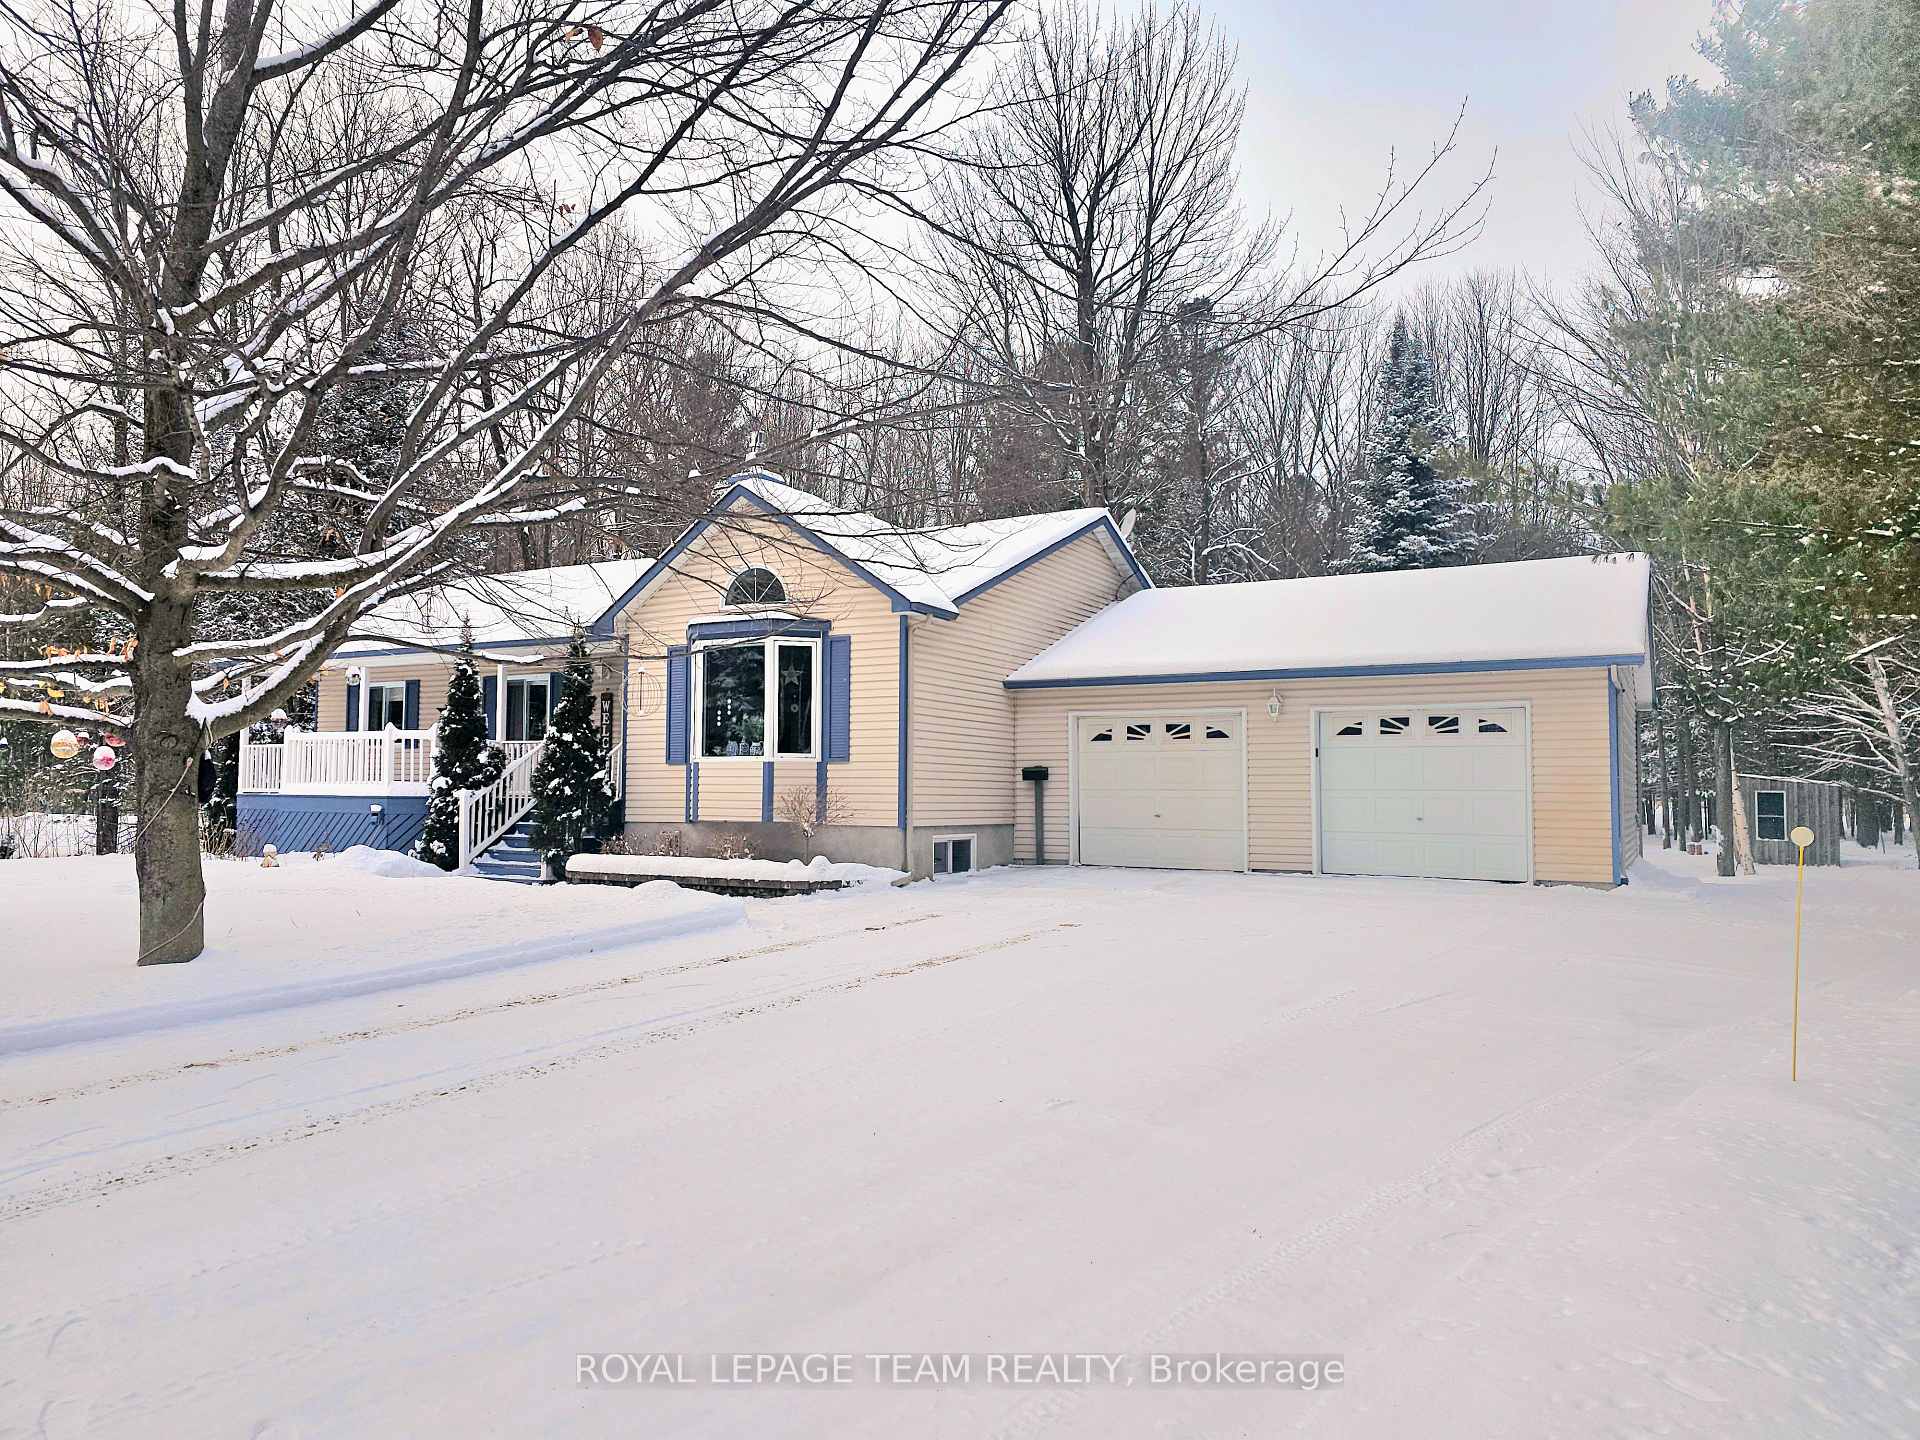
8 Flesher Crescent
8 Flesher Crescent
 See all 36 photos
Property history
Facts and features
- BasementFinished
- Age of home16–30 years
- Water, sewerWell, septic
- Lot shapeIrregular
- Fireplace
- Central air
- Pool
The homeDetached, Bungalow, Age 16–30 years
- Type: Detached
- Style: Bungalow
- Age: 16–30 years
- Living space: 1,100–1,500 sq ft
- Basement: Full, finished
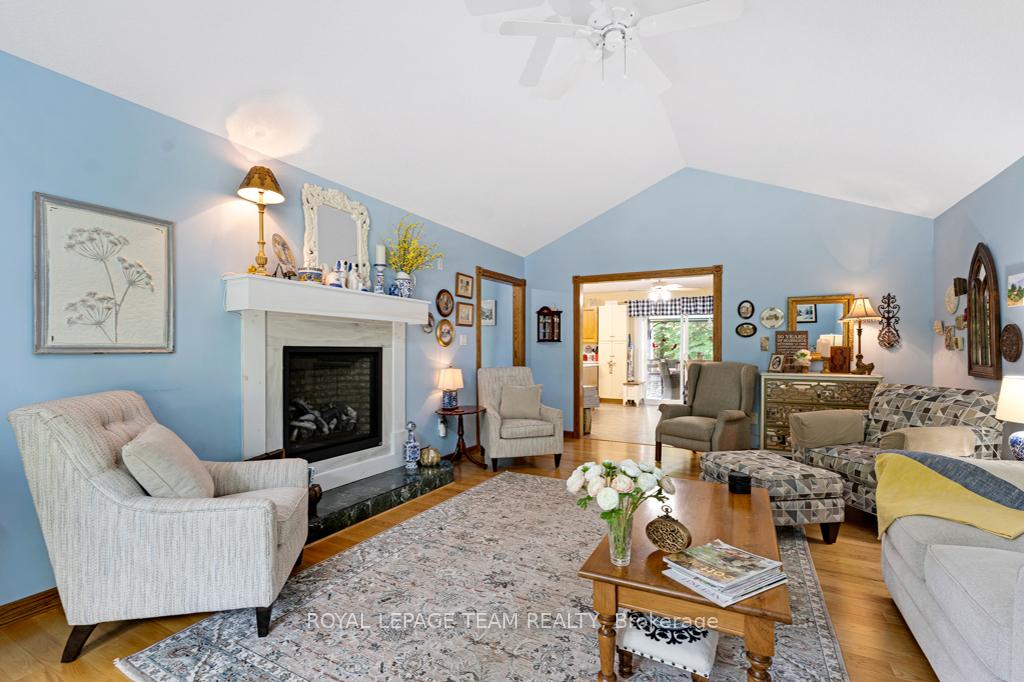
InsideFireplace Yes, propane, Main level, Water heater owned
- Fireplace: Yes, propane
- Laundry: Main level
- Features: Water heater owned
- Rooms above ground: 15
- Rooms in the basement: 0
- Bedrooms: 3 + 1 in the basement
- Bathrooms: 3
- Kitchens: 1
- Family room: Yes
Outside and lotOther, Asphalt shingle, Concrete
- Exterior: Other
- Roof: Asphalt shingle
- Foundation: Concrete
- Pool: Above ground
- Features: Deck
- Other structures: Garden shed
- Size: 160 × 293.4 ft
- Shape: Irregular
- Zoning: Residential
Parking6 Parking, Attached, Inside entry
- Spaces: 6 Parking
- Garage: Attached
- Driveway: Inside entry
Heating, water and powerForced air, propane, Central air, Well
- Heating: Forced air, propane
- Cooling: Central air
- Water: Well
- Sewer: Septic
- Natural gas: No
- Hydro: Yes
- Telephone: Yes
Costs and taxesTaxes $4,112 a year, Rental items None
- Taxes, 2024: $4,112 a year
- Rental items: None
Included in the saleWasher, dryer, refrigerator, built-in oven, microwave, cooktop. freezer in workshop, lawn tractor, snowblower, milwaukee dump cart, lawn sweeper, crafstman pressure washer, leaf blower, wheelbarrow,shp vac, pol equipment and accessories., Yellow cabinet in the kitchen, freezer in laundry closet, refrigerator in workshop.
- Included: Washer, dryer, refrigerator, built-in oven, microwave, cooktop. freezer in workshop, lawn tractor, snowblower, milwaukee dump cart, lawn sweeper, crafstman pressure washer, leaf blower, wheelbarrow,shp vac, pol equipment and accessories.
- Not included: Yellow cabinet in the kitchen, freezer in laundry closet, refrigerator in workshop.
NearbyPark
- Close to: Park
Listing detailsX11951438, Sold, Feb 1, 2025
- MLS® number: X11951438
- Status: Sold
- Listed on: Feb 1, 2025
- Days on market: 41
- Updated: Mar 14, 2025
- Possession: Flexible
- Occupied by: Owner
- Listing brokerage: ROYAL LEPAGE TEAM REALTY
About this home
8 Flesher Crescent, North Grenville (North Grenville Twp, Kemptville East), ON K0G 1J0
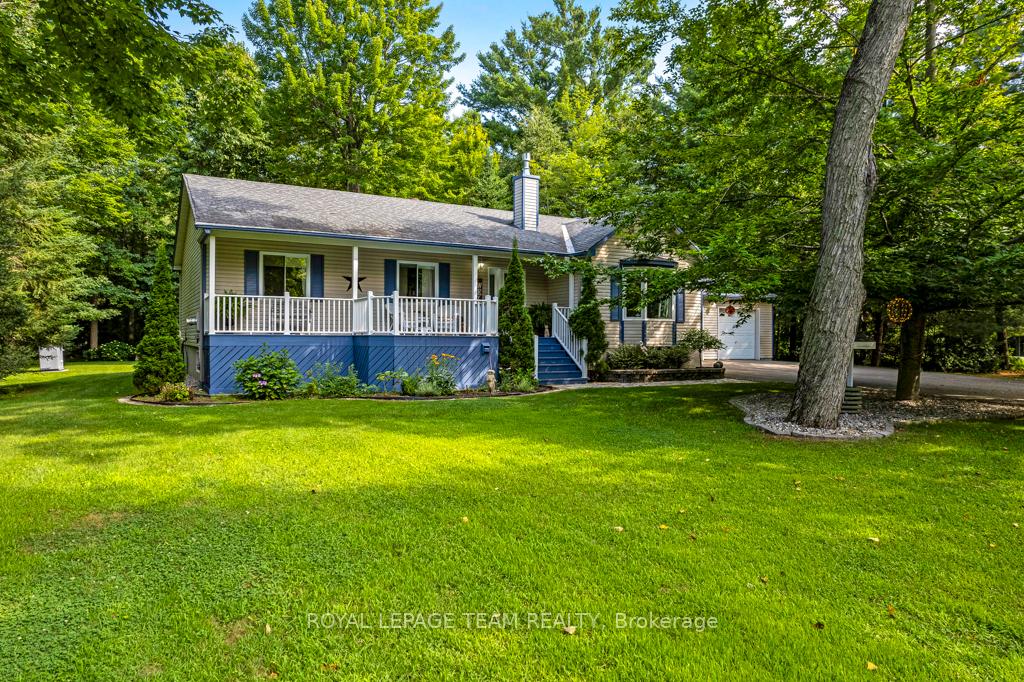
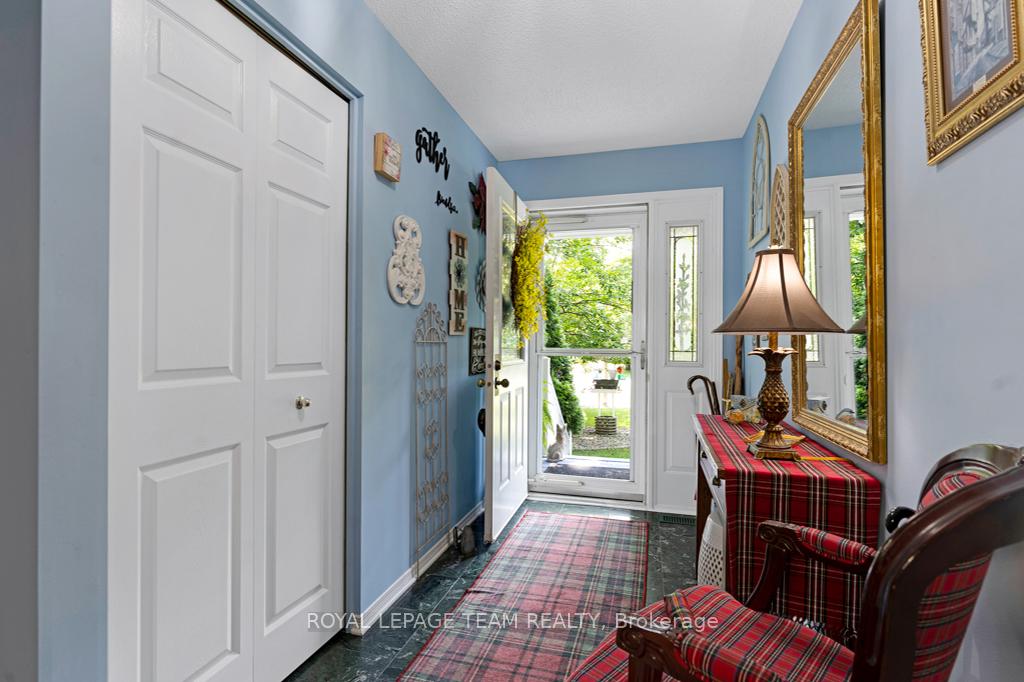
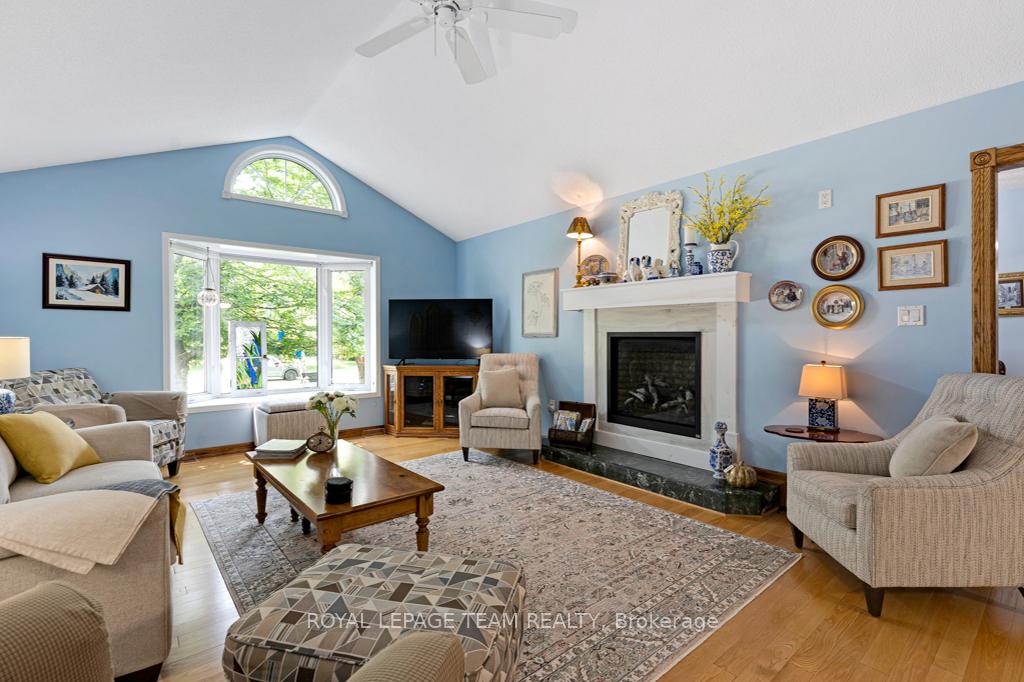
Welcome to this pristine 3-bedroom, 3-bathroom family home, perfectly situated on a beautifully treed lot in the sought-after Tanager Woods neighborhood. Start your day with a coffee on the charming front verandah before stepping into the bright and spacious foyer. The inviting family room boasts a vaulted ceiling and a cozy gas fireplace, creating a warm and welcoming atmosphere.Designed for comfort and functionality, the expansive kitchen is a chef's delight, featuring a gas stove, large island, abundant cupboard space, and a walk-in pantry for added convenience. Sliding doors lead to the back deck, where you can enjoy views of the lush backyard and above-ground pool.The primary suite offers a private retreat with a 3-piece ensuite and generous closet space. The lower level expands the living space with a rec room warmed by a gas stove, a hobby room with a large island and cabinetry, a cozy bedroom/den, a dedicated workroom, and another 3-piece bath.A separate lane leads to the back of the property, extending beyond a charming cedar fence, ensuring privacy and a peaceful retreat. This home has been immaculately maintained and updated. Updates include; sump pump (2019), furnace (2018), A/C and shingles (2013), paved driveway. Laundry is located in main floor bedroom closet. New bathroom installed in the basement (2020). Generator in shed on west side of property. Propane BBQ hookup on deck. Above ground pool and clothesline. Don't miss this incredible opportunity to call this home your own!
Ask about this home
A HOMEH agent will answer your questions about this home.
Around this home
Helpful calculators
Your HOMEH agent

"I would see it this week."