

810 Kennedy Road
810 Kennedy Road
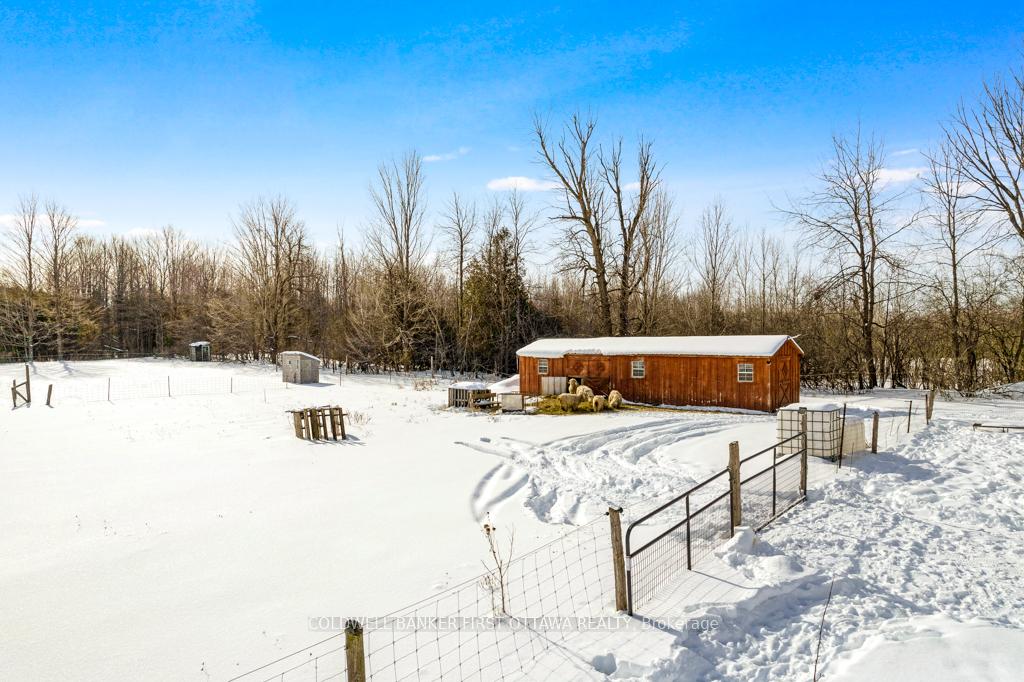 See all 36 photos
Property history
Facts and features
- BasementFinished
- Water, sewerWell, septic
- HeatingHeat pump
- CoolingOther
- Fireplace
The homeDetached, 2-storey, Full, finished
- Type: Detached
- Style: 2-storey
- Basement: Full, finished
- View: Trees/woods, clear, meadow
InsideFireplace Yes, natural gas, Lower level, Water heater owned, water treatment, air exchanger
- Fireplace: Yes, natural gas
- Laundry: Lower level
- Features: Water heater owned, water treatment, air exchanger
- Rooms above ground: 16
- Rooms in the basement: 2
- Bedrooms: 4
- Bathrooms: 3
- Kitchens: 1
- Family room: Yes
Outside and lotVinyl siding, other, Asphalt shingle, Concrete
- Exterior: Vinyl siding, other
- Roof: Asphalt shingle
- Foundation: Concrete
- Features: Deck
- Other structures: Out buildings
- Size: 202.98 × 2,409.24 ft
- Zoning: Rural & EP
Parking4 Garage, Attached, Inside entry
- Spaces: 4 Garage
- Garage: Attached
- Driveway: Inside entry
Heating, water and powerHeat pump, electric, Other, Well
- Heating: Heat pump, electric
- Cooling: Other
- Water: Well
- Sewer: Septic
Costs and taxesTaxes $3,359 a year, HST included in the price, Stinson propane tank (propane used for fireplace only) - rent fee $260/yr
- Taxes, 2024: $3,359 a year
- HST: HST included in the price
- Rental items: Stinson propane tank (propane used for fireplace only) - rent fee $260/yr
Included in the saleCooktop, built/in oven, freezer, dryer, washer, refrigerator, dishwasher, Garage workbench; upper and portable cabinets.
- Included: Cooktop, built/in oven, freezer, dryer, washer, refrigerator, dishwasher
- Not included: Garage workbench; upper and portable cabinets.
NearbyWooded/treed, school bus route
- Close to: Wooded/treed, school bus route
Listing detailsX11975696, Sold, Feb 18, 2025
- MLS® number: X11975696
- Status: Sold
- Listed on: Feb 18, 2025
- Days on market: 31
- Updated: Mar 21, 2025
- Possession: To Be Determined
- Occupied by: Owner
- Listing brokerage: COLDWELL BANKER FIRST OTTAWA REALTY
About this home
810 Kennedy Road, North Grenville (North Grenville Twp, Kemptville East), ON K0G 1J0
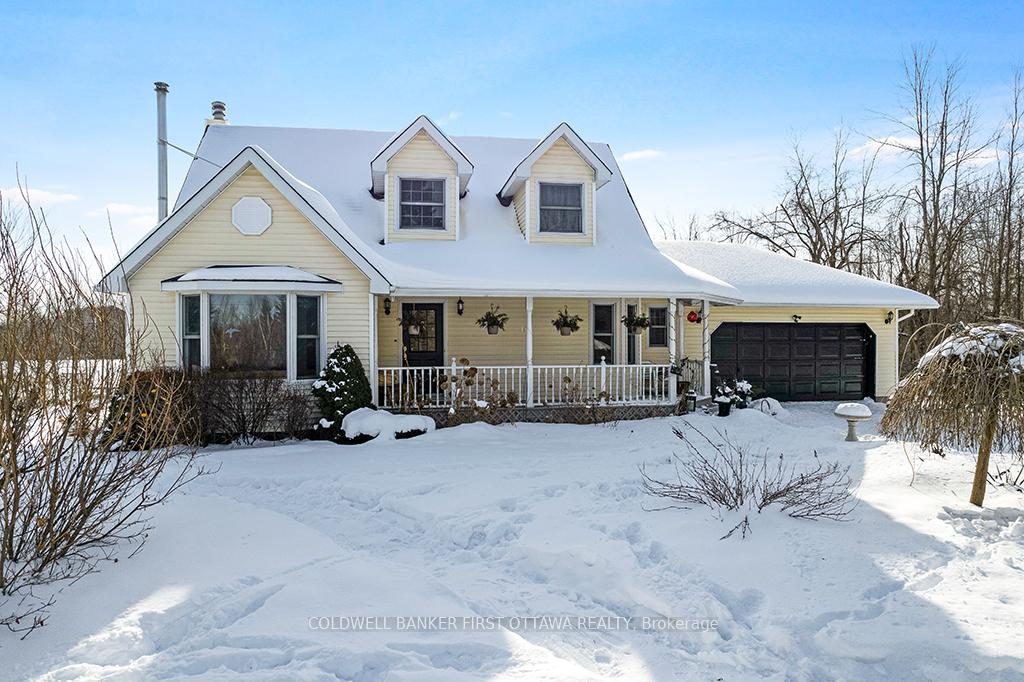
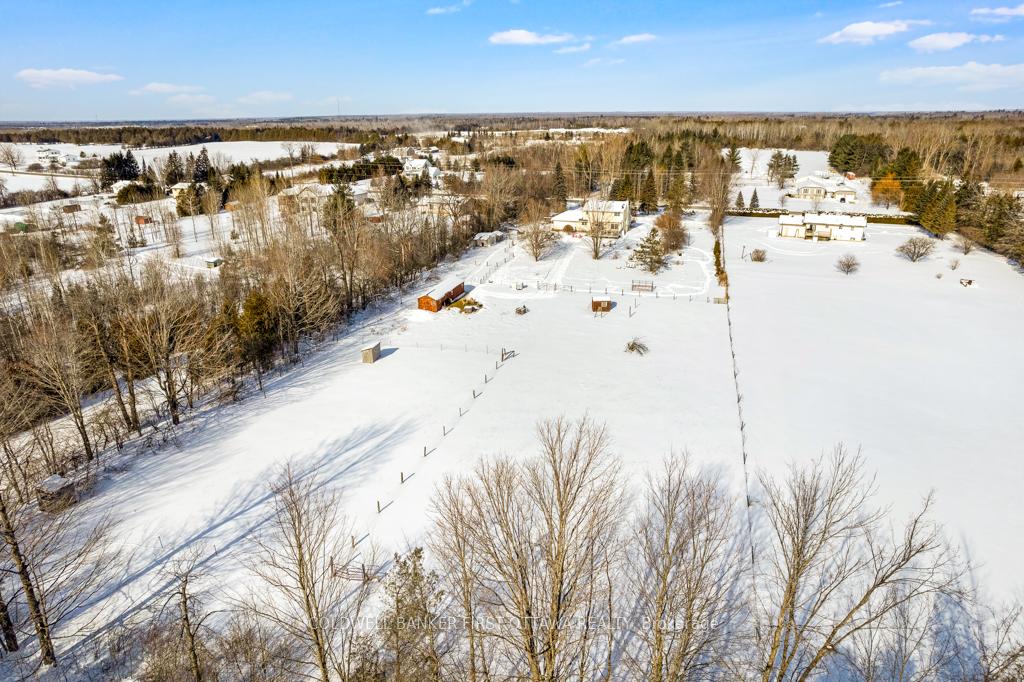
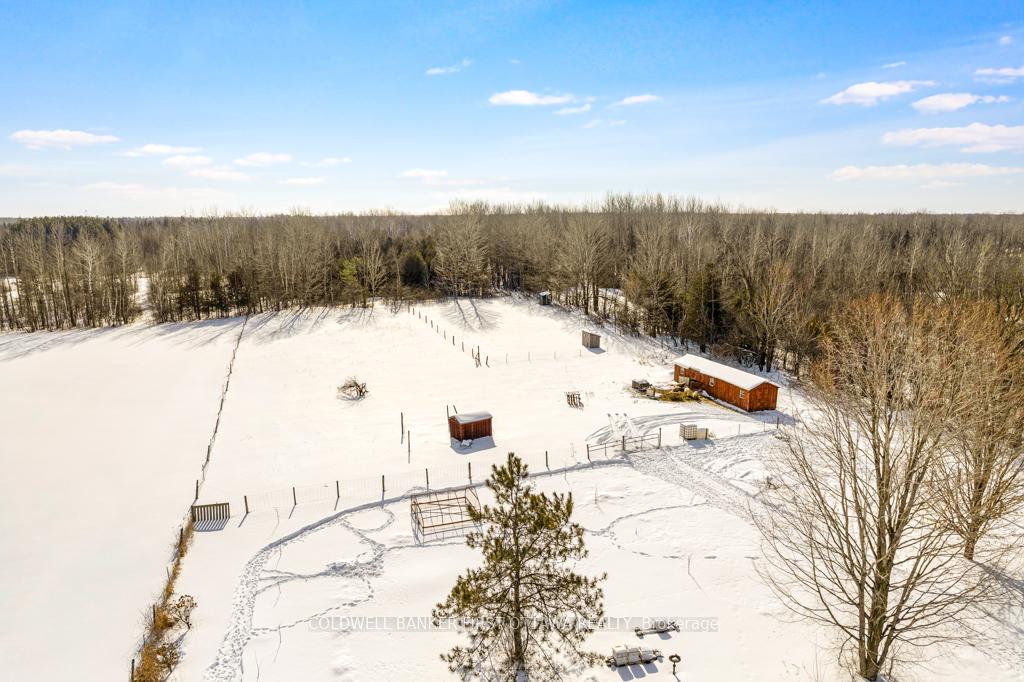
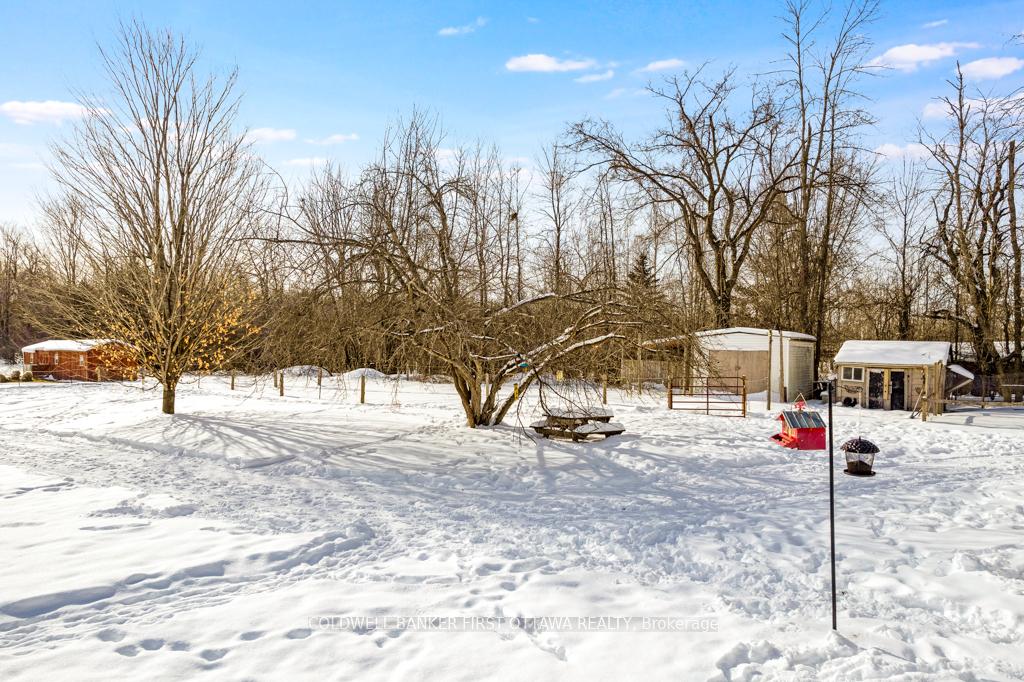
Quietly tucked away in the country 5 mins from town, 11 sprawling acres offers outdoor family fun - along with endearing home of big spaces for relaxing comfort. Here, you will be completely immersed in the delights of country living; just 5 quick mins from all amenities in Kemptville. In the spring, you have sugar maple bush with 60 trees for tapping. The 11 acres also has 5 acres of forest where trails can be made for hikes and snowshoeing/cross-country skiing. In the summer, you have gardens for planting and harvesting home-grown vegetables. All the while, surrounded by big sky and fresh air to breathe. Set back from road behind white picket fence, the charming 4 bedroom, 2.5 bathroom home has welcoming verandah, ideal for summer lounging. Front foyer continues sense of space with its high cathedral ceiling and a closet. Den/office includes warm cozy woodstove, newly installed 2021. Living room, dining area and kitchen are defined spaces while still providing clear open sightlines. Together, they share warmth from propane fireplace and also garden doors to deck. White bright kitchen has island-breakfast to gather about and a convenient pantry cupboard. Main floor office (or bedroom) and powder room. Upstairs is your primary suite offering walk-in closet & 4-pc ensuite. Second floor also has three more bedrooms and 4-pc bathroom. Finished lower level family room, laundry room and storage. Energy-saving efficient new 2023 heat pump for heat and cooling. Hot water tank 2023. Surrounding home are perennial beds, vegetable gardens & fruit trees. Acreage has fenced pasture and Amish sheds. Located on township maintained road with curbside mail delivery & garbage pickup. Schools, shops, recreation & hospital are 5 mins down road in Kemptville. 30 mins Ottawa.
Ask about this home
A HOMEH agent will answer your questions about this home.
Around this home
Helpful calculators
Your HOMEH agent

"I would see it this week."