

20 Josteen Drive
20 Josteen Drive
 See all 43 photos
Property history
Facts and features
- BasementPart finished
- Age of home16–30 years
- Water, sewerWell, septic
- Lot shapeIrregular
- Central air
- Pool
The homeDetached, 2-storey, Age 16–30 years
- Type: Detached
- Style: 2-storey
- Age: 16–30 years
- Living space: 1,500–2,000 sq ft
- Basement: Full, partially finished
- View: Trees/woods
InsideMain level, Auto garage door remote, central vacuum, sump pump, upgraded insulation, water heater owned, water treatment, Rooms above ground 10
- Laundry: Main level
- Features: Auto garage door remote, central vacuum, sump pump, upgraded insulation, water heater owned, water treatment
- Rooms above ground: 10
- Rooms in the basement: 2
- Bedrooms: 3
- Bathrooms: 3
- Kitchens: 1
- Family room: Yes
Outside and lotVinyl siding, Asphalt shingle, Poured concrete
- Exterior: Vinyl siding
- Roof: Asphalt shingle
- Foundation: Poured concrete
- Pool: Above ground
- Features: Awnings, deck, landscaped
- Other structures: Garden shed
- Size: 173.65 × 650.36 ft
- Shape: Irregular
- Zoning: residential
Parking2 Garage, Attached, Lane, private
- Spaces: 2 Garage
- Garage: Attached
- Driveway: Lane, private
Heating, water and powerForced air, propane, Central air, Well
- Heating: Forced air, propane
- Cooling: Central air
- Water: Well
- Sewer: Septic
- Natural gas: No
- Hydro: Yes
- Cable: Available
- Telephone: Yes
Costs and taxesTaxes $2,819 a year, HST included in the price, Propane tanks
- Taxes, 2024: $2,819 a year
- HST: HST included in the price
- Rental items: Propane tanks
Included in the saleFridge, dishwasher, hood fan, stove, washer, dryer, all- bathroom mirrors, attached shelving, window rods, curtains & blinds. auto car garage door opener & remote, water treatment, hot water tank, electric awning, above ground pool & accessories including heater, central vac & accessories, (sheds ring cameras & hot tub as is)., Freezer & fridge in basement, generlink
- Included: Fridge, dishwasher, hood fan, stove, washer, dryer, all- bathroom mirrors, attached shelving, window rods, curtains & blinds. auto car garage door opener & remote, water treatment, hot water tank, electric awning, above ground pool & accessories including heater, central vac & accessories, (sheds ring cameras & hot tub as is).
- Not included: Freezer & fridge in basement, generlink
NearbySchool bus route, wooded/treed
- Close to: School bus route, wooded/treed
Listing detailsX12006260, Sold, Mar 7, 2025
- MLS® number: X12006260
- Status: Sold
- Listed on: Mar 7, 2025
- Days on market: 18
- Updated: Mar 25, 2025
- Possession: 2025-07-18 / Other
- Occupied by: Owner
- Listing brokerage: MODERN LIVING REALTY INC.
About this home
20 Josteen Drive, North Grenville (North Grenville Twp, Kemptville East), ON K0G 1J0
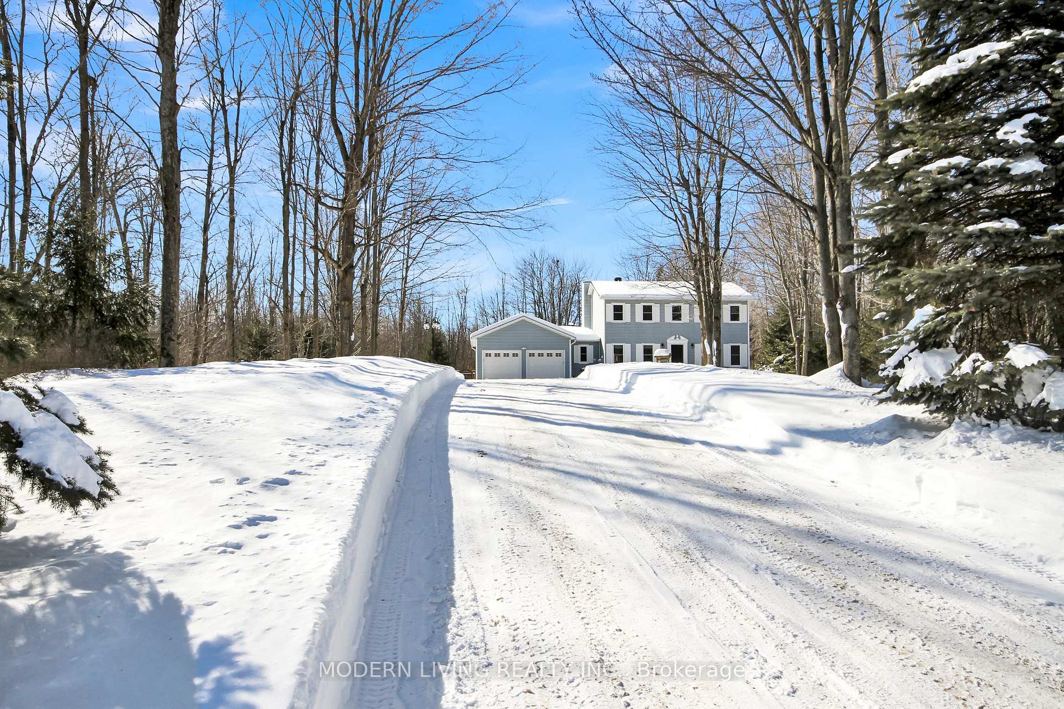
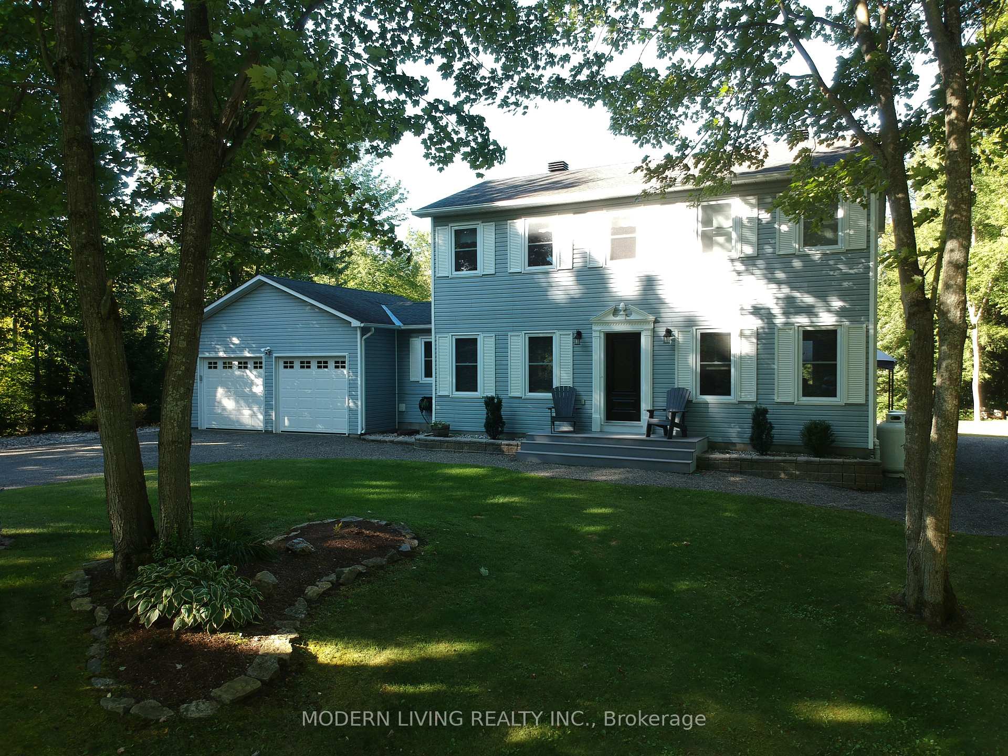
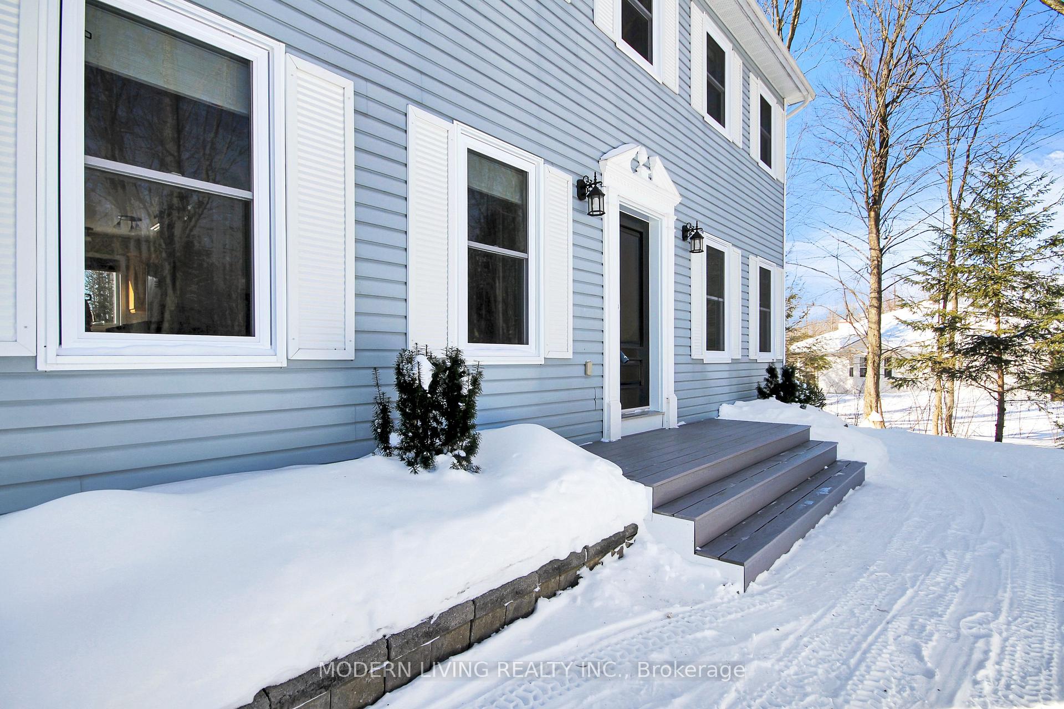
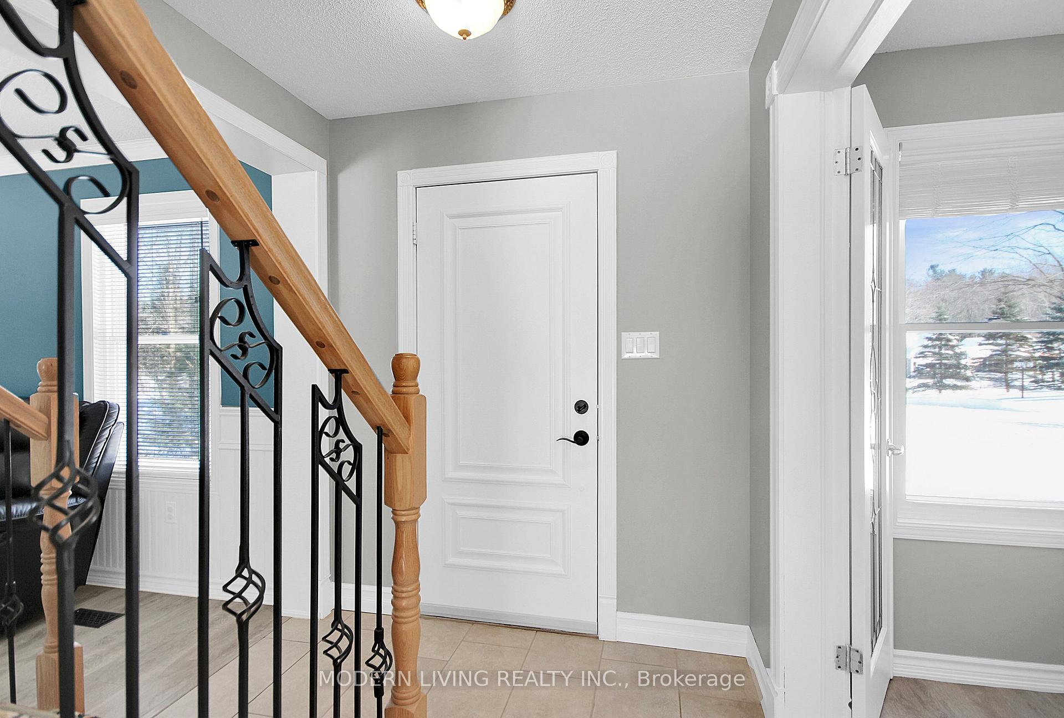
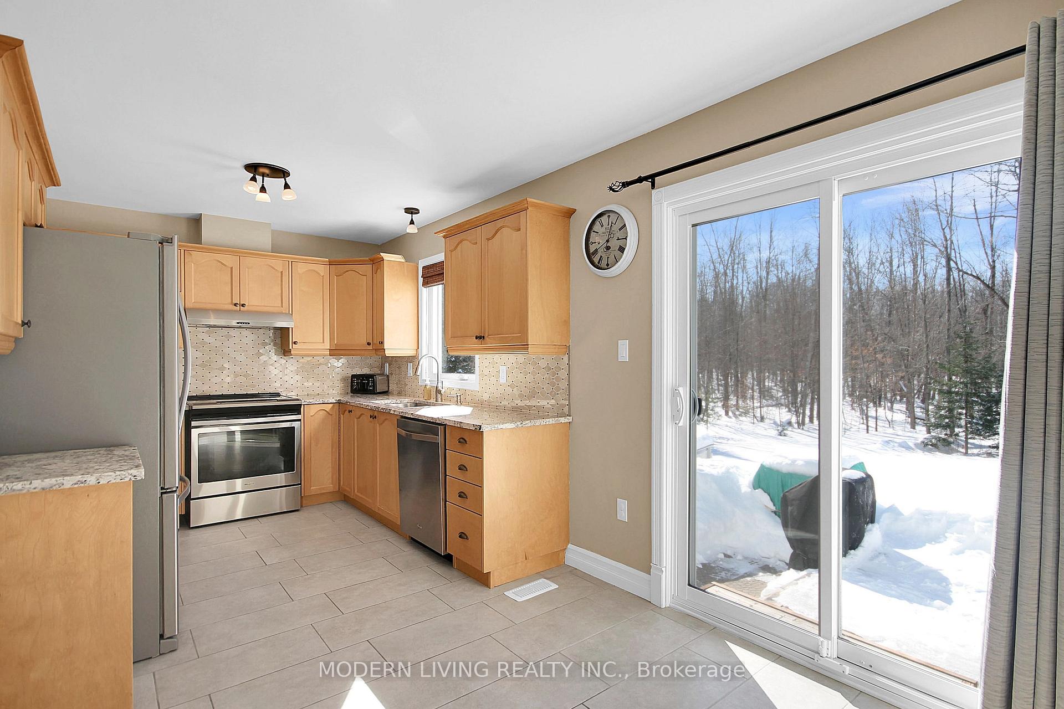
Looking for your own 3.05 acre oasis for entertaining, this nicely landscaped paradise is the best of both worlds! Conveniently located in a desirable subdivision minutes to the 416 and the amenities of Kemptville yet this impeccably maintained home backs onto protected land with no rear neighbours, front yard privacy and includes a pool & multi-level decks. Snowmobile/ATV from your back yard onto the trails! Central floor plan with hardwood & rod iron staircase, formal dining room with glass French doors. Bright large eat in kitchen with warm wood cabinets, modern backsplash, granite counter tops & sink including all SS appliances with easy deck access for BBQ. Very large primary bedroom has his & her closets leading to beautiful 3pc ensuite with abundance of storage & separate shower. Freshly painted white family room on the lower level has great office/play room space & featured ceiling. Oversized utility room with plenty of storage for country living. Many upgrades such as AC 2022, furnace & owned hot water tank 2018, well pump & pressure tank 2019, patio door 2016, Verdun windows 2021, new shutters 2021, roof 2013, attic insulation R60 2016, pool liner & pump 2022, pool deck & awning 2021, non maintenance composite front deck 2019, second floor bathroom 2022. Bell Fibe internet is available. Nicely painted, better than new, you won't be disappointed.
Ask about this home
A HOMEH agent will answer your questions about this home.
Around this home
Helpful calculators
Your HOMEH agent

"I would see it this week."