

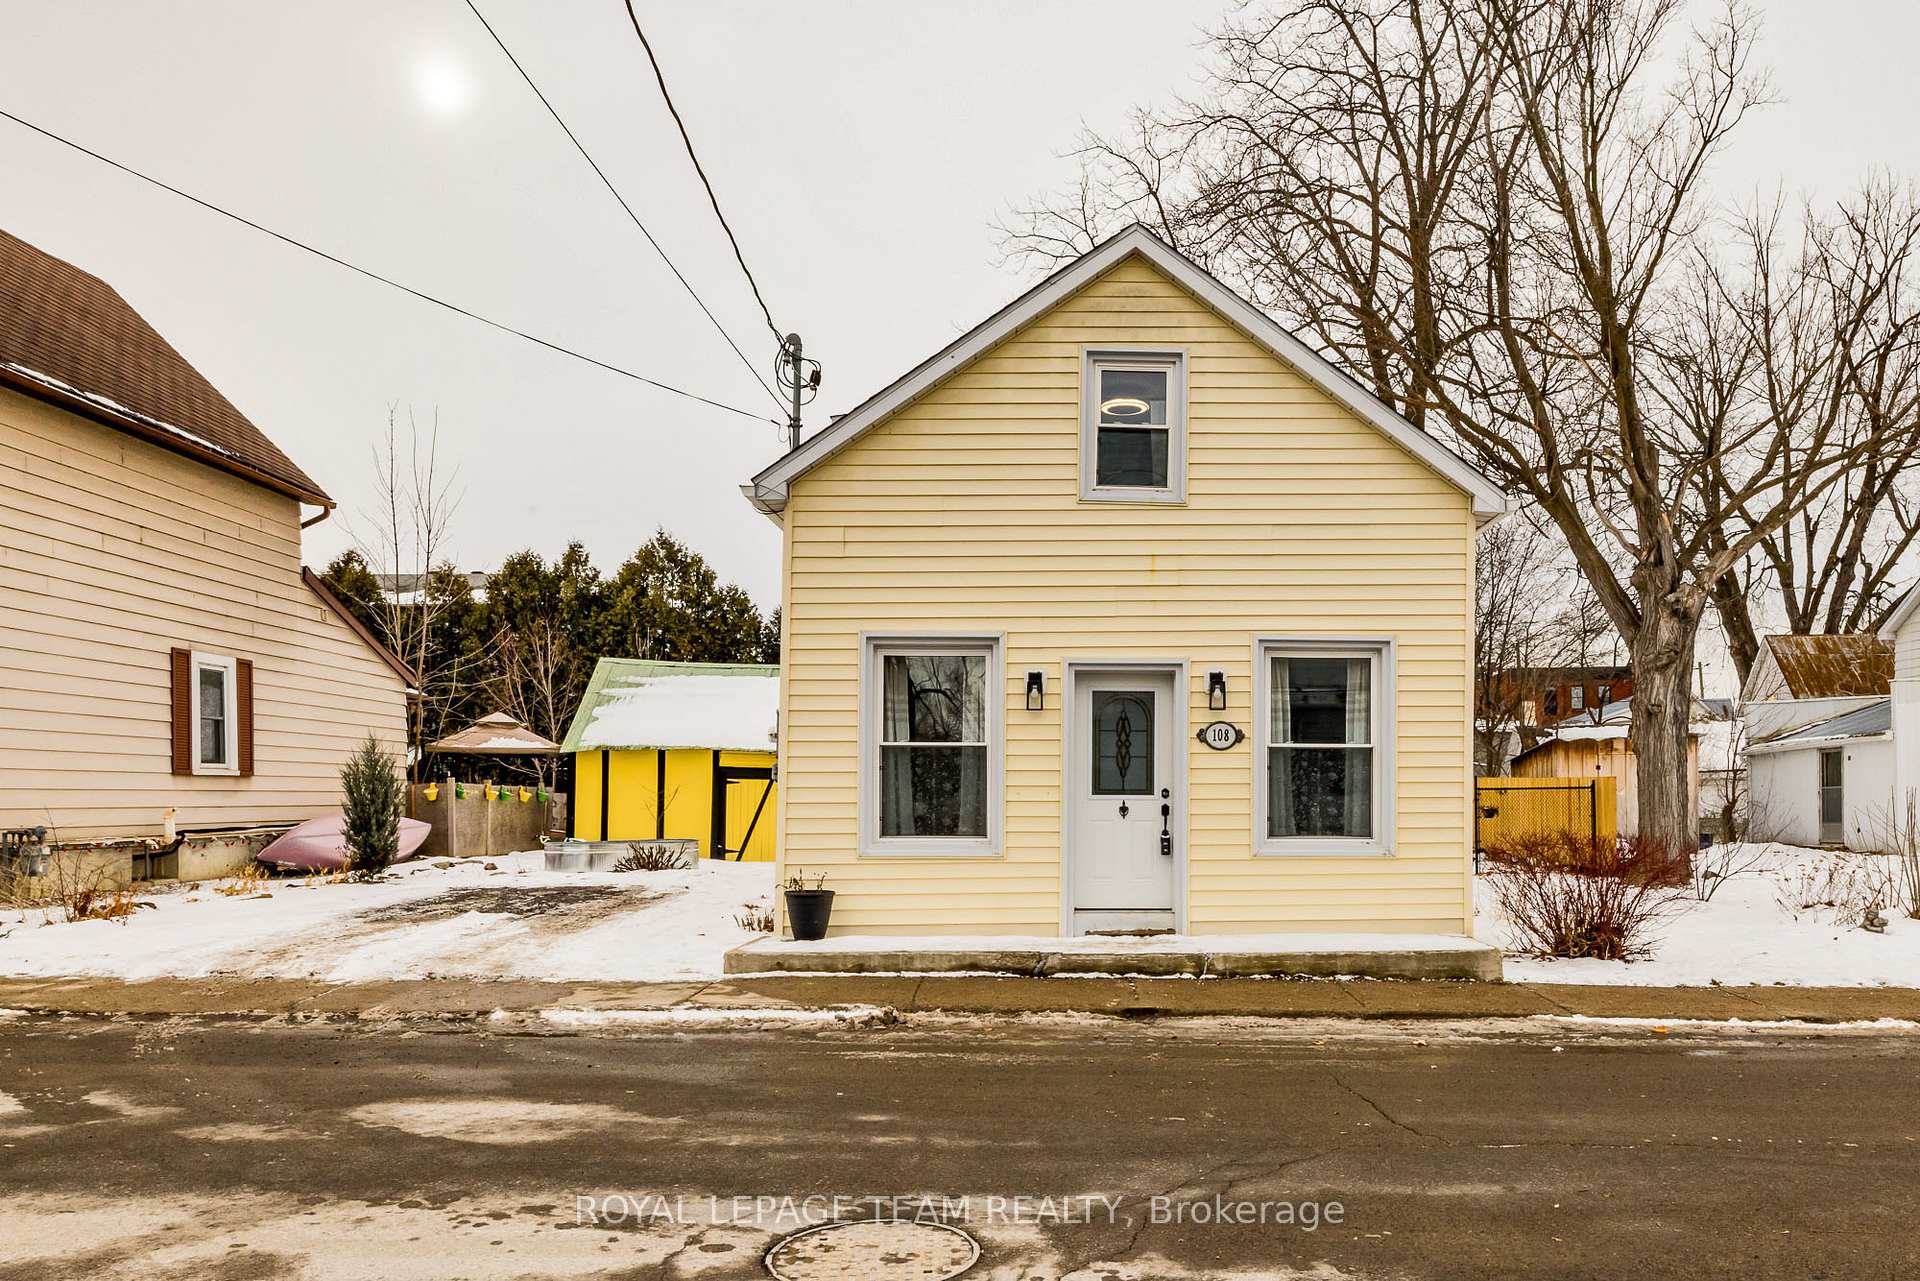
108 Thomas Street
108 Thomas Street
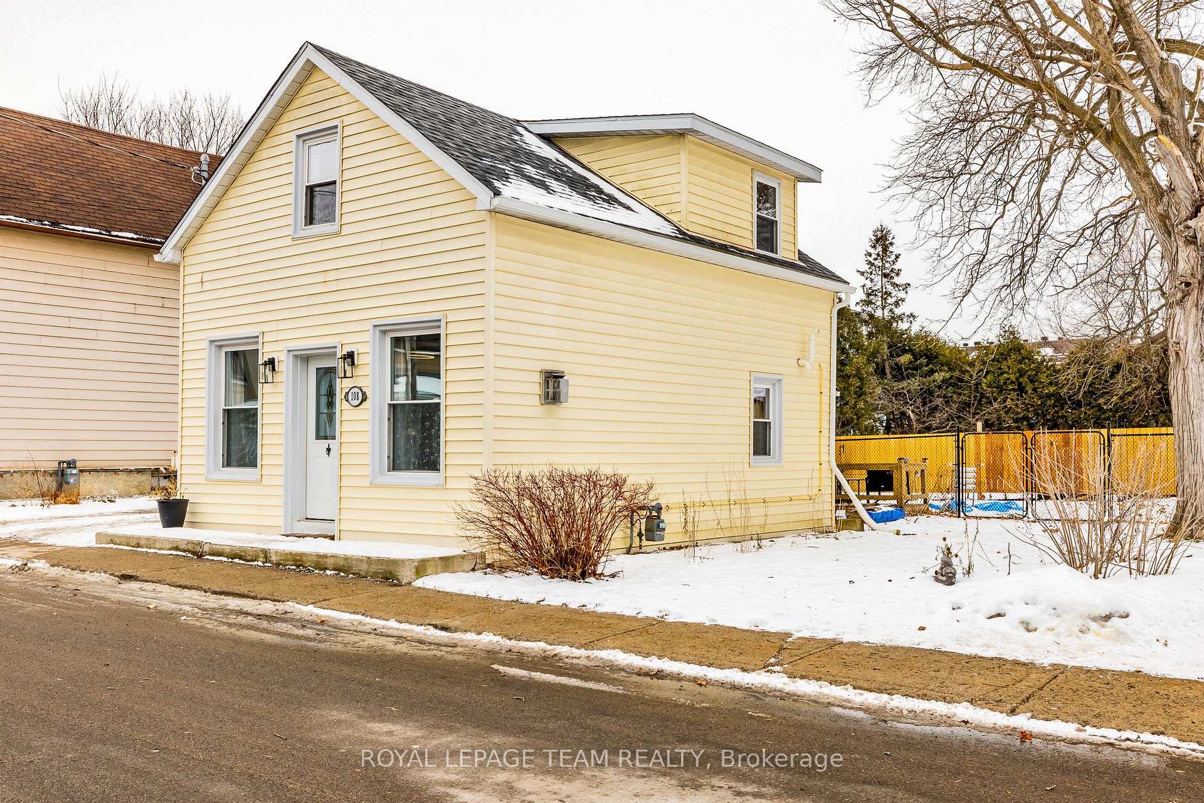
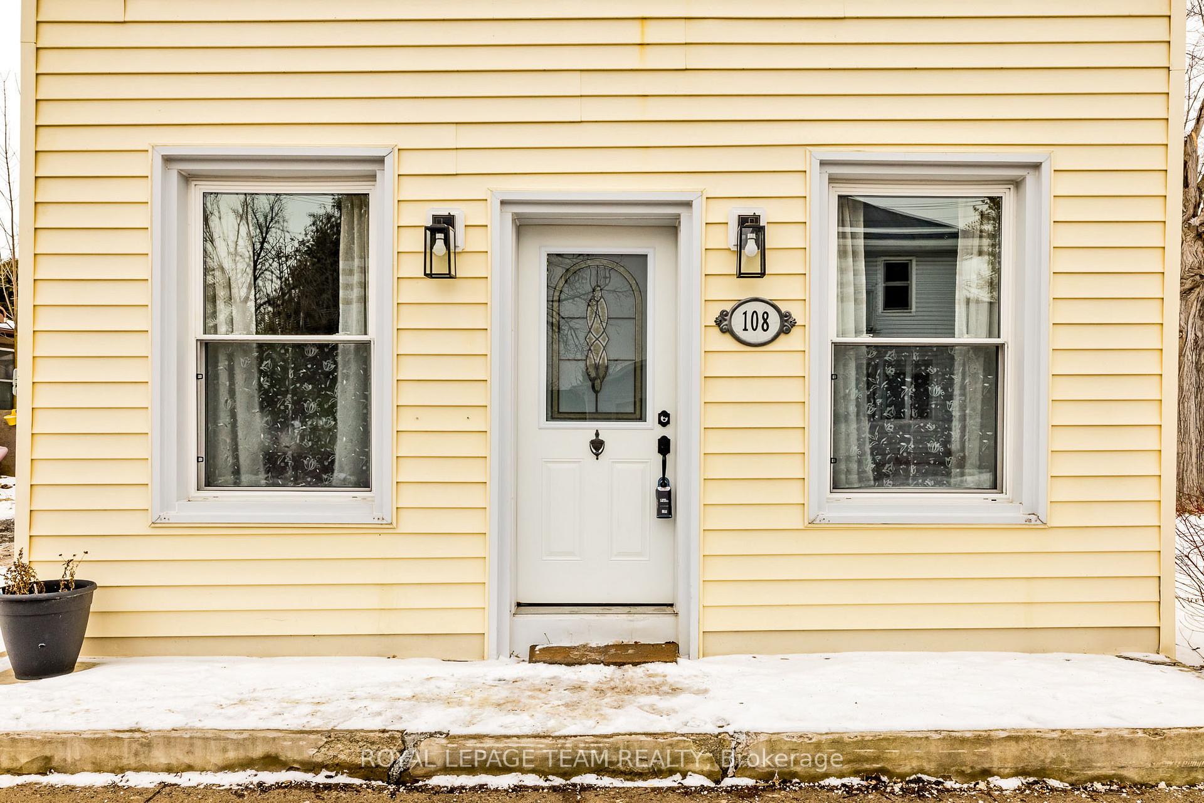
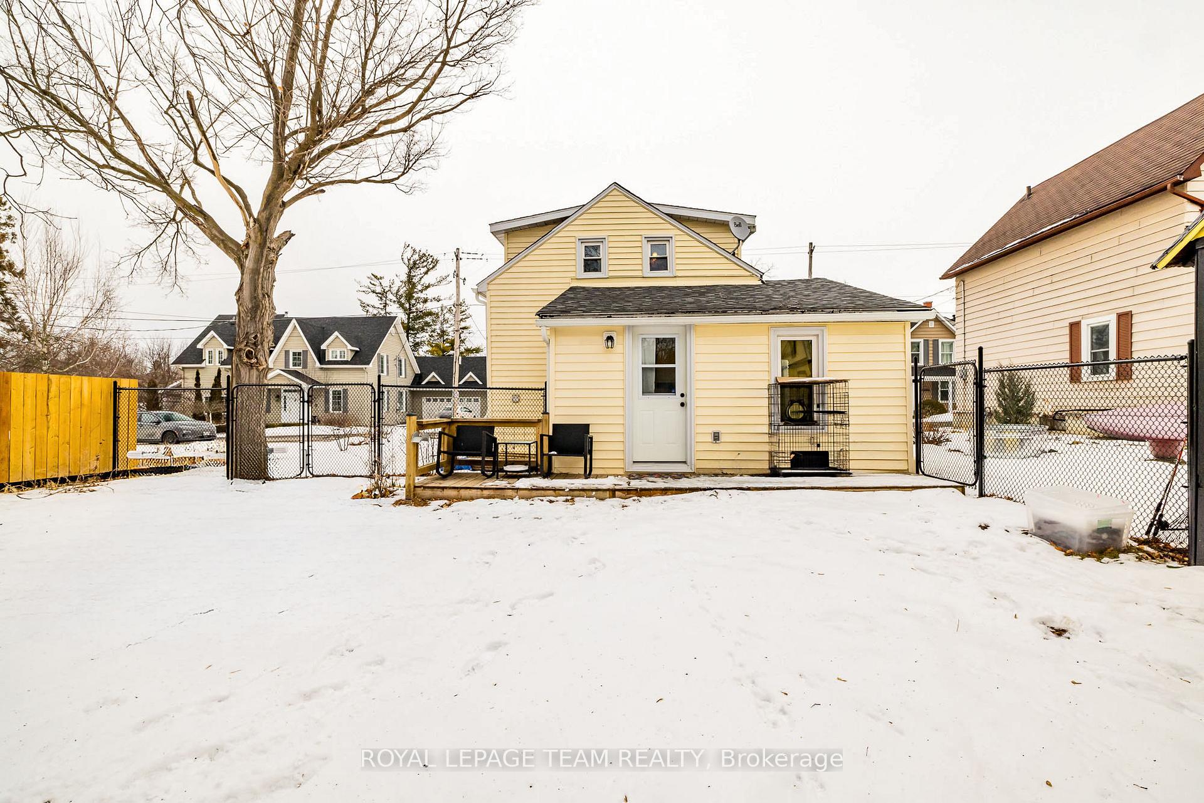
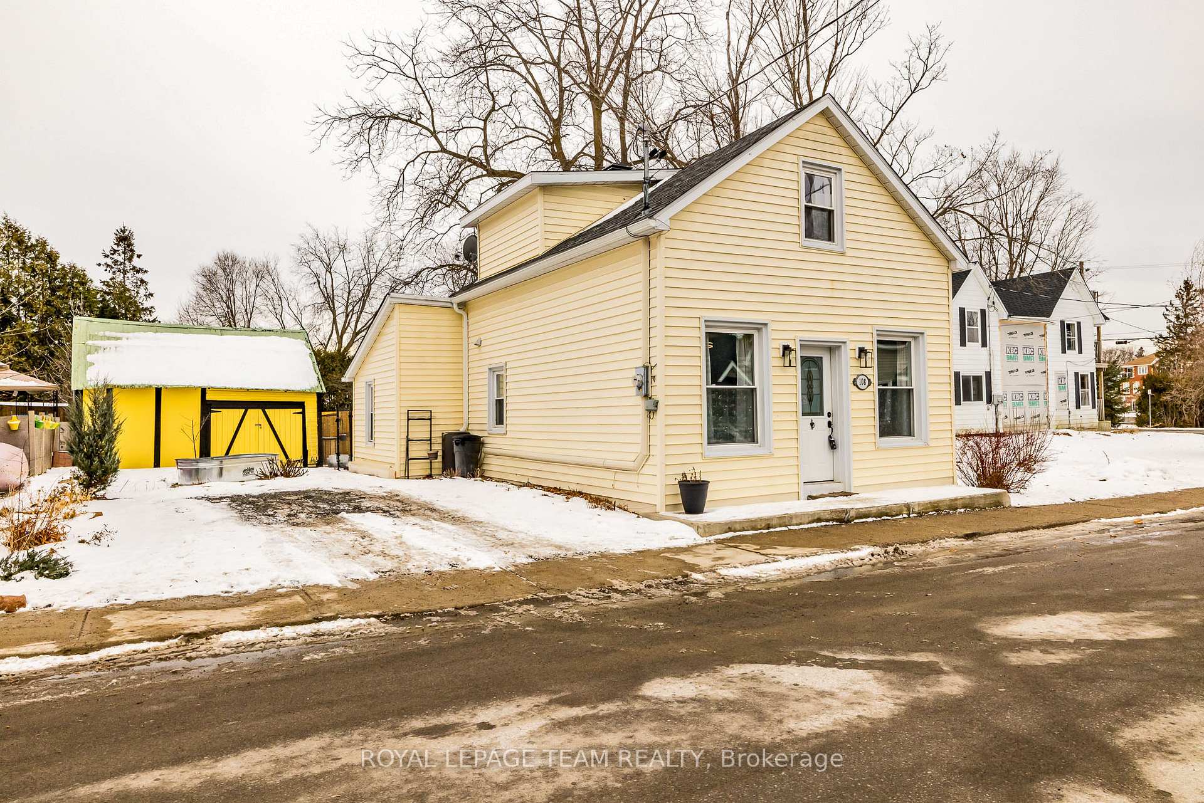 See all 38 photos
Property history
Facts and features
- BasementPart finished
- Water, sewerMunicipal
- Lot shapeIrregular
- HeatingBaseboard
- Fireplace
The homeDetached, 1 1/2 storey, 700–1,100 sq ft
- Type: Detached
- Style: 1 1/2 storey
- Living space: 700–1,100 sq ft
- Basement: Partial basement, unfinished
- View: Downtown
- Waterfront: None
InsideFireplace Yes, natural gas, Main level, On demand water heater, water softener
- Fireplace: Yes, natural gas
- Laundry: Main level
- Features: On demand water heater, water softener
- Rooms above ground: 8
- Bedrooms: 2
- Bathrooms: 2
- Kitchens: 1
Outside and lotVinyl siding, Asphalt shingle, Stone
- Exterior: Vinyl siding
- Roof: Asphalt shingle
- Foundation: Stone
- Features: Landscaped, deck
- Size: 60.51 × 65 ft
- Shape: Irregular
- Zoning: R1 - Residential Residency 1
Parking1 Garage, Detached, Private
- Spaces: 1 Garage
- Garage: Detached
- Driveway: Private
Heating, water and powerBaseboard, gas, Municipal water, Municipal sewer
- Heating: Baseboard, gas
- Water: Municipal water
- Sewer: Municipal sewer
- Natural gas: Yes
- Hydro: Yes
- Cable: Yes
- Telephone: Yes
Costs and taxesTaxes $2,742 a year, On demand hot water heater
- Taxes, 2024: $2,742 a year
- Rental items: On demand hot water heater
NearbyHospital, golf, library, school bus route, public transit
- Close to: Hospital, golf, library, school bus route, public transit
Listing detailsX11944367, Sold, Jan 28, 2025
- MLS® number: X11944367
- Status: Sold
- Listed on: Jan 28, 2025
- Days on market: 100
- Updated: May 8, 2025
- Possession: To Be Arranged
- Occupied by: Owner
- Listing brokerage: ROYAL LEPAGE TEAM REALTY
About this home
108 Thomas Street, North Grenville (Kemptville), ON K0G 1J0
Move-in ready and beautifully updated! This charming 2 bedroom, 1.5 bath, 1 1/2 storey home is nestled in a picturesque village setting just steps to shops, restaurants, parks, and the waterfront. Enjoy peaceful evenings on the spacious deck overlooking the partially fenced backyard with a large storage shed. Inside, you'll find a bright and airy interior with fresh designer paint colors and gleaming hardwood floors. The main level features a cozy living room with a gas fireplace, a convenient powder room, laundry, and a country-sized eat-in kitchen with ample cupboards and counter space. Upstairs, two bedrooms await, each with closets and plenty of natural light. A 4-piece bathroom completes this level. Recent updates include fencing, roof shingles, and appliances. Don't miss out on this incredible opportunity! Schedule your showing today!
Ask about this home
A HOMEH agent will answer your questions about this home.
Around this home
Daily convenience, out of 100, from the distances below
Schools nearby
School rating, out of 10.
Helpful calculators
Your HOMEH agent

"I would see it this week."