

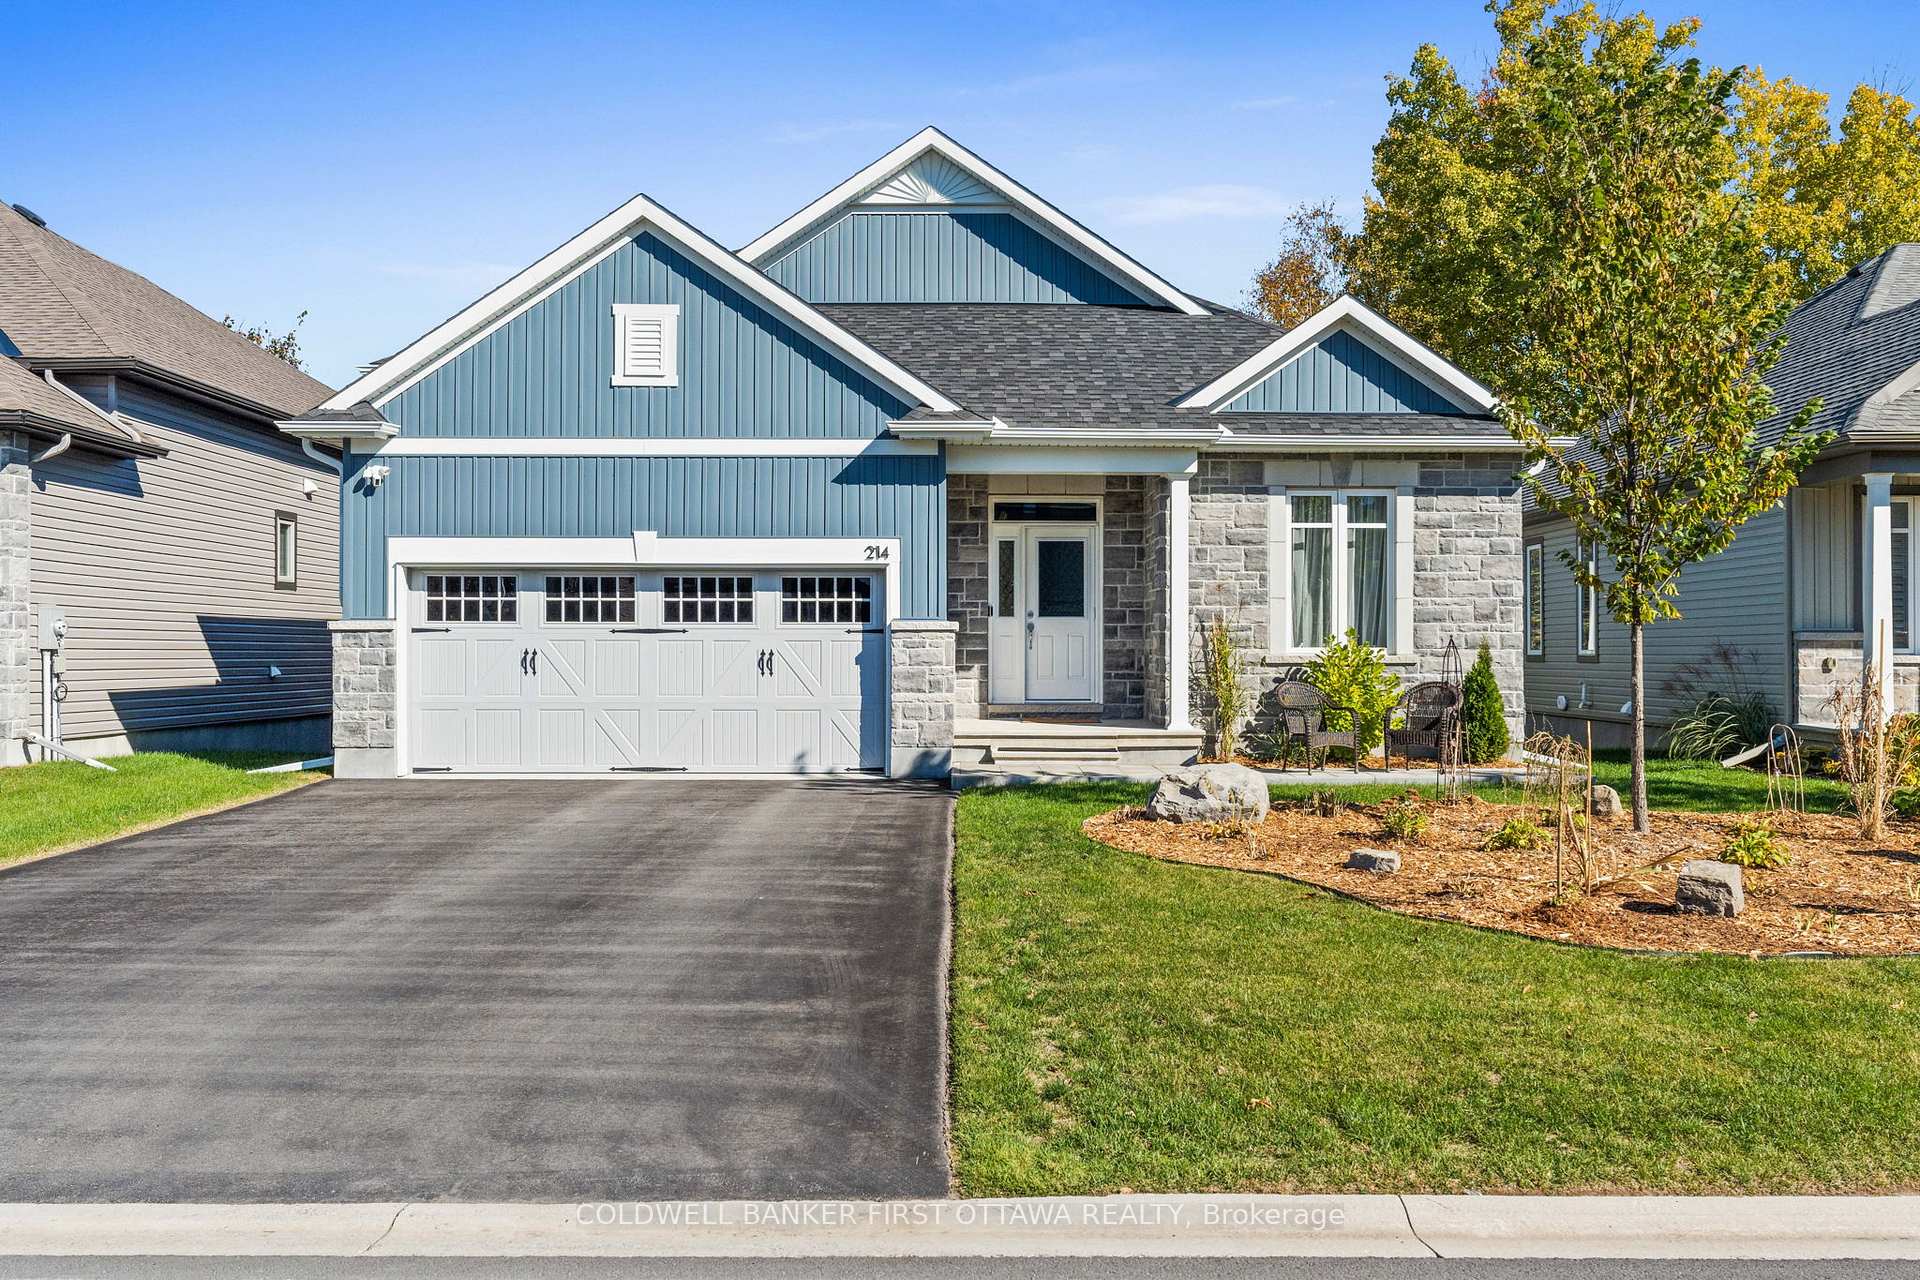
214 Blackhorse Drive
214 Blackhorse Drive
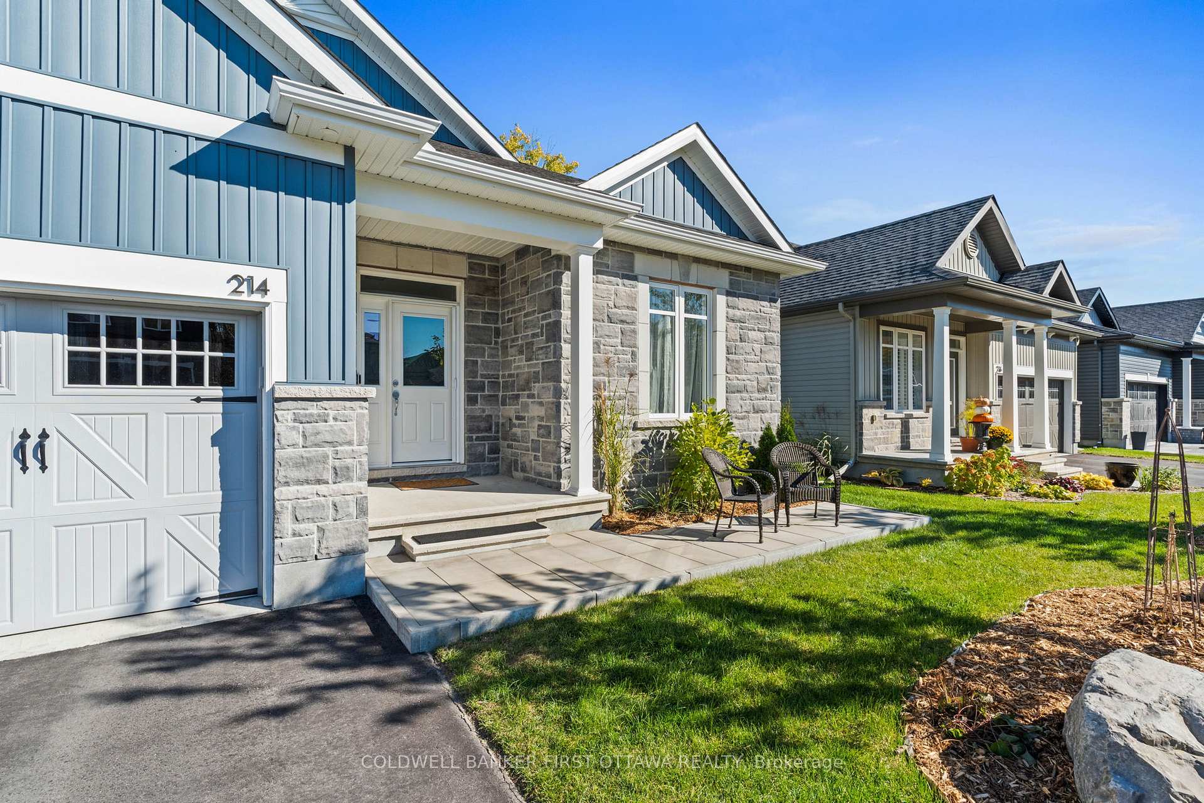
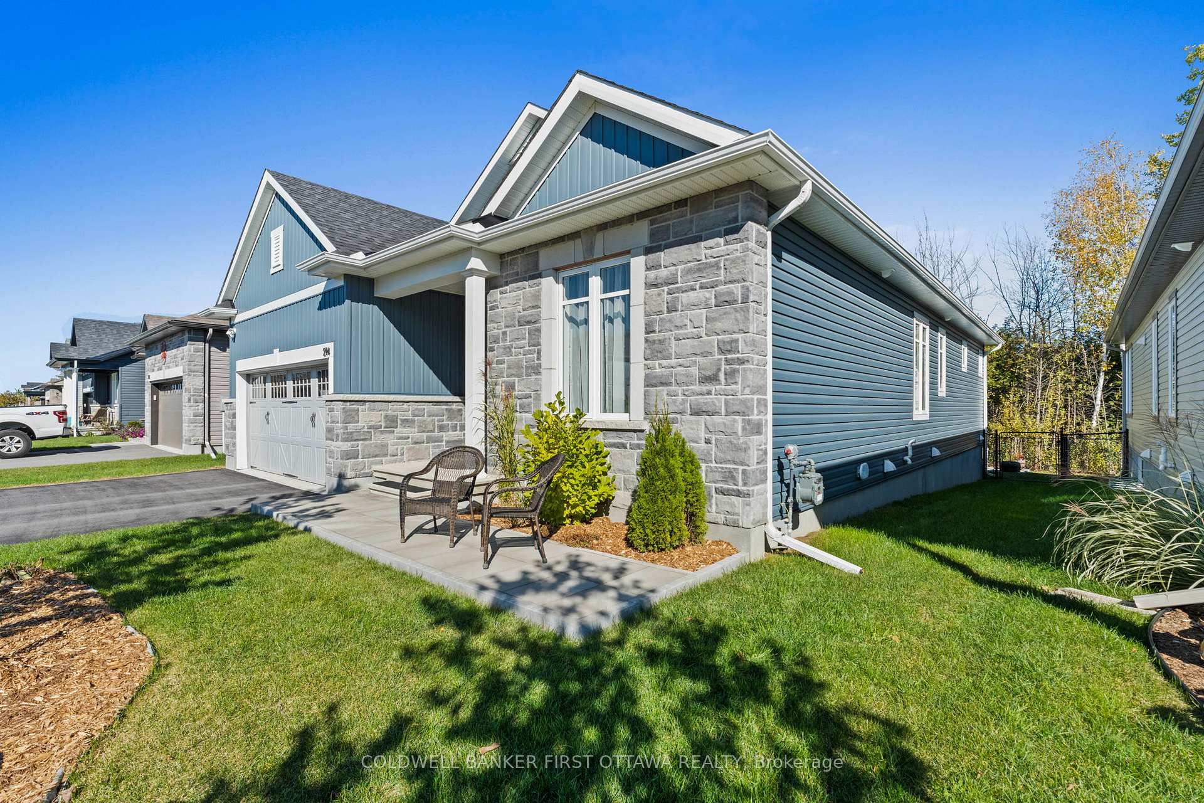
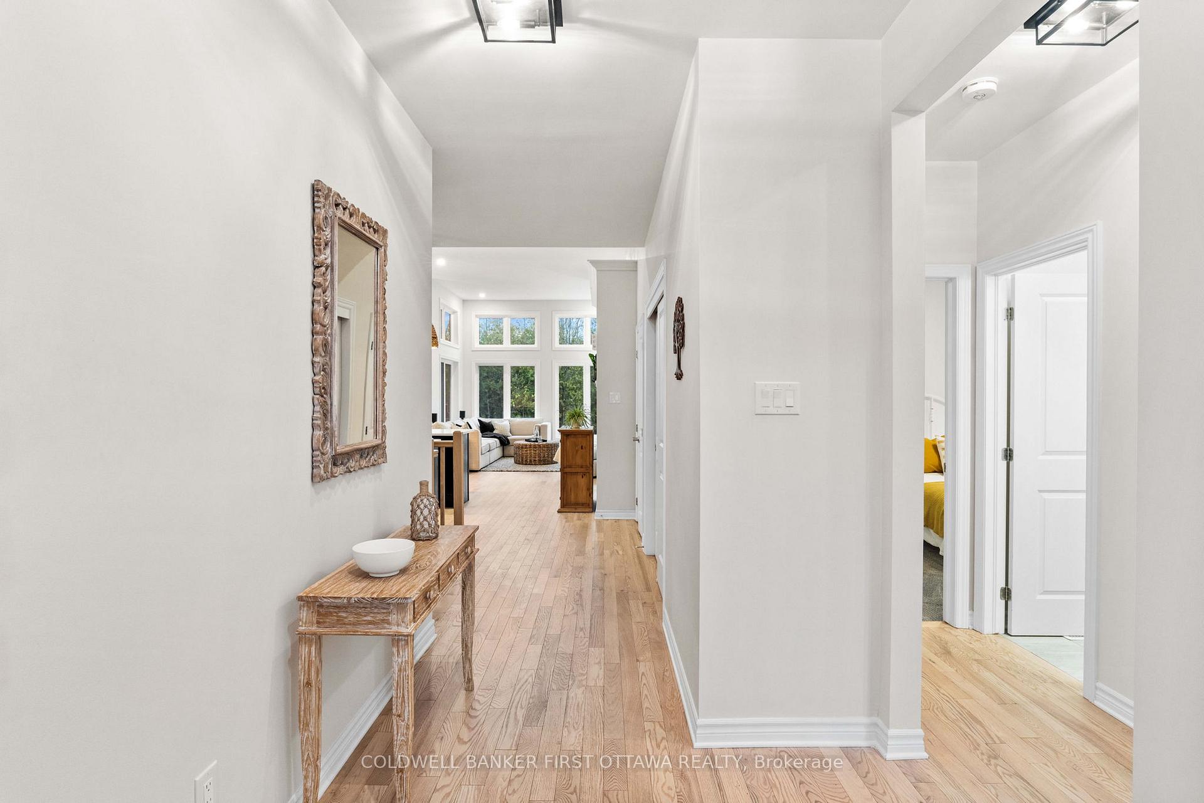
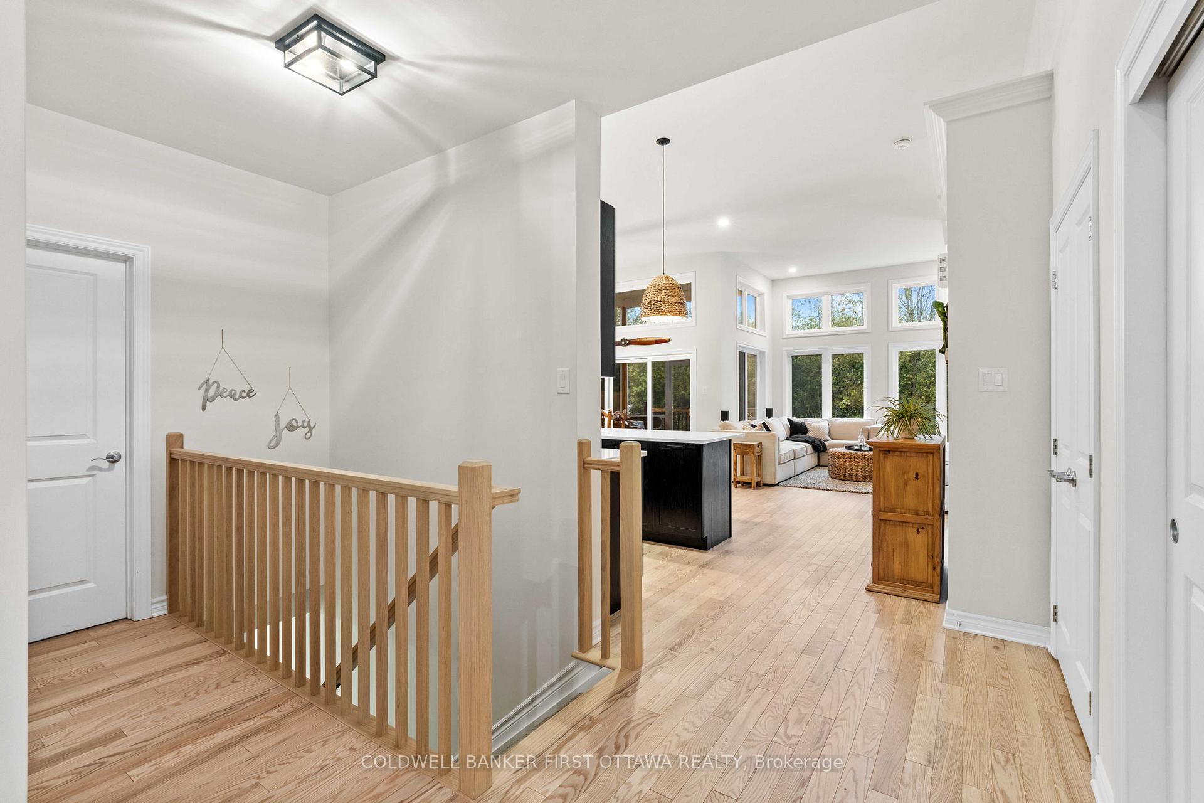 See all 43 photos
Property history
Facts and features
- BasementUnfinished
- Age of home0–5 years
- Water, sewerMunicipal
- HeatingForced air
- Hardwood floors
- Fireplace
- Central air
The homeDetached, Bungalow, Age 0–5 years
- Type: Detached
- Style: Bungalow
- Age: 0–5 years
- Living space: 1,500–2,000 sq ft
- Basement: Full, unfinished
- View: Golf course, trees/woods
InsideFireplace Yes, natural gas, family room, Hardwood, Main level
- Fireplace: Yes, natural gas, family room
- Flooring: Hardwood
- Laundry: Main level
- Features: Other, auto garage door remote, on demand water heater, water treatment, water softener
- Security: Alarm system, smoke detector, carbon monoxide detectors
- Rooms above ground: 9
- Rooms in the basement: 0
- Bedrooms: 3
- Bathrooms: 2
- Kitchens: 1
- Family room: Yes
Outside and lotStone, vinyl siding, Asphalt shingle, Concrete
- Exterior: Stone, vinyl siding
- Roof: Asphalt shingle
- Foundation: Concrete
- Features: Landscaped, porch enclosed, recreational area
- Size: 51.7 × 111 ft
- Zoning: Residential
Parking2 Garage, Attached, Inside entry, private double
- Spaces: 2 Garage
- Garage: Attached
- Driveway: Inside entry, private double
Heating, water and powerForced air, gas, Central air, Municipal water
- Heating: Forced air, gas
- Cooling: Central air
- Water: Municipal water
- Sewer: Municipal sewer
- Natural gas: Yes
- Hydro: Yes
- Cable: Yes
- Telephone: Yes
Costs and taxesTaxes $5,532 a year, HST No HST, Tankless hot water heater - $54/month
- Taxes, 2024: $5,532 a year
- HST: No HST
- Rental items: Tankless hot water heater - $54/month
Included in the saleInduction stove, microwave, washer, dryer, refrigerator, dishwasher, hood fan, water softener, light fixtures, lutron smart home system, alarm system, ring doorbell, auto garage door opener, reverse osmosis to sink and fridge
- Included: Induction stove, microwave, washer, dryer, refrigerator, dishwasher, hood fan, water softener, light fixtures, lutron smart home system, alarm system, ring doorbell, auto garage door opener, reverse osmosis to sink and fridge
NearbyGolf, park, fenced yard, wooded/treed
- Close to: Golf, park, fenced yard, wooded/treed
Listing detailsX12034504, Sold, Mar 21, 2025
- MLS® number: X12034504
- Status: Sold
- Listed on: Mar 21, 2025
- Days on market: 49
- Updated: May 9, 2025
- Possession: Flexible
- Occupied by: Owner
- Listing brokerage: COLDWELL BANKER FIRST OTTAWA REALTY
About this home
214 Blackhorse Drive, North Grenville (North Grenville Twp, Kemptville South), ON K0G 1J0
Looking for a peaceful setting with a great community feel? Welcome to the sought after eQuinelle golf community - where modern meets nature! You'll love the new build features and PREMIUM GOLF COURSE LOT, while also enjoying the beauty of the nearby river, local park and trails...ALL conveniently within minutes of the amenities, shops, restaurants and warm vibes of Kemptville. This Alexander model shows like new offering 3 beds, 2 full baths, and a stunning main level with 12ft ceilings in the open concept kitchen/living space perfect for hosting friends and family. Complete with stainless steel appliances, induction stove, custom cabinets, reverse osmosis water line to the sink and fridge, gas fireplace, upgraded hardwood floors and main level laundry with access to the double garage. You'll love the large primary retreat with 5pc ensuite and walk-in closet with views of the private yard. The unfinished basement is great for tons of storage space, but also has a bathroom rough-in and big windows creating the ability to double your living space if needed. Enjoy the colours of the seasons from the fully enclosed screened in porch overlooking the fully fenced yard with NO REAR NEIGHBOURS. Backing on hole #4 tees, you won't have to worry about cleaning up golf balls in the yard either! Join the local clubhouse for access to the pickle ball and tennis courts, pool, gym, yoga, and discounts on golf/the restaurant.Welcome to the club!
Ask about this home
A HOMEH agent will answer your questions about this home.
Around this home
Daily convenience, out of 100, from the distances below
Schools nearby
School rating, out of 10.
Helpful calculators
Your HOMEH agent

"I would see it this week."