

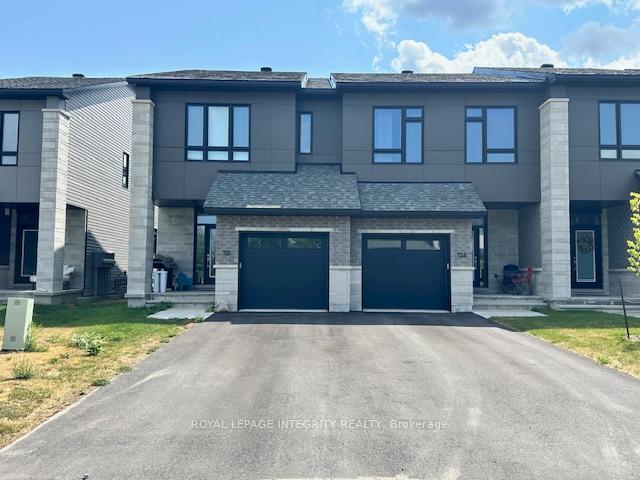
121 Bristol Crescent
121 Bristol Crescent
 See all 15 photos
Property history
Facts and features
- BasementFull
- Lot size25 × 100 ft
- Lease term12 months
- FurnishedUnfurnished
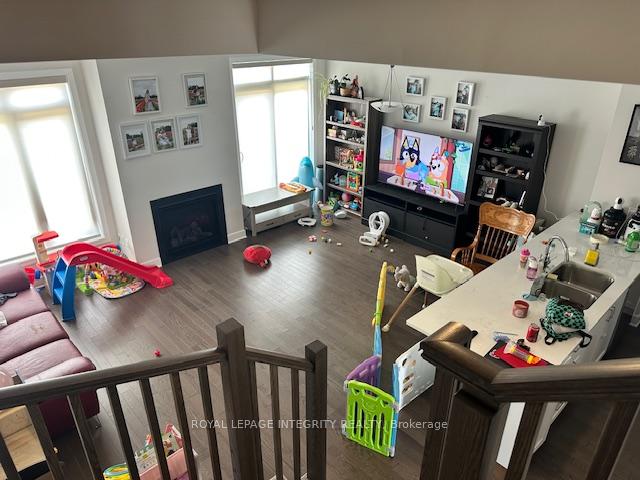
- Fireplace
- Central air
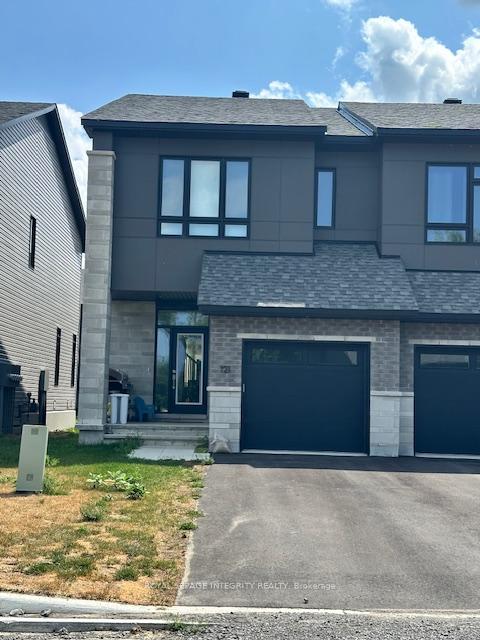
The homeFreehold Townhouse, 2-storey, 1,500–2,000 sq ft
- Type: Freehold Townhouse
- Style: 2-storey
- Living space: 1,500–2,000 sq ft
- Basement: Full, partial basement
InsideFireplace Yes, In-suite laundry, upper level, Air exchanger, water softener
- Fireplace: Yes
- Laundry: In-suite laundry, upper level
- Features: Air exchanger, water softener
- Rooms above ground: 8
- Rooms in the basement: 1
- Bedrooms: 3
- Bathrooms: 3
- Kitchens: 1
Outside and lotBrick, vinyl siding, Asphalt shingle, Concrete
- Exterior: Brick, vinyl siding
- Roof: Asphalt shingle
- Foundation: Concrete
- Size: 24.9 × 99.9 ft
Parking1 Garage, Attached, Front yard parking
- Spaces: 1 Garage
- Garage: Attached
- Driveway: Front yard parking
Heating, water and powerForced air, gas, Central air, Municipal water
- Heating: Forced air, gas
- Cooling: Central air
- Water: Municipal water
- Sewer: Municipal sewer
Rent and termsRent $2,700 a month, Entire property, Unfurnished
- Rent: $2,700 a month
- Space for rent: Entire property
- Furnished: Unfurnished
- Lease: 12 months
- Deposit: Required
- Employment letter: Required
- Rental application: Required
- Rental items: Hot water tank and water softener
IncludedRefrigerator, stove, dishwasher, washer & dryer, Tenant's belongings
- Included: Refrigerator, stove, dishwasher, washer & dryer
- Not included: Tenant's belongings
Listing detailsX12351495, Rented, Aug 18, 2025
- MLS® number: X12351495
- Status: Rented
- Listed on: Aug 18, 2025
- Days on market: 29
- Updated: Sep 16, 2025
- Possession: 2025-10-01 / 60-89 days
- Occupied by: Tenant
- Listing brokerage: ROYAL LEPAGE INTEGRITY REALTY
About this home
121 Bristol Crescent, North Grenville (Kemptville), ON K0G 1J0
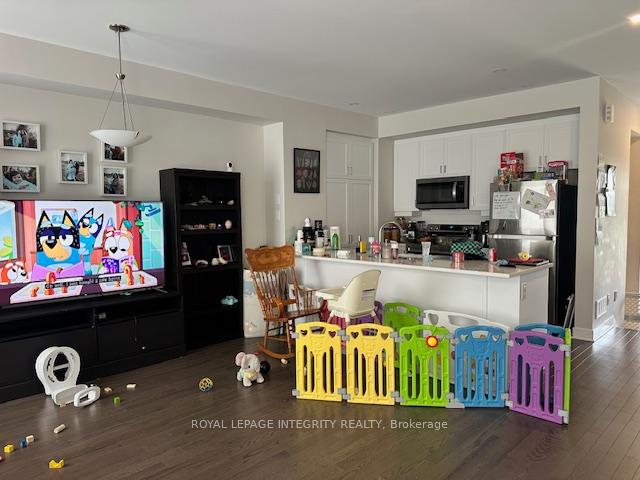
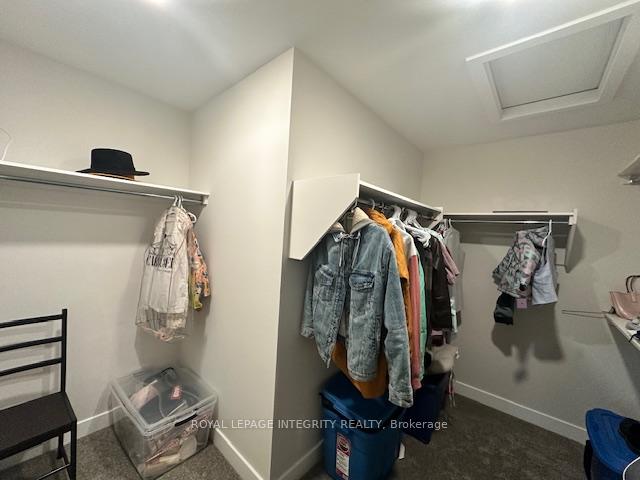
Step into refined living at The Creek by Urbandale in the heart of Kemptville, where this elegant end-unit Newton Model townhome offers approximately 1,800 square feet of thoughtfully designed space. From the moment you enter through the garage, a spacious mudroom welcomes you with everyday convenience. The main floor unfolds into a bright, open-concept layout featuring a designer kitchen with crisp white cabinetry, a floor-to-ceiling pantry, and gleaming hardwood floors. A cozy fireplace anchors the living area, creating the perfect ambiance for relaxing evenings or lively gatherings. Upstairs, discover three generously sized bedrooms, including a serene primary suite complete with a luxurious 3-piece ensuite and a walk-in closet. The convenience of in-unit laundry adds to the ease of daily living. Downstairs, the partially finished basement offers a versatile retreat ideal for movie nights, a playroom, or a quiet escape with ample storage to keep everything organized. Beyond the walls, this home is nestled in a peaceful setting surrounded by nature. Enjoy easy access to scenic walking trails, lush green spaces, and the tranquil charm of Kemptville's outdoors. Local amenities, shops, and schools are just minutes away, and with quick access to Highway 416, commuting to Ottawa or nearby towns is effortless. Whether you're seeking comfort, convenience, or a connection to nature, this home offers the perfect balance for modern living. Please note: the home is currently occupied, so we invite you to look beyond personal items and imagine the possibilities this space holds for your own lifestyle. Home is available in Oct 2025.
Ask about this home
A HOMEH agent will answer your questions about this home.
Around this home
Daily convenience, out of 100, from the distances below
Schools nearby
School rating, out of 10.
Helpful calculators
Your HOMEH agent

"I would see it this week."