

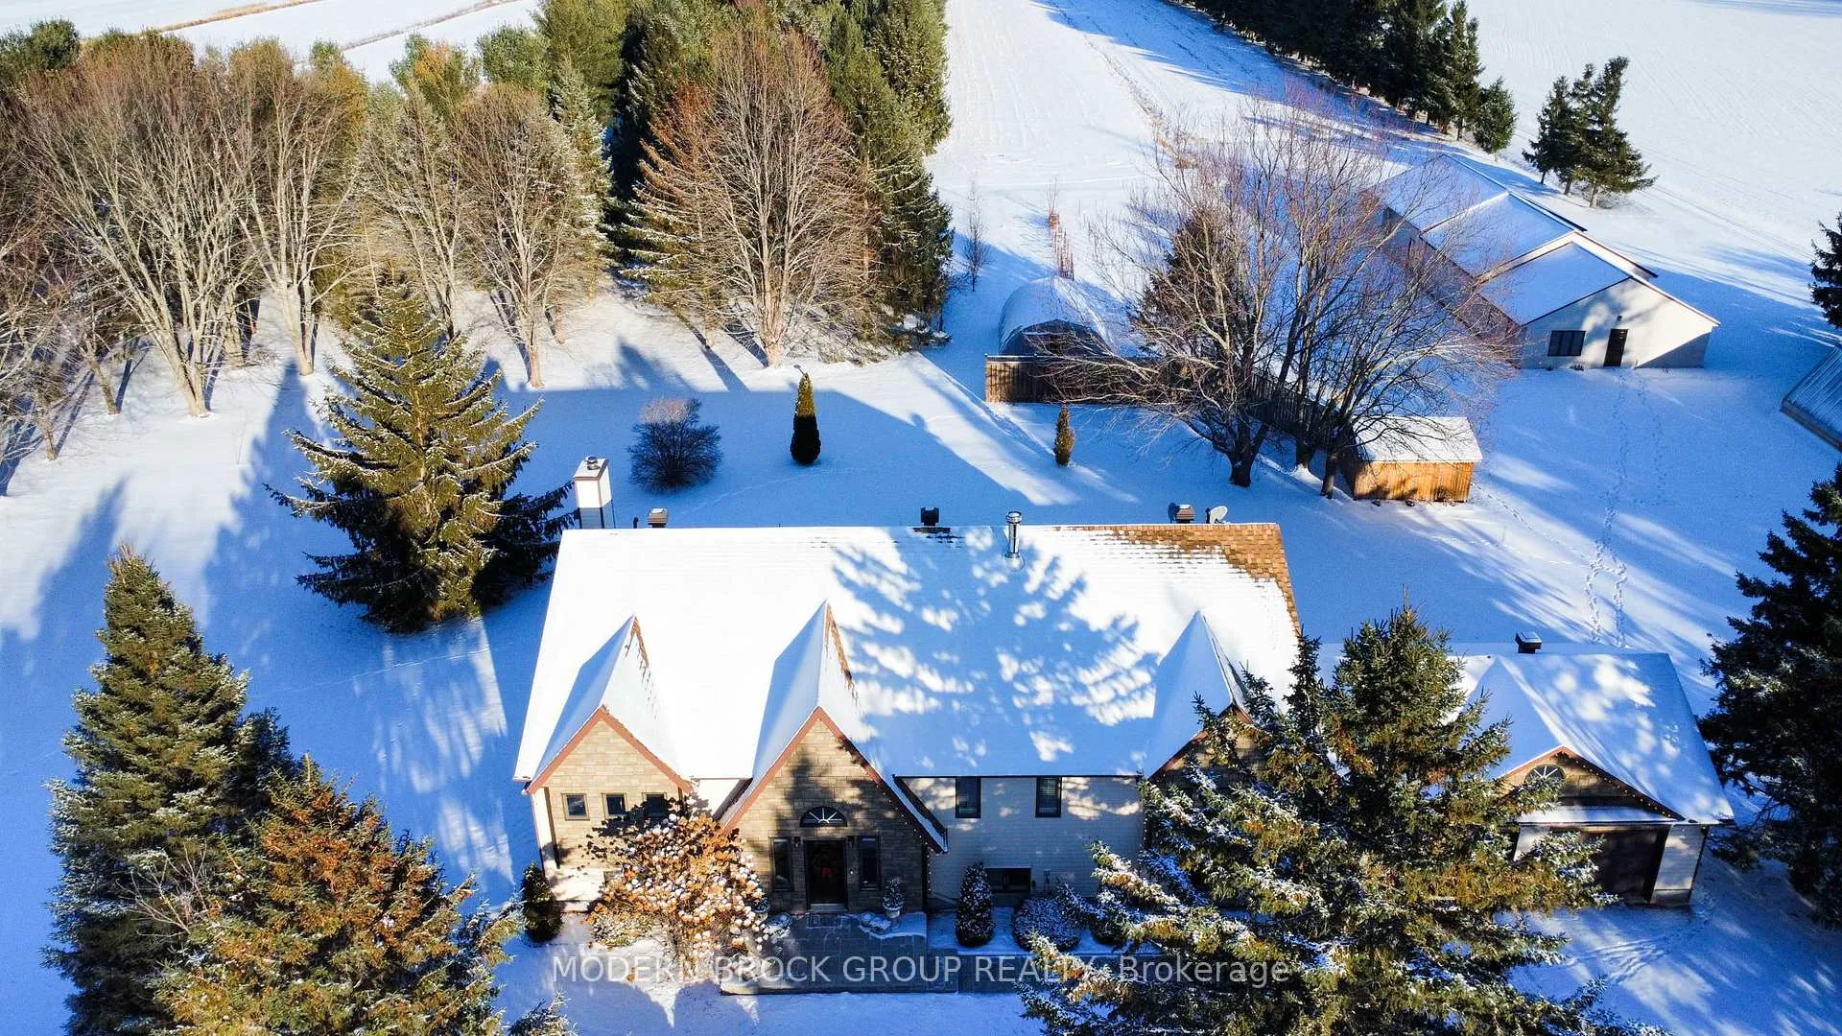
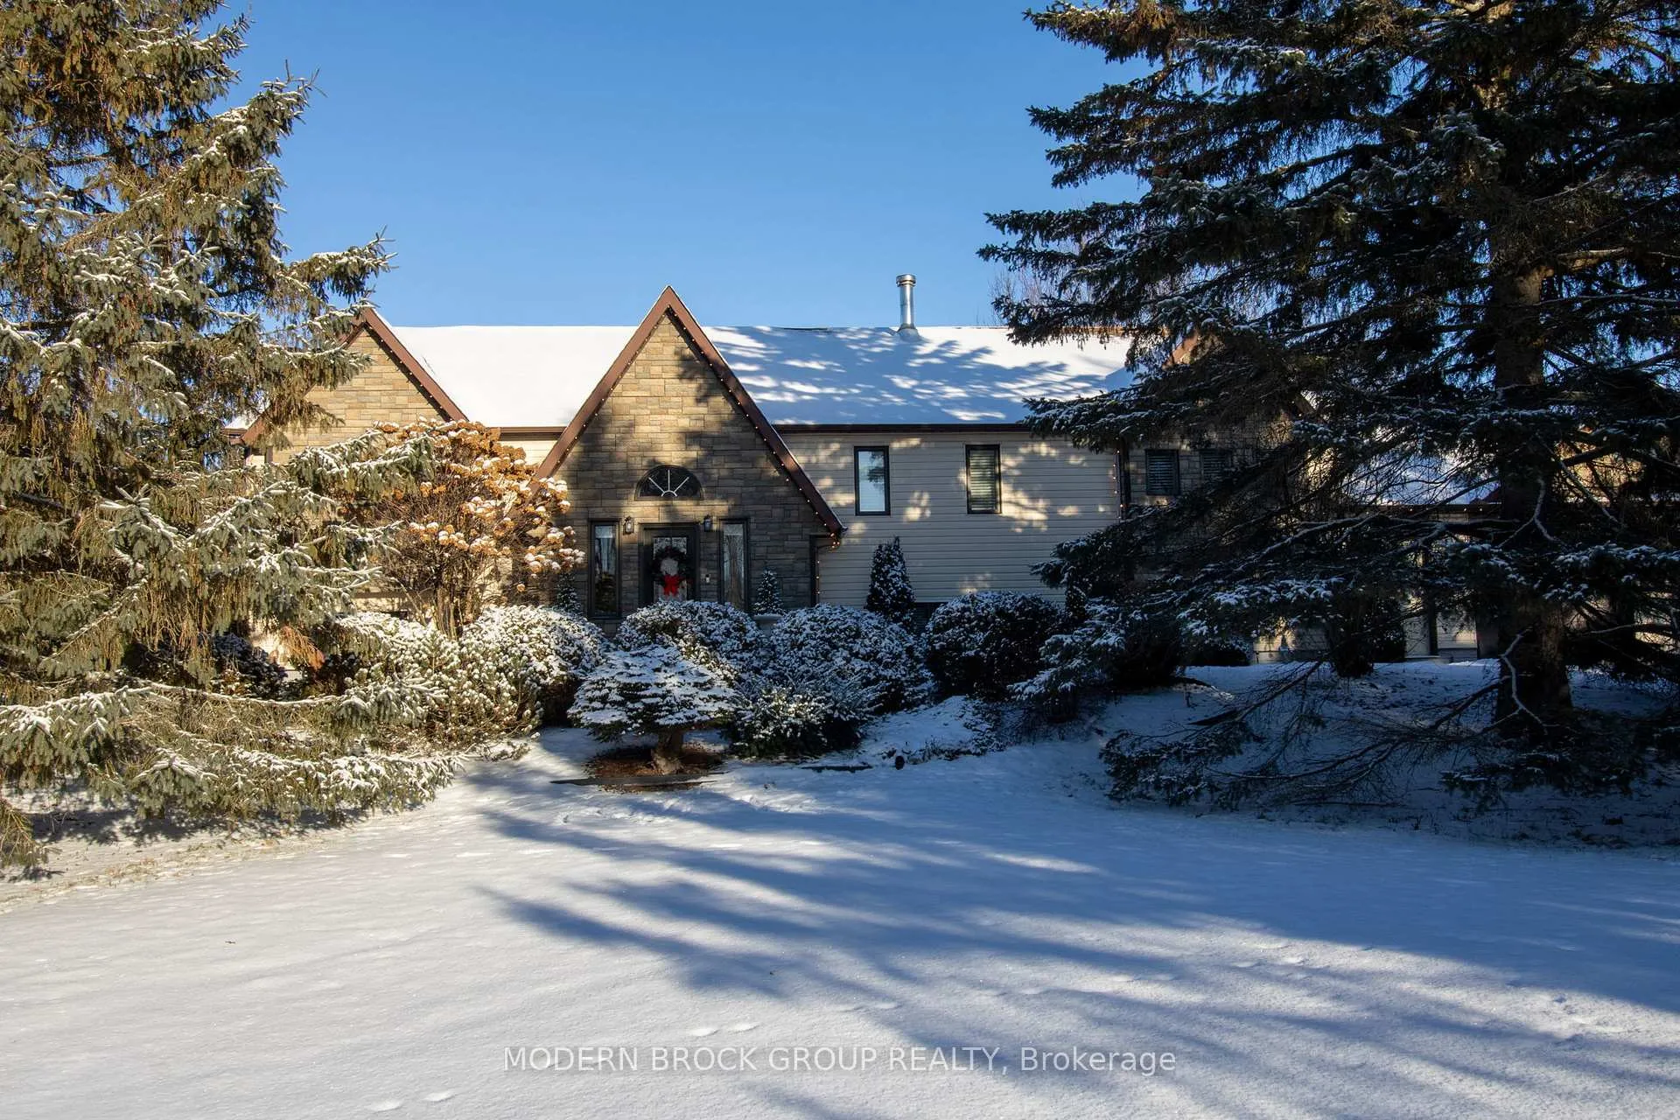
1329 South Gower Drive
1329 South Gower Drive
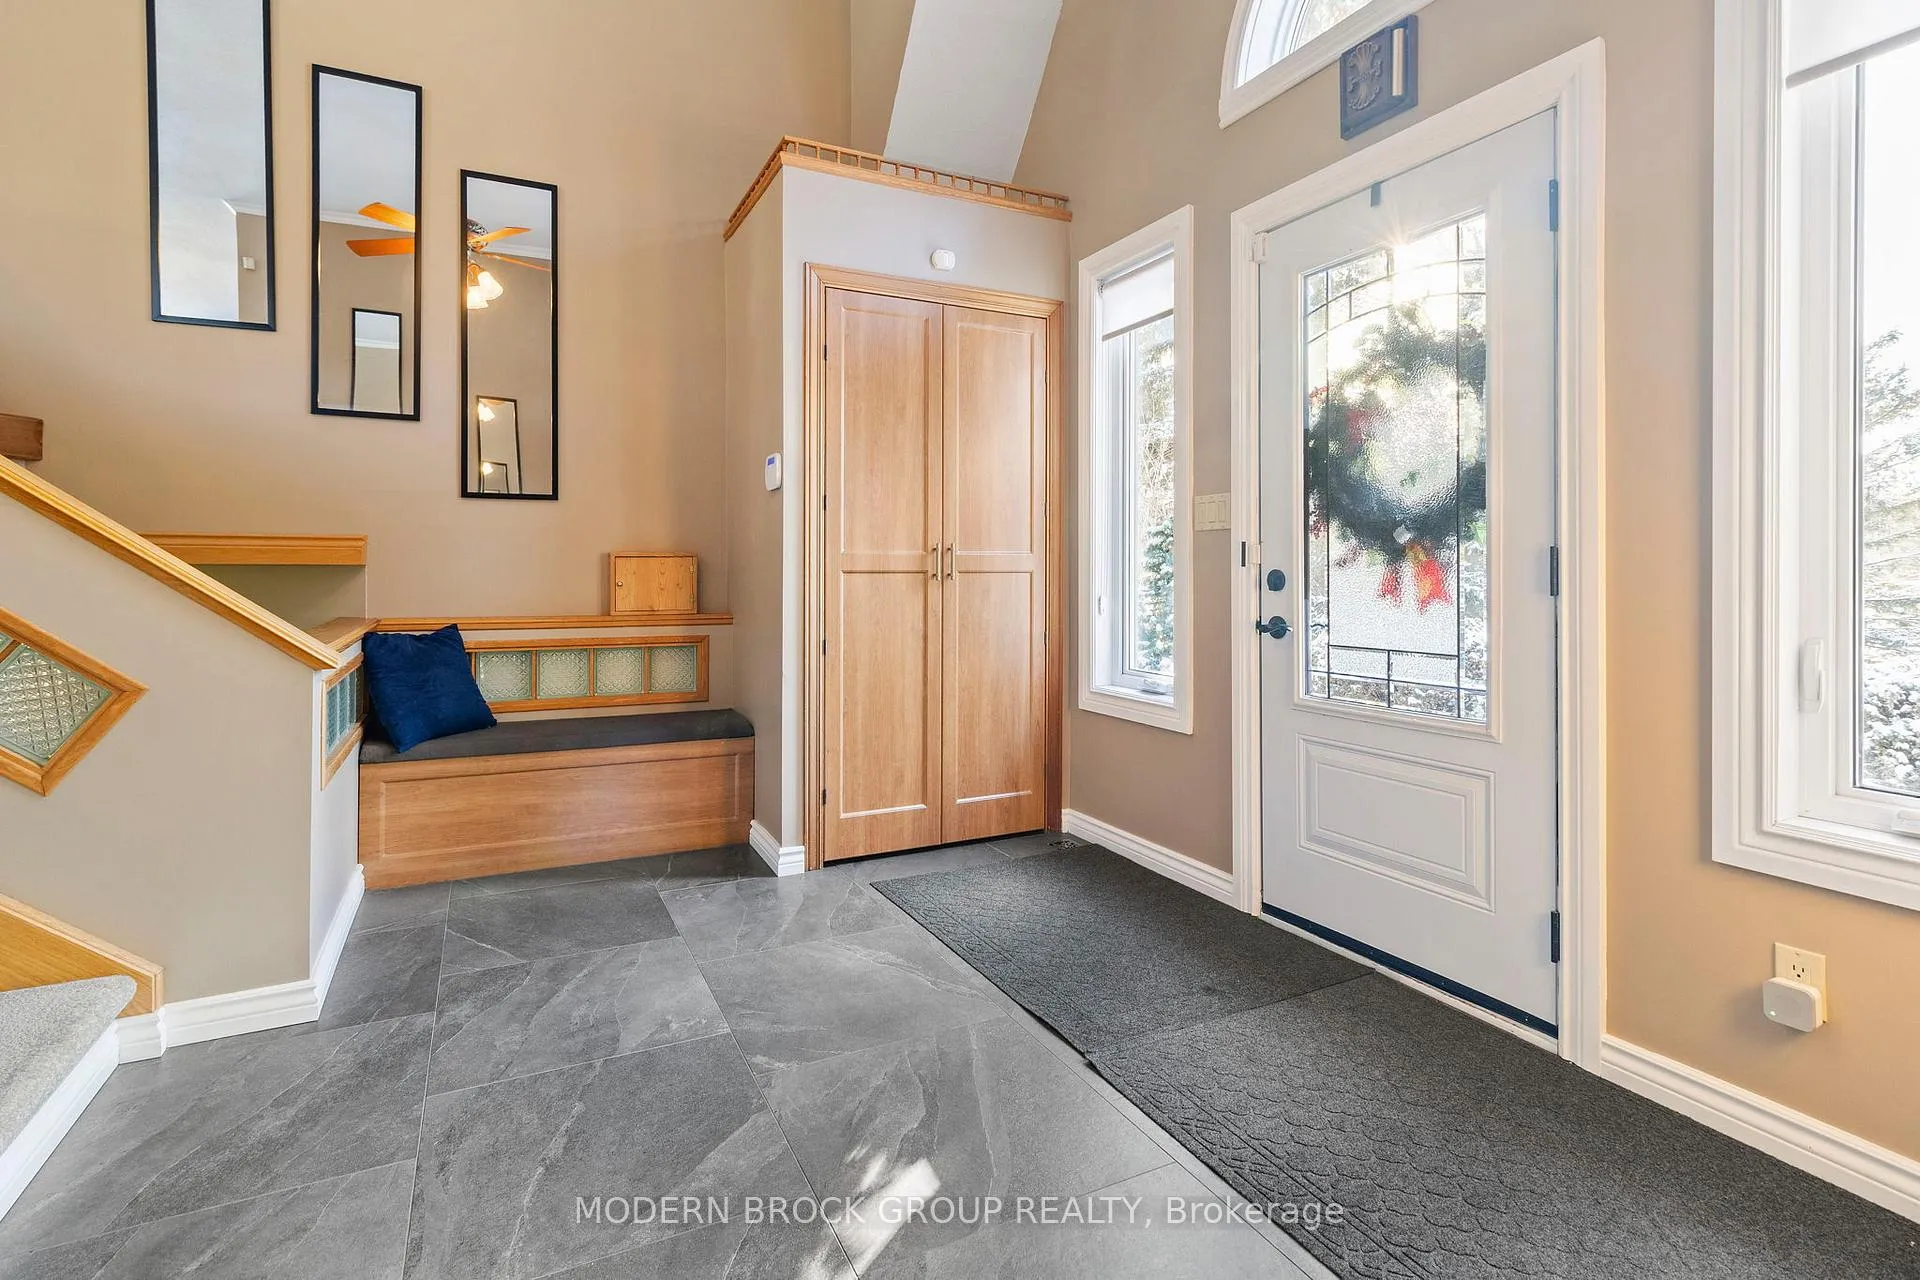 See all 50 photos
Property history
Facts and features
- Taxes, 2025$4,755 / yr
- Water, sewerWell, septic
- Lot shapeIrregular
- Age of home31–50 years
- Finished basement
- Fireplace
- Central air
The propertyFarm, Bungalow, Age 31–50 years
- Type: Farm
- Style: Bungalow
- Age: 31–50 years
- Living space: 2,500–3,000 sq ft
- Basement: Finished, full
- View: Garden, trees/woods, creek/stream, pond
- Waterfront: None
InsideFireplace Yes, wood, pellet stove, Main level, Air exchanger, generator - full
- Fireplace: Yes, wood, pellet stove
- Laundry: Main level
- Features: Air exchanger, generator - full
- Rooms above ground: 8
- Bedrooms: 3
- Bathrooms: 2
- Kitchens: 1
Outside and lotVinyl siding, stone, Shingles, Wood
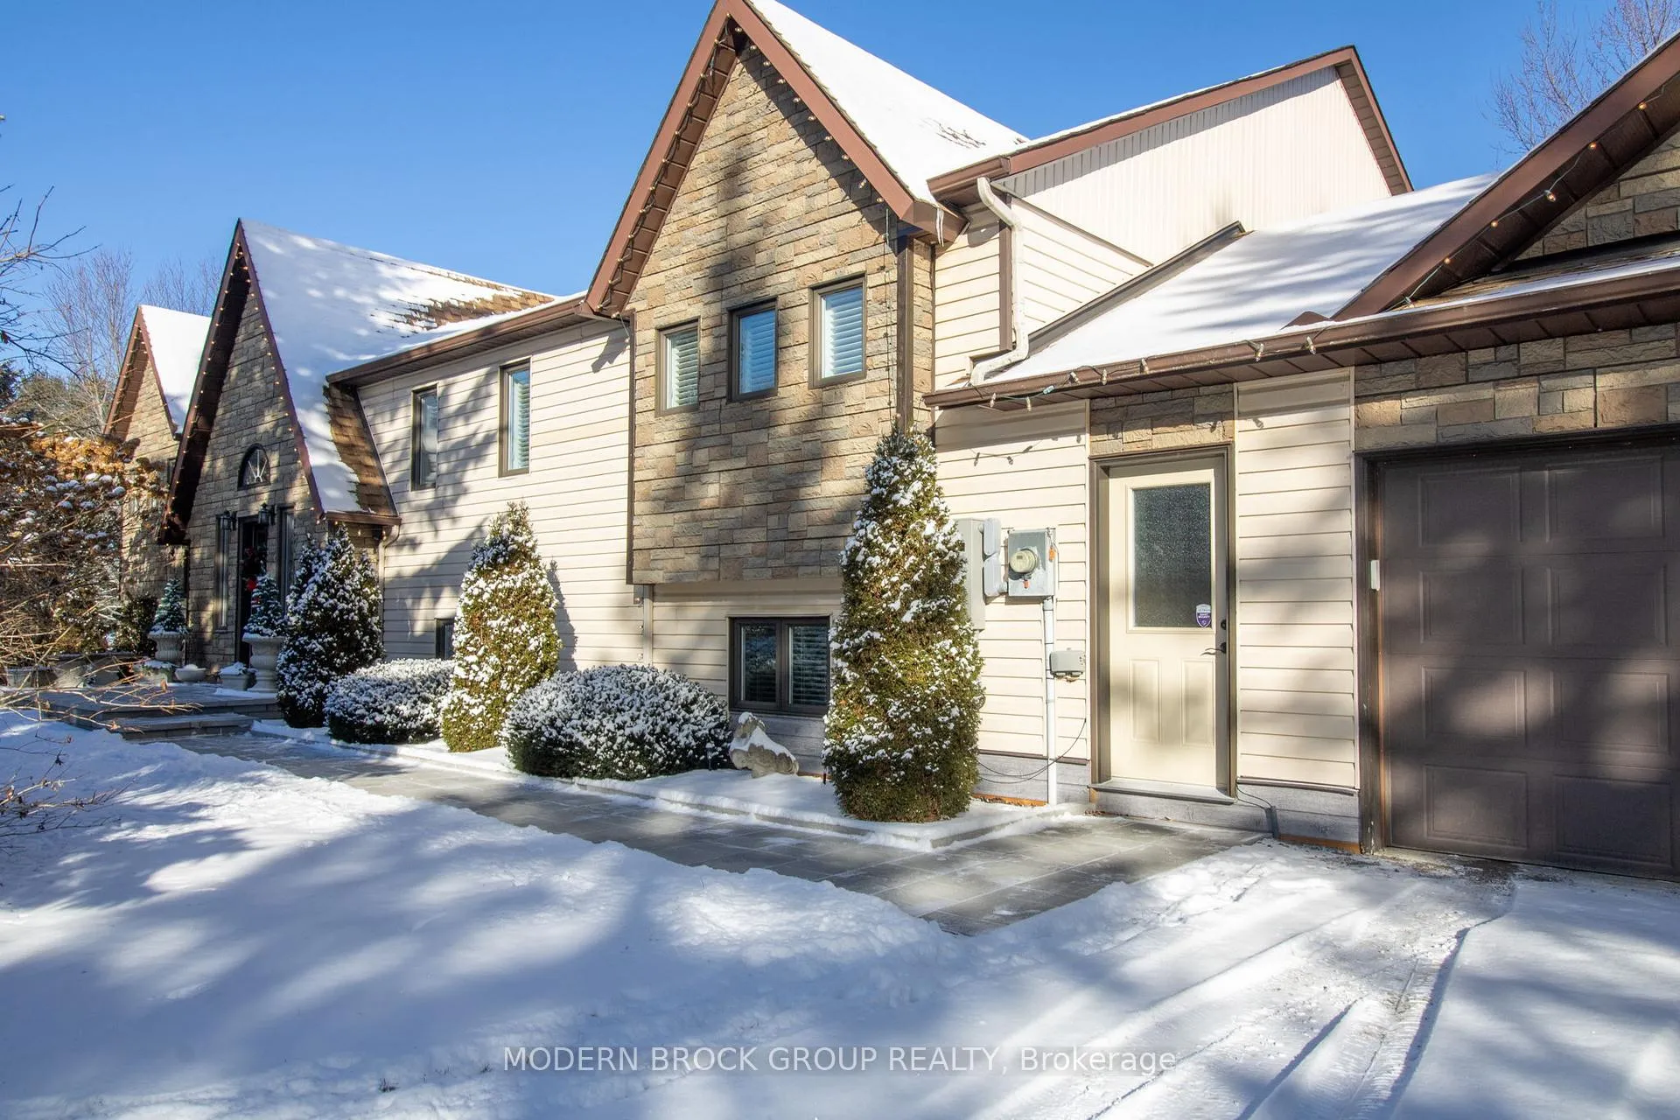
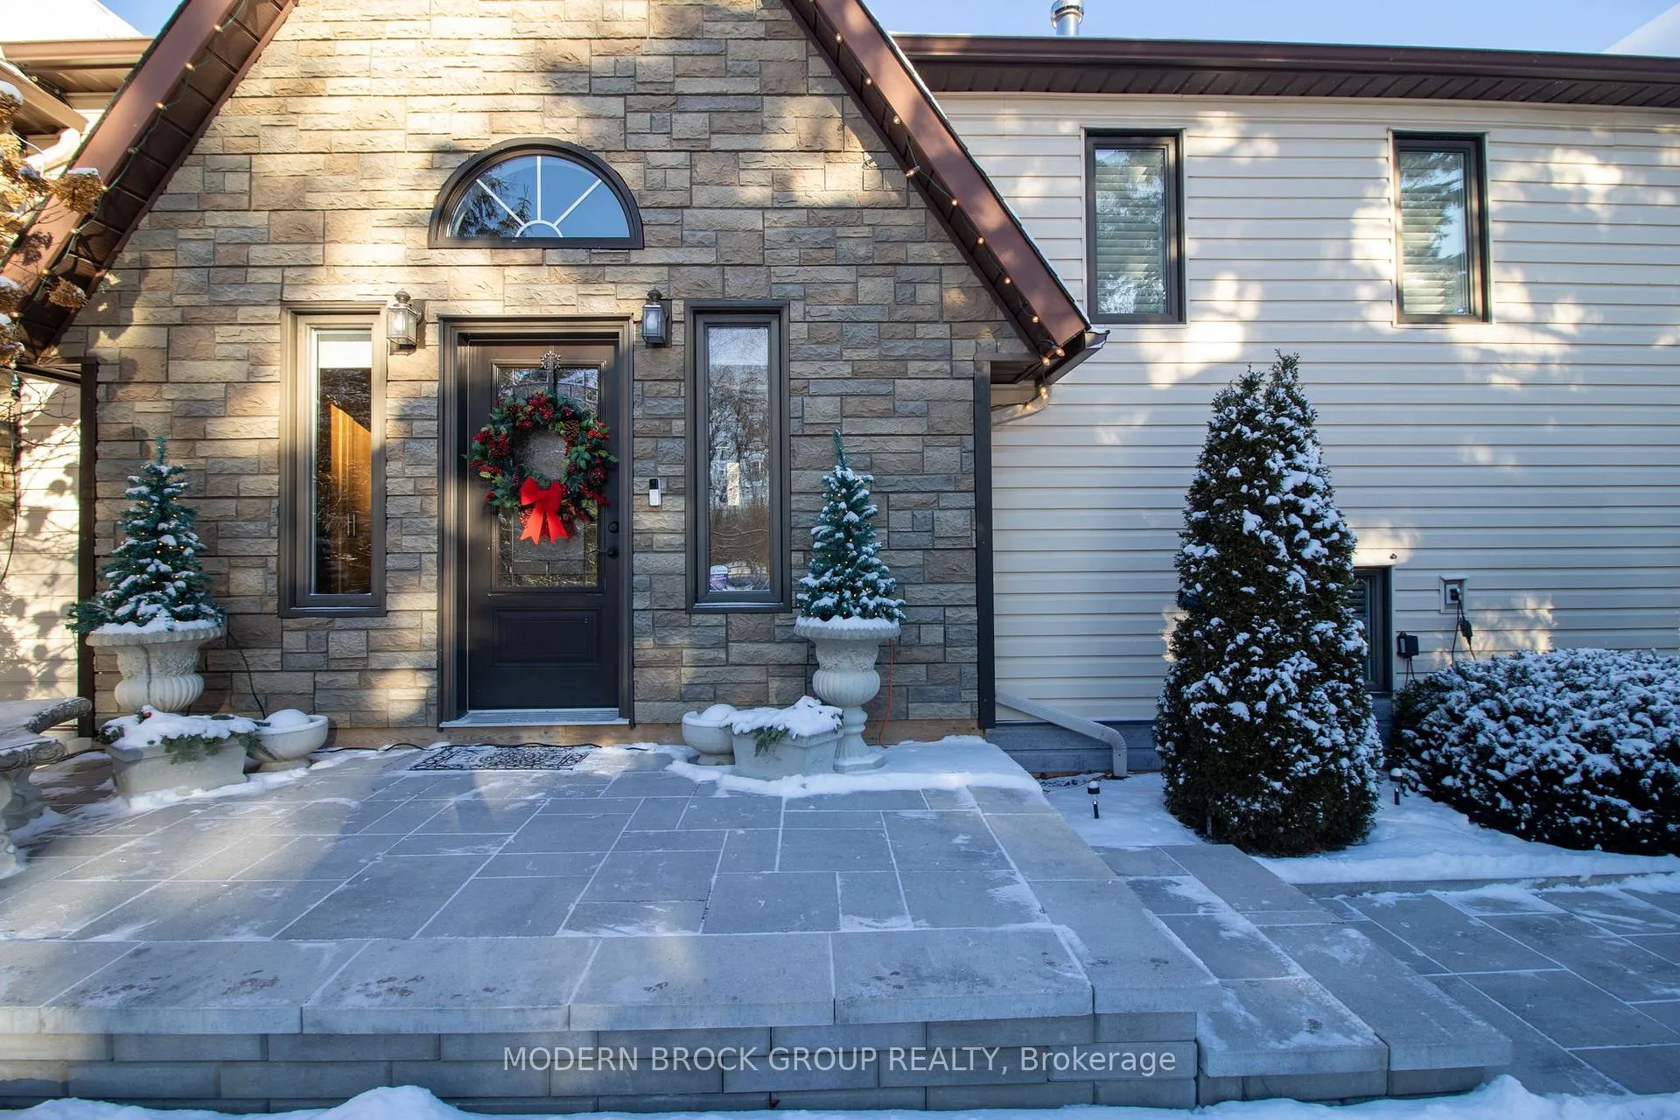
- Exterior: Vinyl siding, stone
- Roof: Shingles
- Foundation: Wood
- Features: Privacy, deck, landscaped, private pond, year round living
- Other structures: Greenhouse, workshop
- Size: 644.64 × 1,305.27 ft
- Shape: Irregular
- Zoning: Farm with residence
Parking2 Garage, Attached
- Spaces: 2 Garage
- Garage: Attached
Heating, water and powerHeat pump, electric, Central air, Well
- Heating: Heat pump, electric
- Cooling: Central air
- Water: Well
- Sewer: Septic
- Natural gas: No
- Hydro: Available
- Cable: Available
- Telephone: Available
Costs and taxesTaxes $4,755 a year, HST No HST, Security system
- Taxes, 2025: $4,755 a year
- HST: No HST
- Rental items: Security system
- Under contract: Security system
Included in the saleRefrigerator, stove, dishwasher, microwave hood fan combo, washer and dryer on main level, washer and dryer in basement, window blinds, curtains and light fixtures. wood pellet stove and pellets (in garage), pool table, hvac, generac generator, heat pump, radon mitigation system, greenhouse, workshop and storage sheds. several farm equipment items and accessories are included with the property(as is/no warranties) a detailed list is available through the listing agent., Not included None
- Included: Refrigerator, stove, dishwasher, microwave hood fan combo, washer and dryer on main level, washer and dryer in basement, window blinds, curtains and light fixtures. wood pellet stove and pellets (in garage), pool table, hvac, generac generator, heat pump, radon mitigation system, greenhouse, workshop and storage sheds. several farm equipment items and accessories are included with the property(as is/no warranties) a detailed list is available through the listing agent.
- Not included: None
Listing detailsX12616070, Sold, Dec 9, 2025
- MLS® number: X12616070
- Status: Sold
- Listed on: Dec 9, 2025
- Days on market: 99
- Updated: Mar 18, 2026
- Possession: 30-59 days
- Occupied by: Owner
- Listing brokerage: MODERN BROCK GROUP REALTY
About this home
1329 South Gower Drive, North Grenville (North Grenville Twp, Kemptville East), ON K0G 1J0
Welcome to an exceptional property offering unmatched privacy, natural beauty, and refined living on 23.74 acres of mature, meticulously maintained grounds. This serene estate showcases lush landscaping, stately trees, and thoughtfully cultivated gardens, creating an oasis ideal for nature lovers and hobbyists.The property includes a greenhouse, apple trees, raspberry and blueberry bushes, and established asparagus beds, providing fresh, homegrown produce through the seasons. A charming small pond becomes the perfect spot for winter skating, while a scenic creek running through the back offers a peaceful setting for canoeing and kayaking right at home.Inside, the home is bright, airy, and designed for both comfort and functionality. The beautifully updated kitchen and dining area flow effortlessly for everyday living and entertaining. The sunken living room serves as a stunning focal point-featuring a wood-burning fireplace set against a dramatic stone wall, creating a warm and inviting atmosphere. A stylish bar area off the dining room adds convenience for hosting.The home offers spacious bedrooms, including an impressive primary suite with custom cabinetry providing exceptional storage. A unique bonus room-makes an ideal home office, library, or creative studio.Practicality is built in with a main-floor laundry room, while the fully finished basement offers additional living space with a cozy pellet stove, extensive built-in storage, and a second laundry room for added convenience.For hobbyists, tradespeople, or business owners, the property includes an expansive 110' x 30' workshop complete with office space, 400-amp service, and a 3-phase converter-providing exceptional capability for a variety of uses. The attached garage includes direct access to the basement, enhancing functionality.This rare property blends luxury, comfort, and natural tranquility-an extraordinary opportunity for anyone seeking a private retreat with all the amenities of a high-end home.
Ask about this home
A HOMEH agent will answer your questions about this home.
Around this home
Schools nearby
School rating, out of 10.
Helpful calculators
Your HOMEH agent

"I would see it this week."