

883 Craig Road
883 Craig Road
 See all 48 photos
Property history
Facts and features
- BasementFinished
- Water, sewerWell, septic
- HeatingHeat pump
- CoolingCentral air
- Hardwood floors
- Fireplace
- Central air
- Inground pool
The homeDetached, Bungalow-raised, 1,100–1,500 sq ft
- Type: Detached
- Style: Bungalow-raised
- Living space: 1,100–1,500 sq ft
- Basement: Finished
InsideFireplace Yes, Tile, Hardwood, Countertop range, in-law capability, primary bedroom - main floor, carpet free, sauna, water heater owned, water treatment, storage
- Fireplace: Yes
- Flooring: Tile, Hardwood
- Features: Countertop range, in-law capability, primary bedroom - main floor, carpet free, sauna, water heater owned, water treatment, storage
- Rooms above ground: 6
- Rooms in the basement: 4
- Bedrooms: 3 + 1 in the basement
- Bathrooms: 2
- Kitchens: 1
- Family room: Yes
Outside and lotBrick, vinyl siding, Asphalt shingle, Poured concrete
- Exterior: Brick, vinyl siding
- Roof: Asphalt shingle
- Foundation: Poured concrete
- Pool: Inground, salt
- Size: 600 × 400 ft
Parking10 Parking, Attached
- Spaces: 10 Parking
- Garage: Attached
Heating, water and powerHeat pump, wood, Central air, Well
- Heating: Heat pump, wood
- Cooling: Central air
- Water: Well
- Sewer: Septic
Costs and taxesTaxes $3,865 a year, HST included in the price, Rental items None
- Taxes, 2024: $3,865 a year
- HST: HST included in the price
- Rental items: None
Included in the saleRefrigerator, cooktop, stove, microwave, dishwasher, washer, dryer, barrel sauna, gazebo with swim spa/hot tub, robot gps lawn mower, all light fixtures, all window treatments, wood stove (wett certified), water treatment
- Included: Refrigerator, cooktop, stove, microwave, dishwasher, washer, dryer, barrel sauna, gazebo with swim spa/hot tub, robot gps lawn mower, all light fixtures, all window treatments, wood stove (wett certified), water treatment
Listing detailsX12237920, Sold, Jun 20, 2025
- MLS® number: X12237920
- Status: Sold
- Listed on: Jun 20, 2025
- Days on market: 407
- Updated: Aug 1, 2026
- Possession: Flexible
- Occupied by: Owner
- Listing brokerage: ROYAL LEPAGE TEAM REALTY
About this home
883 Craig Road, North Grenville (North Grenville Twp, Kemptville South), ON K0G 1S0
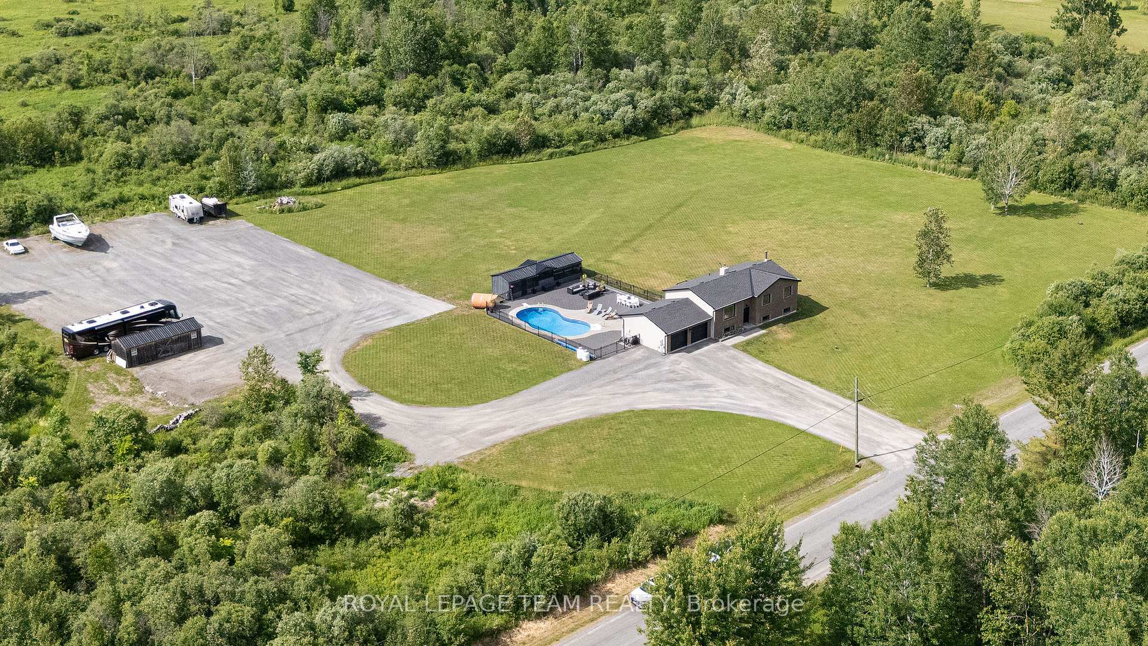
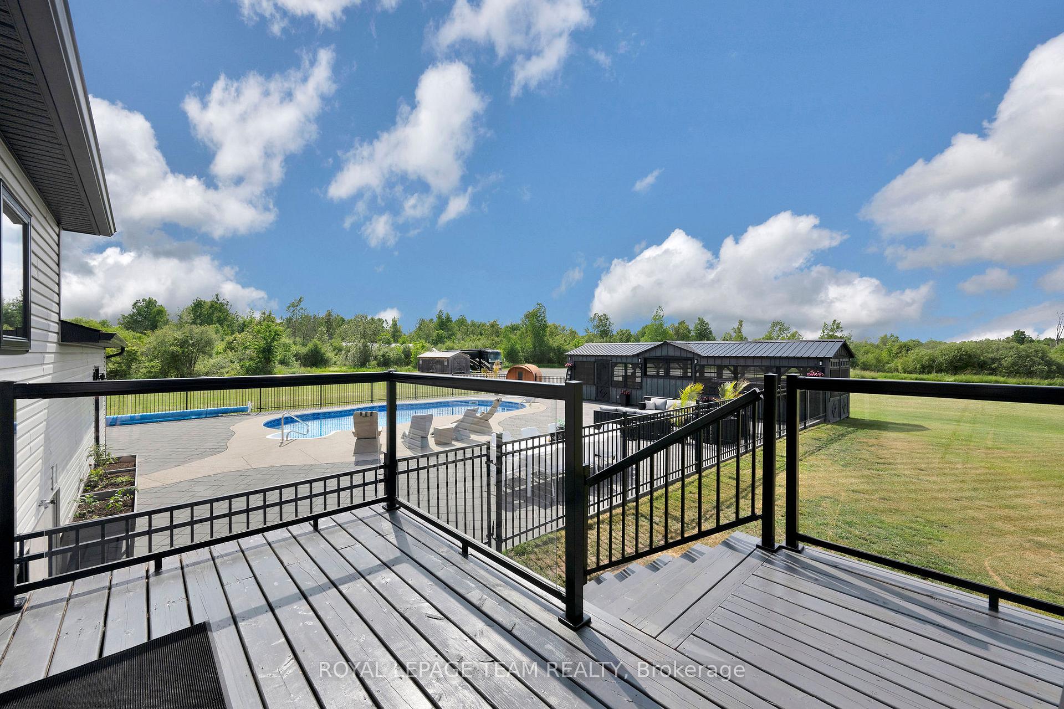
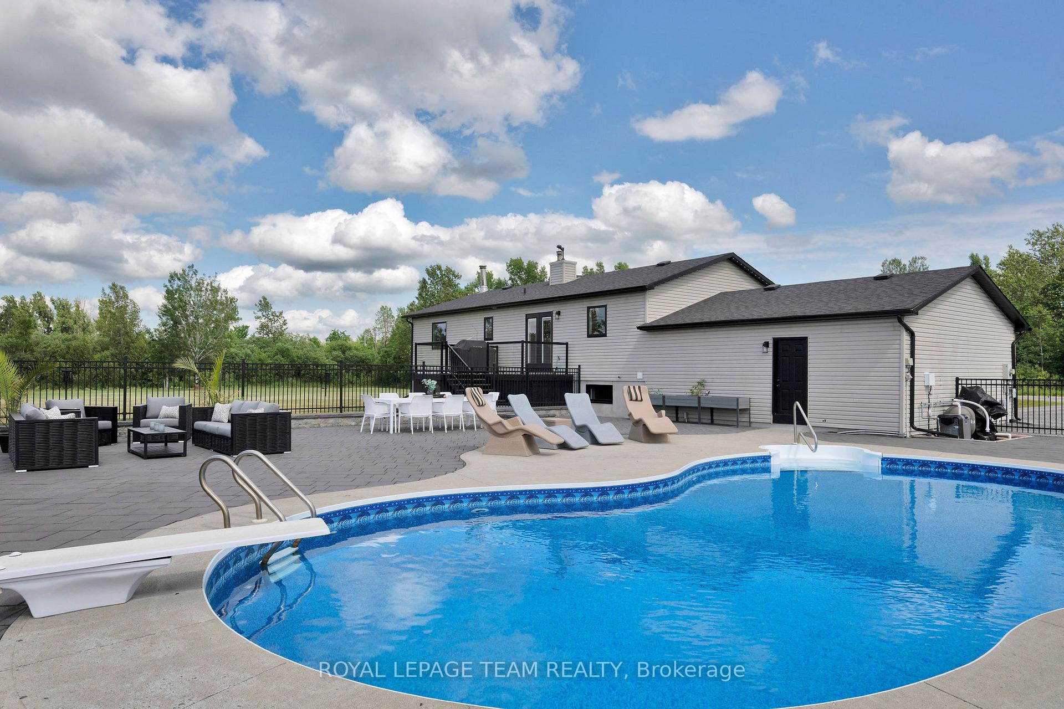
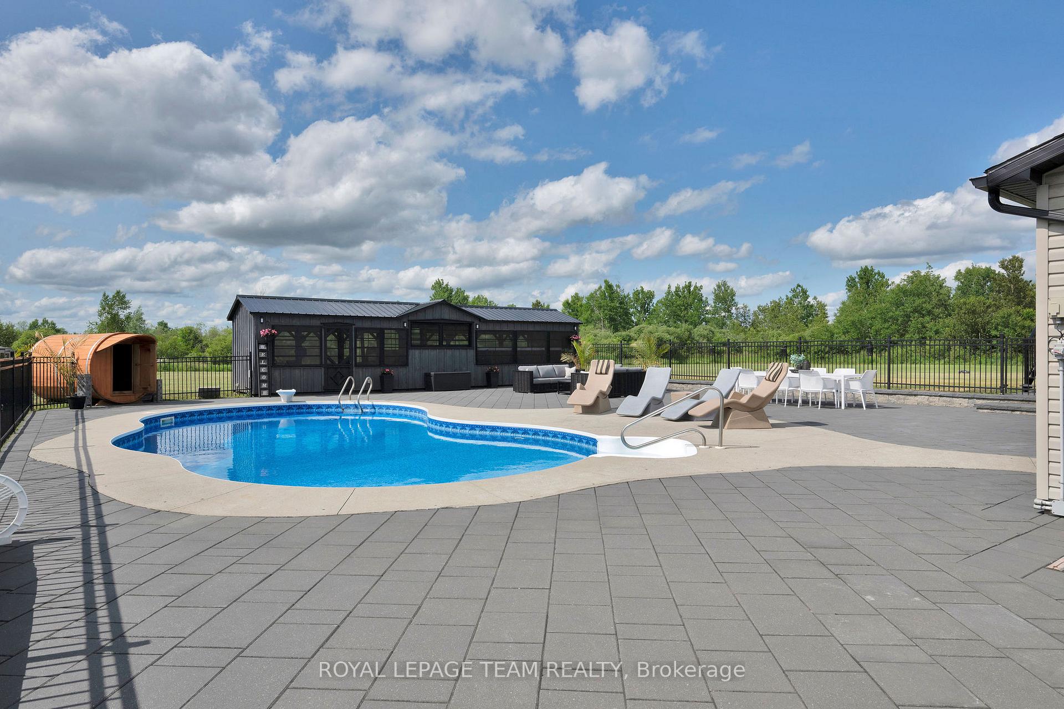
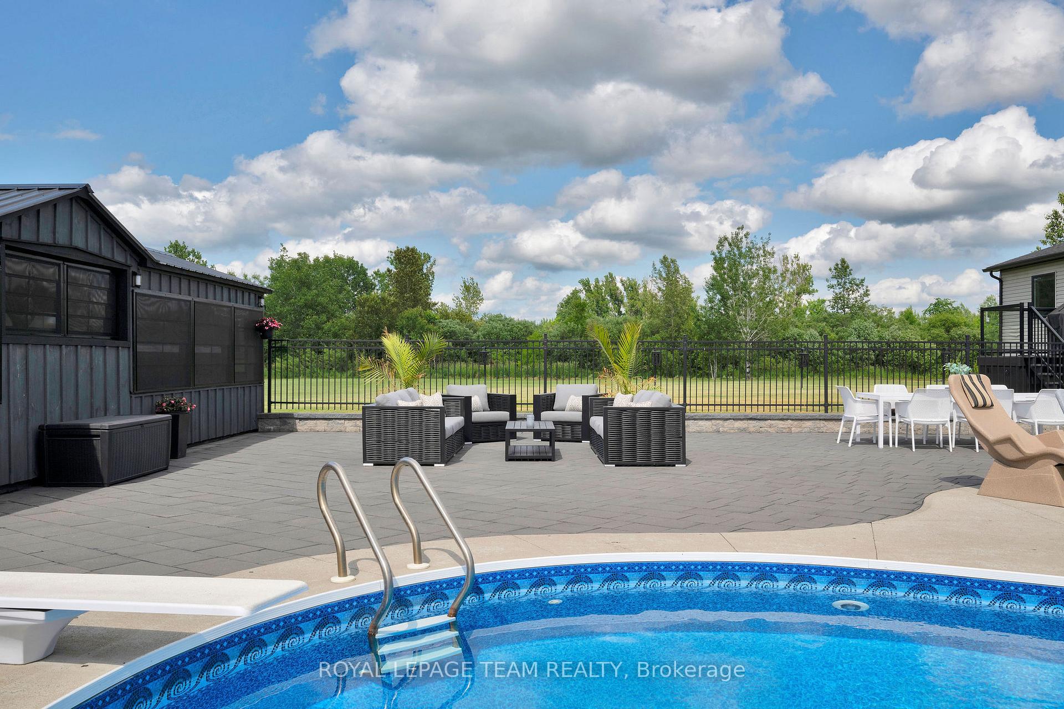
Looking for a resort lifestyle in your very own private backyard oasis? Enjoy spectacular sunsets? Wanting a home in the country but only minutes to all the amenities in Kemptville? Look no further! This gorgeous, contemporary bungalow in Oxford Mills has been recently, extensively upgraded and is meticulously kept! Pride in ownership & move-in ready! The home sits on a gorgeous 5.5 acre lot that has a large cleared area (no need for a ride on mower as the property comes with a new Robotic GPS Lawn Mower) as well as forested land offering complete privacy. The backyard oasis includes a luxurious in ground salt water pool (new liner, new lights, new heater, new salt cell) w/ a large interlock patio and deck perfect for all your entertaining needs. Included is a beautiful barrel sauna and a new, fully enclosed gazebo with screened windows & a decadent swim spa/hot tub! NO views of any neighbors - just nature! The beautiful & functional floor plan offers an open concept Great Room that boasts luxury vinyl flooring, a large picture window & is open to the Gourmet Custom Kitchen with tons of cabinetry, granite counters, large island & honed marble backsplash. Open to the dining area with new french doors that lead to your new deck w/glass railings. ALL new flooring & lights fixtures throughout the home. NO carpets! Main floor primary bedroom w/a new 4 piece bath that will WOW you! The second & third bedrooms are generously sized and complete the main floor. Need a nanny suite, teenager retreat or in-law suite? Downstairs you will find a spacious family room w/cozy wood fireplace (WETT certified), a 4th bedroom, a new 4 piece bath, den, a gym, and two extra rooms to fill! UPGRADES IN THE LAST TWO YEARS: New roof, new facia, soffit & eavestrough, new heat pump system, new hot water tank. Exterior Gemstone lights. Large gravel pad on property. A perfect retreat in the country yet close to Kemptville & Hwy #416
Ask about this home
A HOMEH agent will answer your questions about this home.
Around this home
Helpful calculators
Your HOMEH agent

"Priced 24% over the Hestimate. I would see it this week."