

124 Stonewalk Drive
124 Stonewalk Drive
 See all 33 photos
Property history
Facts and features
- BasementUnfinished
- Water, sewerWell, septic
- HeatingForced air
- CoolingCentral air
- Central air
The homeDetached, Bungalow, 1,500–2,000 sq ft
- Type: Detached
- Style: Bungalow
- Living space: 1,500–2,000 sq ft
- Basement: Full, unfinished
InsideWater purifier, water softener, generator - full, Rooms above ground 11, Rooms in the basement 0
- Features: Water purifier, water softener, generator - full
- Rooms above ground: 11
- Rooms in the basement: 0
- Bedrooms: 3
- Bathrooms: 2
- Kitchens: 1
Outside and lotBrick, other, Asphalt shingle, Poured concrete
- Exterior: Brick, other
- Roof: Asphalt shingle
- Foundation: Poured concrete
- Size: 231.63 × 297.98 ft
Parking2 Garage, Attached
- Spaces: 2 Garage
- Garage: Attached
Heating, water and powerForced air, gas, Central air, Well
- Heating: Forced air, gas
- Cooling: Central air
- Water: Well
- Sewer: Septic
- Natural gas: Yes
- Hydro: Yes
Costs and taxesTaxes $5,907 a year, HST included in the price, Hot water heater
- Taxes, 2025: $5,907 a year
- HST: HST included in the price
- Rental items: Hot water heater
Included in the saleFridge, stove, dishwasher, microwave hoodfan, washer, dryer, freezer in garage, central vac and all related equipment, garage door opener and all remotes, water purification system, water softener, shed, generac , all window blinds and coverings
- Included: Fridge, stove, dishwasher, microwave hoodfan, washer, dryer, freezer in garage, central vac and all related equipment, garage door opener and all remotes, water purification system, water softener, shed, generac , all window blinds and coverings
Listing detailsX12431739, Sold, Sep 29, 2025
- MLS® number: X12431739
- Status: Sold
- Listed on: Sep 29, 2025
- Days on market: 32
- Updated: Oct 31, 2025
- Possession: Flexible
- Occupied by: Owner
- Listing brokerage: ROYAL LEPAGE TEAM REALTY
About this home
124 Stonewalk Drive, North Grenville (North Grenville Twp, Kemptville South), ON K0G 1J0
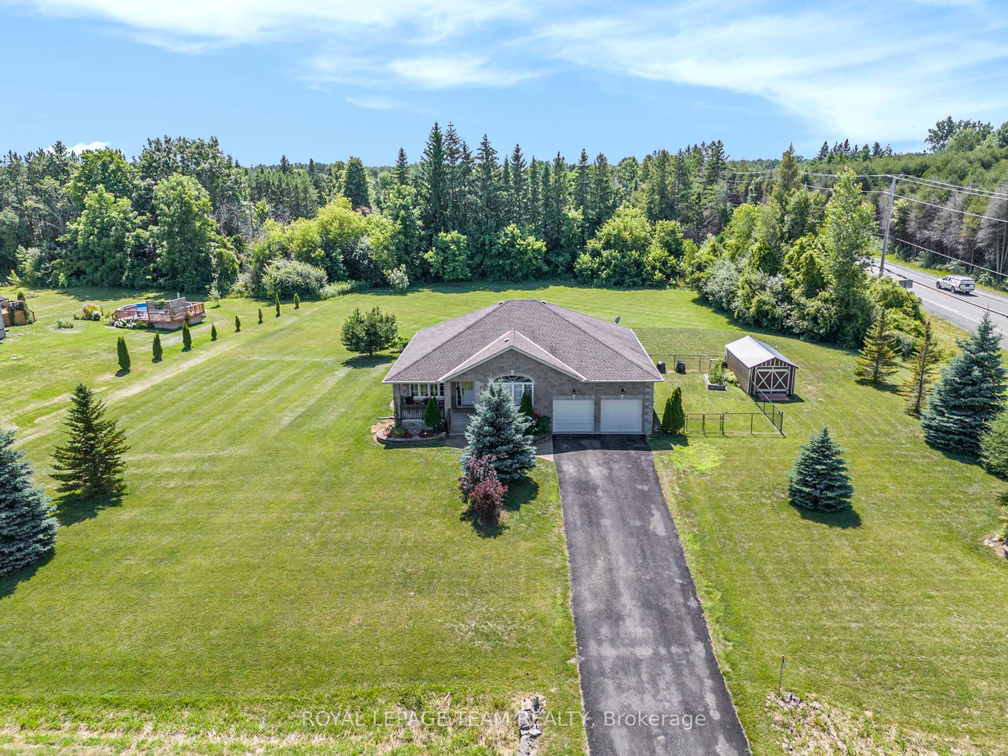
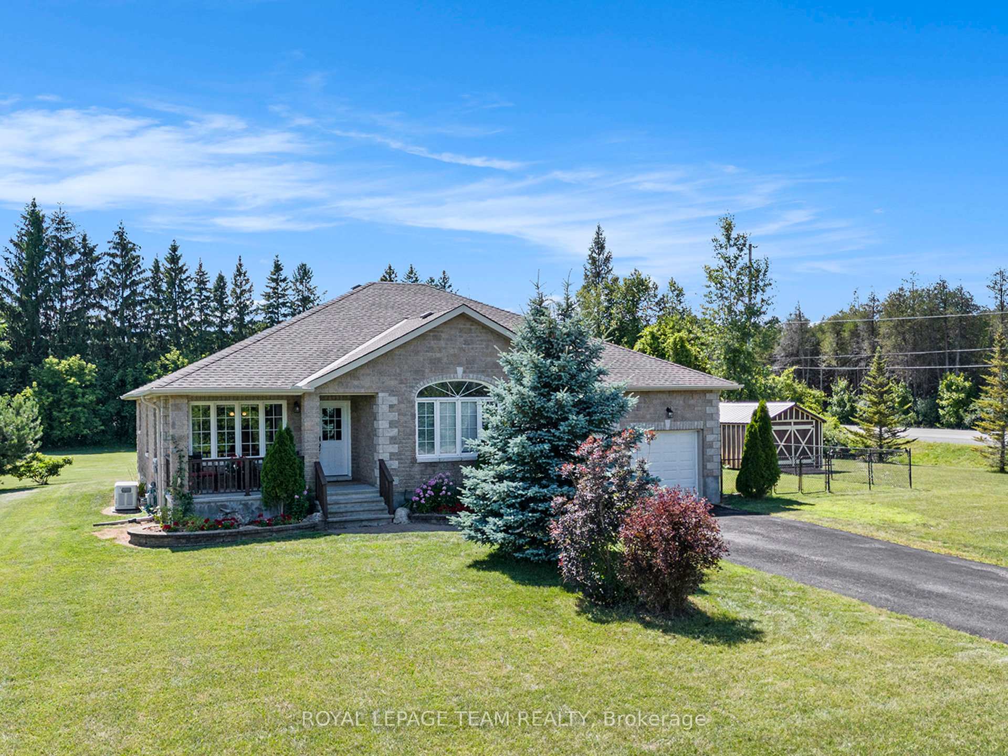
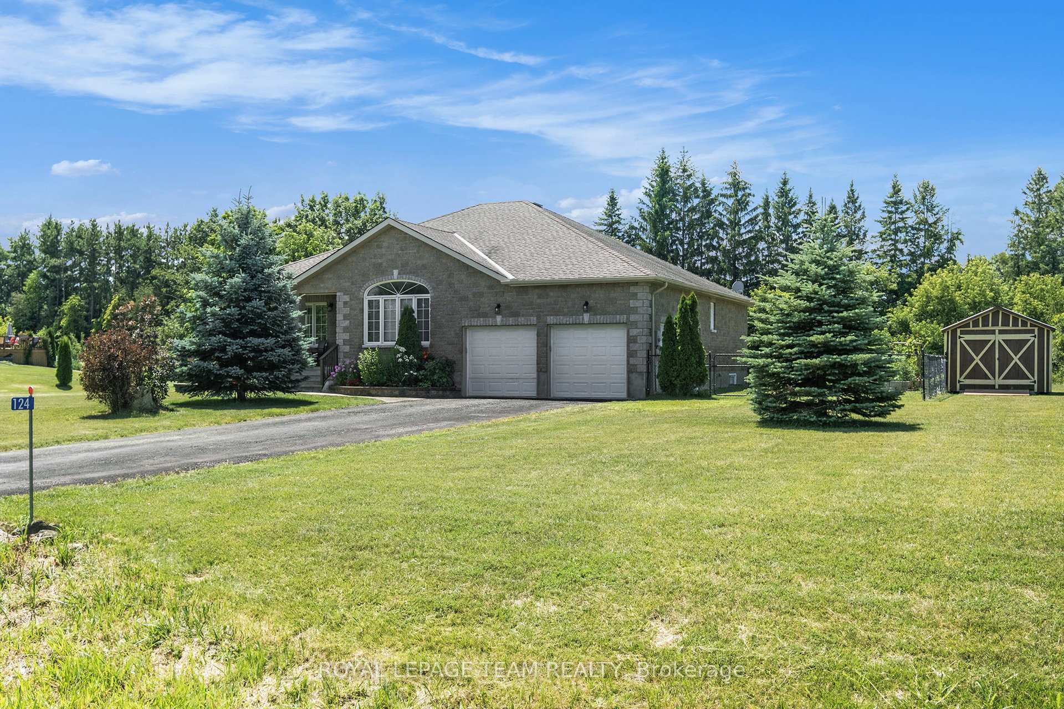
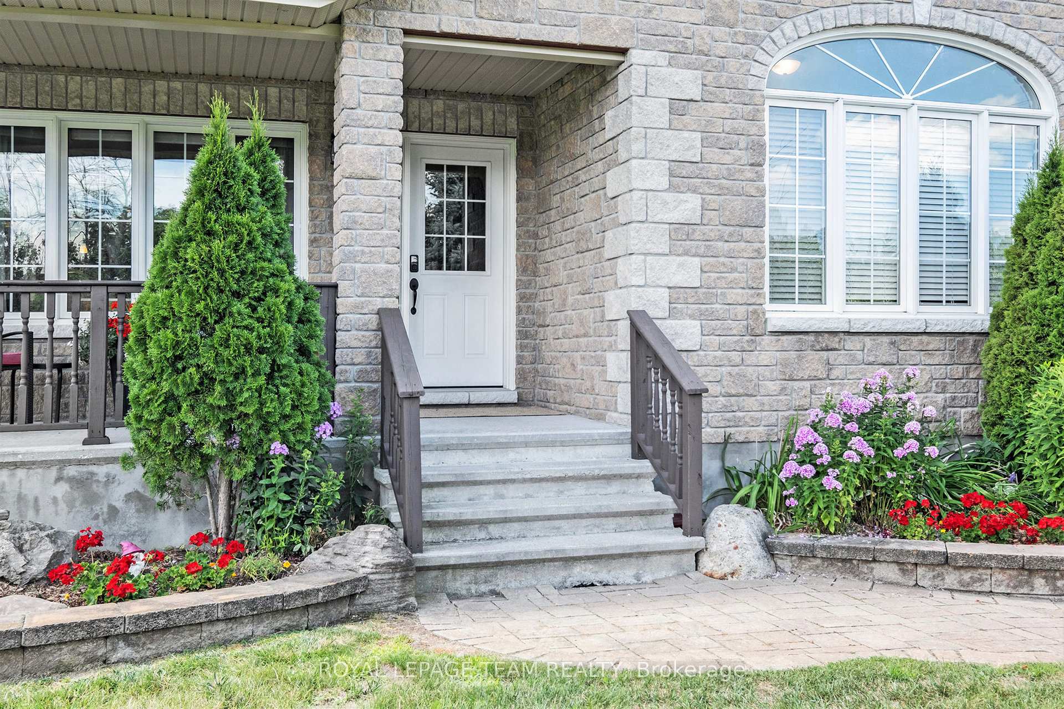
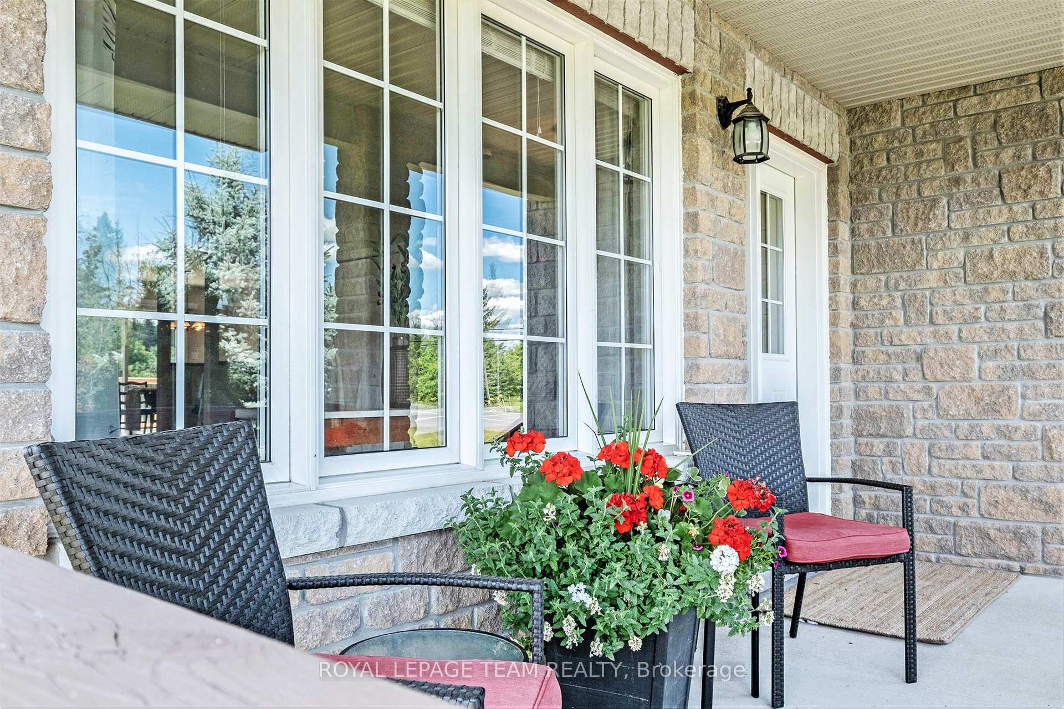
Welcome to the desirable Stonehaven Estates in Kemptville, a peaceful, family-friendly neighbourhood that perfectly balances privacy and convenience. Stonehaven Estates offers spacious lots, mature trees, and a strong sense of community, providing a country feel while being just minutes from all the town's amenities. Its a place where you can slow down and enjoy a quieter way of life without losing access to schools, shopping, and major routes. Nestled in the heart of Stonehaven is a stunning 3-bedroom, 2-bathroom bungalow situated on just over an acre. Step inside to discover a bright, open-concept main floor ideal for daily living and entertaining. The kitchen is equipped with rich dark cabinetry, a large island, a tiled backsplash, and scenic views. Natural light fills the space, complemented by hardwood floors, pot lights, and a spacious living/dining area. A handy mudroom with main-floor laundry offers direct access to the double car garage, enhancing the home's layout with versatility and comfort. A bedroom at the front of the house could serve as a guest room, den, or home office, while the opposite end houses the second bedroom and the luxurious primary suite, which includes a generous walk-in closet and a well-appointed 4-piece ensuite. Outside, the property truly shines with a welcoming front porch, a large deck off the kitchen, a gated dog run, and tall trees lining the back for maximum privacy. In case of emergencies, a 17 KW generator is included for peace of mind. In 2024, a Generac was serviced, and both the front and back decks and porch received a fresh coat of paint. The home also features updated window coverings, including California shutters, a central vacuum system, and a water purification system with a softener. The full, unfinished basement awaits your personalization and includes a bathroom rough-in. Don't miss the opportunity to enjoy comfort, space, and serenity, all just a short drive from town.
Ask about this home
A HOMEH agent will answer your questions about this home.
Around this home
Helpful calculators
Your HOMEH agent

"I would see it this week."