

102 Brookberry Crescent
102 Brookberry Crescent
 See all 48 photos
Property history
Facts and features
- BasementFinished
- Age of home0–5 years
- Water, sewerWell, septic
- HeatingForced air
- Fireplace
- Central air
The homeDetached, 1 1/2 storey, Age 0–5 years
- Type: Detached
- Style: 1 1/2 storey
- Age: 0–5 years
- Living space: 1,500–2,000 sq ft
- Basement: Finished
- View: Forest, trees/woods
- Waterfront: None
InsideFireplace Yes, Air exchanger, auto garage door remote, carpet free, on demand water heater, water softener, primary bedroom - main floor, Rooms above ground 16
- Fireplace: Yes
- Features: Air exchanger, auto garage door remote, carpet free, on demand water heater, water softener, primary bedroom - main floor
- Rooms above ground: 16
- Bedrooms: 4
- Bathrooms: 4
- Kitchens: 1
Outside and lotOther, Metal, Concrete
- Exterior: Other
- Roof: Metal
- Foundation: Concrete
- Features: Hot tub, deck, porch enclosed, recreational area
- Other structures: Garden shed
- Size: 60 × 86.42 ft
Parking2 Garage, Attached, Private
- Spaces: 2 Garage
- Garage: Attached
- Driveway: Private
Heating, water and powerForced air, propane, Central air, Well
- Heating: Forced air, propane
- Cooling: Central air
- Water: Well
- Sewer: Septic
Costs and taxesTaxes $5,728 a year, HST included in the price, Propane tanks
- Taxes, 2025: $5,728 a year
- HST: HST included in the price
- Rental items: Propane tanks
Included in the saleShed, water softenter, uv filtration system, hot water tank, fridge, stove, washer, dryer, dishwasher, hot tub, Na
- Included: Shed, water softenter, uv filtration system, hot water tank, fridge, stove, washer, dryer, dishwasher, hot tub
- Not included: Na
NearbyWooded/treed
- Close to: Wooded/treed
Listing detailsX12432146, Sold, Sep 29, 2025
- MLS® number: X12432146
- Status: Sold
- Listed on: Sep 29, 2025
- Days on market: 31
- Updated: Oct 30, 2025
- Possession: 2026-01-30 / 90+ days
- Occupied by: Owner
- Listing brokerage: ROYAL LEPAGE TEAM REALTY
About this home
102 Brookberry Crescent, North Grenville (North Grenville Twp, Kemptville South), ON K0G 1J0
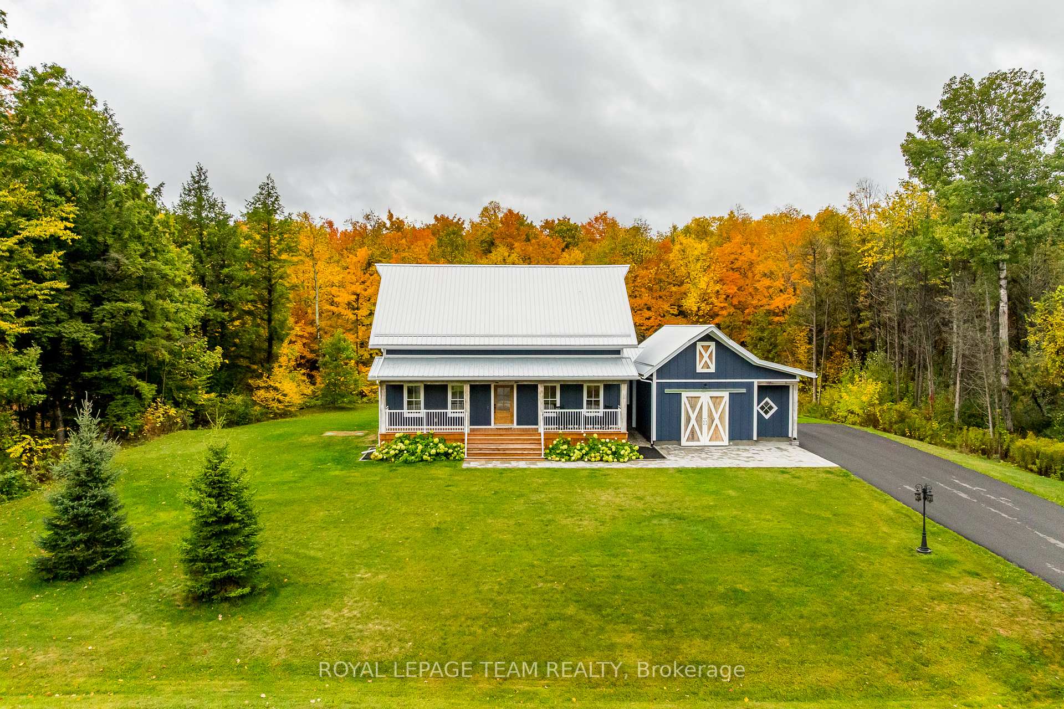
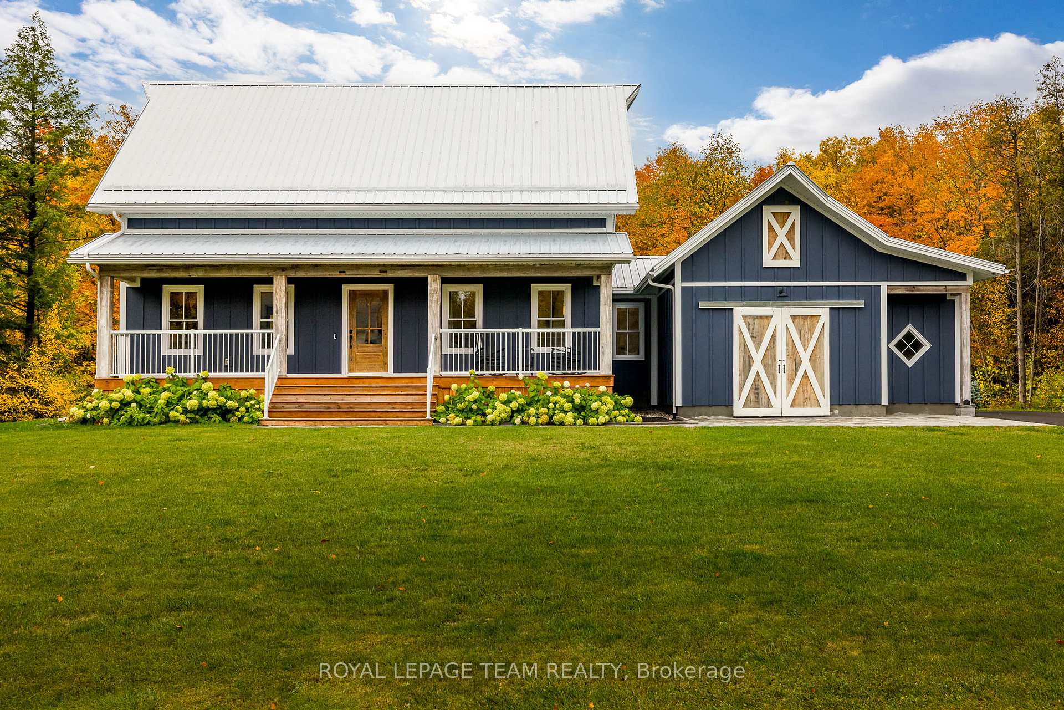
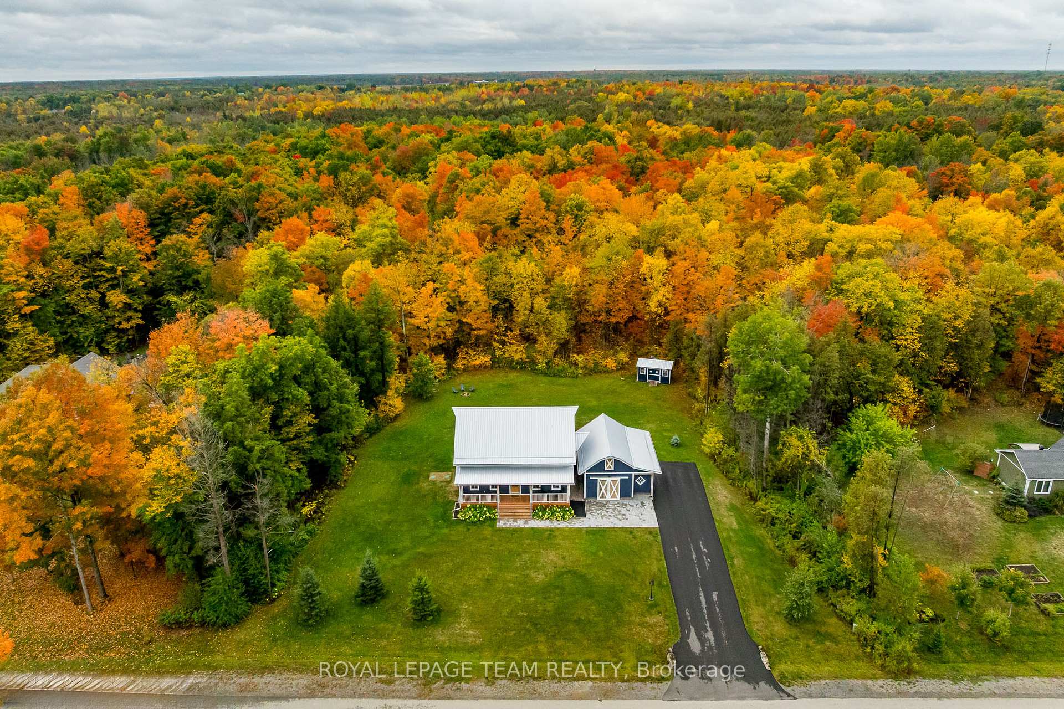
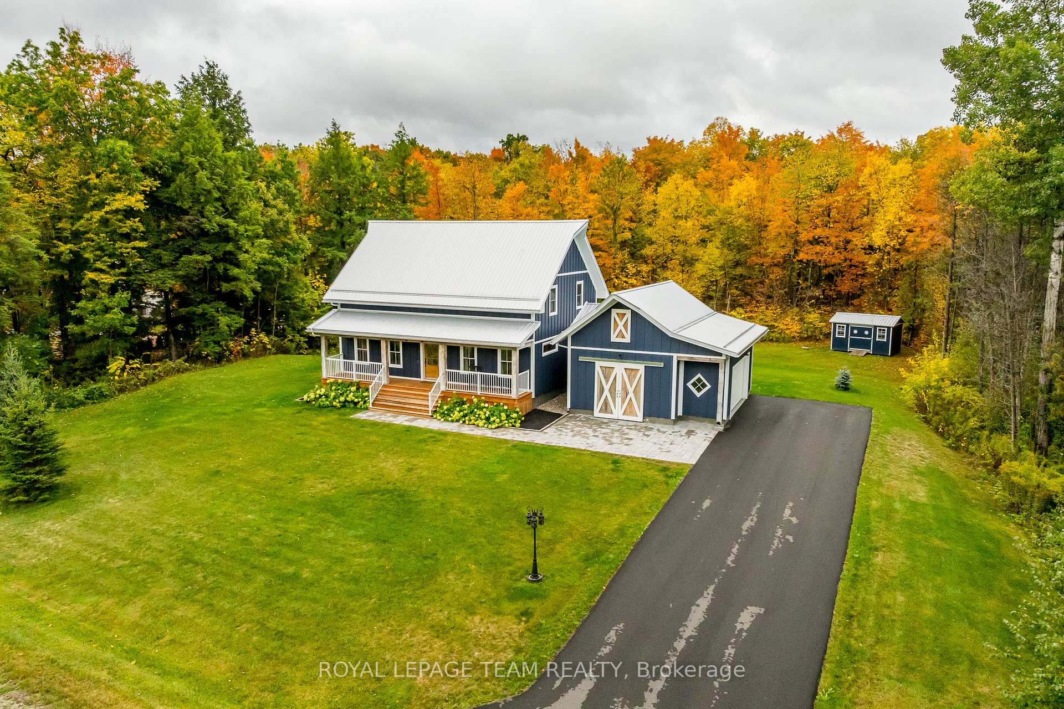
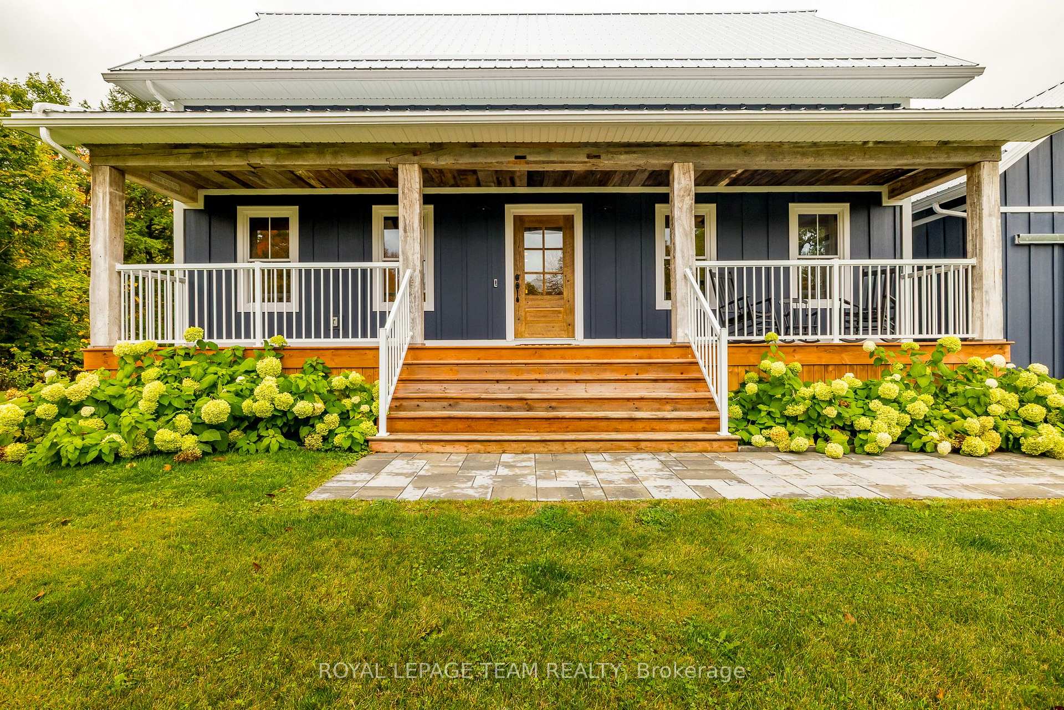
Welcome to 102 Brookberry Crescent a remarkable 2020 custom build by Lockwood Brothers in the sought-after Flint Hill Estates community. Surrounded by majestic maples, this home combines timeless craftsmanship, upscale finishes, and an extensive list of upgrades that elevate everyday living. From the curb, youll notice the striking metal roof and durable Hardie Board siding, complemented by a paved driveway, stone walkway, and landscaped retaining wall. Inside, the light-filled open-concept layout showcases a gourmet kitchen with a large island, premium cabinetry, and seamless flow to the dining and living spaces. A cozy fireplace anchors the main living area, while automated blinds and quality finishes add both style and function.The primary suite features a walk-in closet and spa-inspired ensuite, and additional bedrooms are generously sized with easy access to a full bath. The fully finished basement is a showstopper, offering a bright family room, gym area, fourth bedroom, and full bathroom perfect for extended family, hobbies, or a private home office. Outdoor living shines here: relax in the screened-in deck or soak under the stars in the included hot tub, creating a true backyard retreat. A shed, upgraded garage floor, water treatment system with reverse osmosis and UV, and a battery backup sump pump all contribute to everyday comfort and peace of mind. Set on a 1+ acre lot that is private and treed, this property offers the perfect blend of country serenity and modern convenience. Enjoy the peace and privacy of your own wooded retreat while still being just minutes from all the amenities of Kemptville and quick access to Hwy 416 for an easy commute.
Ask about this home
A HOMEH agent will answer your questions about this home.
Around this home
Helpful calculators
Your HOMEH agent

"I would see it this week."