

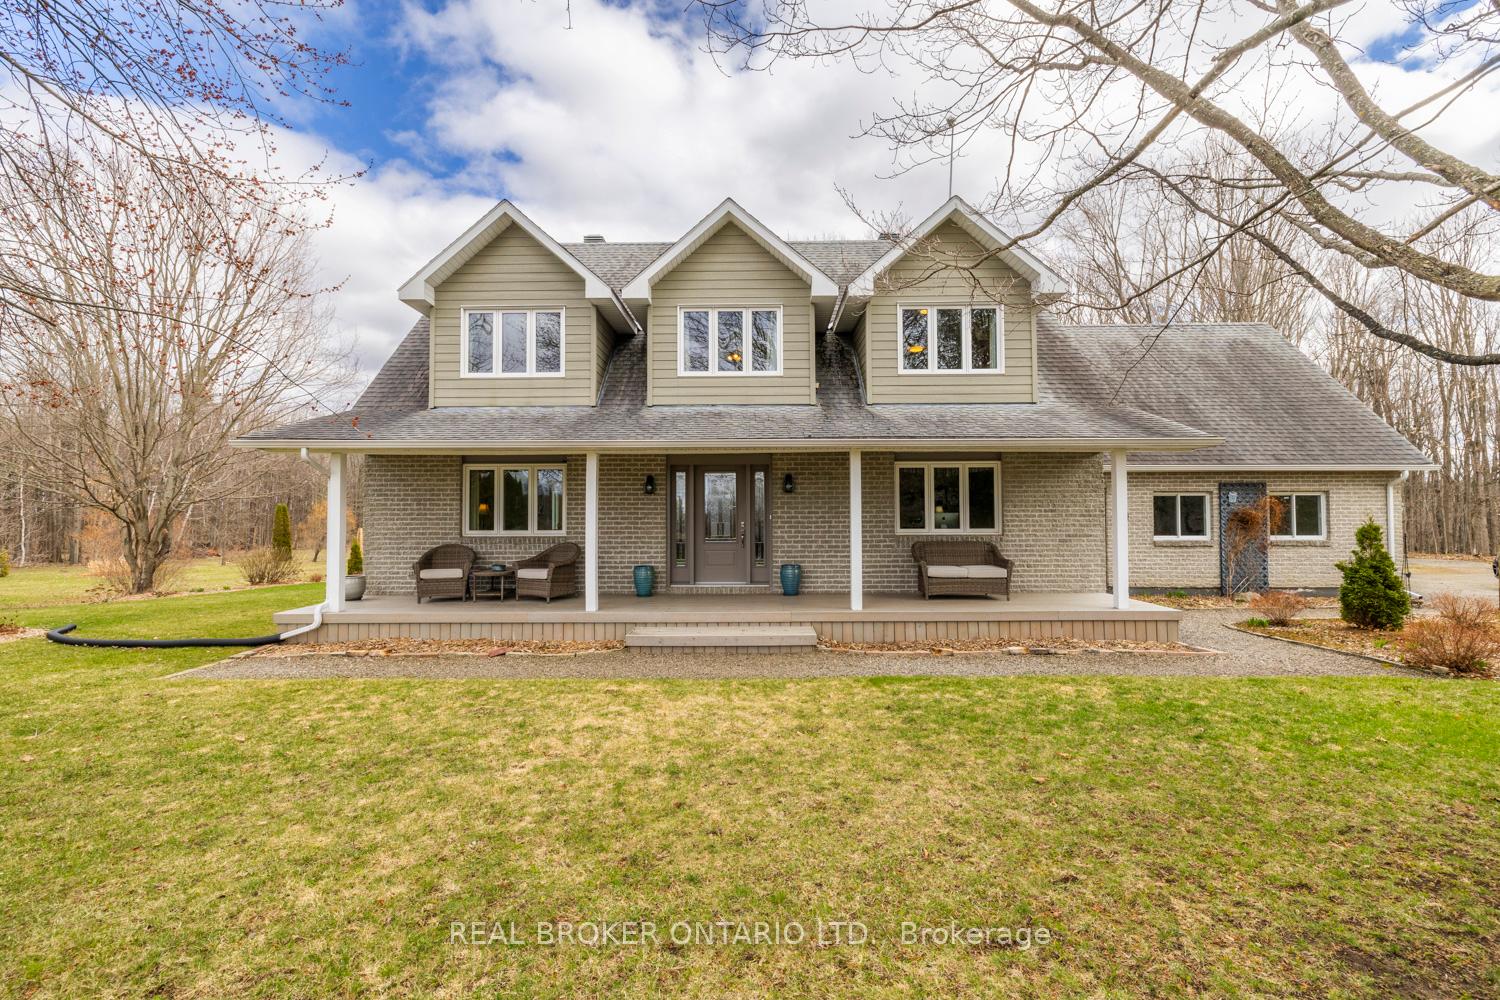
1954 Abbott Road
1954 Abbott Road
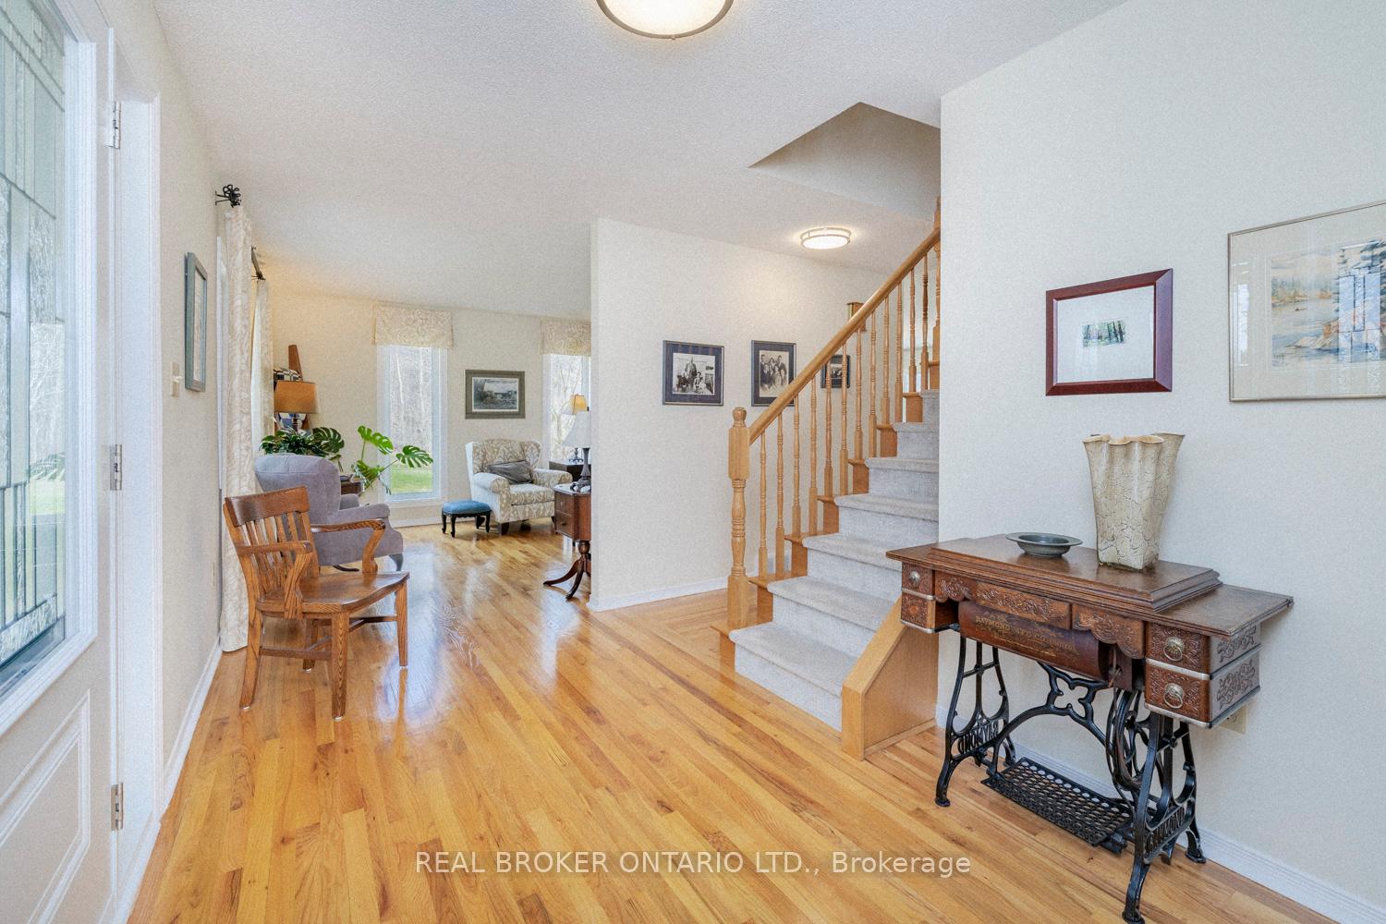
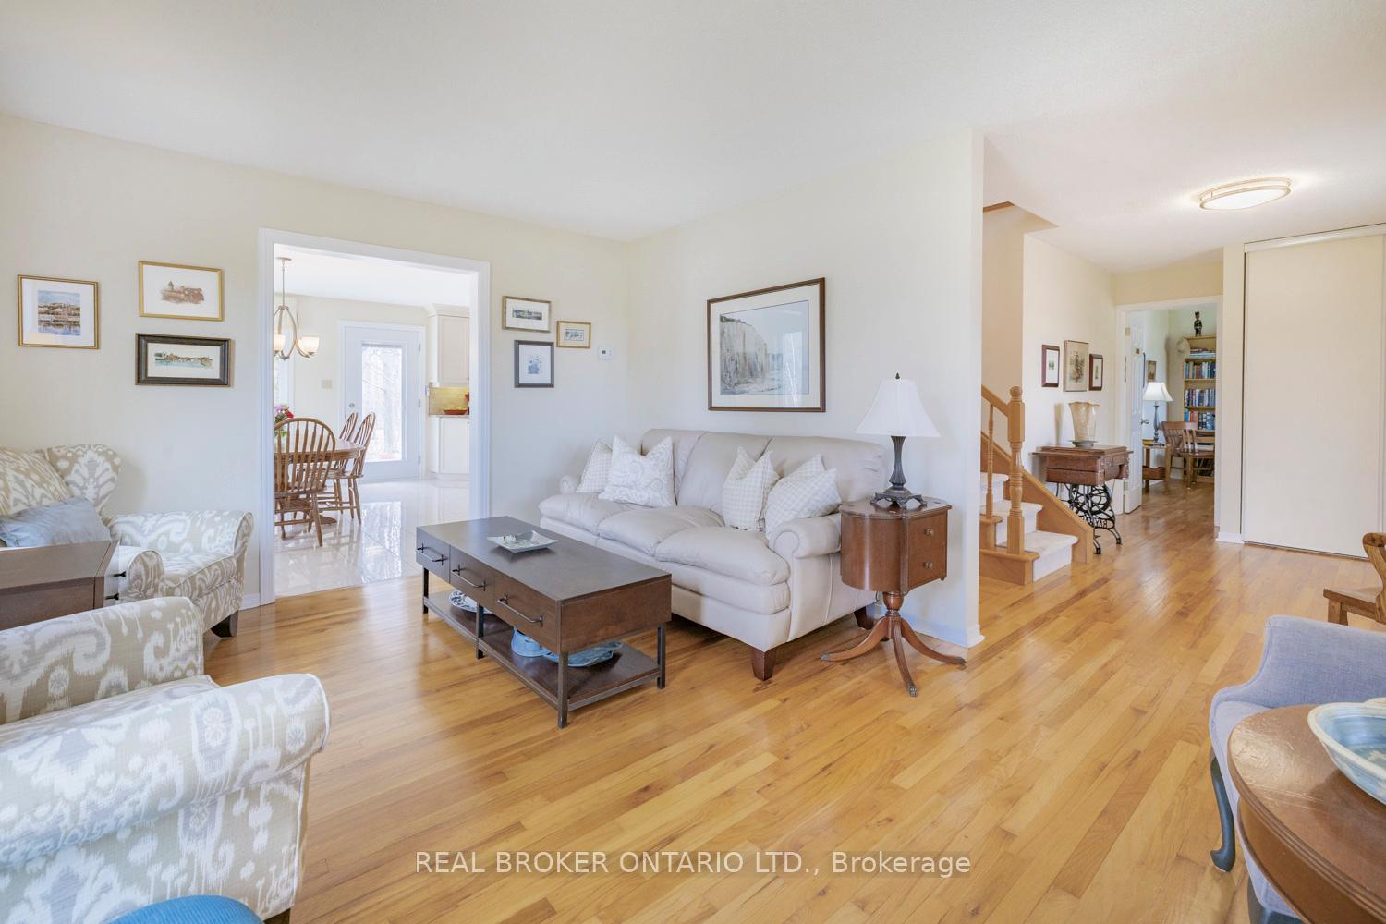
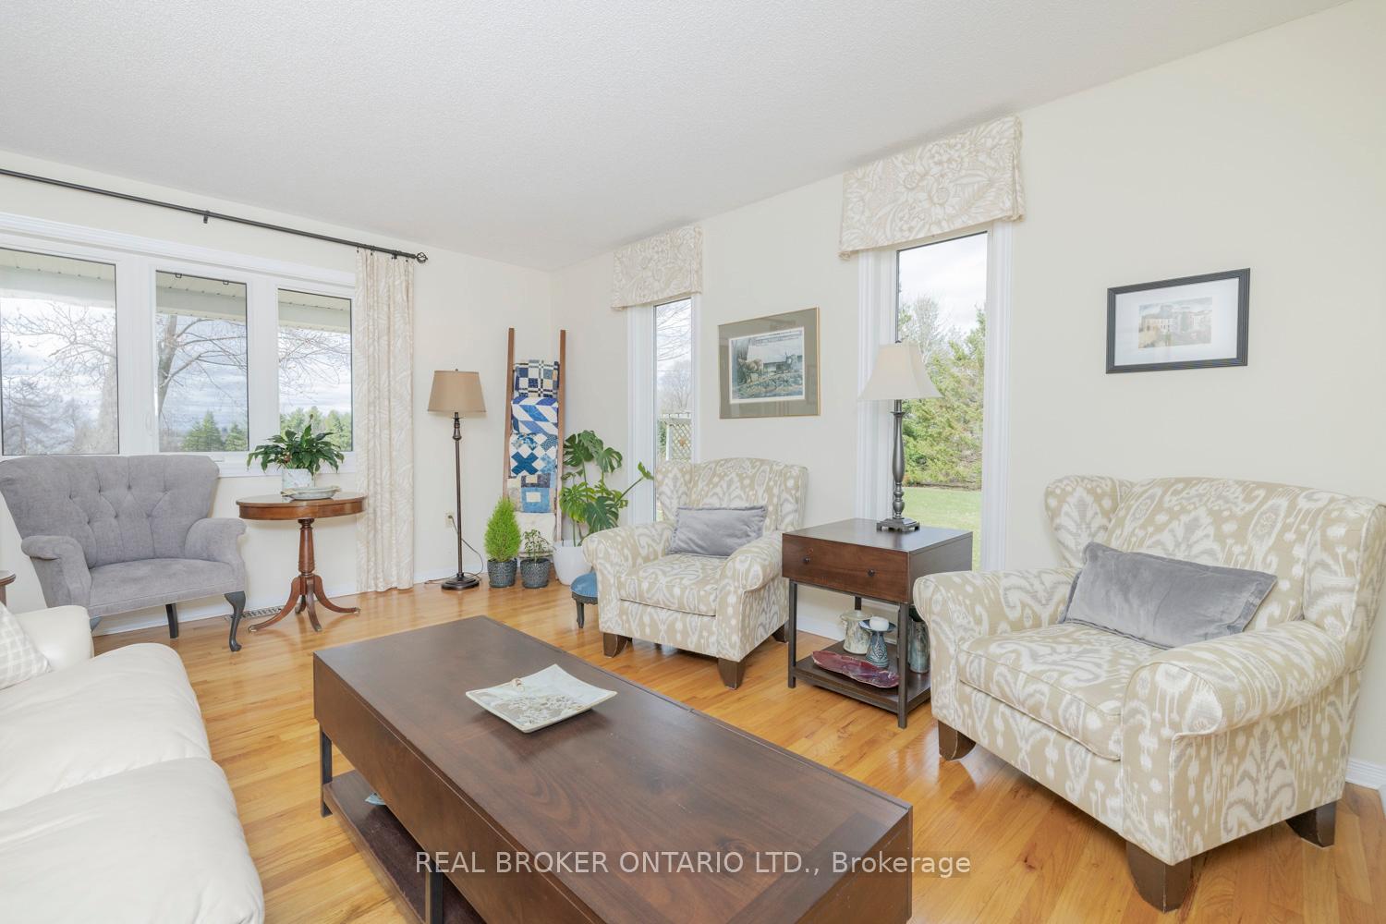
 See all 50 photos
Property history
Facts and features
- BasementUnfinished
- Age of home31–50 years
- Water, sewerWell, septic
- Lot shapeIrregular
- Fireplace
- Central air
The homeDetached, 2-storey, Age 31–50 years
- Type: Detached
- Style: 2-storey
- Age: 31–50 years
- Living space: 2,000–2,500 sq ft
- Basement: Unfinished, full
- View: Clear, forest, meadow, panoramic, pasture, trees/woods
InsideFireplace Yes, wood, Upper level, Central vacuum, auto garage door remote, storage, water heater, water softener
- Fireplace: Yes, wood
- Laundry: Upper level
- Features: Central vacuum, auto garage door remote, storage, water heater, water softener
- Rooms above ground: 6
- Rooms in the basement: 1
- Bedrooms: 3
- Bathrooms: 3
- Kitchens: 1
- Family room: Yes
Outside and lotBrick, other, Shingles, Poured concrete
- Exterior: Brick, other
- Roof: Shingles
- Foundation: Poured concrete
- Features: Deck, landscaped, patio, porch, recreational area, year round living, lighting
- Other structures: Out buildings
- Size: 858.16 × 2,397.74 ft
- Shape: Irregular
- Zoning: RU
Parking2 Garage, Attached, Private
- Spaces: 2 Garage
- Garage: Attached
- Driveway: Private
Heating, water and powerForced air, propane, Central air, Well
- Heating: Forced air, propane
- Cooling: Central air
- Water: Well
- Sewer: Septic
- Hydro: Yes
- Cable: Available
Costs and taxesTaxes $6,721 a year, HST included in the price, Rental items None
- Taxes, 2024: $6,721 a year
- HST: HST included in the price
- Rental items: None
Included in the saleFridge, built in oven/cook top, microwave, dishwasher, washer, dryer, window coverings
- Included: Fridge, built in oven/cook top, microwave, dishwasher, washer, dryer, window coverings
NearbySchool bus route, wooded/treed, clear view, level
- Close to: School bus route, wooded/treed, clear view, level
Listing detailsX12101881, Sold, Apr 24, 2025
- MLS® number: X12101881
- Status: Sold
- Listed on: Apr 24, 2025
- Days on market: 183
- Updated: Oct 24, 2025
- Possession: Flexible
- Occupied by: Owner
- Listing brokerage: REAL BROKER ONTARIO LTD.
About this home
1954 Abbott Road, North Grenville (North Grenville Twp, Kemptville South), ON K0G 1J0
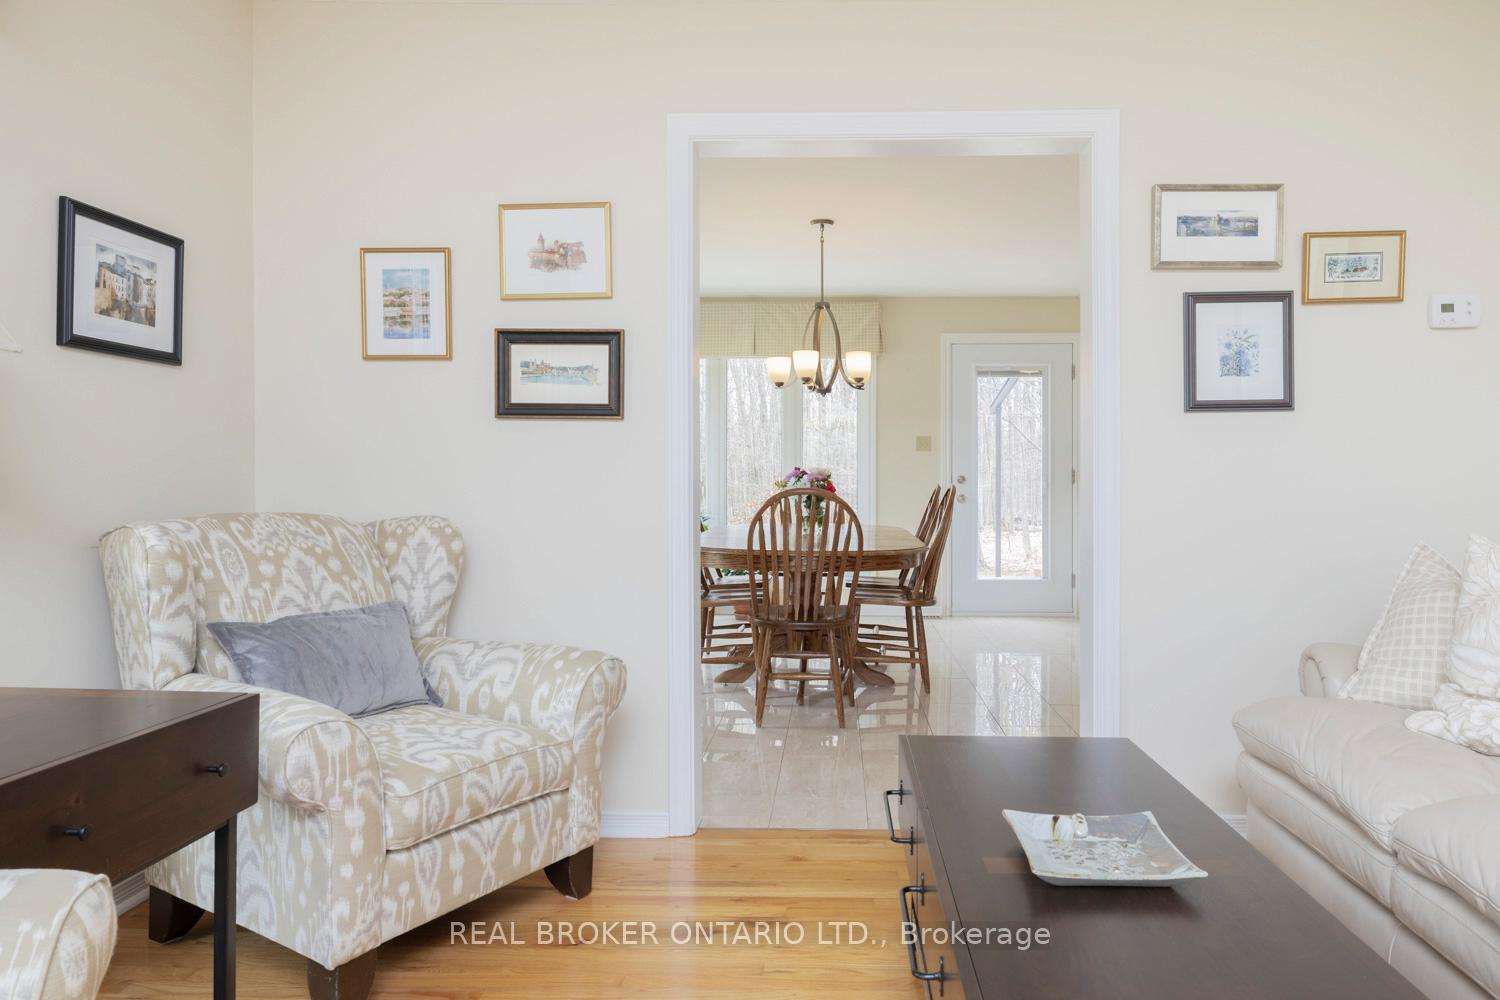
Welcome to 1954 Abbott Road in Kemptville where your familys forever home begins.Nestled beneath a canopy of mature sugar maples and set on 8 breathtaking acres, this one-of-a-kind 4 bedroom, 2.5 bathroom home blends country charm with lasting quality. Built in 1990 and lovingly maintained by the same family ever since, its a rare chance to step into countryside magic and make it your own.Inside, the home offers a warm and welcoming layout ready for your familys personal touch. Sunlight pours into the cozy living spaces, while the large kitchen is perfect for family breakfasts, holiday baking, and everything in between. Every room reflects craftsmanship and comfort, with space to grow and memories waiting to be made.Step outside and discover what truly makes this property shine. A brand new well ensures peace of mind for years to come, while the incredible gardens showcase the beauty and bounty of country living from vibrant blooms to mature apple trees. With two solid outbuildings, an animal shelter with two stalls, and wide-open fields ready for fencing, this property is a dream for hobby farmers, nature lovers, or young adventurers with big imaginations.Opportunities like this dont come around often especially one that offers this much space, privacy, and potential so close to town. This is your chance to put down roots, raise your family, and create something truly special.
Ask about this home
A HOMEH agent will answer your questions about this home.
Around this home
Daily convenience, out of 100, from the distances below
Schools nearby
School rating, out of 10.
Helpful calculators
Your HOMEH agent

"I would see it this week."