

2229 County Road 20
2229 County Road 20
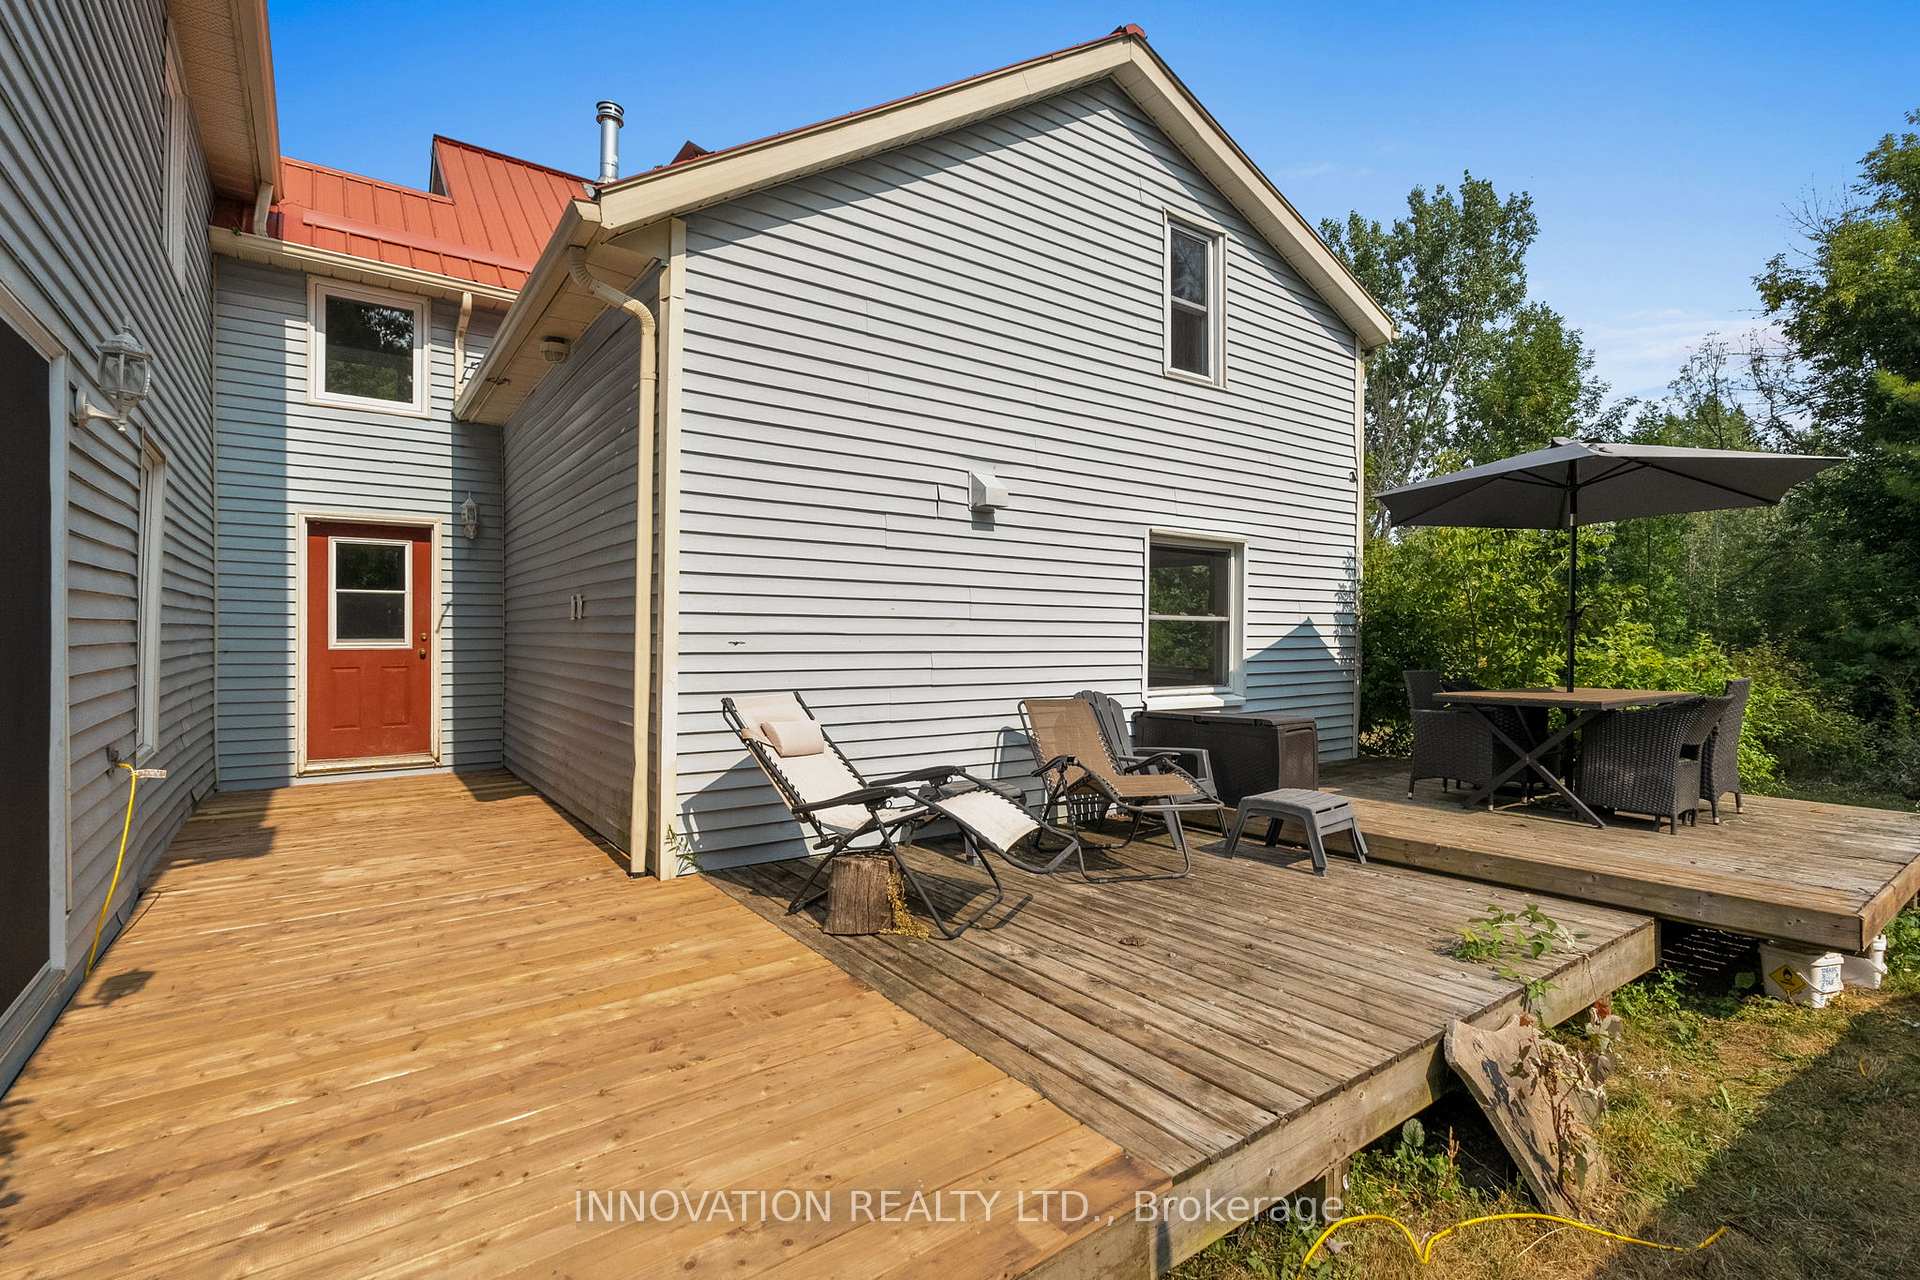 See all 49 photos
Property history
- $825,000TerminatedList: 2025-08-12|End: 2025-10-23|72 daysX12339038
Facts and features
- BasementPart finished
- Price per sq ft~$300
- Water, sewerWell, septic
- HeatingForced air
- Fireplace
- Central air
- Pool
The homeDetached, 2-storey, 2,500–3,000 sq ft
- Type: Detached
- Style: 2-storey
- Living space: 2,500–3,000 sq ft
- Basement: Full, partially finished
- Waterfront: None
InsideFireplace Yes, wood stove, Propane tank, water treatment, water heater owned, Rooms above ground 8
- Fireplace: Yes, wood stove
- Features: Propane tank, water treatment, water heater owned
- Rooms above ground: 8
- Bedrooms: 4
- Bathrooms: 3
- Kitchens: 1
- Family room: Yes
Outside and lotVinyl siding, Metal, Other, stone
- Exterior: Vinyl siding
- Roof: Metal
- Foundation: Other, stone
- Pool: Above ground
- Features: Deck, porch, private pond, privacy
- Other structures: Barn, paddocks
Parking10 Parking, Lane, private
- Spaces: 10 Parking
- Driveway: Lane, private
Heating, water and powerForced air, propane, Central air, Well
- Heating: Forced air, propane
- Cooling: Central air
- Water: Well
- Sewer: Septic
- Natural gas: No
- Hydro: Yes
- Cable: Yes
- Telephone: Yes
Costs and taxesTaxes $3,730 a year, HST included in the price, Rental items None
- Taxes, 2025: $3,730 a year
- HST: HST included in the price
- Rental items: None
Included in the saleFridge, gas range, hood fan, microwave, dishwasher, washer, dryer, furnace, central a/c. water treatment system. hot water tank. all bathroom mirrors. any and all light fixtures, ceiling fans and or chandeliers. tracks, rods, and mounting brackets. * ensuite shower, pool equipment and hay elevator all "as, is". *, Contact listing agent for list of exclusions.
- Included: Fridge, gas range, hood fan, microwave, dishwasher, washer, dryer, furnace, central a/c. water treatment system. hot water tank. all bathroom mirrors. any and all light fixtures, ceiling fans and or chandeliers. tracks, rods, and mounting brackets. * ensuite shower, pool equipment and hay elevator all "as, is". *
- Not included: Contact listing agent for list of exclusions.
NearbyWooded/treed
- Close to: Wooded/treed
Listing detailsX12339038, Terminated, Aug 12, 2025
- MLS® number: X12339038
- Status: Terminated
- Listed on: Aug 12, 2025
- Days on market: 72
- Updated: Oct 23, 2025
- Possession: Flexible
- Occupied by: Owner
- Listing brokerage: INNOVATION REALTY LTD.
About this home
2229 County Road 20, North Grenville (North Grenville Twp, Kemptville South), ON K0G 1T0
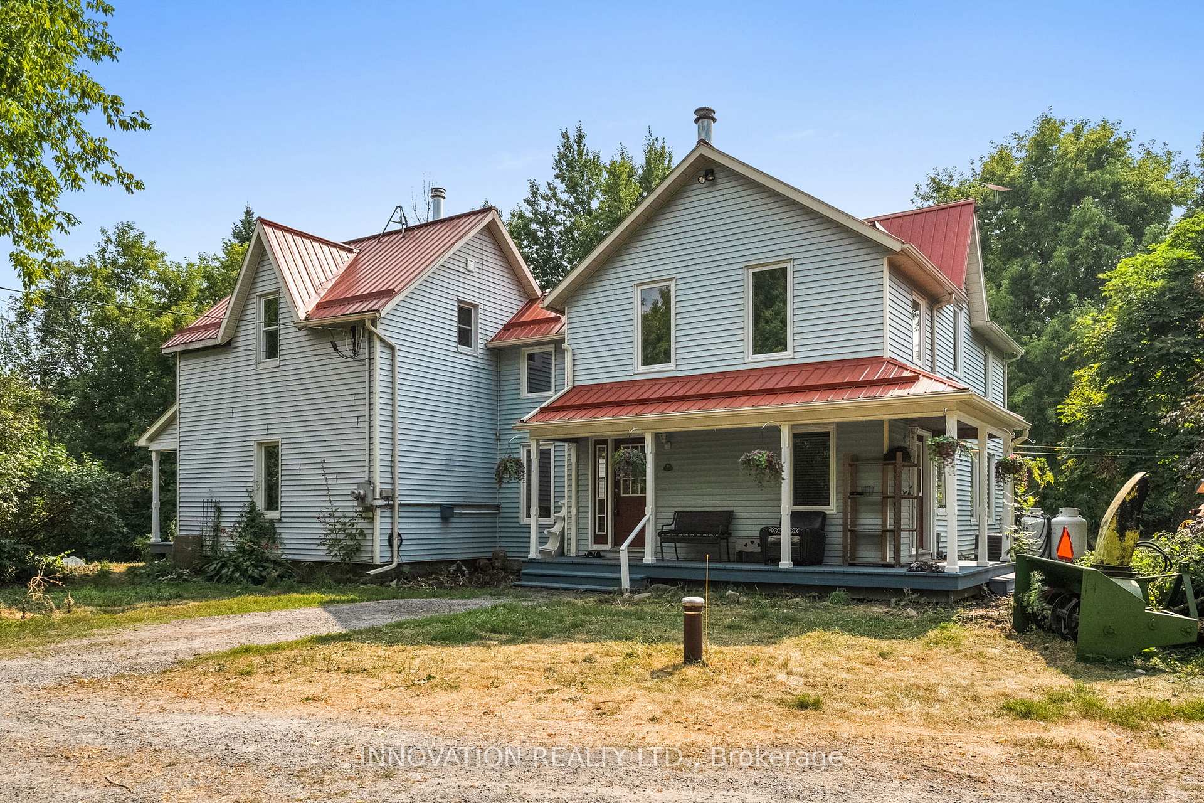
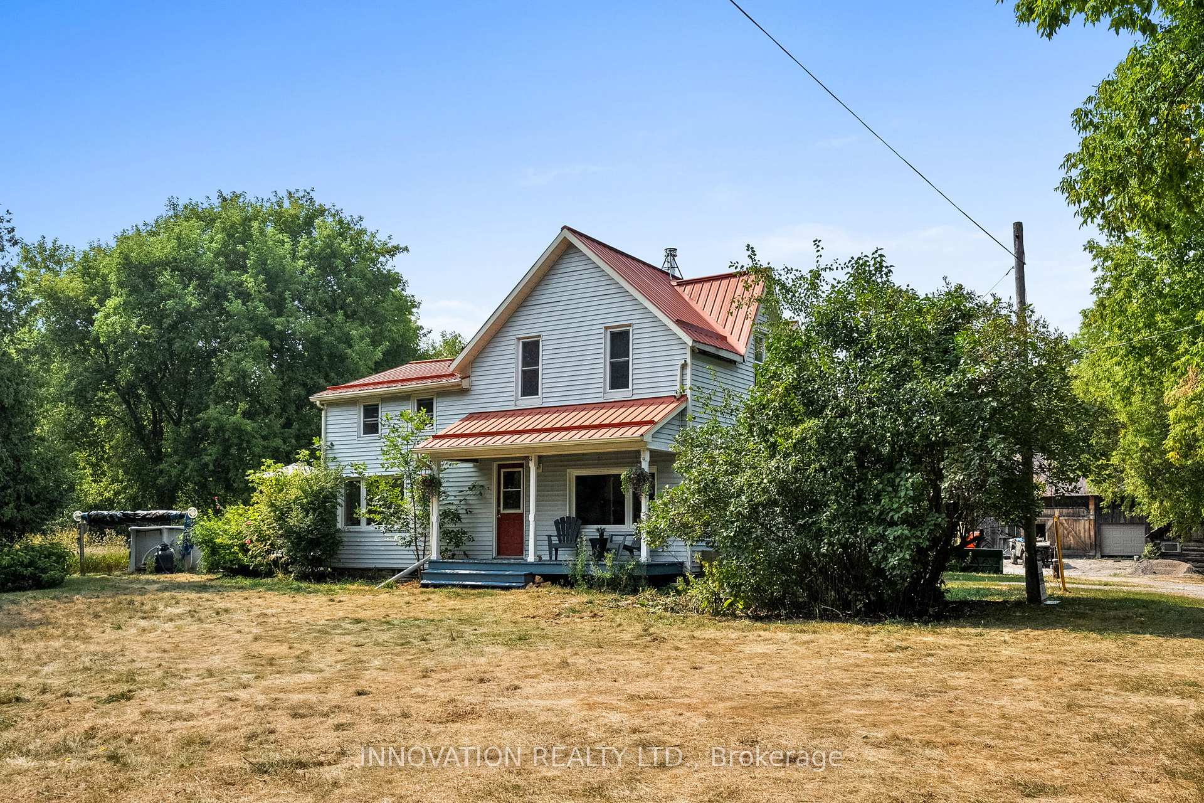
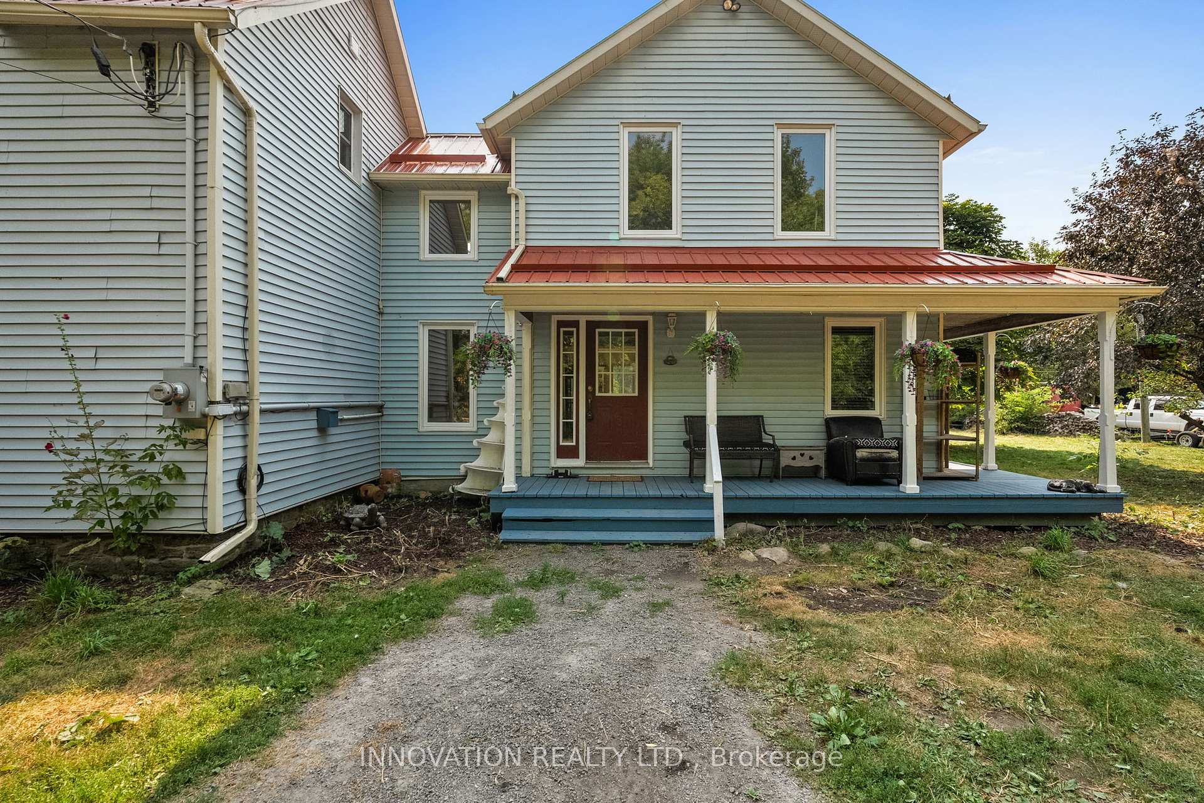
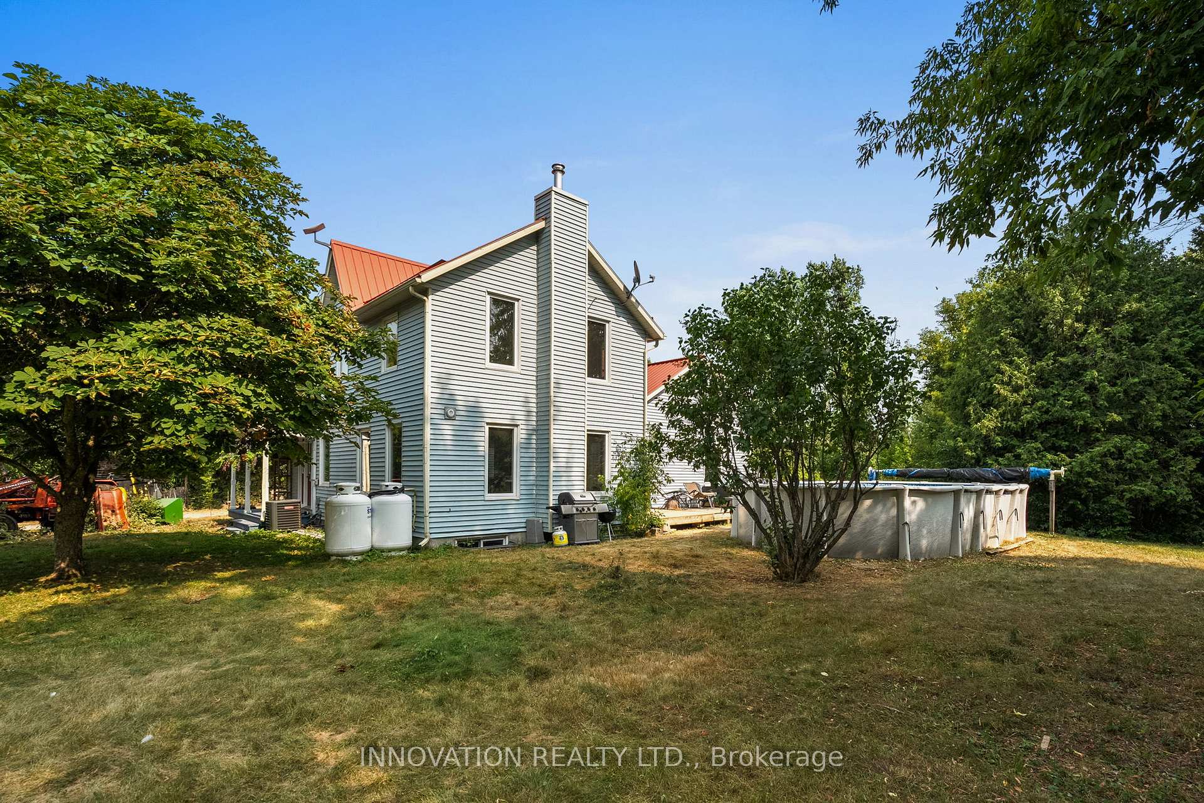
Welcome to your country dream! This 50.72-acre farm offers tranquility, privacy, and charm in the heart of the friendly Oxford Station community. The bright, well-built, updated 4-bedroom, 2.5 bath farmhouse showcases character throughout, from the inviting covered front porch to the spacious family room and living room. Sit by the woodstove and enjoy a good book, or watch your chickens frolic out the large, updated windows. The chef-style eat-in kitchen has been fully renovated, featuring abundant cabinetry and countertops with original wood beams. Perfect for entertaining, the dining room offers warmth and elegance, complemented by the convenience of a main-floor powder room and laundry room. Upstairs, you'll find four comfortable bedrooms, including a large sunlit primary bedroom with a luxurious 4-piece ensuite. The secondary bedrooms are generously sized with easy access to a 4-piece bath. Additional living space can be found in the full height partially finished basement. Step outside and immerse yourself in nature, surrounded by trails, ponds, and a large above ground swimming pool. Not to be forgotten, the property also boasts a large barn with water access and hydro and a large hayloft, suitable for livestock, equipment repair and storage. It currently has 3 stalls, an insulated feed room, a workshop and 2 car bays, with room for more. Multiple large, fenced paddocks for horses or other livestock, two large coops for poultry or waterfowl, a hayfield, your own cedar forest, and a large round pen to work horses make this property a hobby farmer or equestrians dream! It even has plenty of room to install your own outdoor arena. Oxford Station, only 10 minutes from Kemptville, is known for its rich heritage and peaceful charm, and offers easy access to the 416. With newer furnace, AC, water heater, softener, appliances and more, the list of updates is endless. Don't miss this incredible opportunity to embrace farm life with the perks of modern comfort.
Ask about this home
A HOMEH agent will answer your questions about this home.
Around this home
Daily convenience, out of 100, from the distances below
Helpful calculators
Your HOMEH agent

"I would see it this week."