

515 Lydia Street N
515 Lydia Street N
 See all 46 photos
Property history
Facts and features
- BasementFinished
- Water, sewerMunicipal
- HeatingForced air
- Type of homeDetached
- Fireplace
- Inground pool
The homeDetached, Bungalow, 1,100–1,500 sq ft
- Type: Detached
- Style: Bungalow
- Living space: 1,100–1,500 sq ft
- Basement: Finished
InsideFireplace Yes, wood, Lower level, Auto garage door remote, primary bedroom - main floor, sump pump
- Fireplace: Yes, wood
- Laundry: Lower level
- Features: Auto garage door remote, primary bedroom - main floor, sump pump
- Rooms above ground: 8
- Bedrooms: 4
- Bathrooms: 2
- Kitchens: 1
- Family room: Yes
Outside and lotVinyl siding, Metal, Poured concrete
- Exterior: Vinyl siding
- Roof: Metal
- Foundation: Poured concrete
- Pool: Inground
- Features: Landscaped
- Other structures: Shed, fence - full
- Size: 66.83 × 132 ft
Parking1 Garage, Attached
- Spaces: 1 Garage
- Garage: Attached
Heating, water and powerForced air, gas, Municipal water, Municipal sewer
- Heating: Forced air, gas
- Water: Municipal water
- Sewer: Municipal sewer
Costs and taxesTaxes $3,695 a year, HST included in the price, Water heater, water softener, reverse osmosis filter
- Taxes, 2025: $3,695 a year
- HST: HST included in the price
- Rental items: Water heater, water softener, reverse osmosis filter
Included in the saleWasher, dryer, oven, refrigerator, dishwasher, wet bar in basement, sump pumps (2), Hot tub, freezer & fridge in basement
- Included: Washer, dryer, oven, refrigerator, dishwasher, wet bar in basement, sump pumps (2)
- Not included: Hot tub, freezer & fridge in basement
Listing detailsX12440970, Sold, Oct 2, 2025
- MLS® number: X12440970
- Status: Sold
- Listed on: Oct 2, 2025
- Days on market: 20
- Updated: Oct 22, 2025
- Possession: Flexible
- Occupied by: Owner
- Listing brokerage: AVENUE NORTH REALTY INC.
About this home
515 Lydia Street N, North Grenville (Kemptville), ON K0G 1J0
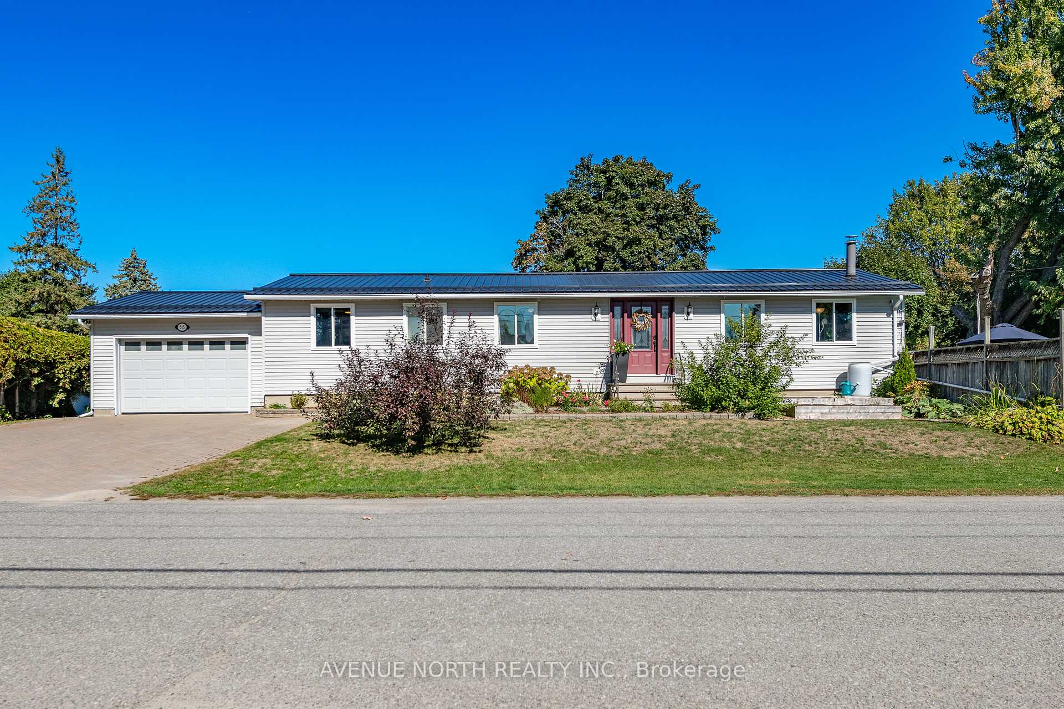
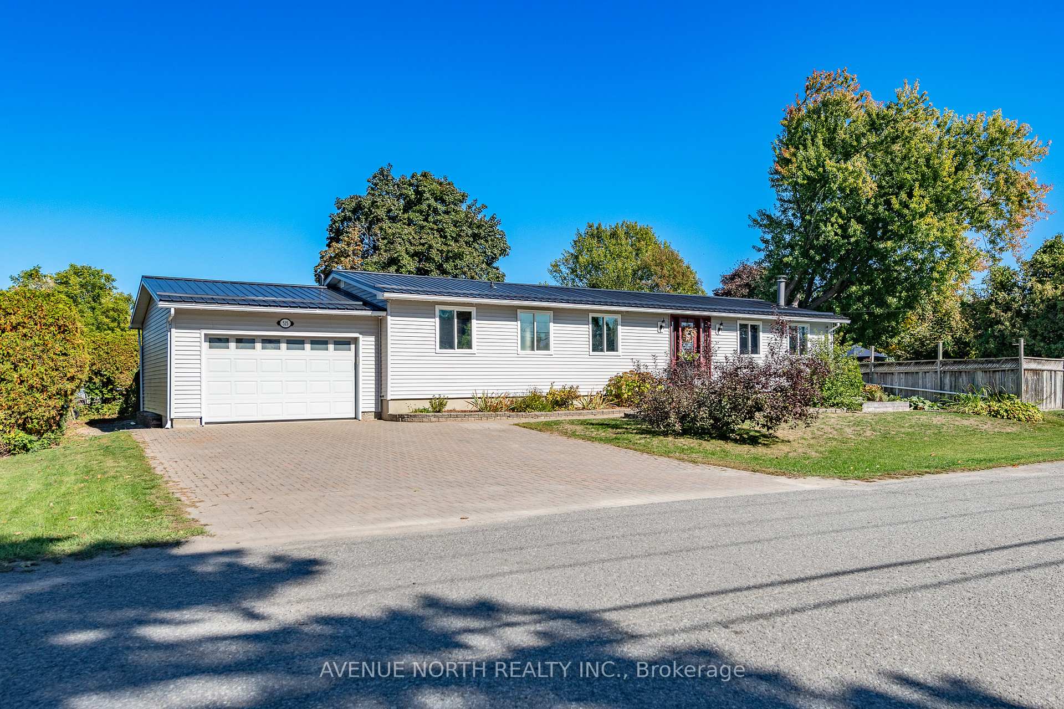
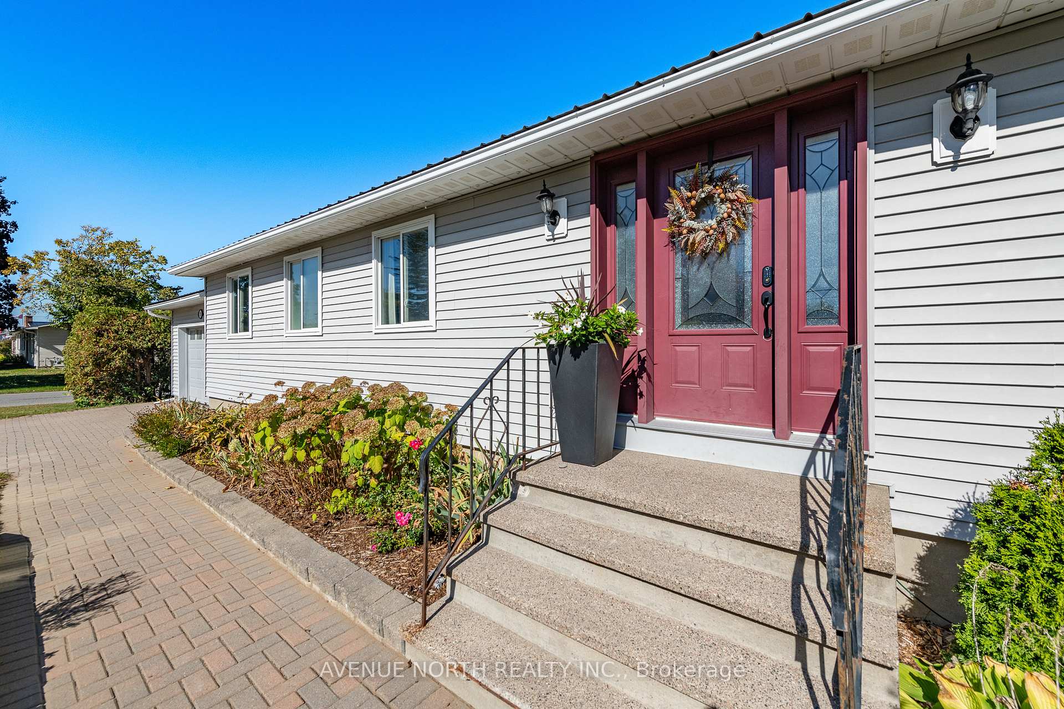
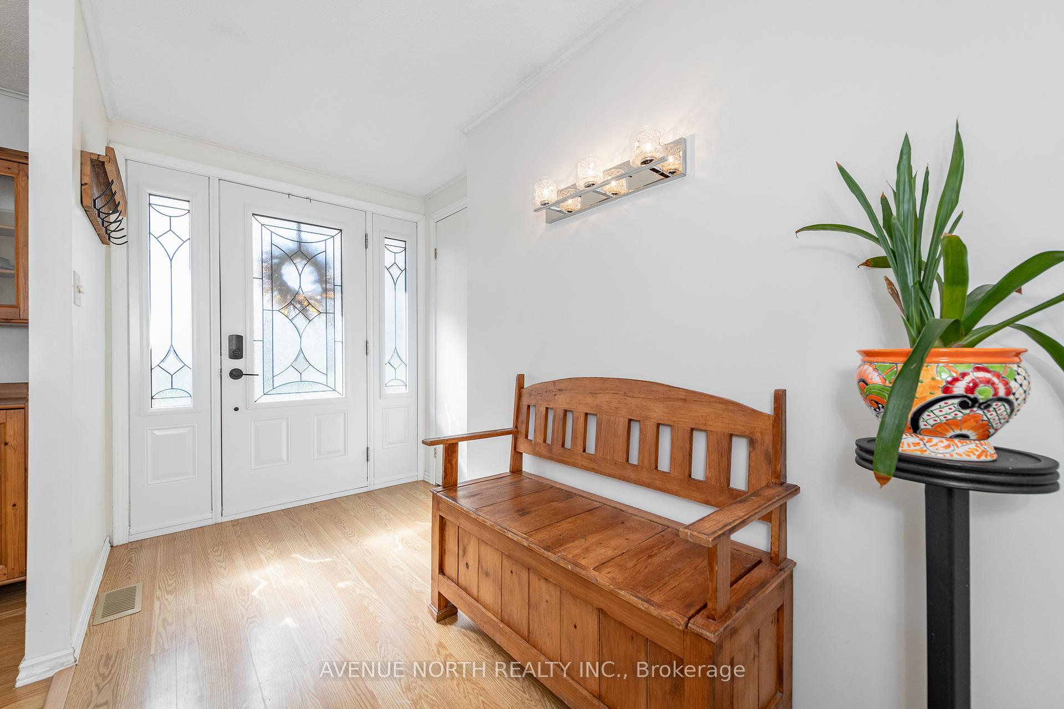
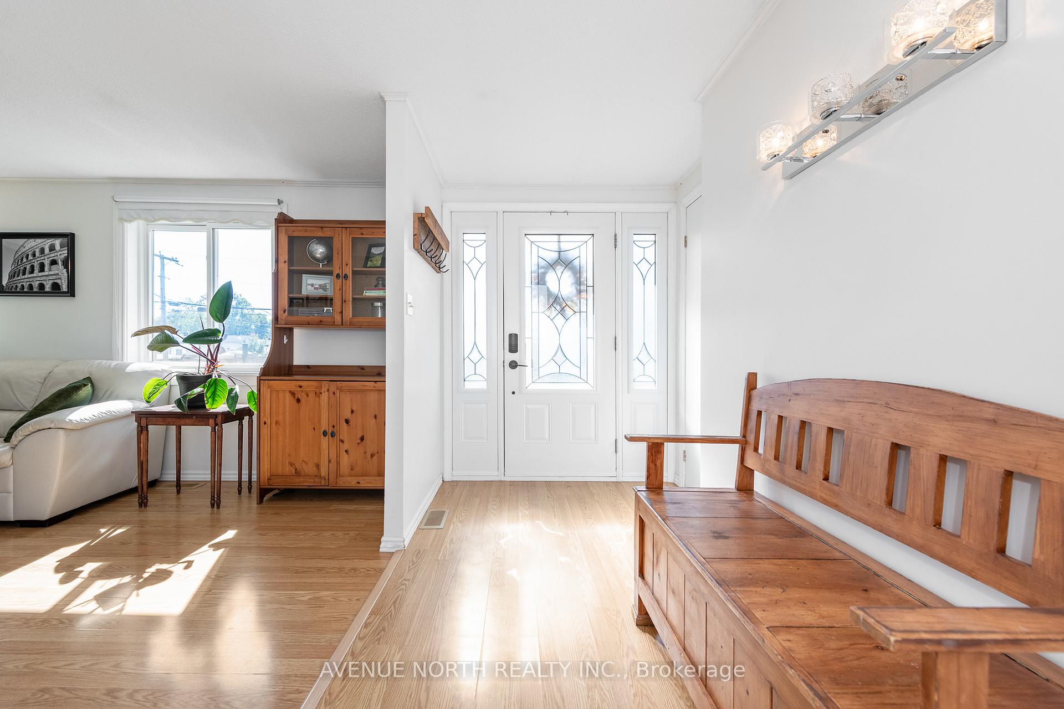
Welcome to this charming bungalow on a prime corner lot in one of Kemptville's most family-friendly neighbourhoods. With 4 bedrooms, 2 full baths (including ensuite), laminate flooring throughout and a finished basement with rec room and wet bar, this home offers comfort, space, and flexibility for any lifestyle. Outside boasts a private fenced yard with a heated in-ground pool (32' x 16'), and two storage sheds, perfect for summer entertaining. A wide 1.5-car garage, interlock driveway, and durable metal roof provide lasting value. All this within walking distance of Kemptville's recreation centre and arena, and just minutes from historic downtown shops and amenities. A rare opportunity to own a move-in ready bungalow with exceptional outdoor living!
Ask about this home
A HOMEH agent will answer your questions about this home.
Around this home
Daily convenience, out of 100, from the distances below
Schools nearby
School rating, out of 10.
Helpful calculators
Your HOMEH agent

"I would see it this week."