

323 County Road 18
323 County Road 18
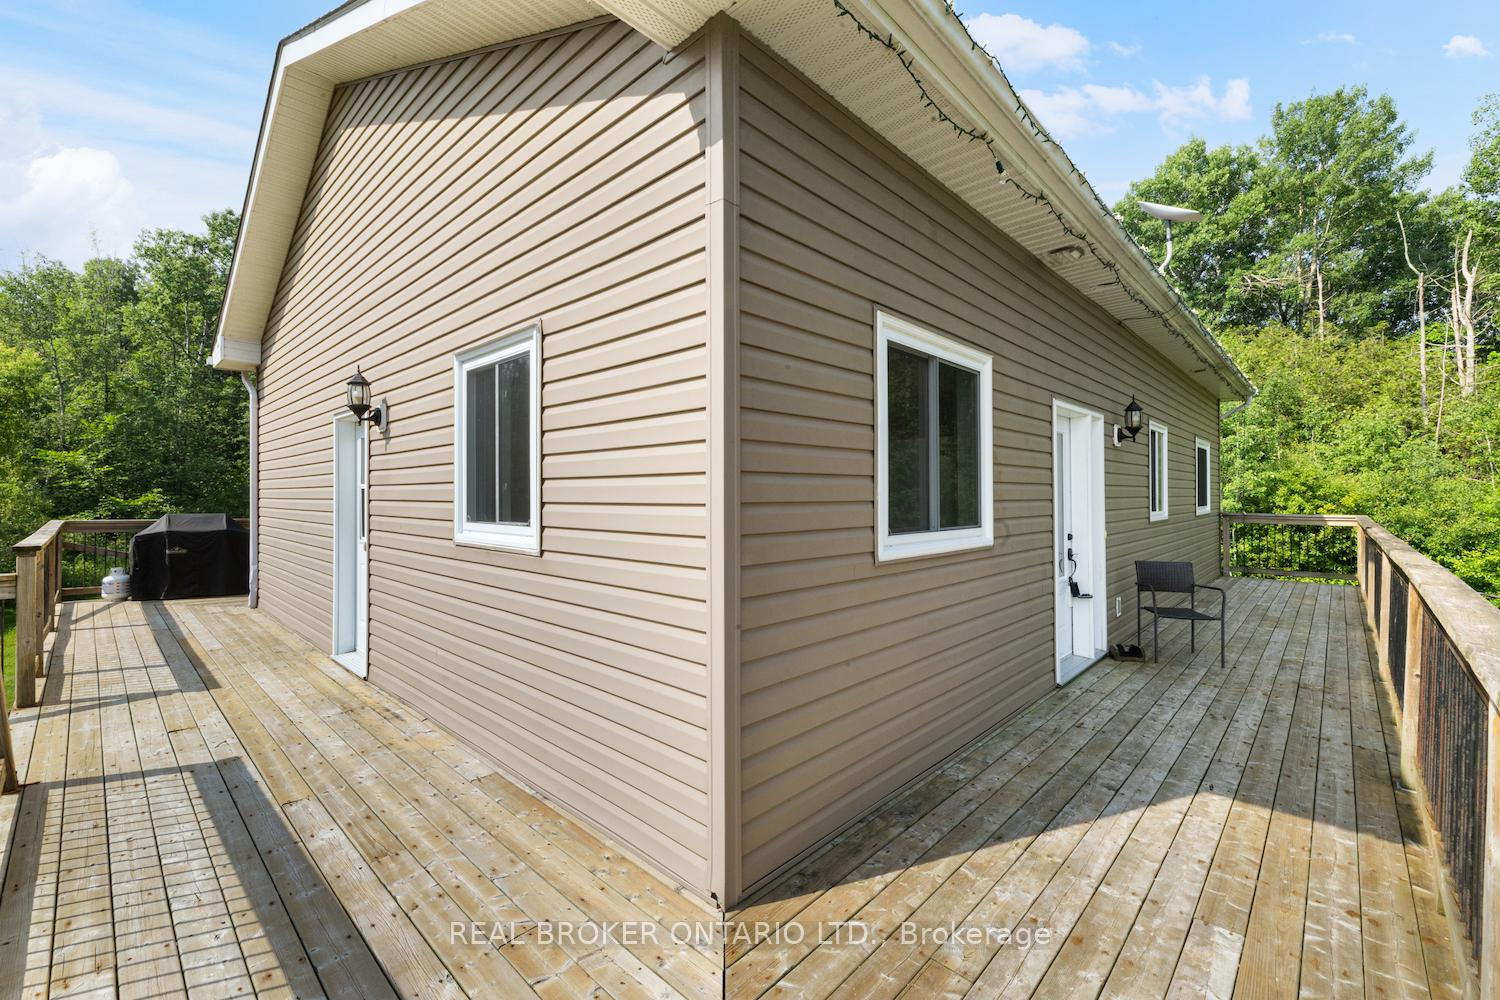 See all 39 photos
Property history
Facts and features
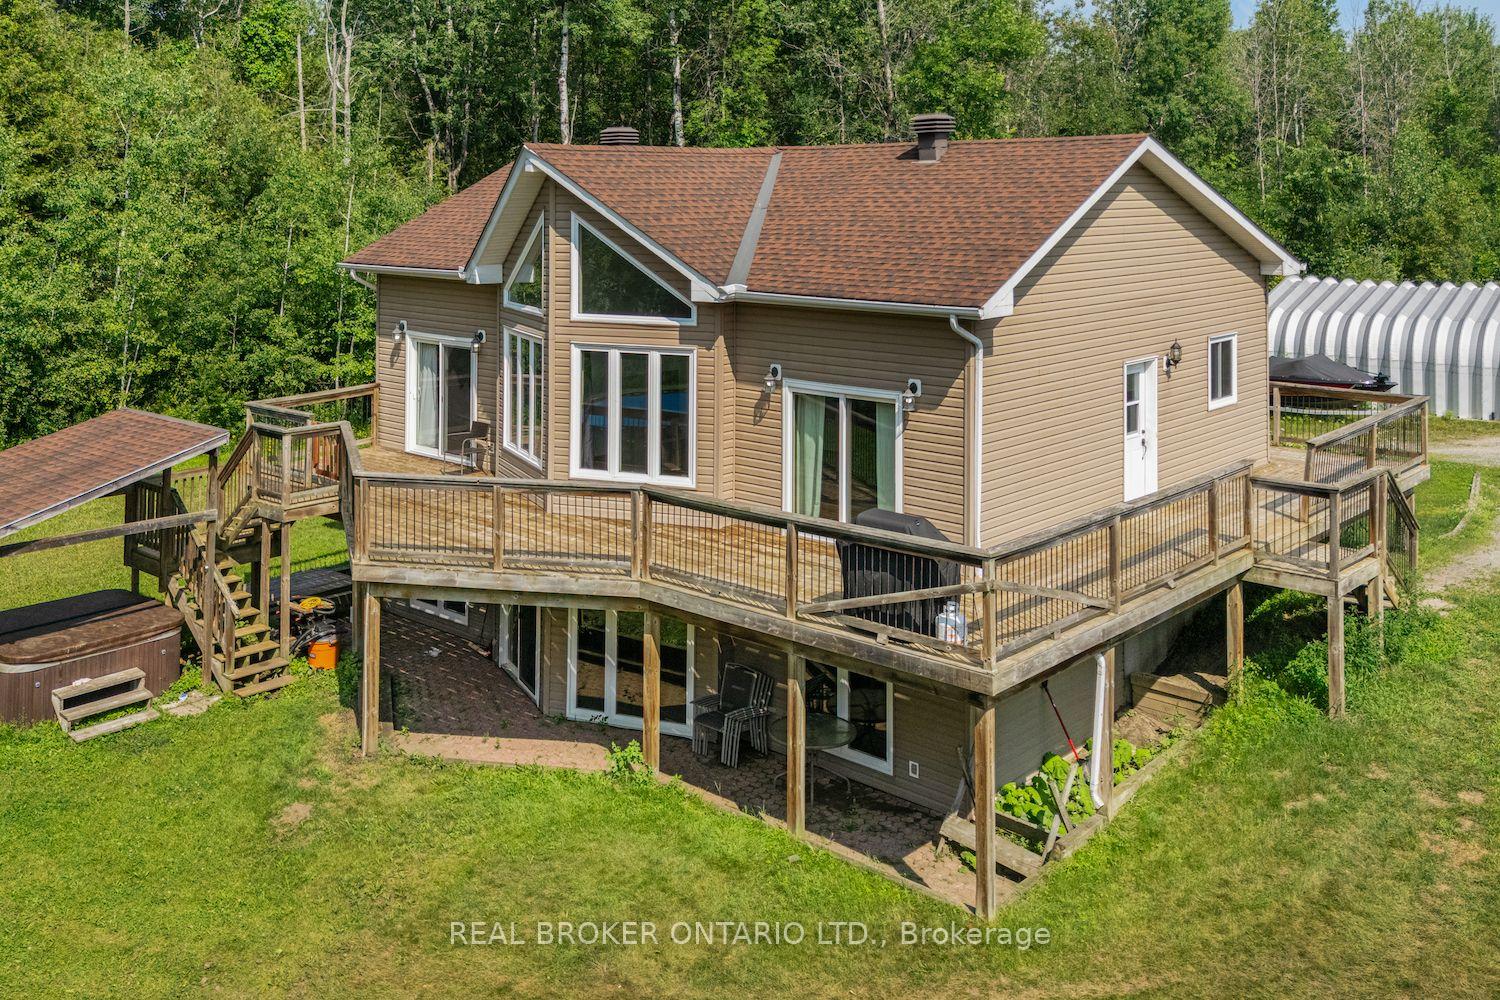
- BasementWalk-out
- Age of home16–30 years
- Water, sewerWell, septic
- Lot shapeIrregular
- Central air
- Pool
The homeDetached, Bungalow, Age 16–30 years
- Type: Detached
- Style: Bungalow
- Age: 16–30 years
- Living space: 1,100–1,500 sq ft
- Basement: Walk-out
- View: Clear, forest, trees/woods
- Waterfront: None
InsideLower level, Carpet free, propane tank, sump pump, water softener, primary bedroom - main floor, central vacuum, auto garage door remote, Rooms above ground 8
- Laundry: Lower level
- Features: Carpet free, propane tank, sump pump, water softener, primary bedroom - main floor, central vacuum, auto garage door remote
- Rooms above ground: 8
- Bedrooms: 4
- Bathrooms: 2
- Kitchens: 1
Outside and lotAluminum siding, Asphalt shingle, Concrete
- Exterior: Aluminum siding
- Roof: Asphalt shingle
- Foundation: Concrete
- Pool: Above ground, decommissioned
- Features: Deck, hot tub, privacy, recreational area
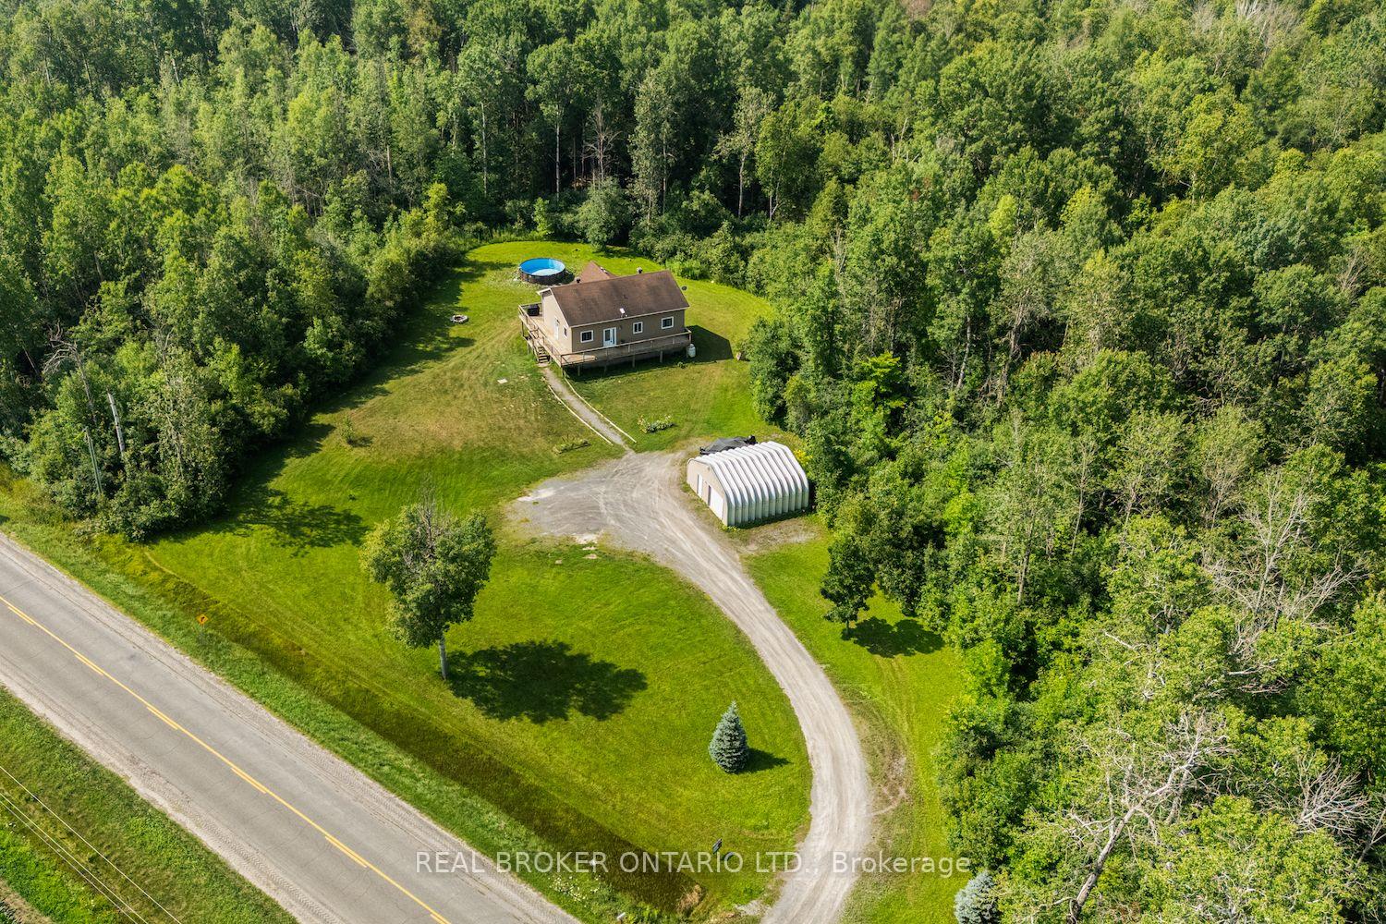
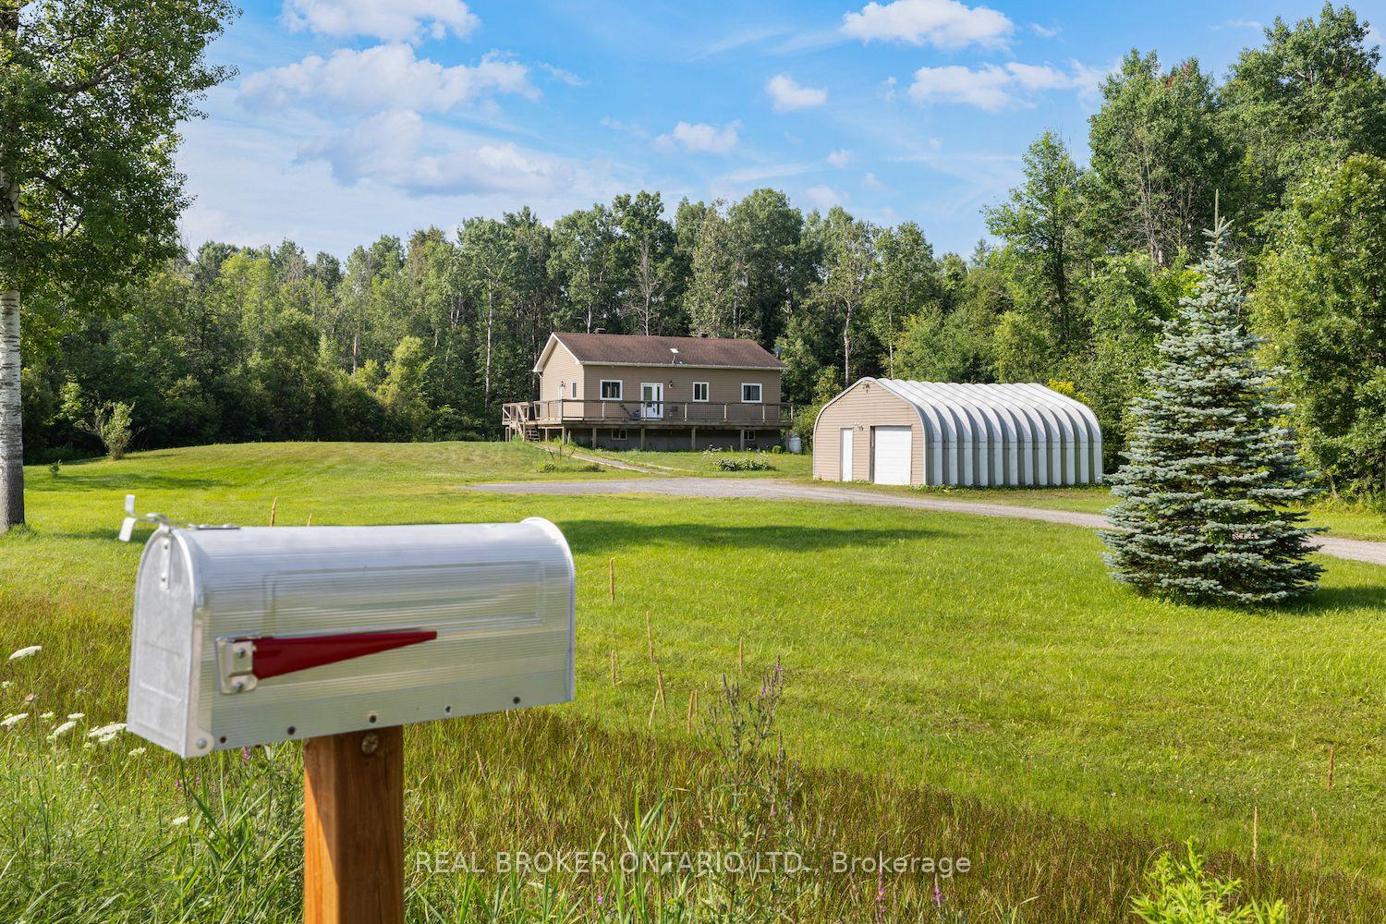
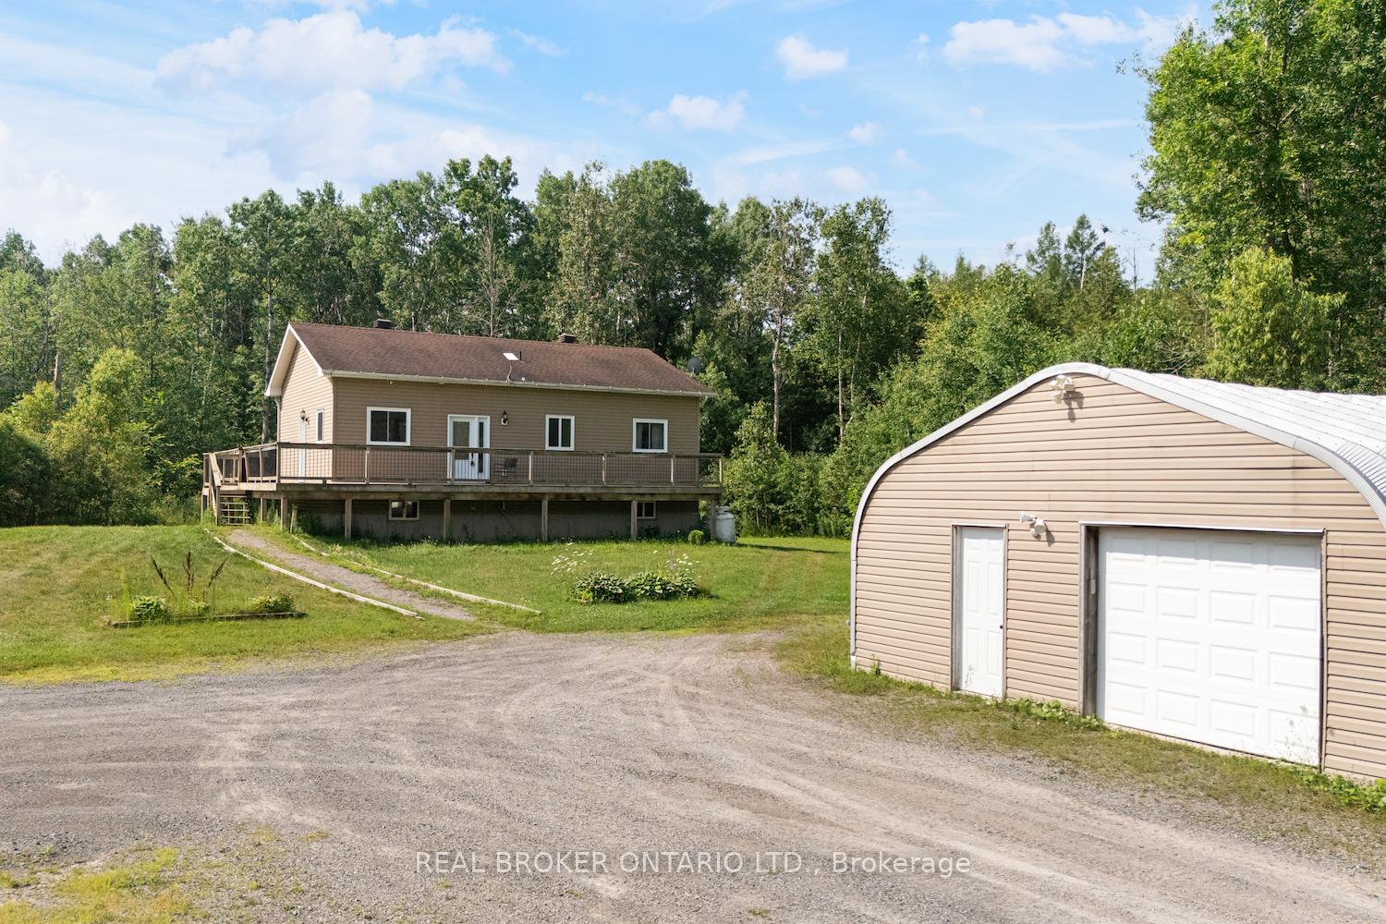
- Other structures: Additional garage(s)
- Size: 434.6 × 438 ft
- Shape: Irregular
- Zoning: RU
Parking2 Garage, Detached, Private, lane
- Spaces: 2 Garage
- Garage: Detached
- Driveway: Private, lane
Heating, water and powerForced air, propane, Central air, Well
- Heating: Forced air, propane
- Cooling: Central air
- Water: Well
- Sewer: Septic
Costs and taxesTaxes $4,705 a year, HST included in the price, Tankless water system
- Taxes, 2025: $4,705 a year
- HST: HST included in the price
- Rental items: Tankless water system
Included in the salePool, appliances., Starlink satellite to be discussed. lawn tractor to be discussed outside of sale.
- Included: Pool, appliances.
- Not included: Starlink satellite to be discussed. lawn tractor to be discussed outside of sale.
NearbyClear view, part cleared, wooded/treed, school bus route
- Close to: Clear view, part cleared, wooded/treed, school bus route
Listing detailsX12409499, Sold, Sep 16, 2025
- MLS® number: X12409499
- Status: Sold
- Listed on: Sep 16, 2025
- Days on market: 32
- Updated: Oct 18, 2025
- Possession: Flexible
- Occupied by: Owner
- Listing brokerage: REAL BROKER ONTARIO LTD.
About this home
323 County Road 18, North Grenville (North Grenville Twp, Kemptville South), ON K0G 1T0
Welcome to 323 County Road 18 a property that truly has it all! Set on 8 beautiful acres, this spacious 4-bedroom home offers a perfect blend of rural charm and everyday functionality, just 12 minutes from Kemptville. Inside, you'll love the open-concept design with vaulted ceilings and a bright, airy feel. The main floor features a generous living space with floor-to-ceiling windows, a cozy family room, and a tucked-away kitchen overlooking the front yard. The primary suite on this level offers a large, open-concept closet, your private retreat.The walkout lower level adds exceptional living space with three additional bedrooms, a second full bathroom, a large den/family room, and ample storage. Step through the patio doors to a private backyard oasis complete with an interlock patio and above-ground pool ideal for family gatherings or quiet relaxation.Outdoors, enjoy the stunning views, mature trees, and endless open space perfect for gardening, recreation, or simply soaking in the peace and quiet. The wrap-around deck offers multiple spots to unwind, while the oversized detached garage/shop is perfect for storage, hobbies, or the outdoor enthusiast.If youve been searching for the best of country living with the convenience of nearby amenities, 323 County Road 18 is the one to see.
Ask about this home
A HOMEH agent will answer your questions about this home.
Around this home
Helpful calculators
Your HOMEH agent

"I would see it this week."