

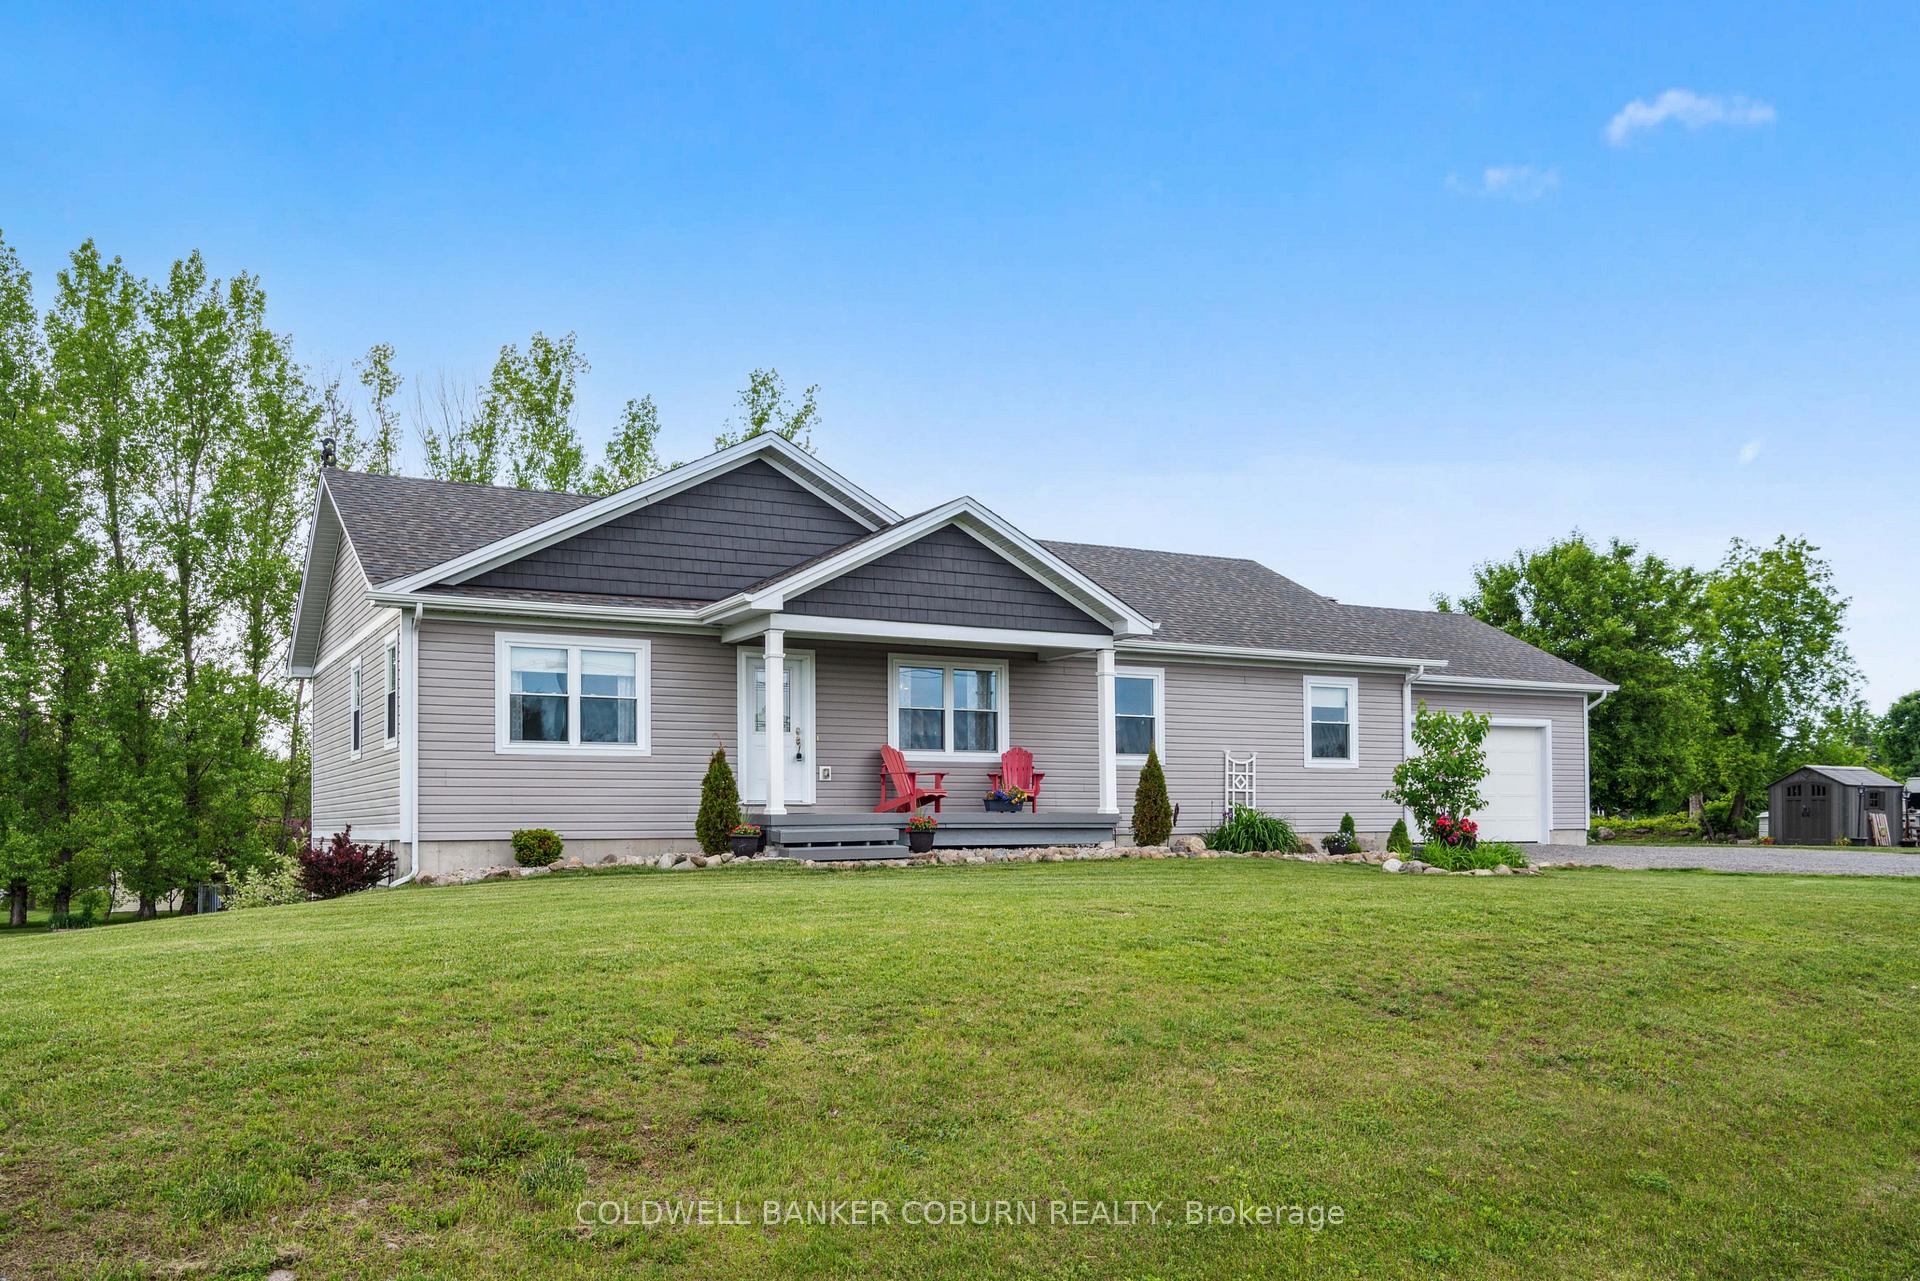
3 Rachelle Crescent
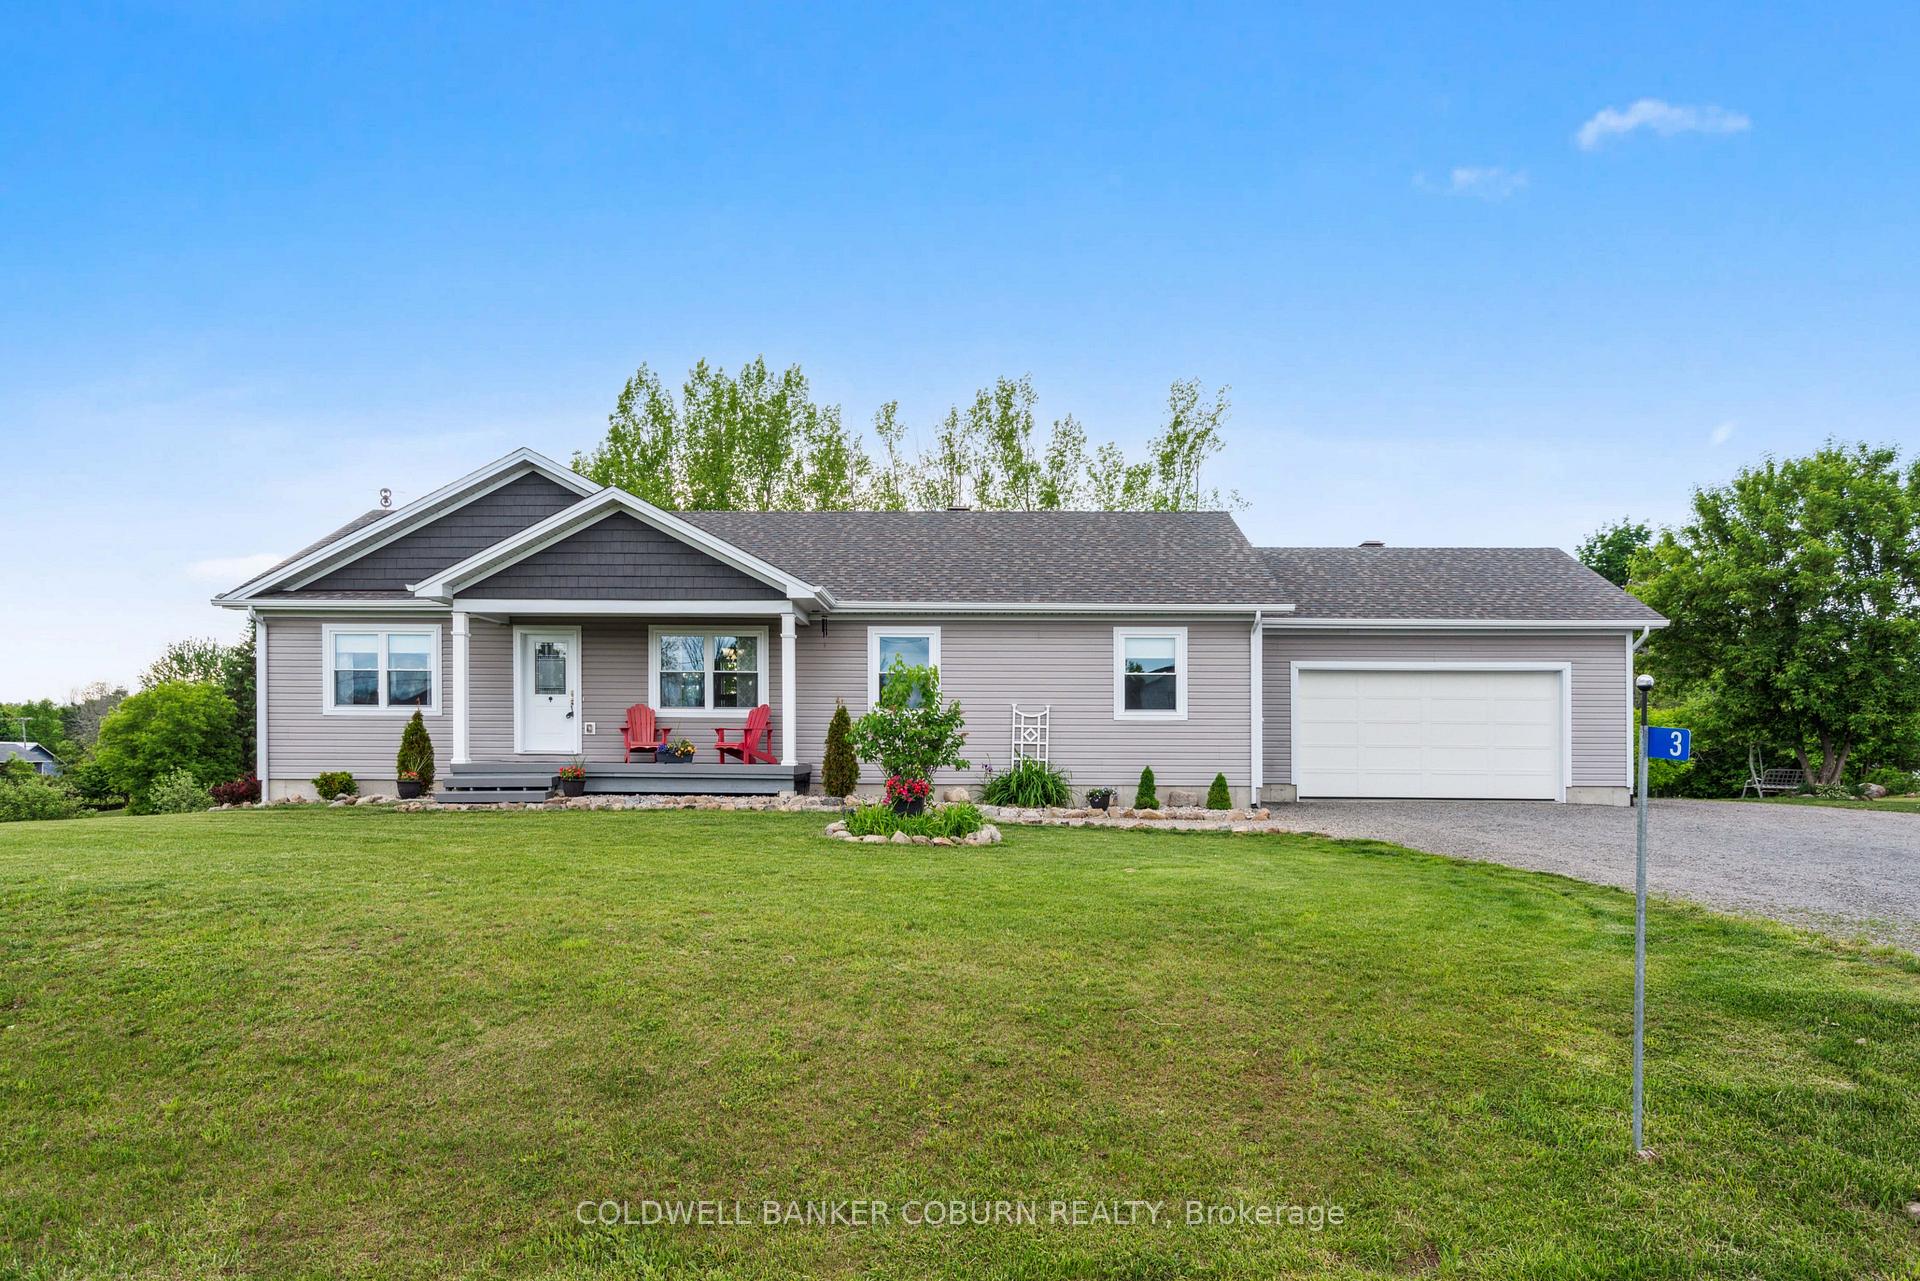
3 Rachelle Crescent
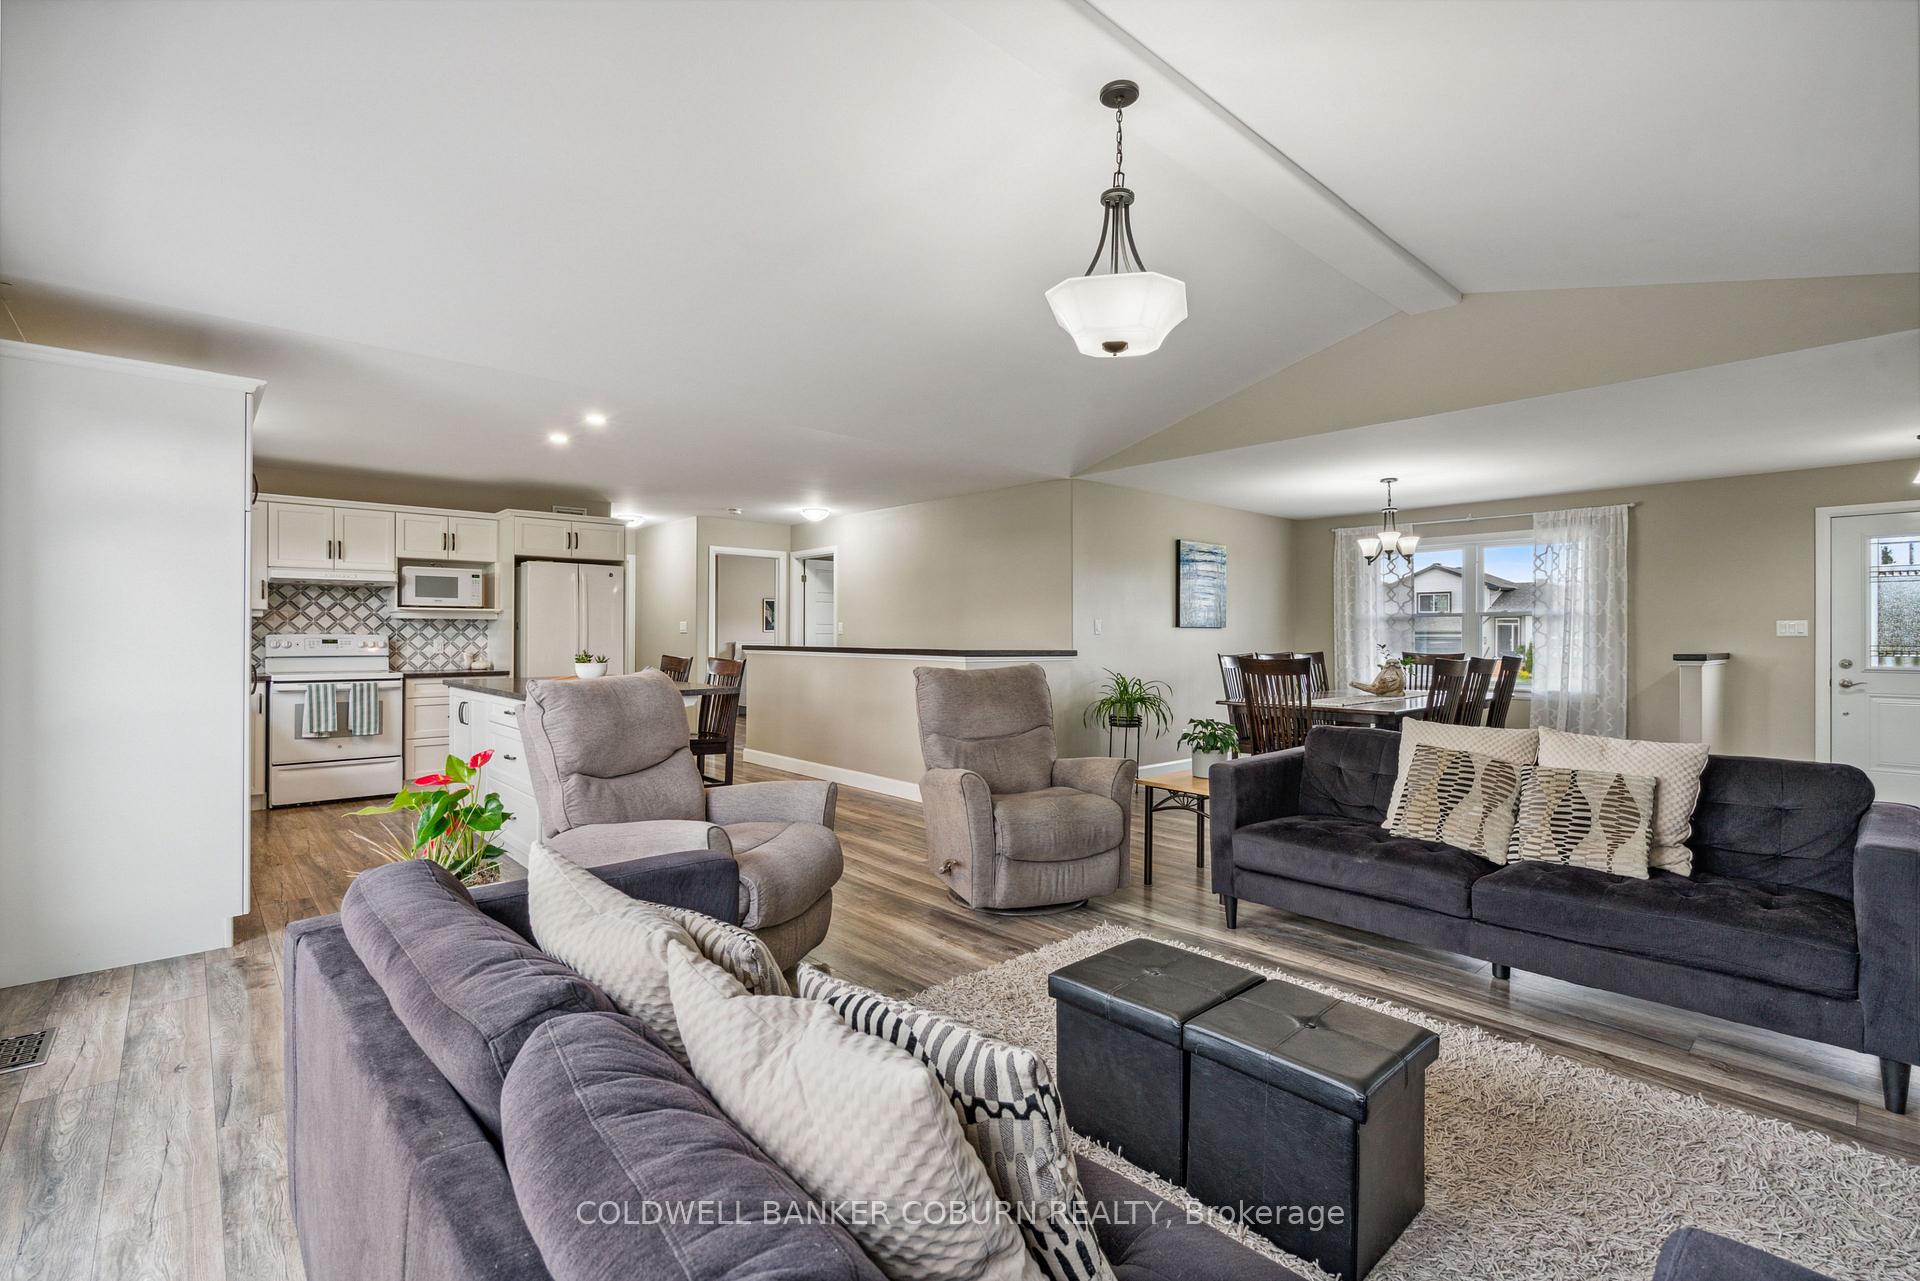 See all 46 photos
Property history
Facts and features
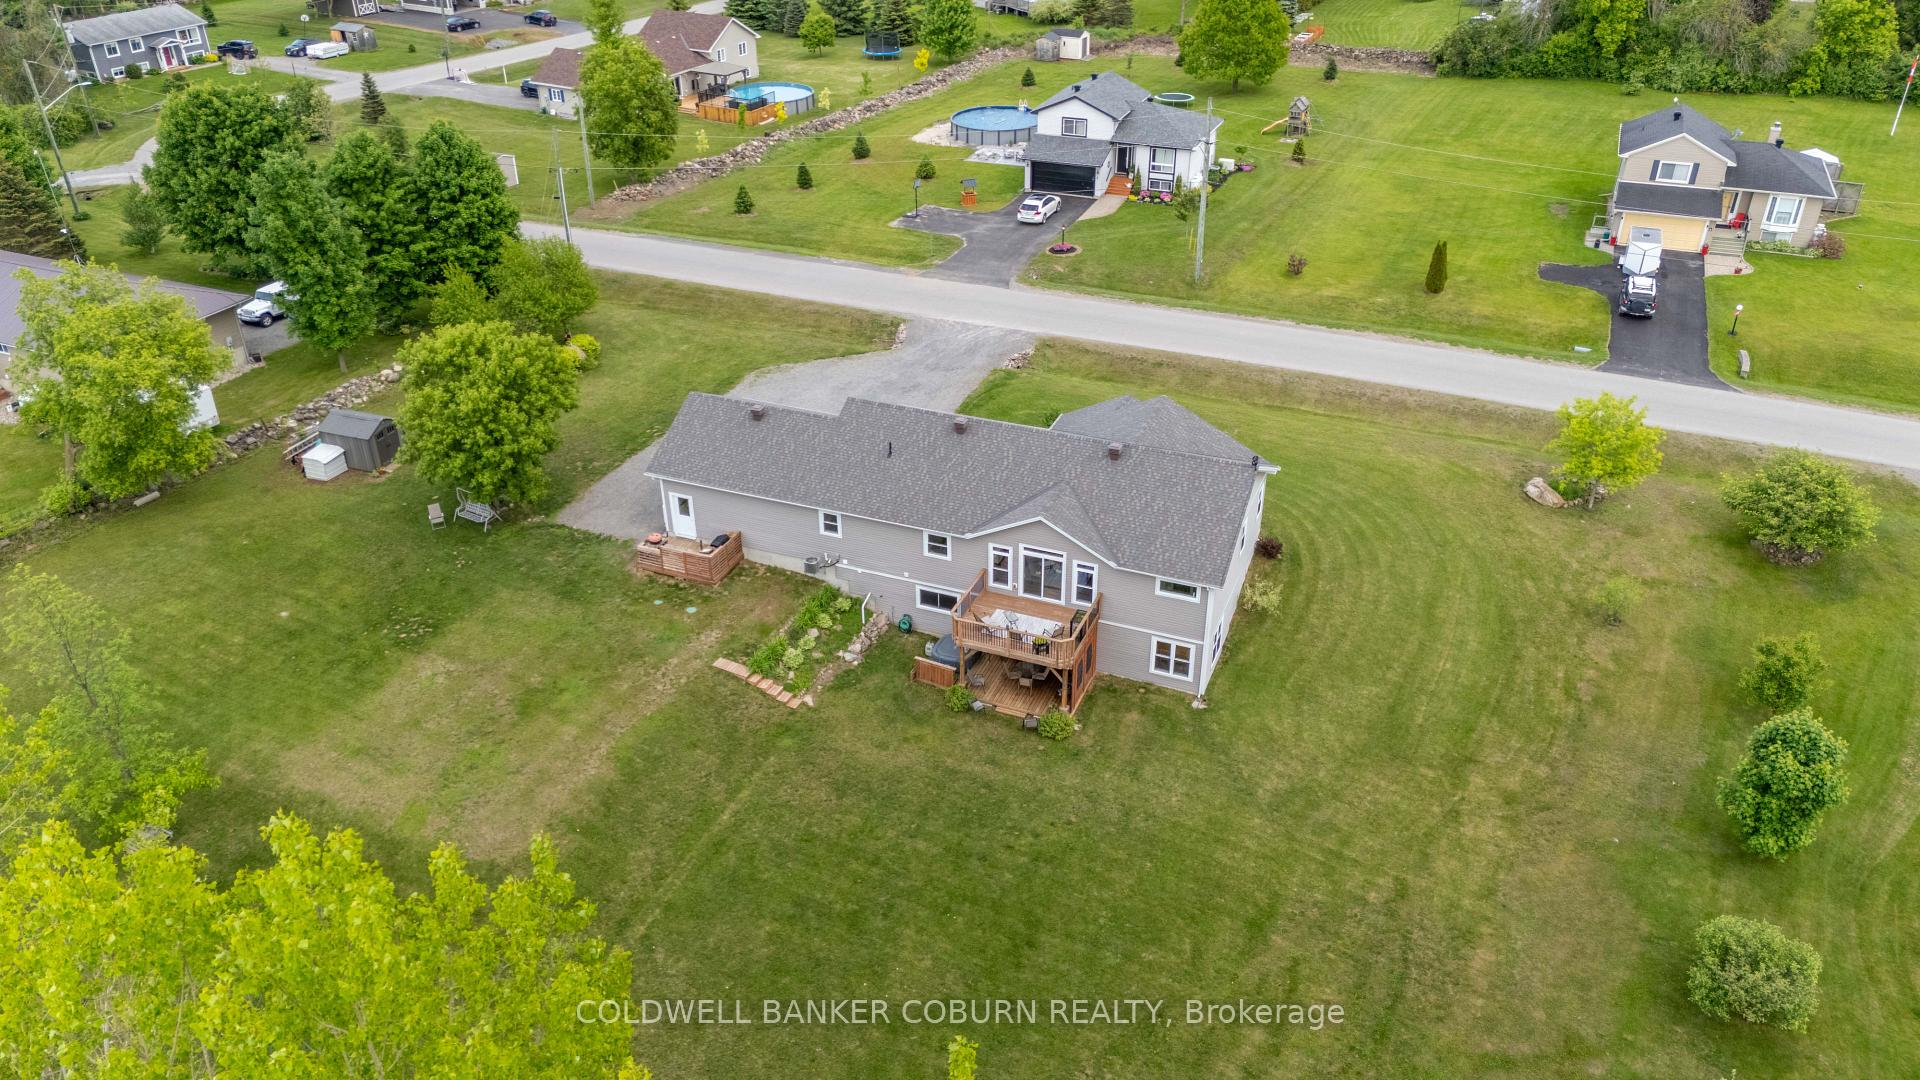
- BasementWalk-out
- Age of home6–15 years
- Water, sewerWell, septic
- Lot shapeRectangular
- Central air
The homeDetached, Bungalow, Age 6–15 years
- Type: Detached
- Style: Bungalow
- Age: 6–15 years
- Living space: 1,500–2,000 sq ft
- Basement: Finished with walk-out
- View: Trees/woods
- Waterfront: None
InsideMain level, Air exchanger, auto garage door remote, carpet free, water heater owned, Rooms above ground 15
- Laundry: Main level
- Features: Air exchanger, auto garage door remote, carpet free, water heater owned
- Rooms above ground: 15
- Bedrooms: 4
- Bathrooms: 3
- Kitchens: 1
- Family room: Yes
Outside and lotVinyl siding, Asphalt shingle, Poured concrete
- Exterior: Vinyl siding
- Roof: Asphalt shingle
- Foundation: Poured concrete
- Features: Deck, landscaped, patio, privacy
- Other structures: Shed
- Size: 217.39 × 223.72 ft
- Shape: Rectangular
- Zoning: residential
Parking2 Garage, Attached, Inside entry, rv/truck
- Spaces: 2 Garage
- Garage: Attached
- Driveway: Inside entry, rv/truck
Heating, water and powerForced air, propane, Central air, Well
- Heating: Forced air, propane
- Cooling: Central air
- Water: Well
- Sewer: Septic
- Natural gas: No
- Hydro: Yes
- Cable: No
- Telephone: Yes
Costs and taxesTaxes $5,114 a year, HST No HST, Propane tanks
- Taxes, 2025: $5,114 a year
- HST: No HST
- Rental items: Propane tanks
- Under contract: Propane tank
Included in the saleFridge, stove, dishwasher, hood fan, auto garage door opener and remotes, hot water tank, all light fixtures, window blinds, drapery rods, Washer, dryer, dining room and primary bedroom curtains
- Included: Fridge, stove, dishwasher, hood fan, auto garage door opener and remotes, hot water tank, all light fixtures, window blinds, drapery rods
- Not included: Washer, dryer, dining room and primary bedroom curtains
NearbyPark, school bus route
- Close to: Park, school bus route
Listing detailsX12195295, Sold, Jun 4, 2025
- MLS® number: X12195295
- Status: Sold
- Listed on: Jun 4, 2025
- Days on market: 135
- Updated: Oct 17, 2025
- Possession: 30-59 days
- Occupied by: Owner
- Listing brokerage: COLDWELL BANKER COBURN REALTY
About this home
3 Rachelle Crescent, North Grenville (North Grenville Twp, Kemptville South), ON K0G 1T0
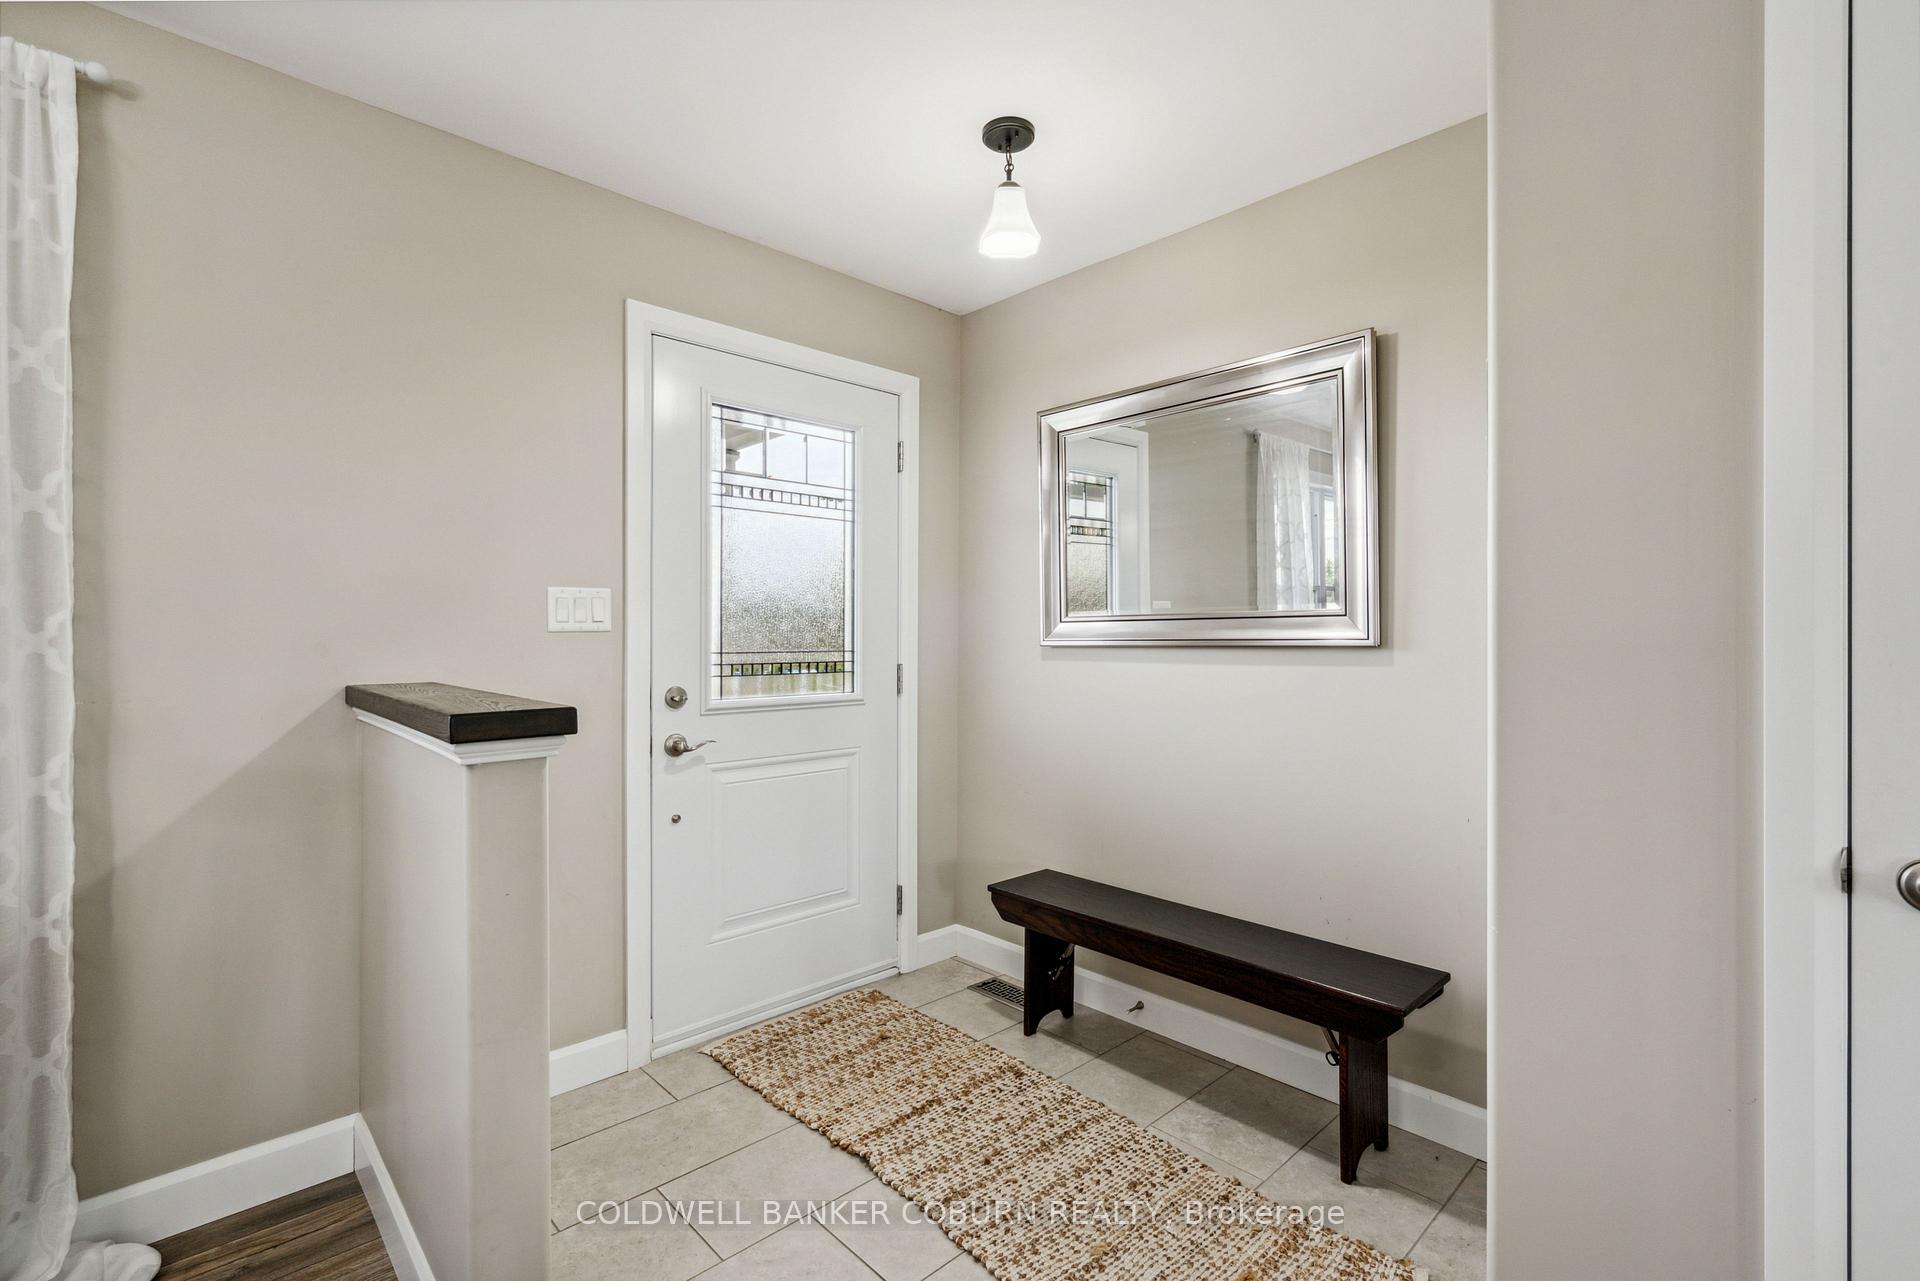
North Grenville 4-bedroom, 3-bath bungalow featuring a huge walk-out basement and located in a family-friendly neighborhood with a community park just down the street. Enjoy the convenience of being only 5 minutes from Hwy 416, providing an easy commute to Ottawa or Brockville. Built just 7 years ago, this home boasts an open-concept design with bright and airy spaces on the main level. Highlights include a vaulted ceiling in the living and dining areas, along with custom windows that offer a view of the expansive backyard. The kitchen provides ample workspace with a center island and features a full pantry and custom backsplash. The main floor plan is a split bedroom design, with the primary suite separate from the other two main floor bedrooms. The spacious primary bedroom can comfortably accommodate a king-size suite and includes a 4-piece ensuite with a separate walk-in shower and spa soaker tub, as well as a walk-in closet and sitting corner. The main floor offers the convenience of combined laundry and mudroom, easily accessible from the oversize garage. Home is carpet free with contemporary wider plank easy care laminate throughout and tile in the baths and laundry. Lower level is an amazing fully finished space, currently designed as a family room and games area. This versatile area offers the flexibility to create your own home gym, craft corner, and entertainment zone. You'll also find a 4th bedroom on this level, perfect for a quiet home office or guest room, as well as a 3-piece bathroom. Enjoy outdoor living with the walk-out to a ground-level private shaded deck, ideal for relaxing on hot summer afternoons. The upper deck provides a lovely spot for your early morning coffee. Evenings can be spent enjoying a family campfire in the backyard. There is ample parking available and space to park a camper or boat trailer. Annual utility costs- Hydro $ 2075, Propane $1540.
Ask about this home
A HOMEH agent will answer your questions about this home.
Around this home
Daily convenience, out of 100, from the distances below
Helpful calculators
Your HOMEH agent

"I would see it this week."