

450 Main Street
450 Main Street
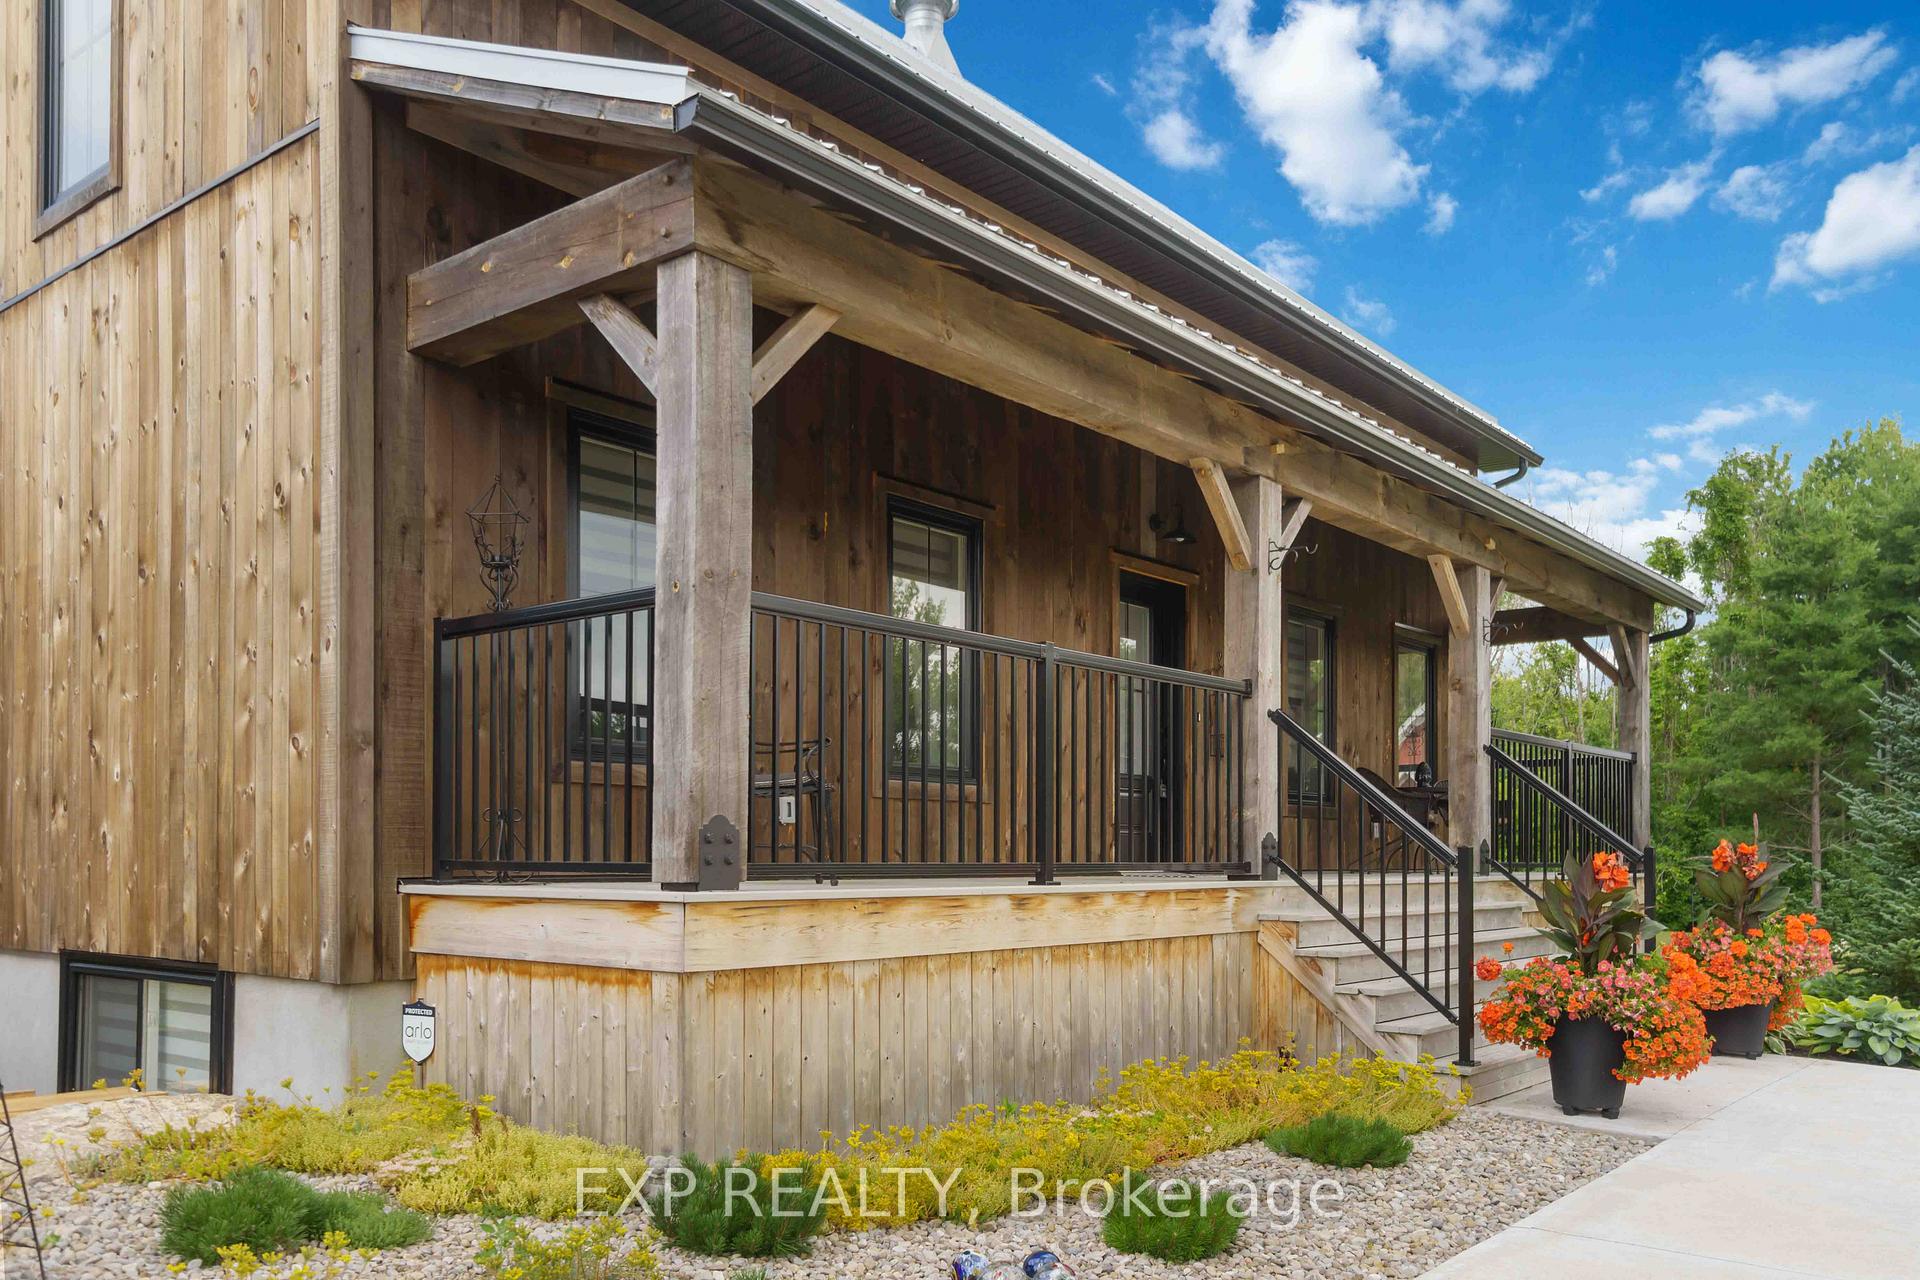 See all 30 photos
Property history
Facts and features
- BasementFinished
- Water, sewerWell, septic
- HeatingForced air
- CoolingCentral air
- Fireplace
- Central air
The homeDetached, 2-storey, 1,500–2,000 sq ft
- Type: Detached
- Style: 2-storey
- Living space: 1,500–2,000 sq ft
- Basement: Finished, full
- Waterfront: None
InsideFireplace Yes, electric, Water softener, Rooms above ground 12
- Fireplace: Yes, electric
- Features: Water softener
- Rooms above ground: 12
- Bedrooms: 5
- Bathrooms: 4
- Kitchens: 1
- Family room: Yes
Outside and lotWood, Metal, Insulated concrete form, other
- Exterior: Wood
- Roof: Metal
- Foundation: Insulated concrete form, other
- Size: 463.1 × 77.96 ft
Parking2 Garage, Detached, Available
- Spaces: 2 Garage
- Garage: Detached
- Driveway: Available
Heating, water and powerForced air, propane, Central air, Well
- Heating: Forced air, propane
- Cooling: Central air
- Water: Well
- Sewer: Septic
Costs and taxesTaxes $5,384 a year, HST No HST, Hot water on demand, sandpiper - assignable: $37.99 per month (approximate expense). propane hot water on demand, sandpiper - assignable: $37.99 per month (approximate expense). propane tanks.
- Taxes, 2024: $5,384 a year
- HST: No HST
- Rental items: Hot water on demand, sandpiper - assignable: $37.99 per month (approximate expense). propane hot water on demand, sandpiper - assignable: $37.99 per month (approximate expense). propane tanks.
Included in the saleStove, microwave, dryer, washer, refrigerator, dishwasher, hood fan, All security cameras
- Included: Stove, microwave, dryer, washer, refrigerator, dishwasher, hood fan
- Not included: All security cameras
Listing detailsX12336771, Sold, Aug 11, 2025
- MLS® number: X12336771
- Status: Sold
- Listed on: Aug 11, 2025
- Days on market: 66
- Updated: Oct 16, 2025
- Possession: Flexible
- Occupied by: Owner
- Listing brokerage: eXp Realty
About this home
450 Main Street, North Grenville (North Grenville Twp, Kemptville South), ON K0G 1S0
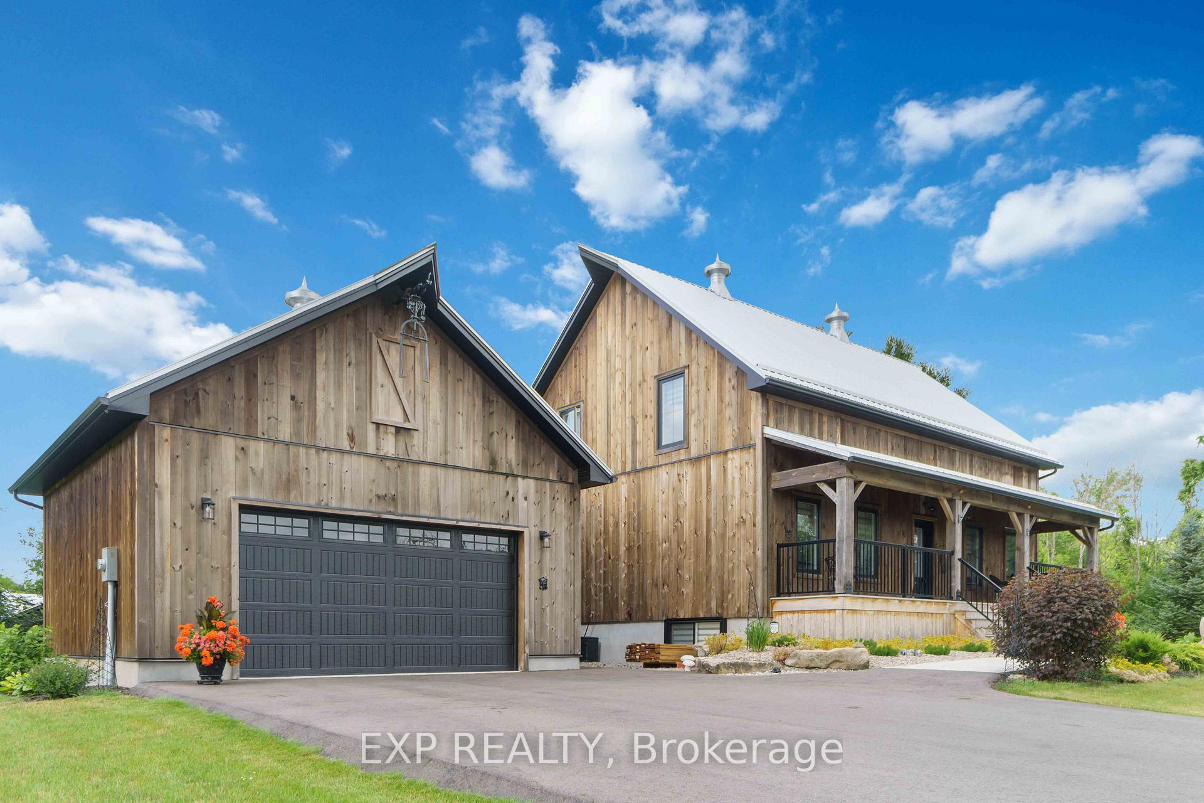
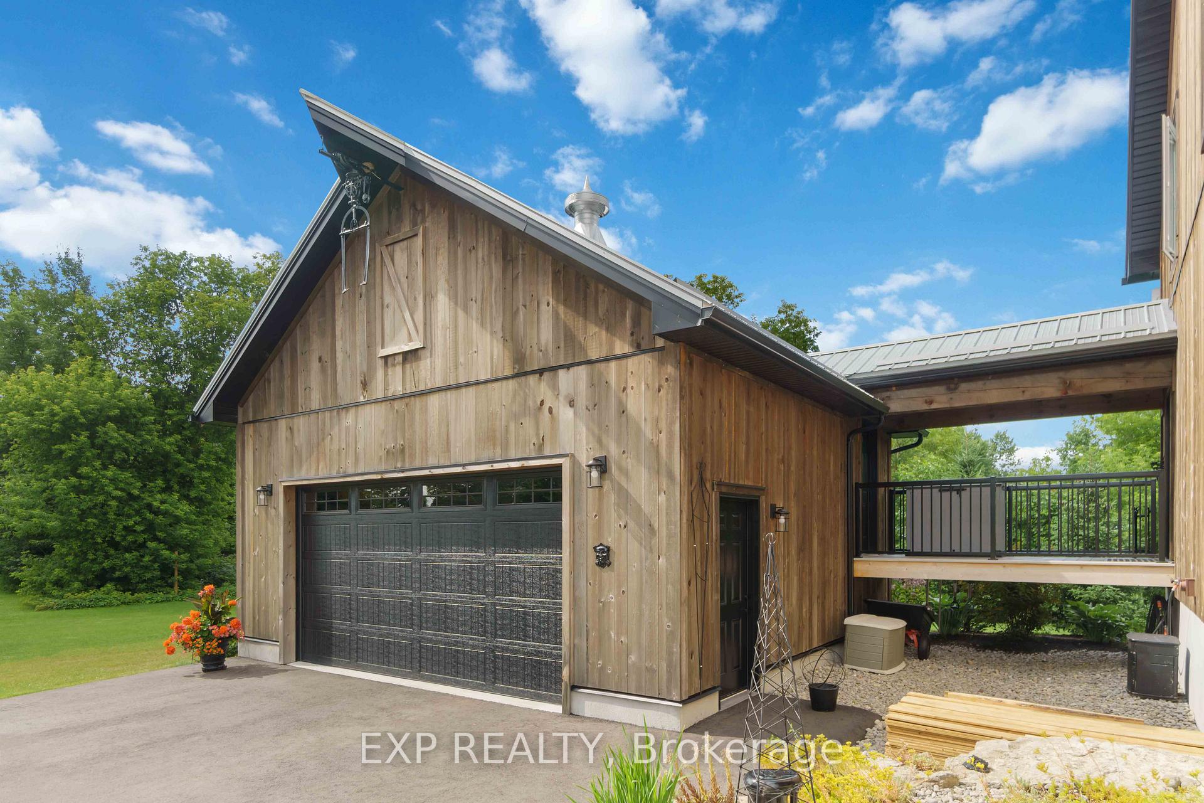
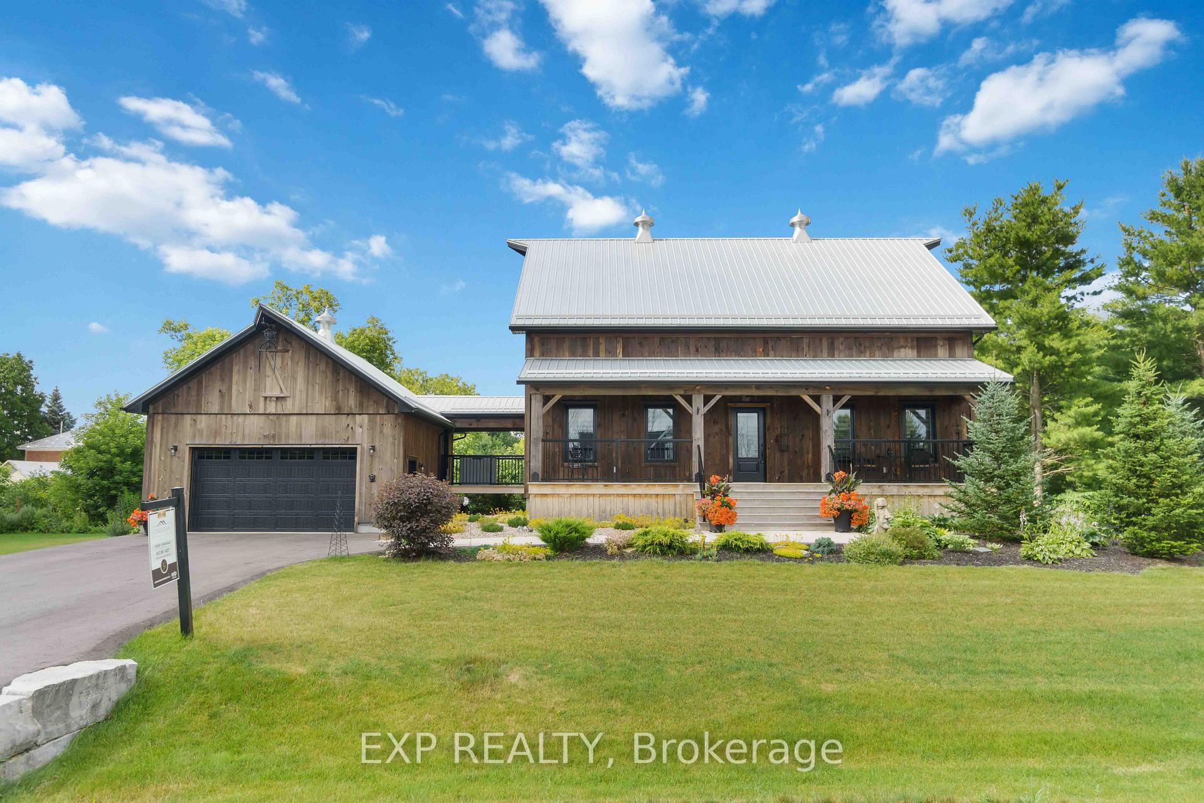
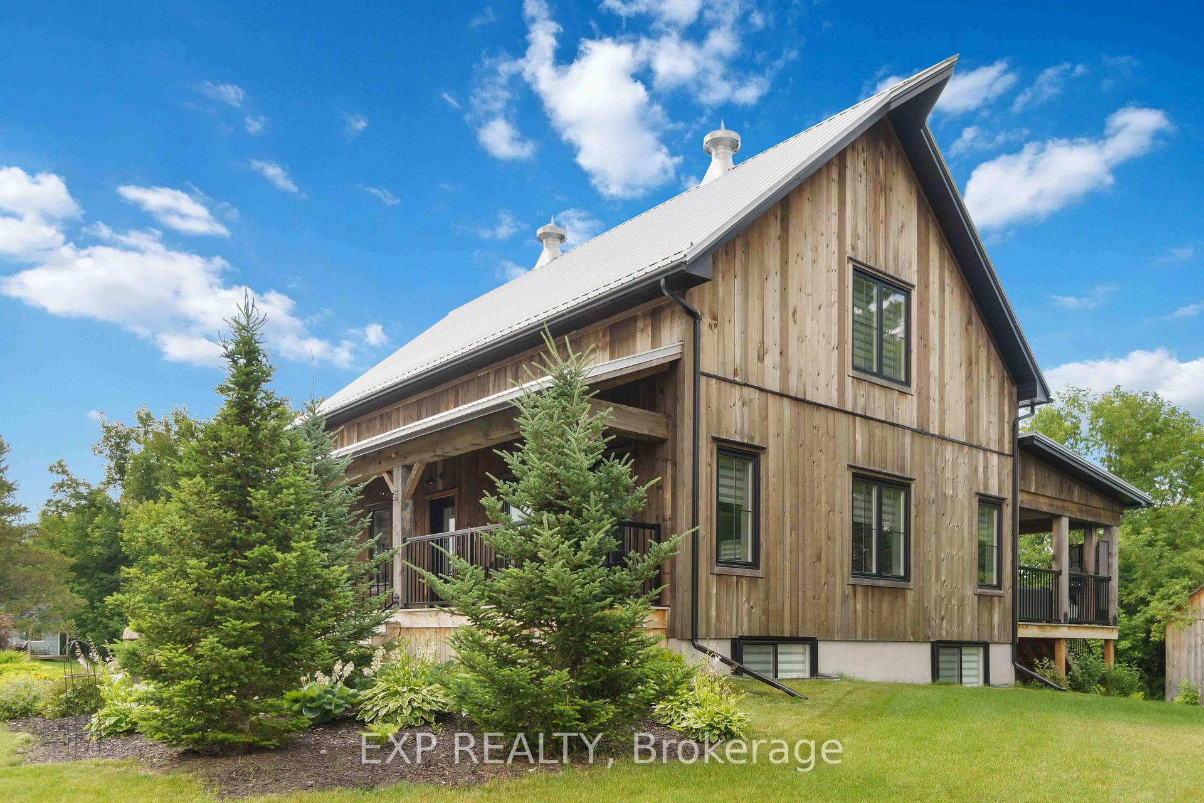
Nestled on a 1.067-acre lot in a quiet cul-de-sac, this stunning 2-story home crafted by Lockwood Brothers Construction offers the perfect blend of country charm and modern sophistication. The property features 5 bedrooms, 4 baths, and a finished lower level. Designed in a barn-style, the home boasts a cathedral ceiling, milled wood accents, and a neutral color palette, creating a bright and inviting atmosphere. The open concept living space merges elegance with comfort, highlighted by a kitchen with beamed ceilings, shaker-style cabinetry, a peninsula, stainless steel appliances, quartz countertops, and a farmhouse sink. The main level primary bedroom includes a walk-in closet and a spa-like ensuite. The upper level offers two bedrooms and a flexible loft space, ideal for family or guests. Enhancements include added trees and landscaping, a generator, and a heated 2-car garage. Enjoy the welcoming front porch, a covered back porch, and a breezeway connecting to the garage. This picturesque property is just moments from the Kemptville Creek and local amenities in Kemptville.
Ask about this home
A HOMEH agent will answer your questions about this home.
Around this home
Daily convenience, out of 100, from the distances below
Schools nearby
School rating, out of 10.
Helpful calculators
Your HOMEH agent

"I would see it this week."