

6 Aimee Lane
6 Aimee Lane
 See all 32 photos
Property history
Facts and features
- BasementFinished
- Water, sewerWell, septic
- Lot shapeIrregular
- HeatingForced air
- Fireplace
- Central air
The homeDetached, Bungalow, 1,100–1,500 sq ft
- Type: Detached
- Style: Bungalow
- Living space: 1,100–1,500 sq ft
- Basement: Finished, full
- View: Garden, trees/woods
InsideFireplace Yes, wood, wood stove, Lower level, Water heater owned, primary bedroom - main floor, guest accommodations, carpet free, water softener, water treatment
- Fireplace: Yes, wood, wood stove
- Laundry: Lower level
- Features: Water heater owned, primary bedroom - main floor, guest accommodations, carpet free, water softener, water treatment
- Rooms above ground: 16
- Bedrooms: 3 + 1 in the basement
- Bathrooms: 3
- Kitchens: 1
- Family room: Yes
Outside and lotBrick, vinyl siding, Asphalt shingle, Concrete
- Exterior: Brick, vinyl siding
- Roof: Asphalt shingle
- Foundation: Concrete
- Features: Landscaped, porch, recreational area, deck, awnings
- Other structures: Fence - full
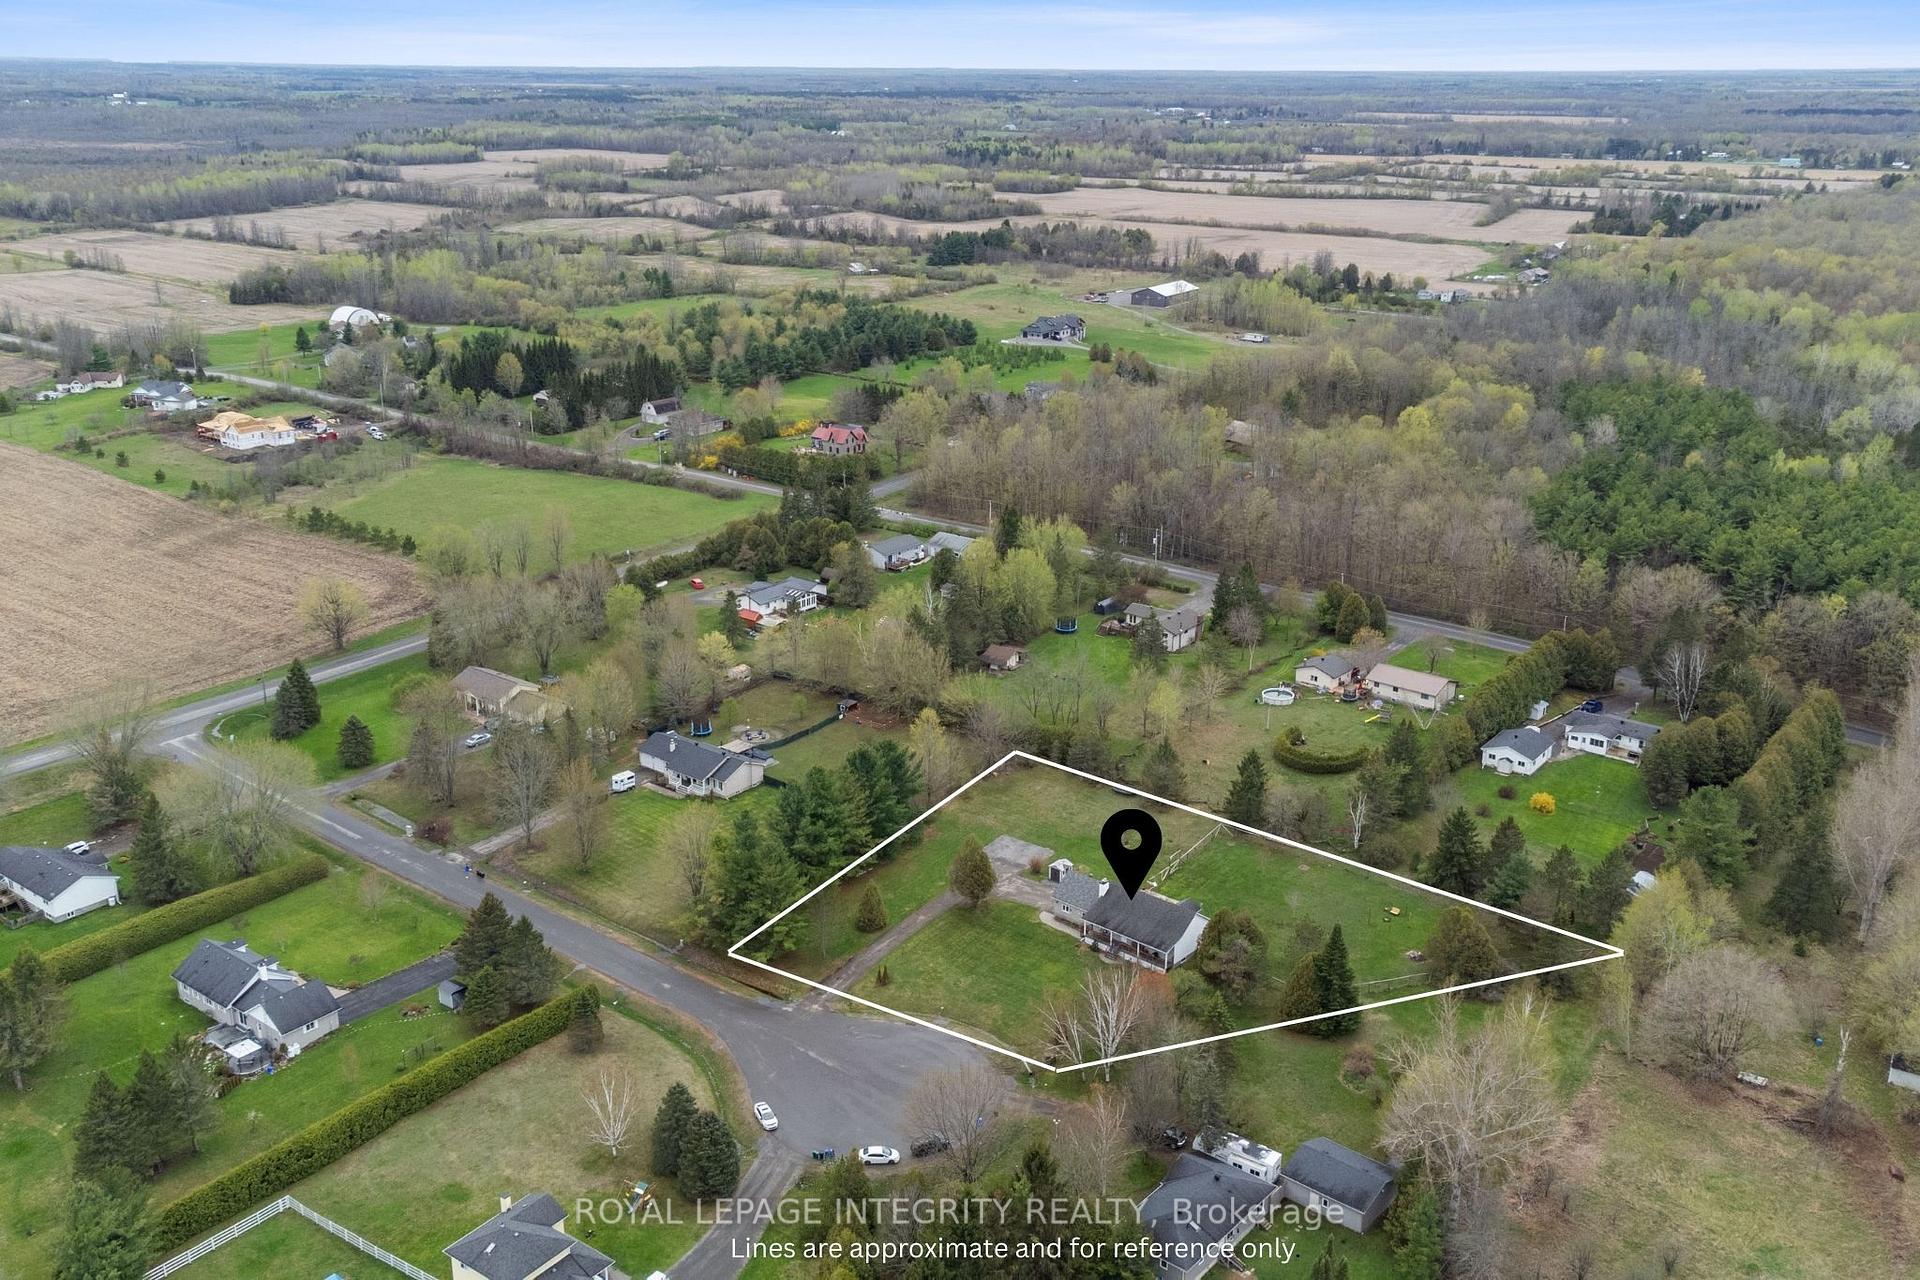
- Size: 194 × 275 ft
- Shape: Irregular
Parking2 Garage, Attached, Inside entry, private triple, available
- Spaces: 2 Garage
- Garage: Attached
- Driveway: Inside entry, private triple, available
Heating, water and powerForced air, propane, Central air, Well
- Heating: Forced air, propane
- Cooling: Central air
- Water: Well
- Sewer: Septic
- Hydro: Yes
- Cable: Yes
Costs and taxesTaxes $3,924 a year, HST No HST, Propane tanks.
- Taxes, 2024: $3,924 a year
- HST: No HST
- Rental items: Propane tanks.
Included in the saleRefrigerator, stove, hoodfan, dishwasher, washer, dryer, hot water tank.
- Included: Refrigerator, stove, hoodfan, dishwasher, washer, dryer, hot water tank.
NearbyCul de sac/dead end, fenced yard, hospital, wooded/treed, school
- Close to: Cul de sac/dead end, fenced yard, hospital, wooded/treed, school
Listing detailsX12375713, Sold, Sep 2, 2025
- MLS® number: X12375713
- Status: Sold
- Listed on: Sep 2, 2025
- Days on market: 52
- Updated: Oct 24, 2025
- Possession: Flexible
- Occupied by: Owner
- Listing brokerage: ROYAL LEPAGE INTEGRITY REALTY
About this home
6 Aimee Lane, North Grenville (North Grenville Twp, Kemptville South), ON K0G 1S0
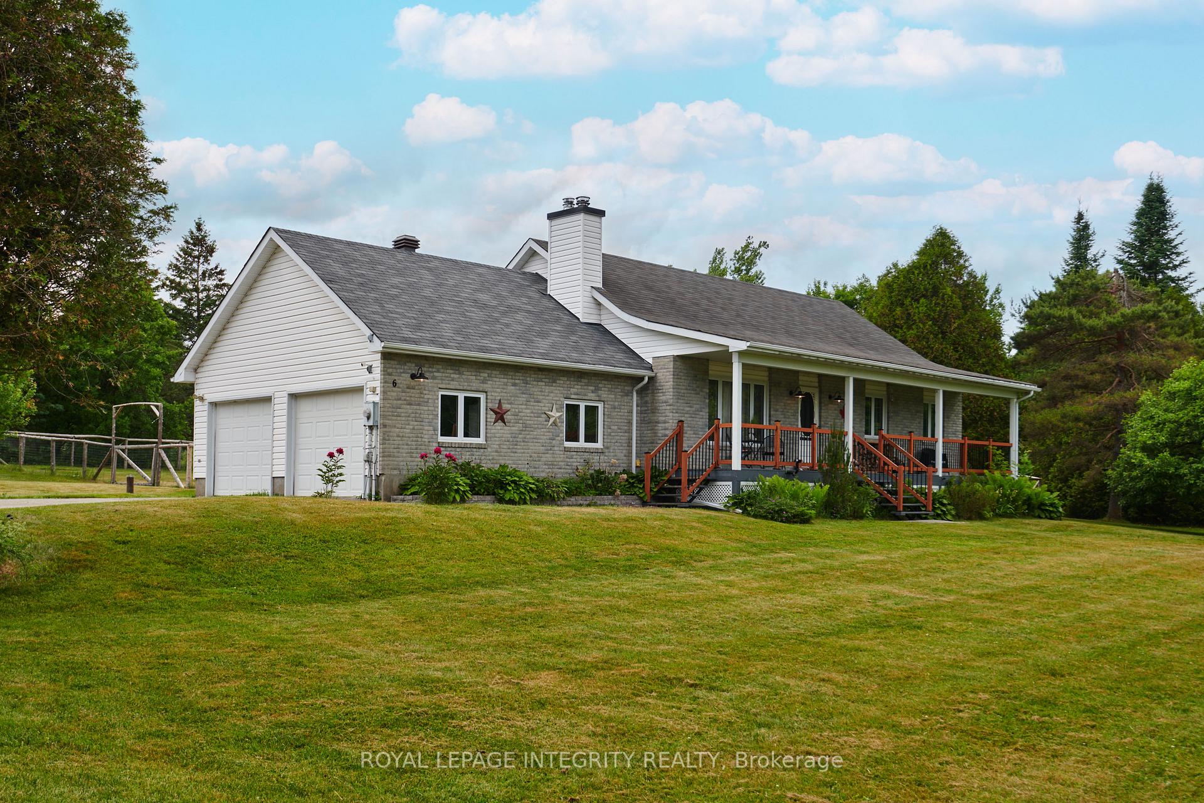
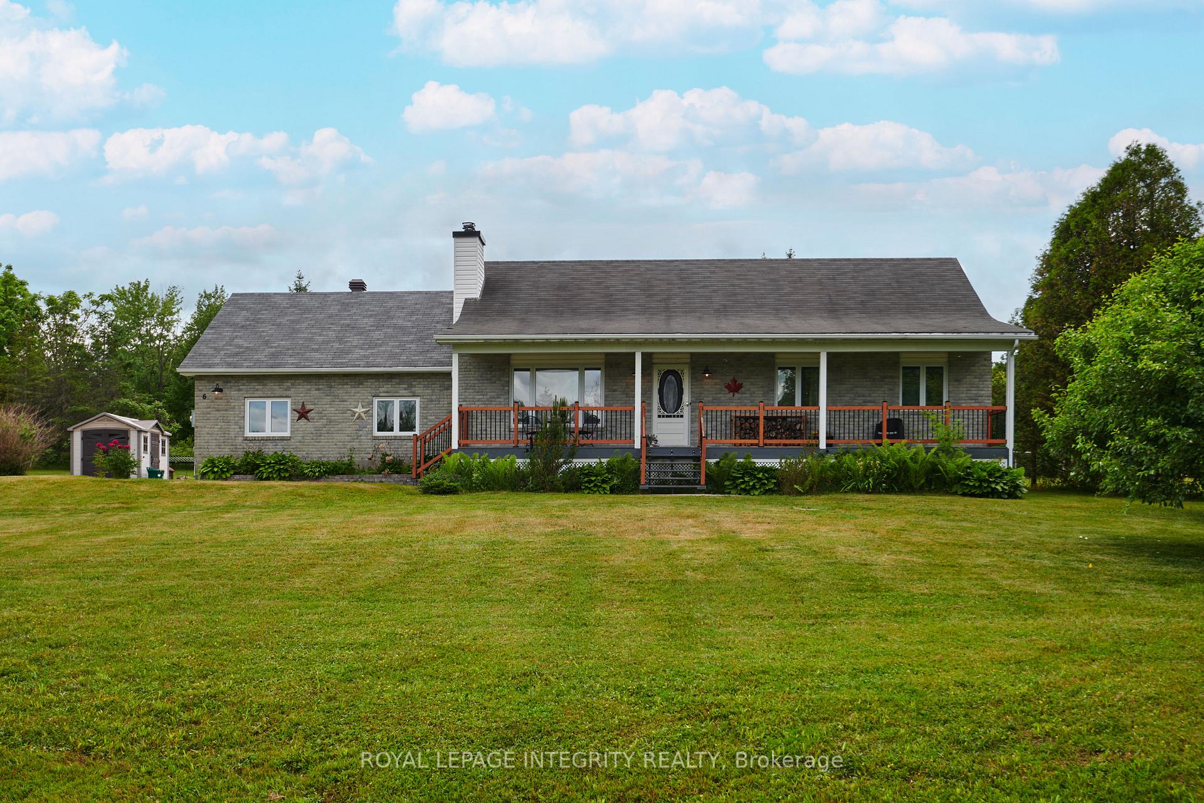
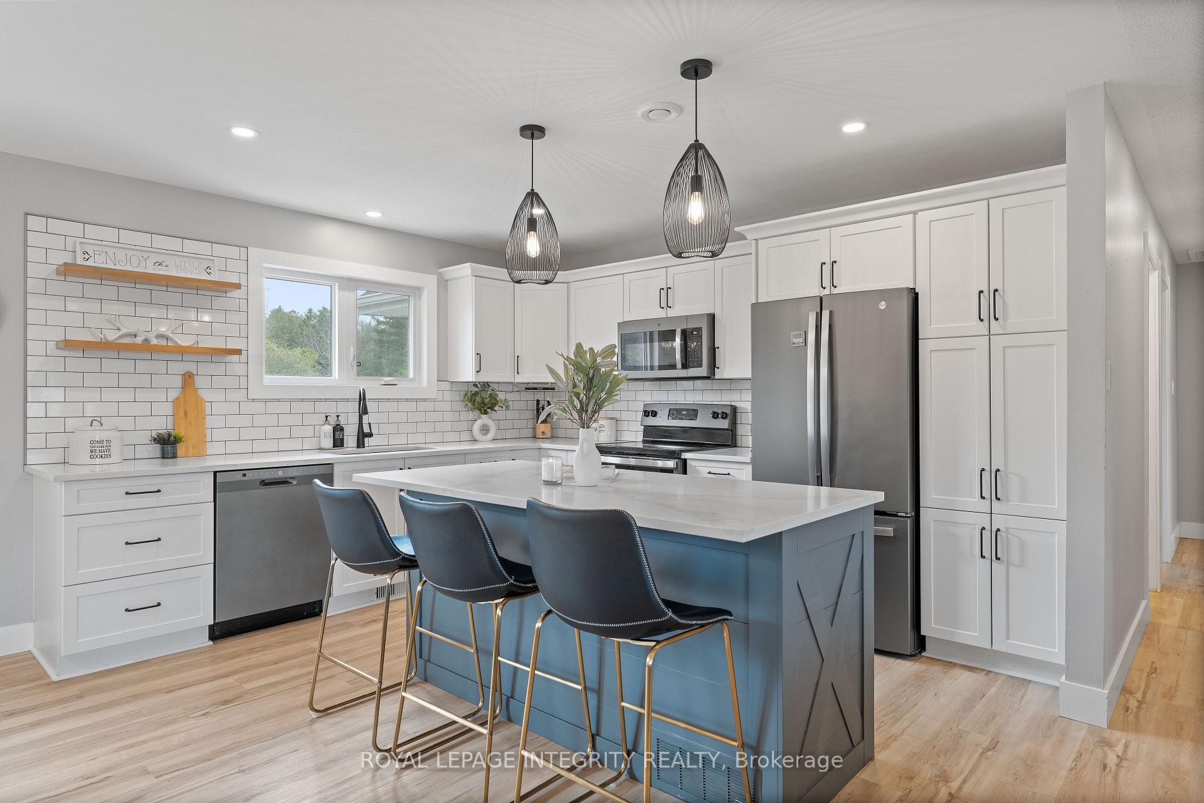
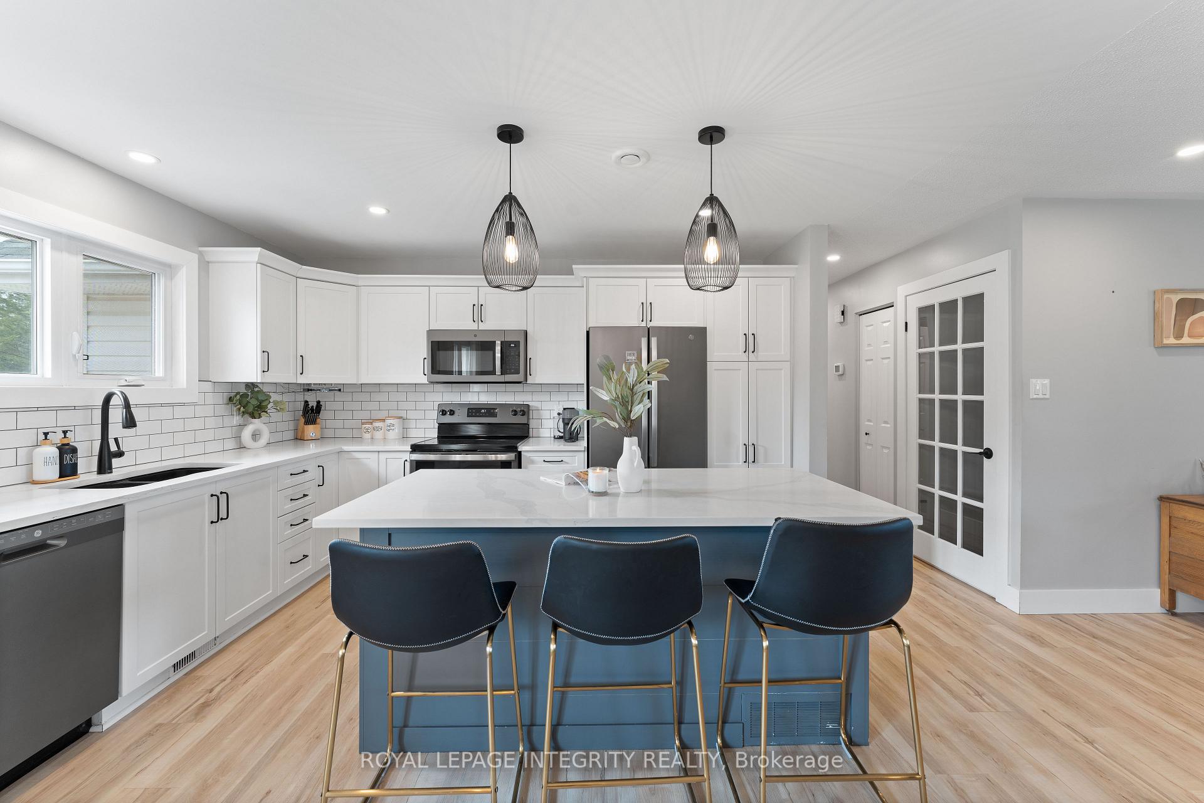
Stylish Brick Bungalow on 1.4 Acres Private, Updated & Move-In Ready! This beautifully updated brick bungalow offers the perfect combination of timeless charm and modern finishes, set on a spacious and private 1.4-acre lot at the end of a quiet cul-de-sac. Fully fenced backyard, ideal for families and pet owners seeking room to roam.Located just 30 minutes from downtown Ottawa and 10 minutes from Kemptville, this property provides the tranquility of rural living with the convenience of nearby amenities, including top-rated schools, a community hospital, shopping, restaurants, and access to the Rideau River.The sun-filled, open-concept layout has been freshly painted and features designer lighting and high-end finishes throughout. The kitchen is the heart of the home, boasting stainless steel appliances, subway tile backsplash, quartz countertops, ample cabinetry, and a large island perfect for everyday meals and entertaining.The living and dining areas are anchored by a cozy wood-burning fireplace and offer picturesque views of the front yard. The primary suite includes a beautifully renovated ensuite bathroom with a walk-in shower and contemporary finishes. Two additional bedrooms and a full main bathroom complete the main level.The lower level offers a large family room with a wood stove, space for a gym or recreation area, a fourth bedroom, and a full bathroom ideal for guests or multi-generational living. The mudroom off the heated double garage also provides convenient access to the basement.Step outside to enjoy the covered veranda and a peaceful, landscaped backyard, complete with a fire pit and designated gathering area. The heated garage features built-in shelving, perfect for storage or hobbies.This property offers the best of both worlds: privacy, space, and modern comfort, all within close reach of city conveniences. Furnace & A/C 2016 approx, HWT 2013 (owned), windows 2011/2018 approx, fencing recently installed. Septic bed 2013 approx.
Ask about this home
A HOMEH agent will answer your questions about this home.
Around this home
Schools nearby
School rating, out of 10.
Helpful calculators
Your HOMEH agent

"I would see it this week."