

126-128 Prescott Street
126-128 Prescott Street
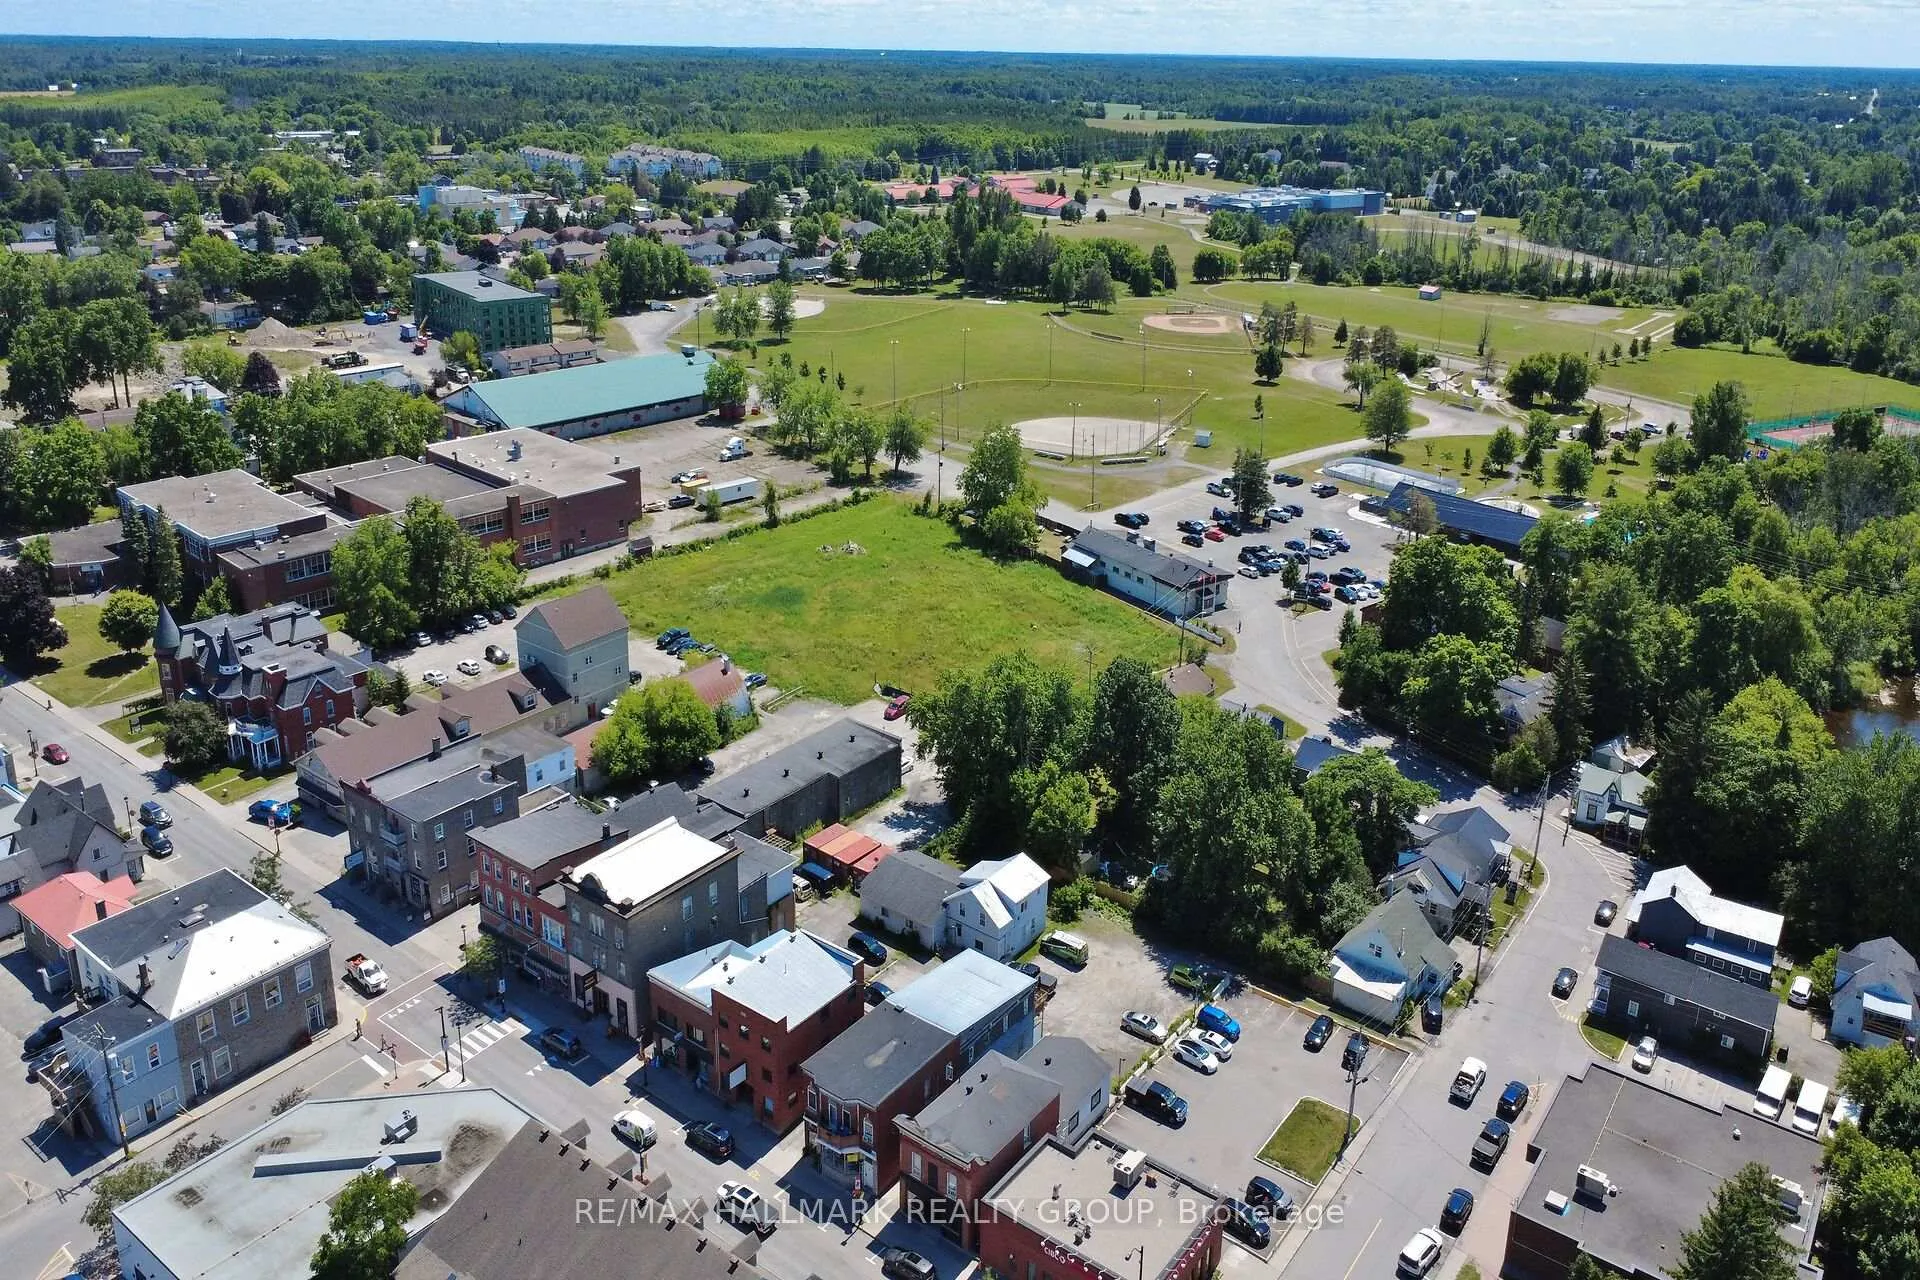 See all 50 photos
Property history
- $1,095,000For SaleList: 2025-07-11|499 daysX12277896
- $1,095,000ExpiredList: 2025-07-11|End: 2026-04-01|264 daysX12280611
Facts and features
- BasementUnfinished
- Age of home100+
- Price per sq ft~$487
- Water, sewerMunicipal
- Fireplace
- Central air
The homeDetached, 2-storey, 100+
- Type: Detached
- Style: 2-storey
- Age: 100+
- Living space: 2,000–2,500 sq ft
- Basement: Unfinished
- View: City, downtown
- Special designation: Other
InsideFireplace Yes, living room, Upper level, On demand water heater
- Fireplace: Yes, living room
- Laundry: Upper level
- Features: On demand water heater
- Security: Monitored
- Rooms above ground: 10
- Bedrooms: 2
- Bathrooms: 3
- Kitchens: 1
Outside and lotBrick, concrete block, Asphalt shingle, Stone
- Exterior: Brick, concrete block
- Roof: Asphalt shingle
- Foundation: Stone
- Size: 32.99 × 163.2 ft
- Zoning: C1 Downtown Commercial
Parking6 Parking
- Spaces: 6 Parking
Heating, water and powerForced air, gas, Central air, Municipal water
- Heating: Forced air, gas
- Cooling: Central air
- Water: Municipal water
- Sewer: Municipal sewer
- Natural gas: Yes
- Hydro: Yes
- Cable: Available
- Telephone: Available
Costs and taxesTaxes $4,168 a year, Plus HST, Rental items None
- Taxes, 2024: $4,168 a year
- HST: Plus HST
- Rental items: None
Included in the saleFridge, stove, dishwasher, washer, dryer, blinds, on demand hot water tank, Apartment furniture
- Included: Fridge, stove, dishwasher, washer, dryer, blinds, on demand hot water tank
- Not included: Apartment furniture
NearbyPark, place of worship, rec./commun.centre, river/stream, school
- Close to: Park, place of worship, rec./commun.centre, river/stream, school
Listing detailsX12280611, Expired, Jul 11, 2025
- MLS® number: X12280611
- Status: Expired
- Listed on: Jul 11, 2025
- Days on market: 264
- Updated: Apr 1, 2026
- Possession: 2025-08-28 / 30-59 days
- Occupied by: Owner
- Listing brokerage: RE/MAX HALLMARK REALTY GROUP
About this home
126-128 Prescott Street, North Grenville (Kemptville), ON K0G 1J0
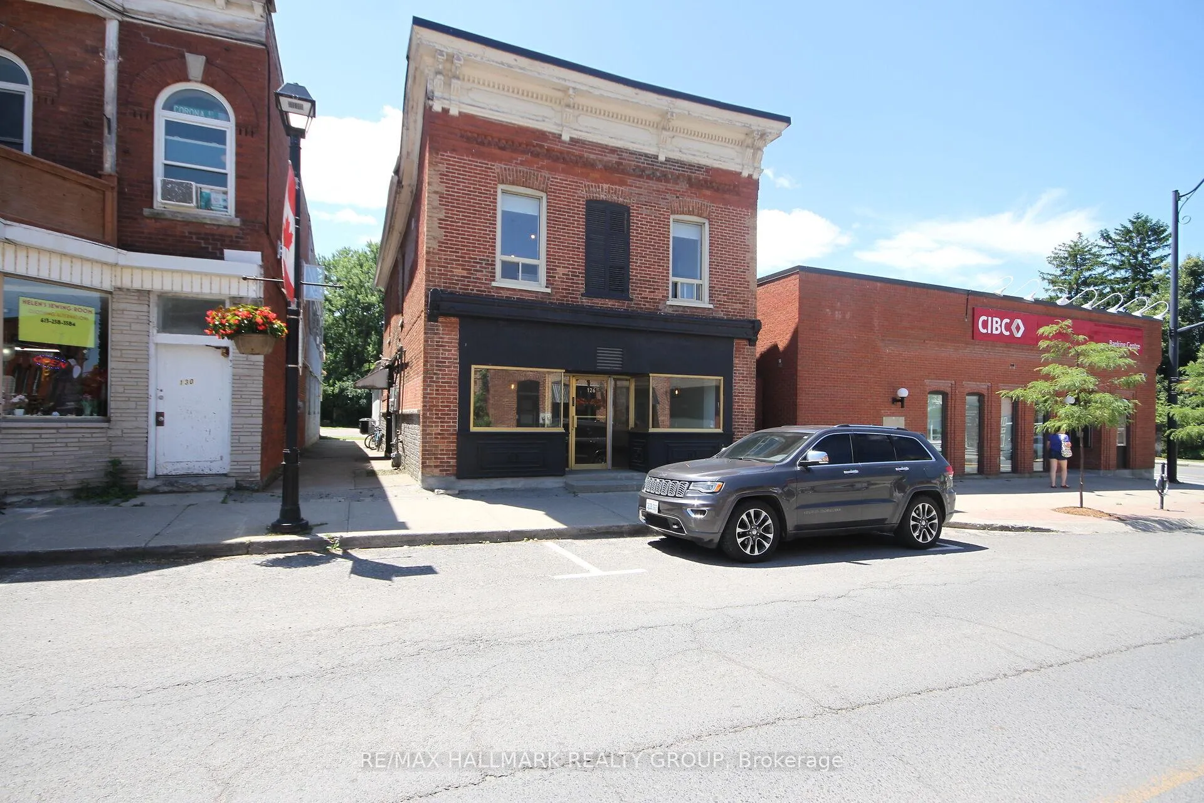
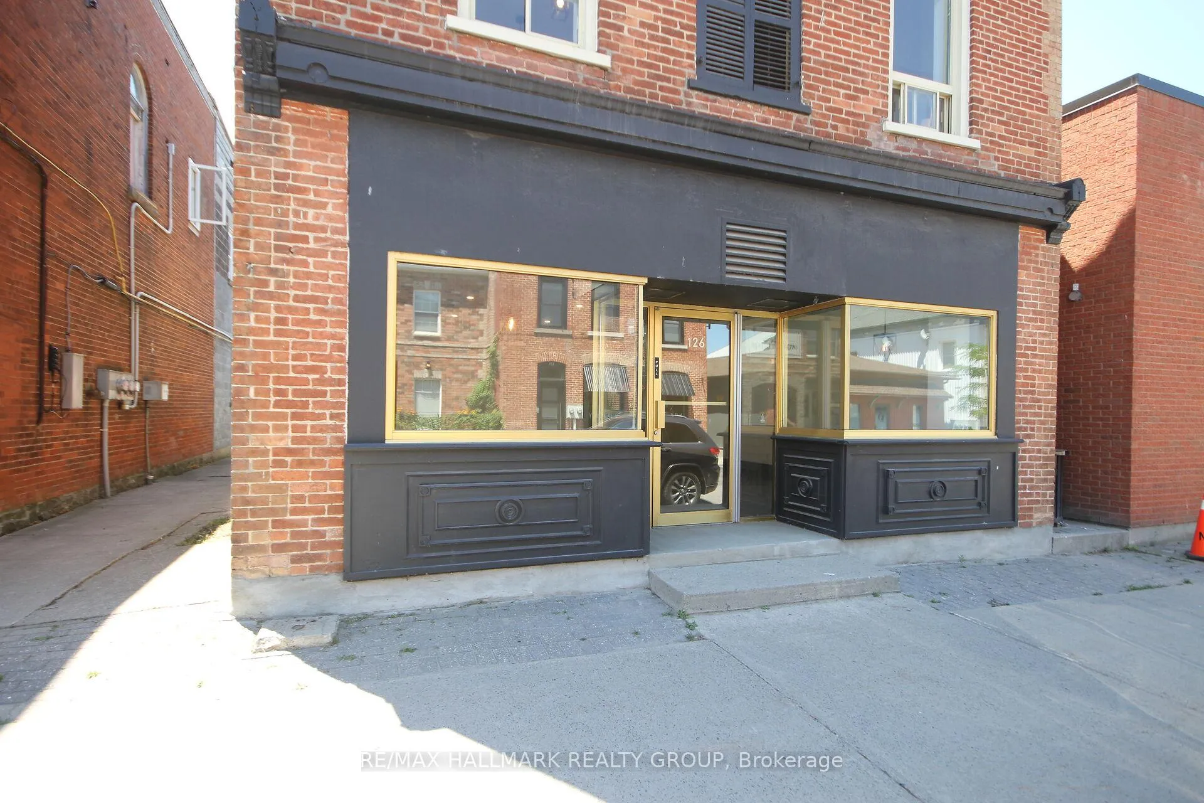
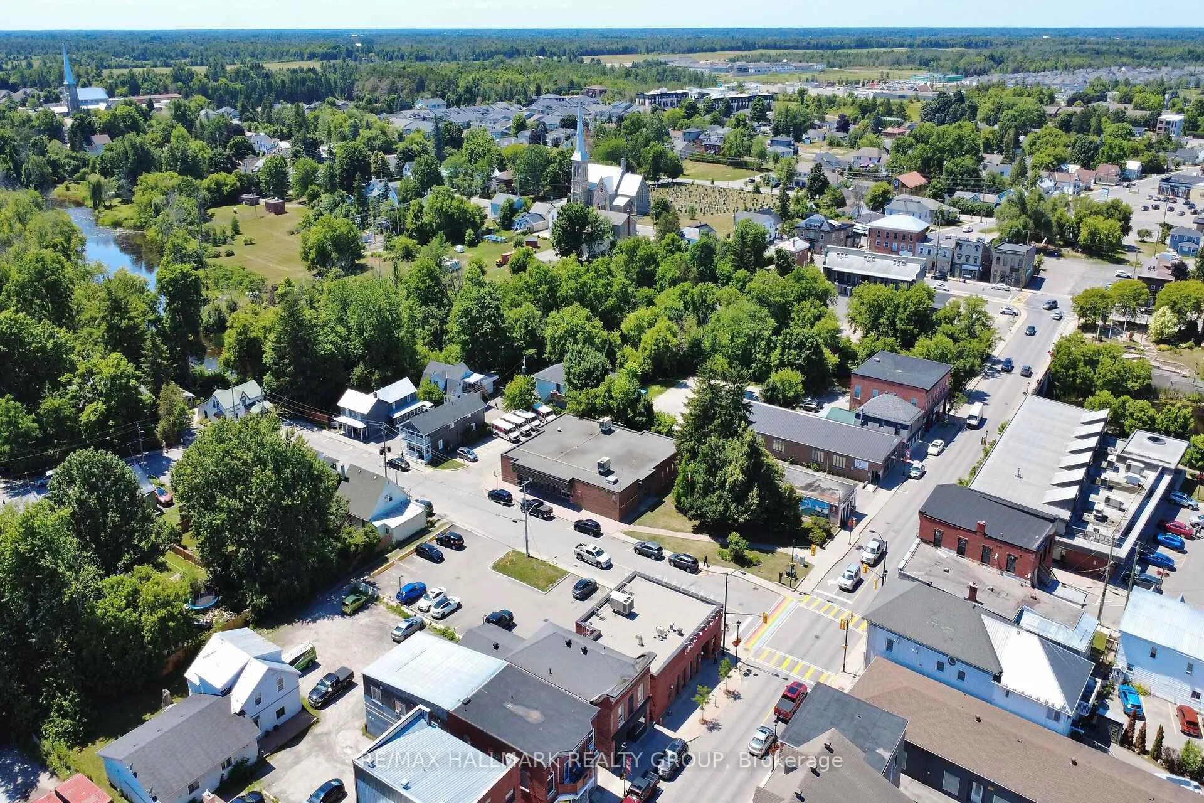
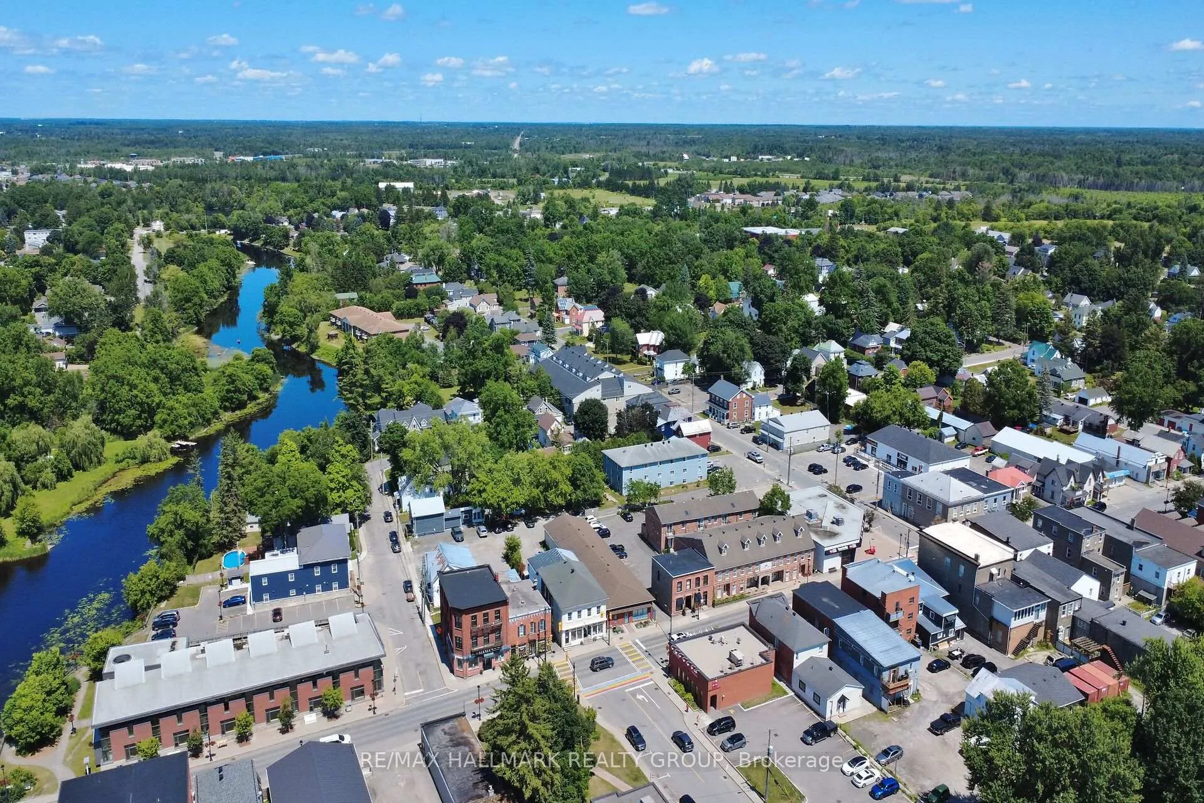
Great opportunity to open the business you always dreamed of doing so some day! The commercial main level and the ultra luxurious residential 2-bedroom & 2-bathroom apartment unit (2- bedroom apartment presently rented at $2,400 per month) were recently upgraded throughout including air conditioners, flooring, light fixtures, bathroom vanities and so much more. The upper floor residential apartment features sparkling hardwood floors, a gourmet Kitchen with luxurious floor to ceiling cabinetry, granite countertops and high quality appliances. Don't make the mistake that many entrepreneurs' often do by working so hard to build the successful business of their dreams and then most of the value created by their hard work ends up benefiting the owner of the building they are renting for their business location. Build a great reputation for your special business and generate long term value you can count on when the time comes for you to enjoy a well deserved retirement because you can not only sell the successful business that you worked so incredibly hard to promote in this beautiful community but also sell a valuable building that you personally own. Or, rent out both spaces and enjoy a great investment opportunity in this well designed & highly renovated building that is located in a prime location of downtown Kemptville, one of the fastest growing communities in Eastern Ontario. Located near many other professional businesses, parks & communities facilities where many special community events happen. Surrounded by trendy cafes, boutique restaurant, and just next door to one of Canada's top financial institutions. The properties highly sought location includes a rare large lot with ample private parking and the neighborhood also features plenty of street parking and public parking lots.The ground floor offers 2 versatile commercial spaces totaling approx. 1,500 sq ft. Zoned C1-Downtown Commercial this property offers excellent flexibility for Developers & Investors
Ask about this home
A HOMEH agent will answer your questions about this home.
Around this home
Daily convenience, out of 100, from the distances below
Schools nearby
School rating, out of 10.
Helpful calculators
Your HOMEH agent

"I would see it this week."