

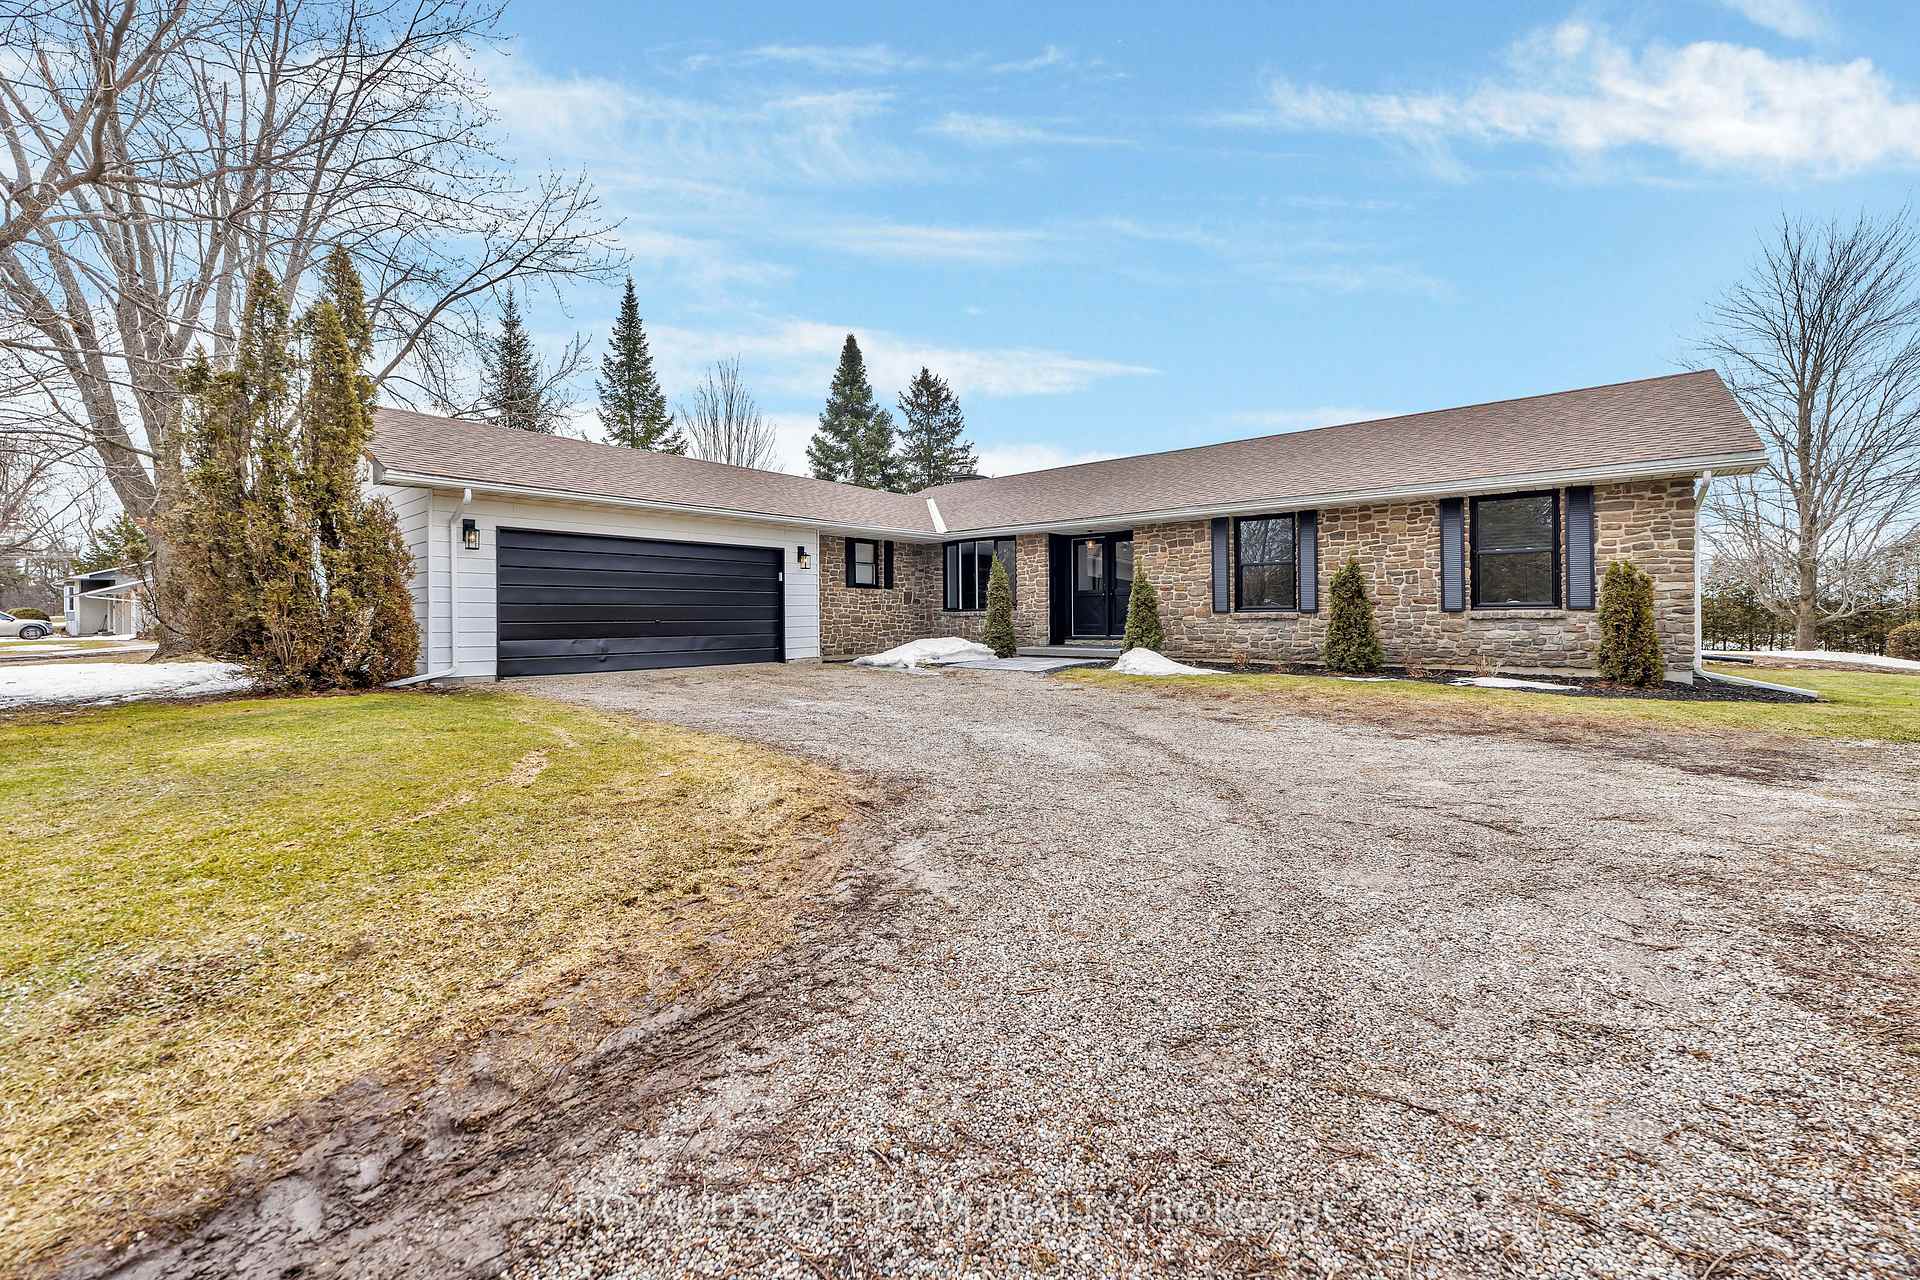
70 Hurd Street
70 Hurd Street
 See all 50 photos
Property history
Facts and features
- BasementUnfinished
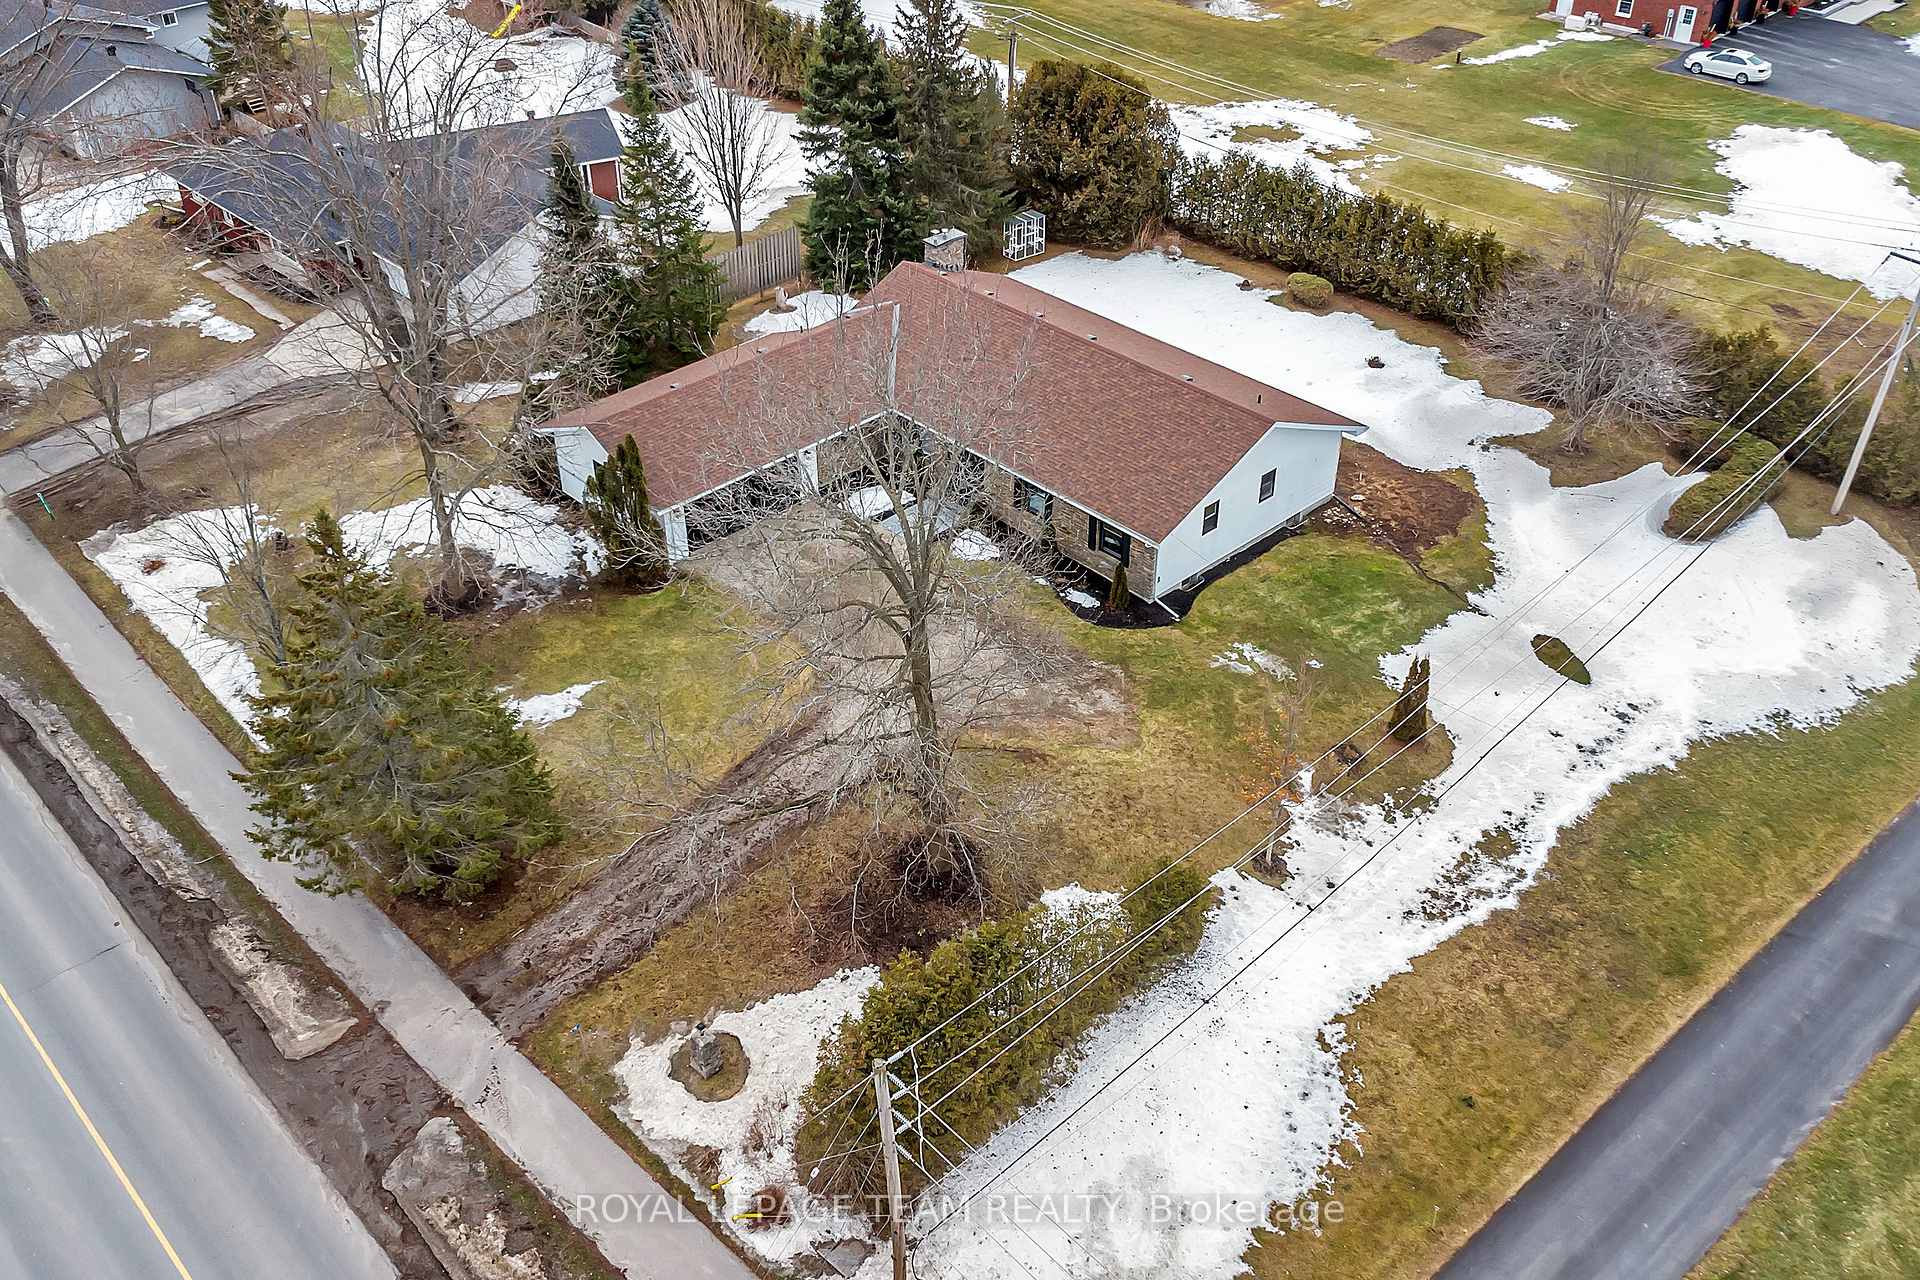
- Lot size130 × 150 ft
- Lease term12 months
- FurnishedUnfurnished
- Fireplace
- Central air
The homeDetached, Bungalow, 2,000–2,500 sq ft
- Type: Detached
- Style: Bungalow
- Living space: 2,000–2,500 sq ft
- Basement: Full, unfinished
InsideFireplace Yes, family room, natural gas, In basement, Auto garage door remote, carpet free, generator - full, primary bedroom - main floor, storage
- Fireplace: Yes, family room, natural gas
- Laundry: In basement
- Features: Auto garage door remote, carpet free, generator - full, primary bedroom - main floor, storage
- Rooms above ground: 7
- Bedrooms: 3
- Bathrooms: 3
- Kitchens: 1
- Family room: Yes
Outside and lotStone, vinyl siding, Asphalt shingle, Block
- Exterior: Stone, vinyl siding
- Roof: Asphalt shingle
- Foundation: Block
- Size: 130 × 150 ft
Parking2 Garage, Attached
- Spaces: 2 Garage
- Garage: Attached
Heating, water and powerForced air, gas, Central air, Well
- Heating: Forced air, gas
- Cooling: Central air
- Water: Well
- Sewer: Septic
Rent and termsRent $2,950 a month, Entire property, Unfurnished
- Rent: $2,950 a month
- Space for rent: Entire property
- Furnished: Unfurnished
- Lease: 12 months
- Paid: Monthly
- Deposit: Required
- Credit check: Required
- Employment letter: Required
- Rental application: Required
- References: Required
- Rental items: Hot water tank
IncludedStainless steel refrigerator, kitchenaide gas stove, dishwasher, large microwave, washer, dryer, all window coverings
- Included: Stainless steel refrigerator, kitchenaide gas stove, dishwasher, large microwave, washer, dryer, all window coverings
Listing detailsX12087744, Rented, Apr 16, 2025
- MLS® number: X12087744
- Status: Rented
- Listed on: Apr 16, 2025
- Days on market: 21
- Updated: May 7, 2025
- Possession: 2025-05-15 / Flexible
- Occupied by: Owner
- Listing brokerage: ROYAL LEPAGE TEAM REALTY
About this home
70 Hurd Street, North Grenville (Kemptville), ON K0G 1J0
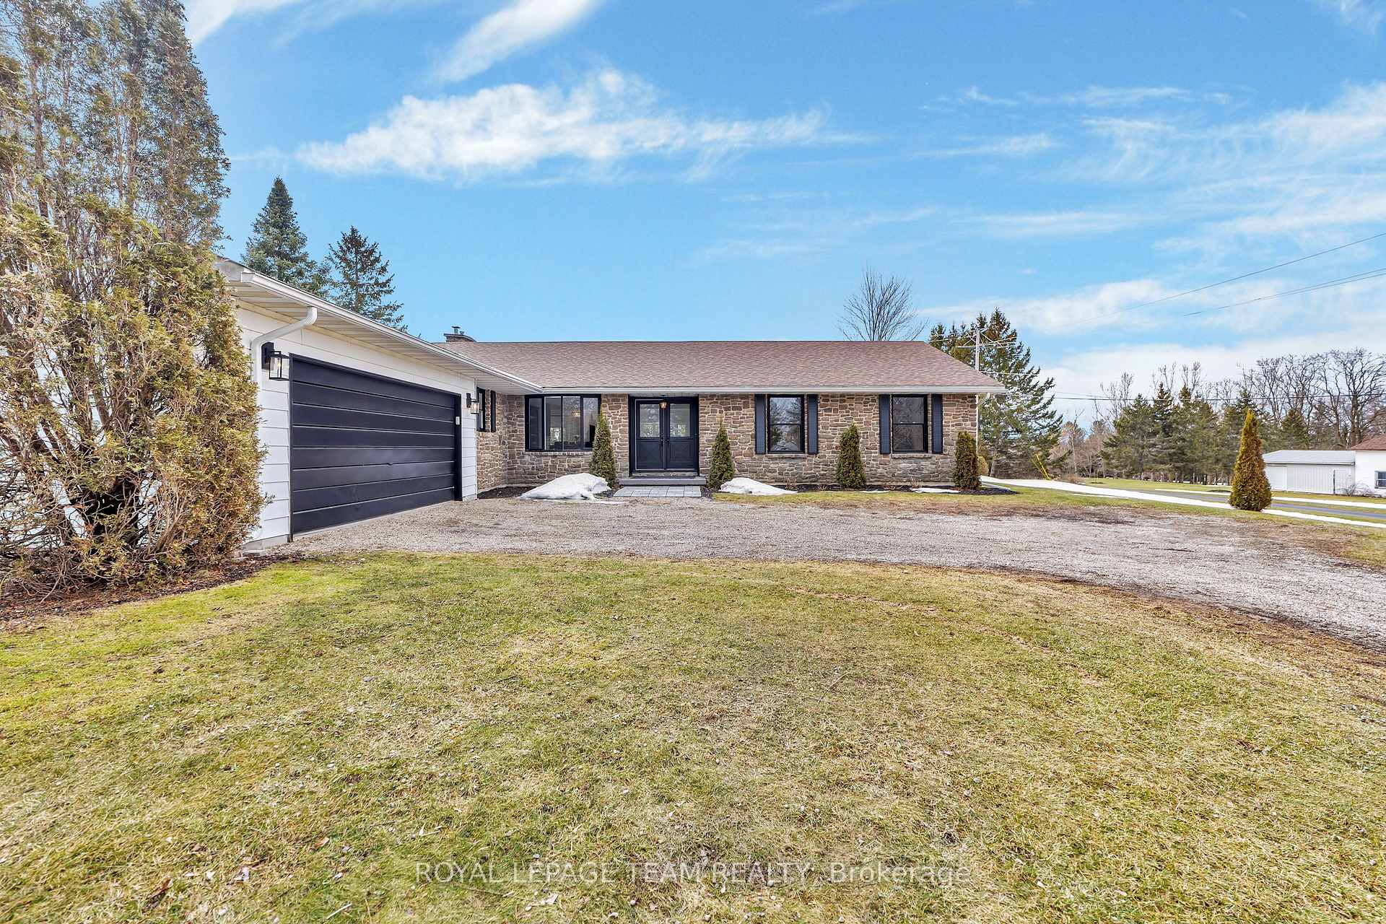
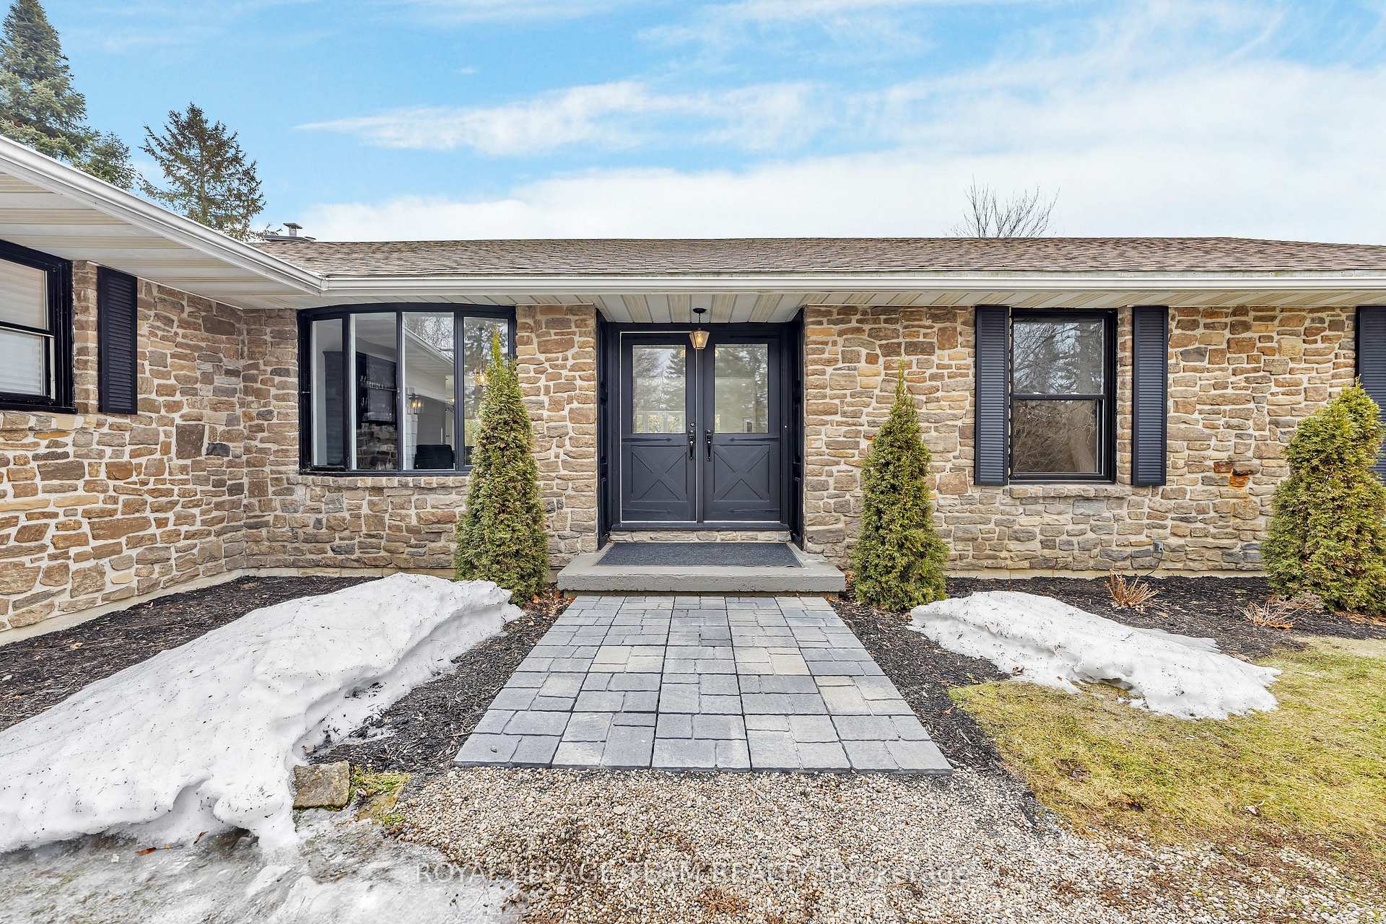
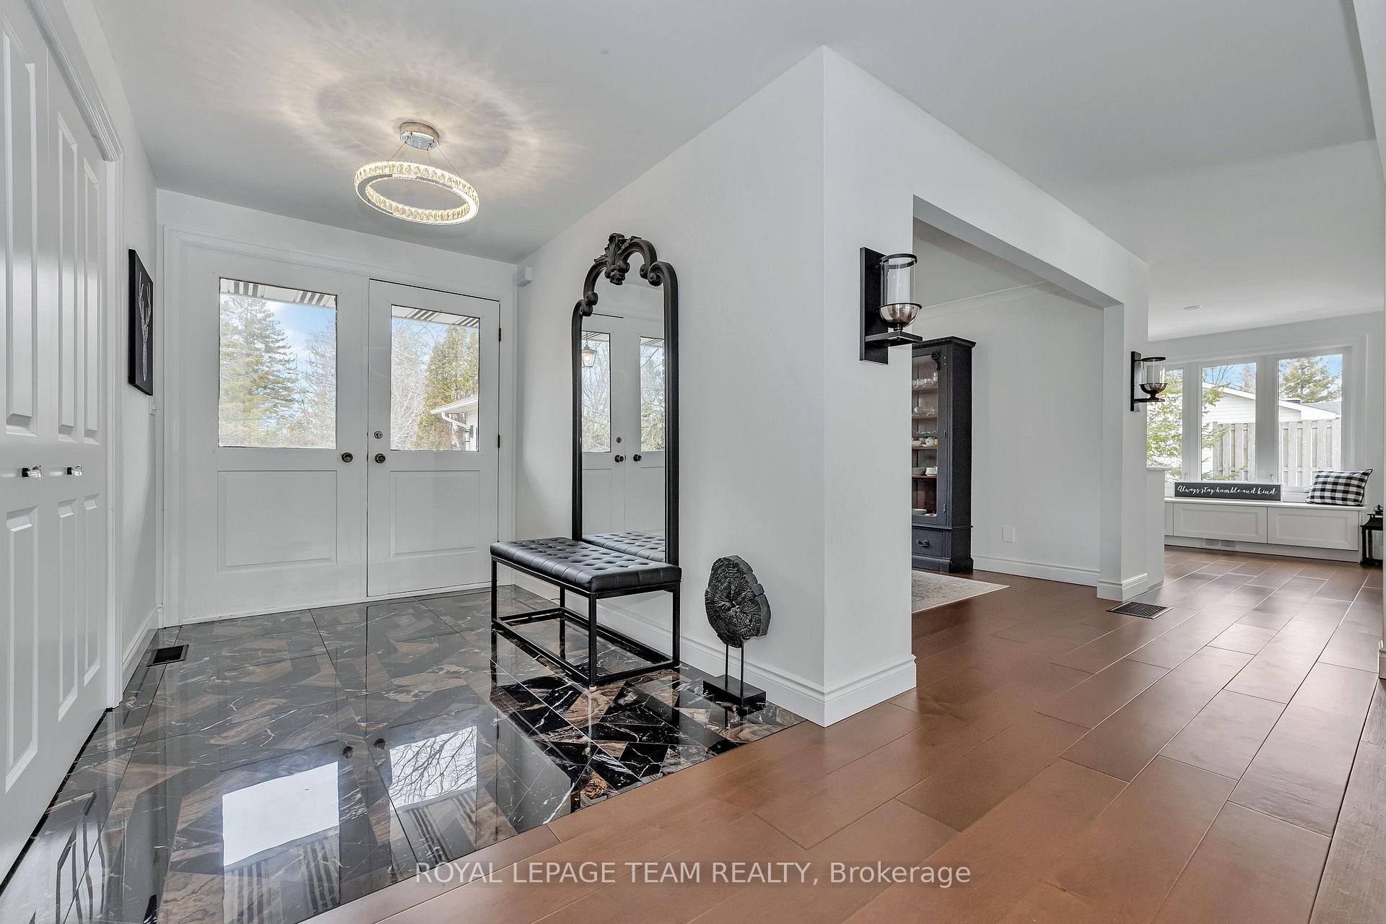
Beautiful, spacious, 3 bedroom, 3 bathroom bungalow offering approx. 2,008 square feet of finished space! This home has been recently extensively updated w/ top of the line finishings and hardwood/ceramic flooring throughout! Situated on almost half an acre, this private lot offers a southerly exposed backyard oasis. A rare opportunity to live in the heart of Kemptville on a street with a sidewalk that's literally steps to walking trails, the Kemptville Hospital, excellent Schools, Shops & Services in the downtown core! The beautiful stone facade of the home with double front doors open to the grand foyer with italian porcelain tile flooring and a large front closet. From here you can see the inviting living room with 9' ceilings, a huge picture window that overlooks your private backyard, crown molding & gleaming hardwood flooring. The gourmet, eat-in kitchen boasts top of the line appliances, quartz countertops, numerous white shaker style cabinets, a granite sink and a sunny, bright, eat-in area! The kitchen is open to the main floor family room where you will enjoy a cozy gas fireplace and here you will also find patio doors to your backyard patio! There is a formal dining room with a beautiful bay window. The primary bedroom includes a walk-in closet and a luxurious, spa-like 4 piece bath! The second and third bedrooms are generously sized as well with large windows and good sized closets! The main 4 piece bathroom is sure to please! The double car garage has inside entry to a mud room which has a door to your side yard deck, a closet and a 2 piece bath! The lower level offers a laundry area and a very large unfinished basement perfect for all your storage needs. The property will be available for occupancy May 15, 2025. Applicants must provide a letter of employment, most recent pay stub, rental application form, credit check. No smoking or vaping in the home or garage. No pets preferred. 1 year lease term with the possibility to renew.
Ask about this home
A HOMEH agent will answer your questions about this home.
Around this home
Daily convenience, out of 100, from the distances below
Schools nearby
School rating, out of 10.
Helpful calculators
Your HOMEH agent

"I would see it this week."