
145 Oxford Street W
North Grenville (Kemptville)145 Oxford Street W
North Grenville (Kemptville)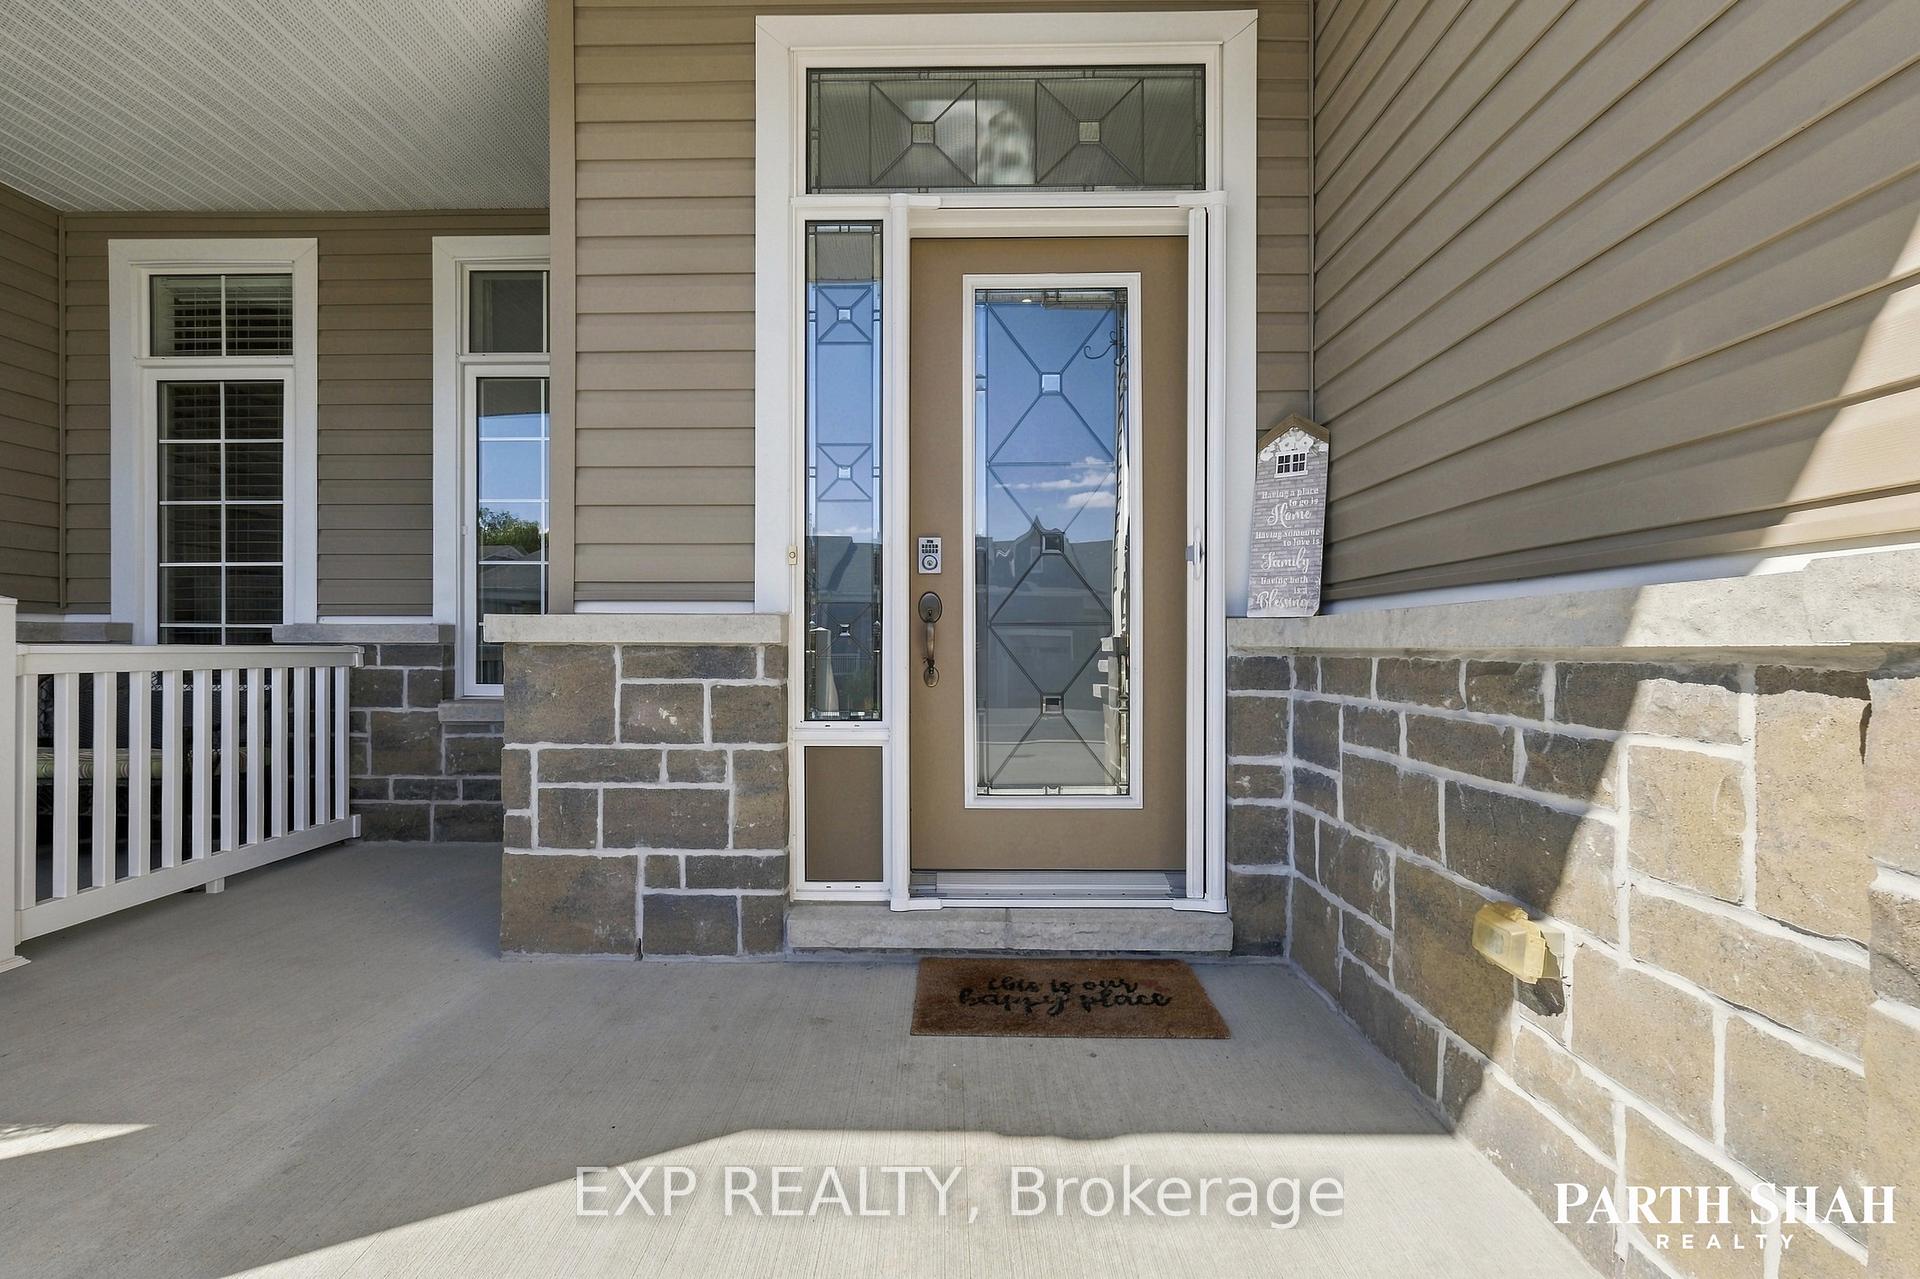
 See all 41 photos
About this home
145 Oxford Street W, North Grenville
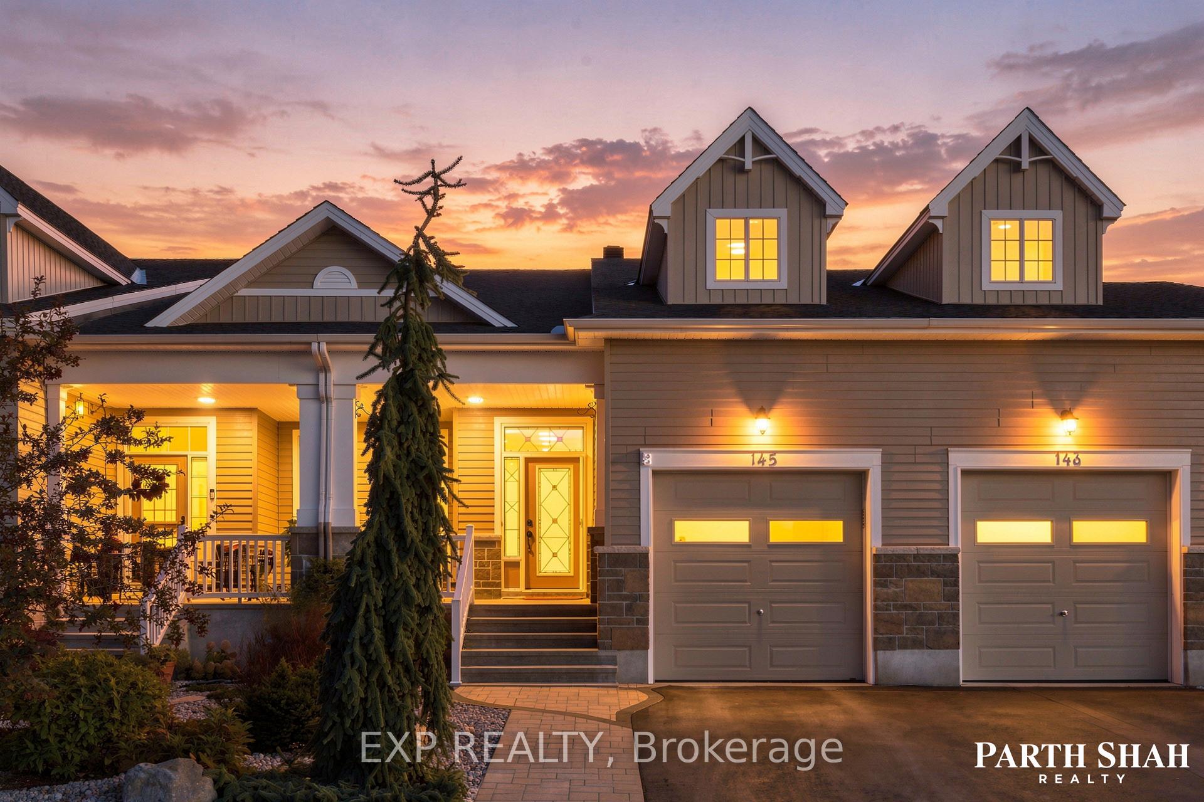
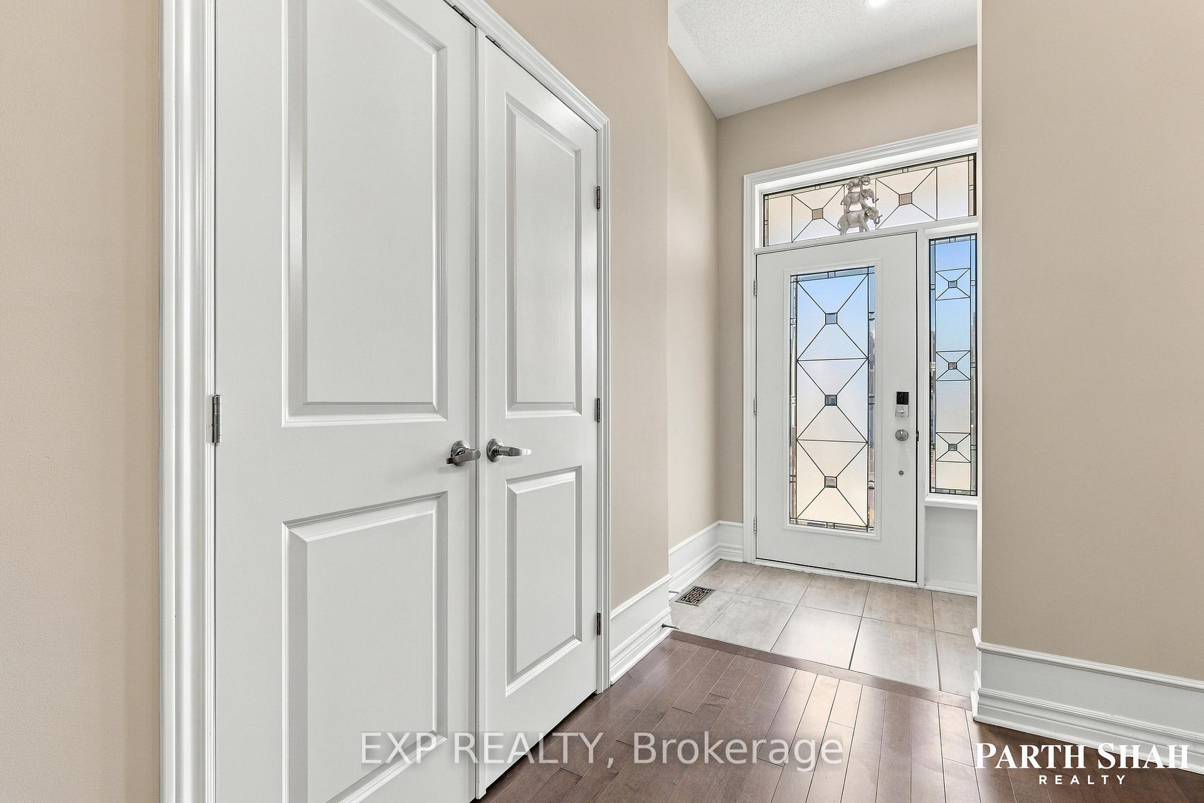
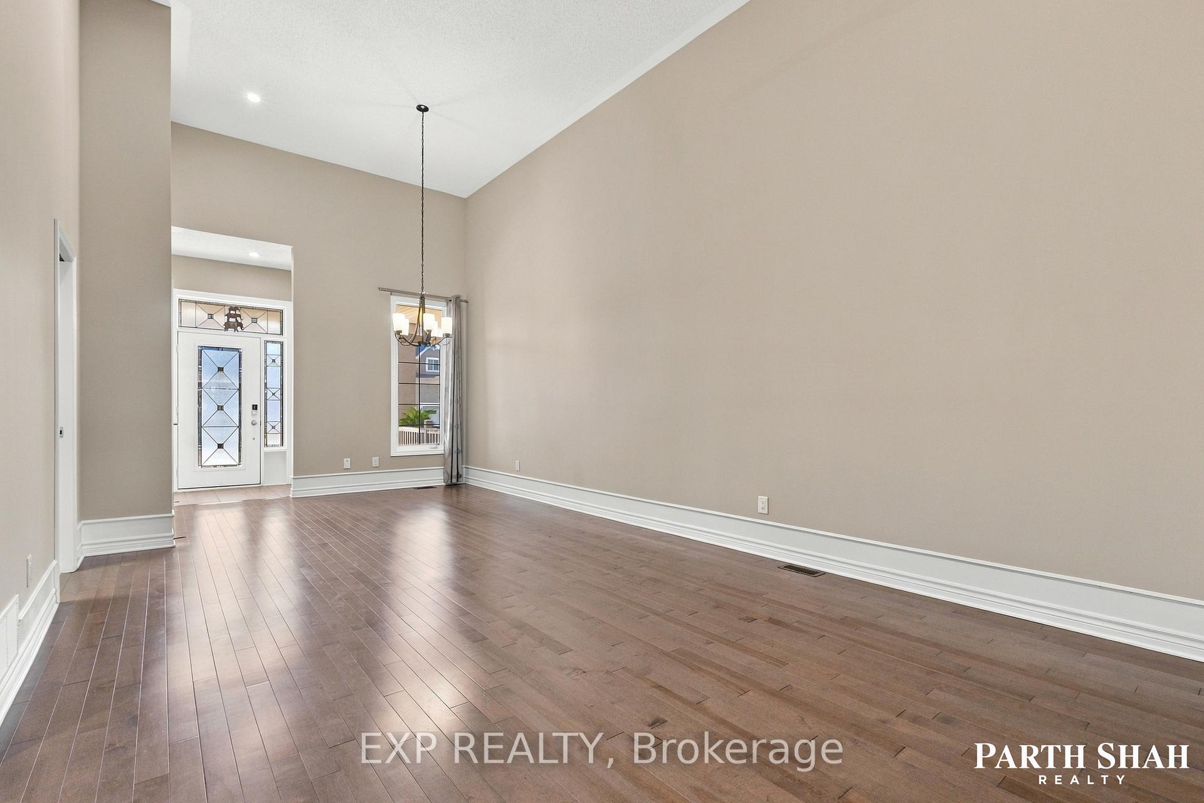
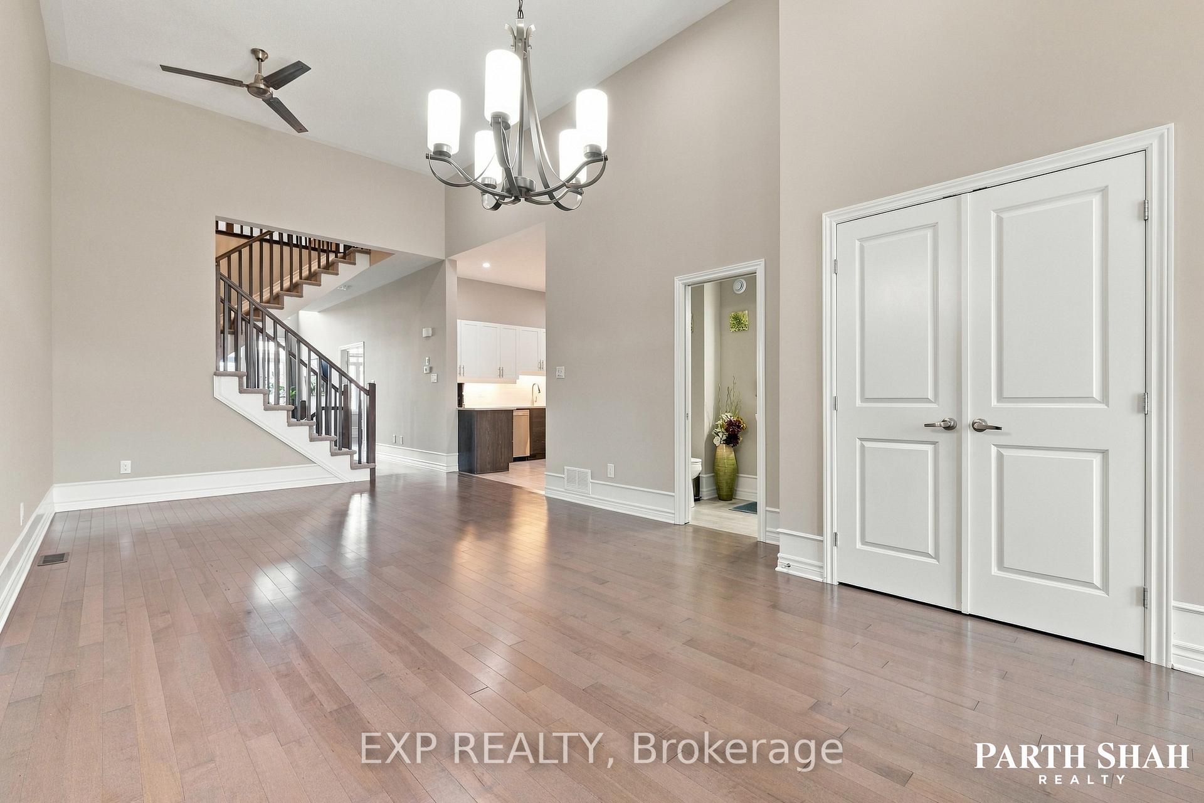
OPEN HOUSE: Sunday, November 1st, from 1:00-3:00 p.m. Welcome to Urbandale's award-winning Edgewood II model, a beautifully maintained and move-in-ready executive townhome in Kemptville's desirable Country Walk community. Offering approximately 1,756 sq. ft. above grade plus an 897 sq. ft. finished lower level, this home provides approximately 2,653 sq. ft. of finished living space with 2+1 bedrooms, three full bathrooms and a powder room. The bright, open-concept main floor features impressive 14-foot ceilings, separate living and family rooms, a spacious kitchen and dining area, and a main-floor primary suite with a walk-in closet and private ensuite. Upstairs, a versatile loft, second bedroom with a walk-in closet and full bathroom create a comfortable space for guests, family or working from home. The fully finished lower level offers a third bedroom with a walk-in closet, another full bathroom, a separate living room, a recreation room and an electric fireplace, providing flexibility for entertaining, a home office, gym or hobby area. Additional highlights include recent interior painting, an attached garage, a private fully fenced backyard, and a well-maintained front yard. Residents also enjoy access to the Country Walk community clubhouse for an annual fee of approximately $300, paid once yearly. Ideally located near downtown Kemptville, grocery stores, restaurants, cafés, shopping, the library, hospital, parks and scenic trails, this home offers convenient main-floor living without giving up the space you love. Some photographs have been virtually staged to help showcase the home's full potential.
Facts & features
Book a viewing
Rooms
10 rooms · 4 bathrooms
- Family room12′3″ × 18′220 sq.ft.
- Primary bedroom10′11″ × 15′9″172 sq.ft.
- Living room12′3″ × 13′9″168 sq.ft.
- Dining room12′3″ × 10′2″124 sq.ft.
- Kitchen11′ × 12′5″137 sq.ft.
- Bedroom 211′ × 13′143 sq.ft.
- Loft17′11″ × 17′304 sq.ft.
- Bedroom 310′2″ × 14′10″151 sq.ft.
- Living room13′ × 18′235 sq.ft.
- Recreation14′10″ × 20′297 sq.ft.
Around this home
Schools nearby
School rating, out of 10.
Listing details
Helpful tools
Your HOMEH agent

"Priced 5% over our estimate. I would see it this week."
Ask HOMEH about this home
Price, neighbourhood, monthly cost. Ask anything.
HOMEH Intelligent Agent is an AI, not a licensed representative. Check anything important with your agent.