
 See all 50 photos

Book a viewing
Ask HOMEH
About this home
1590 County 18 Road, North Grenville
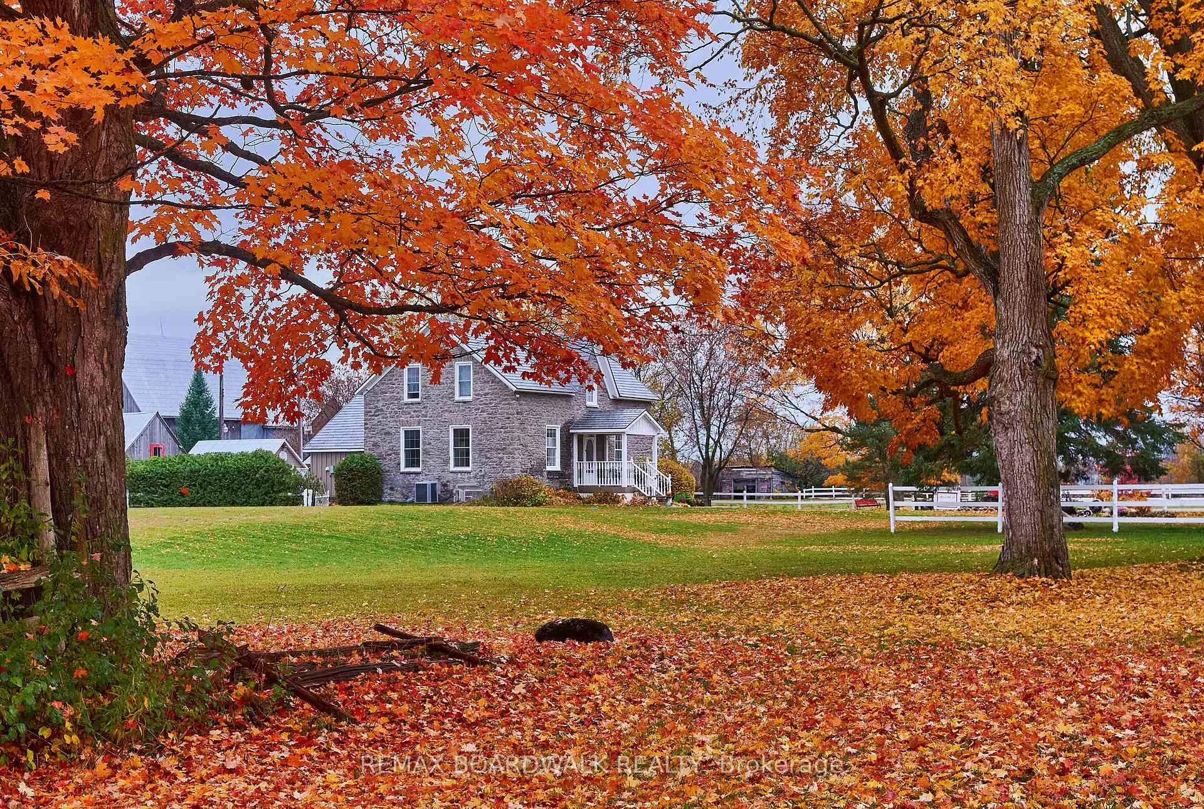
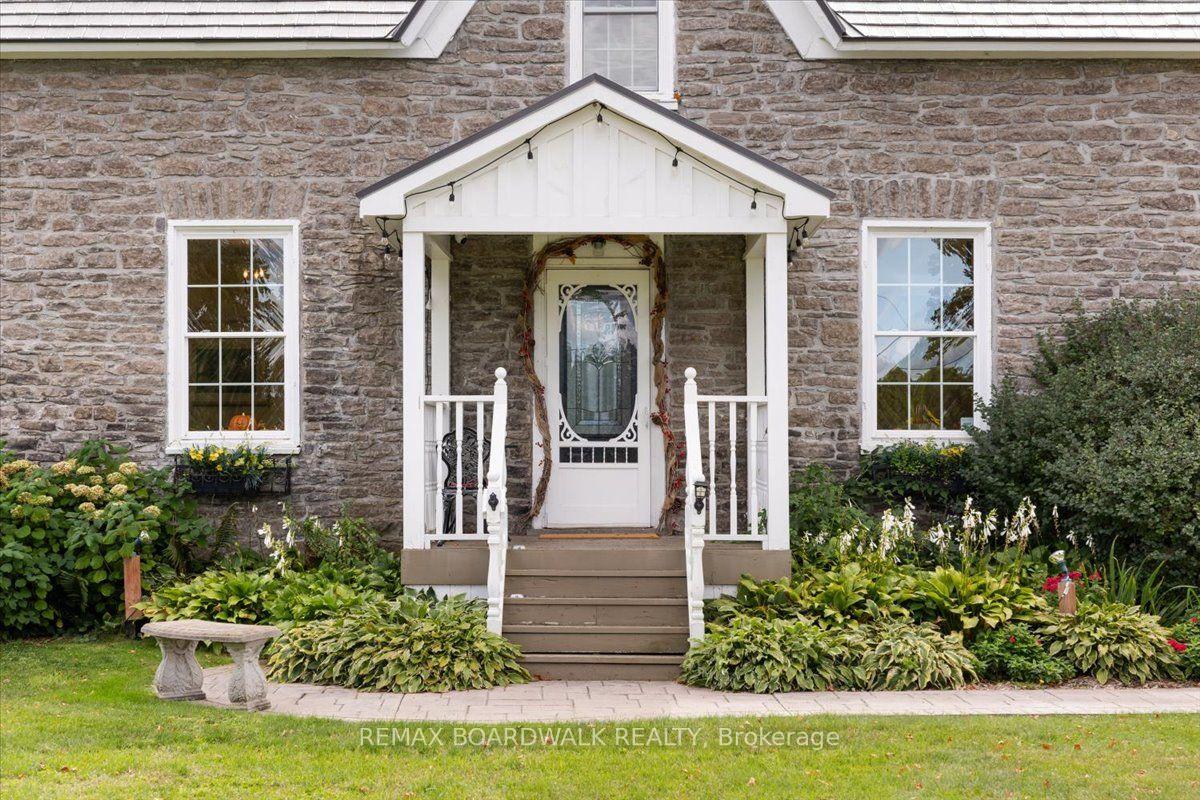
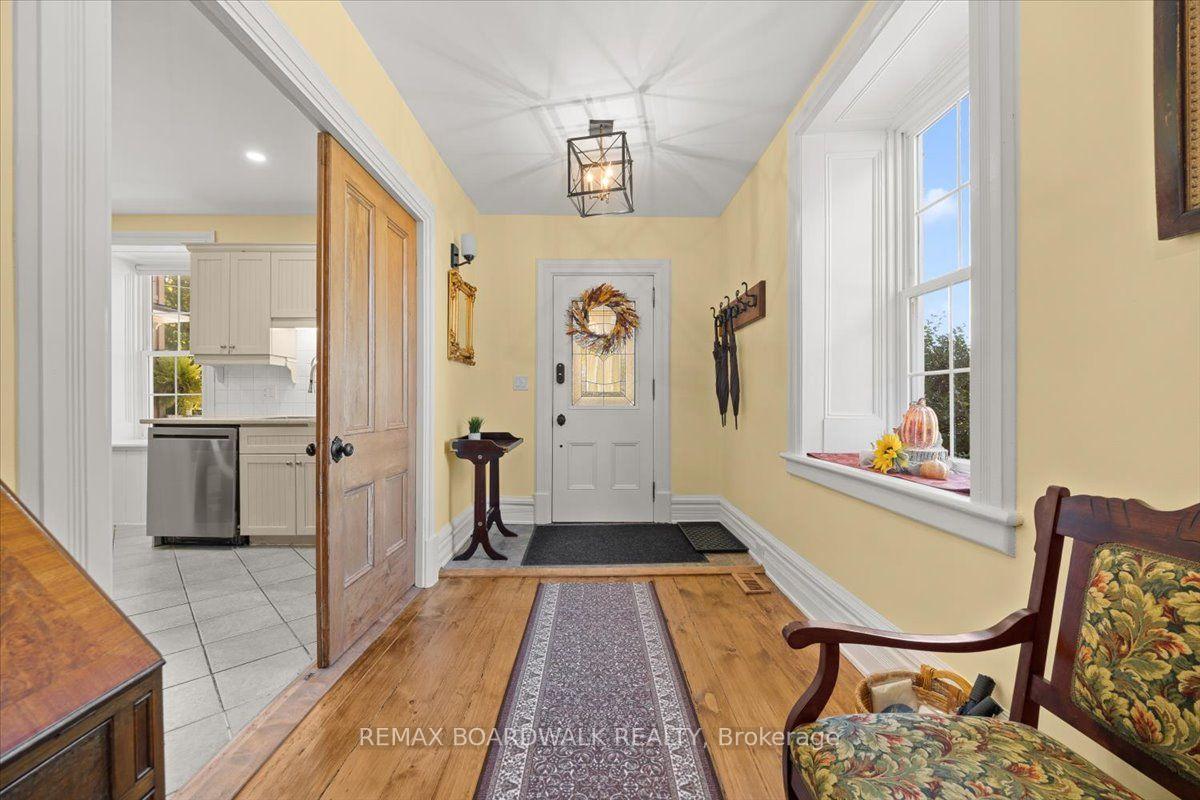
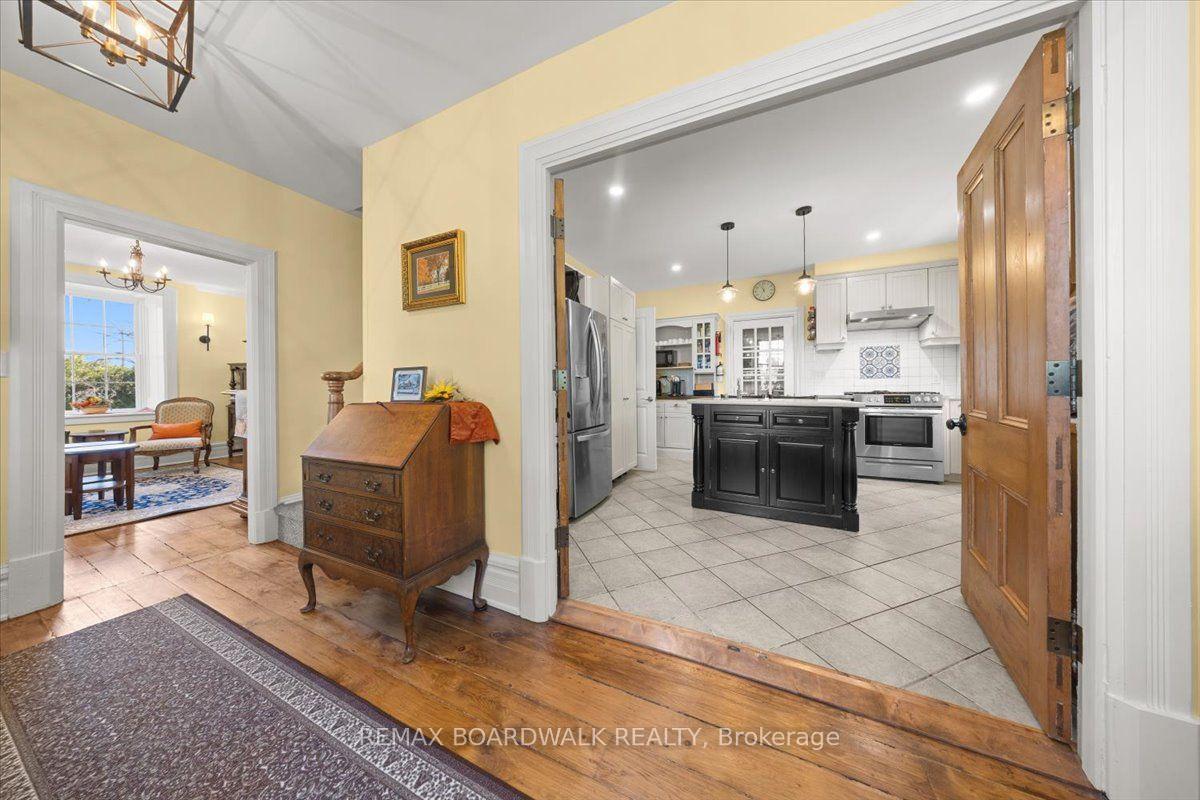
Welcome to this remarkable stone century home, beautifully set on a picturesque 5.51-acre property offering privacy, character and exceptional versatility. Extensively refurbished from top to bottom, the home thoughtfully blends modern comfort with the timeless heritage details that make a century property so special.The inviting main level features an open-concept living and dining area, warm pine plank flooring and charming built-in cupboards. A flexible main-floor bedroom can also serve as an additional living space, while both a 3-piece with laundry and 2-piece bathroom provide options for a variety of lifestyles, including multigenerational living.Upstairs, you'll find three bedrooms, each with its own bathroom, along with a cozy library perfect for reading, working or unwinding. The outdoor spaces are equally impressive, with a private hot tub, above-ground pool and a pathway leading to the fire pit for evenings beneath the stars. A large vegetable garden, haskap bushes and apple trees provide fresh seasonal produce right from the property.A substantial barn, two sheds and a heated 39' x 12' flexible-use building offer endless possibilities for a workshop, office, entertainment room, teen retreat, hobby space or guest retreat. The cottage area also features a thoughtfully designed office and family room, with a double-thick sound barrier embedded in the wall separating the two spaces, providing added privacy and sound separation.Rich in character and surrounded by nature, this one-of-a-kind country property offers an exceptional collection of indoor and outdoor spaces designed to grow and adapt alongside you.
Facts & features
Book a viewing
Rooms
17 rooms · 5 bathrooms
- Bedroom13′3″ × 15′5″204 sq.ft.
- Living room11′10″ × 14′9″175 sq.ft.
- Dining room10′ × 14′8″147 sq.ft.
- Foyer6′9″ × 17′1″116 sq.ft.
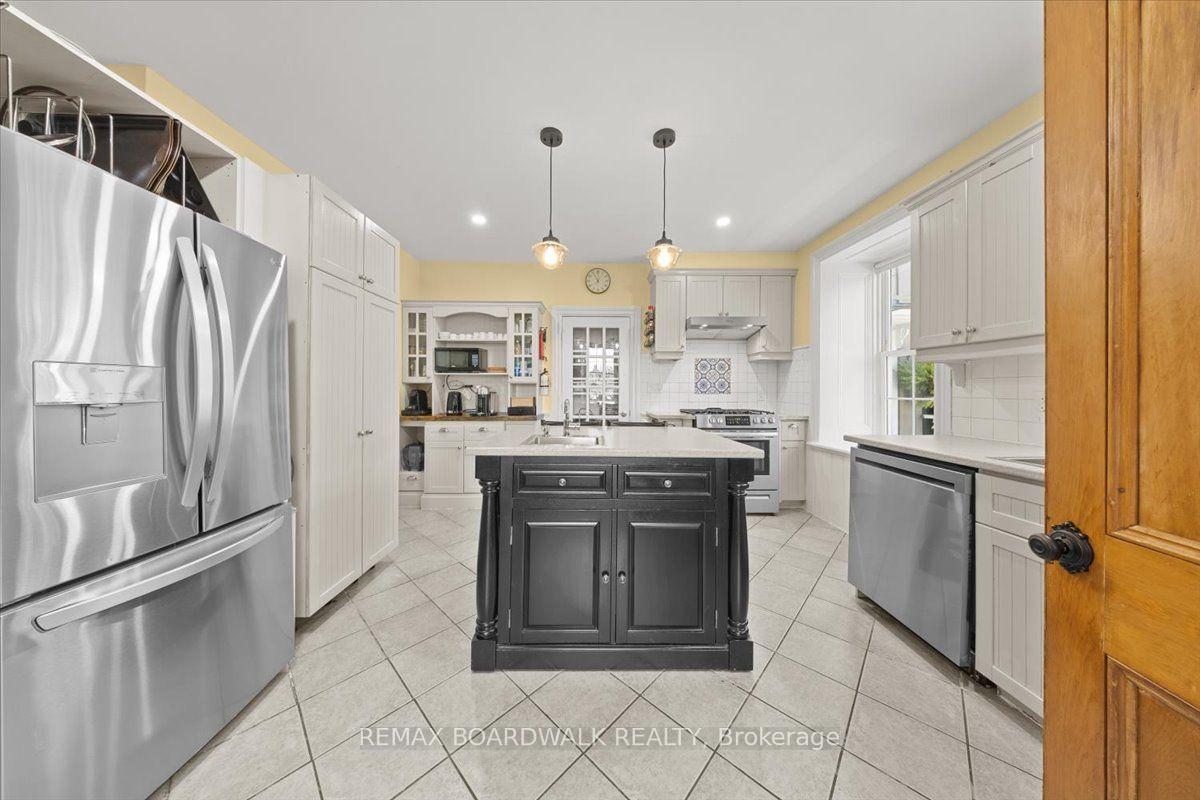
- Kitchen13′2″ × 13′8″180 sq.ft.
- Bathroom4′2″ × 7′5″31 sq.ft.
- Bathroom8′11″ × 8′6″76 sq.ft.
- Bathroom9′9″ × 4′6″44 sq.ft.
- Bedroom4′11″ × 6′11″34 sq.ft.
- Bathroom8′7″ × 14′9″127 sq.ft.
- Bathroom4′11″ × 6′11″34 sq.ft.
- Library8′1″ × 9′10″79 sq.ft.
- Bedroom 411′10″ × 9′10″117 sq.ft.
- Bathroom9′9″ × 4′6″44 sq.ft.
- Primary bedroom13′3″ × 14′185 sq.ft.
- Bedroom 313′3″ × 14′1″187 sq.ft.
- Bathroom8′7″ × 14′9″127 sq.ft.
Around this home
Listing details
Helpful tools
Your HOMEH agent
"Priced 2% over our estimate. I would see it this week."
Ask HOMEH about this home
Price, neighbourhood, monthly cost. Ask anything.
HOMEH Intelligent Agent is an AI, not a licensed representative. Check anything important with your agent.