

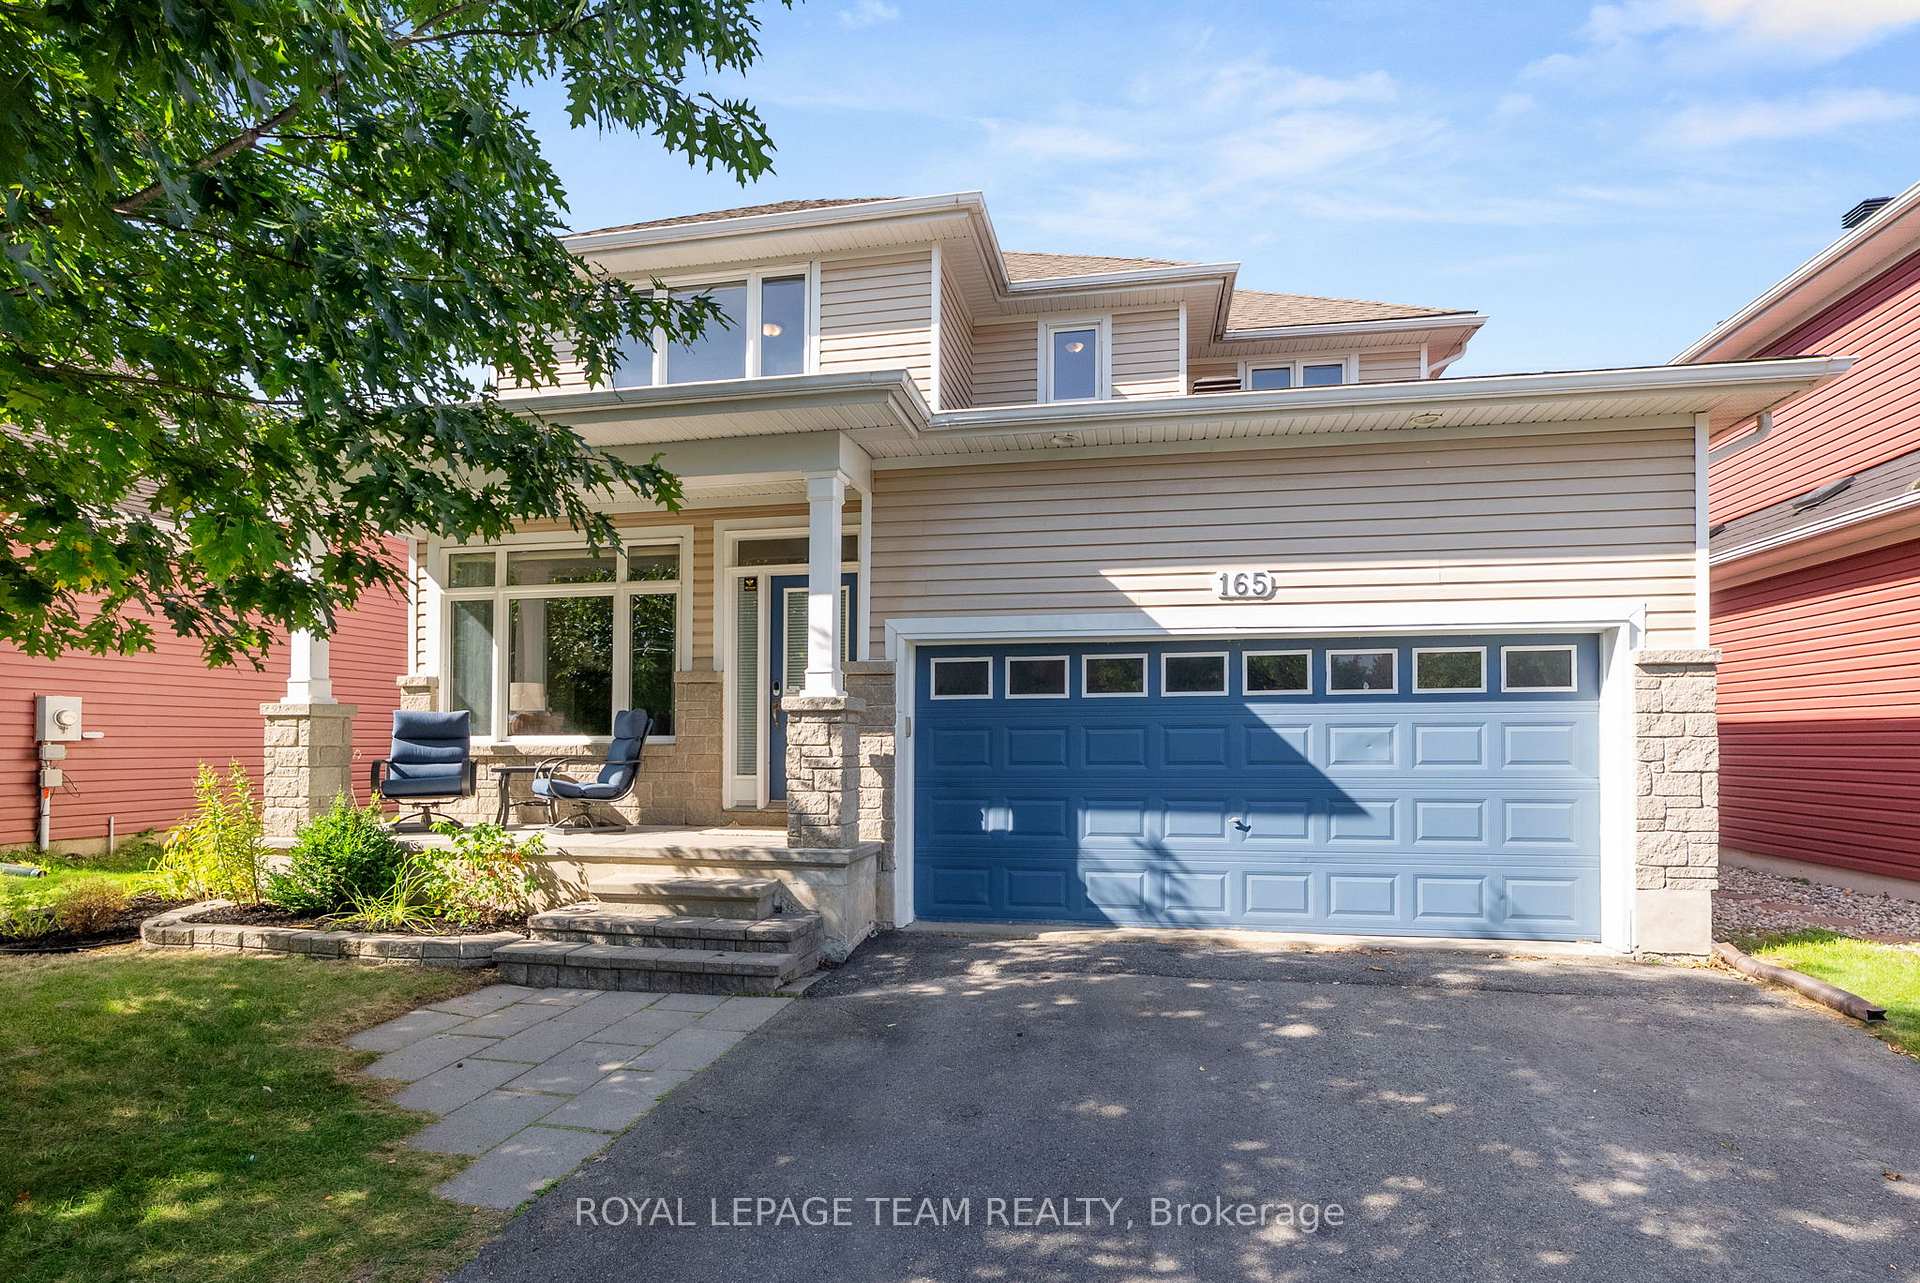
165 Bonnyley Crescent
165 Bonnyley Crescent
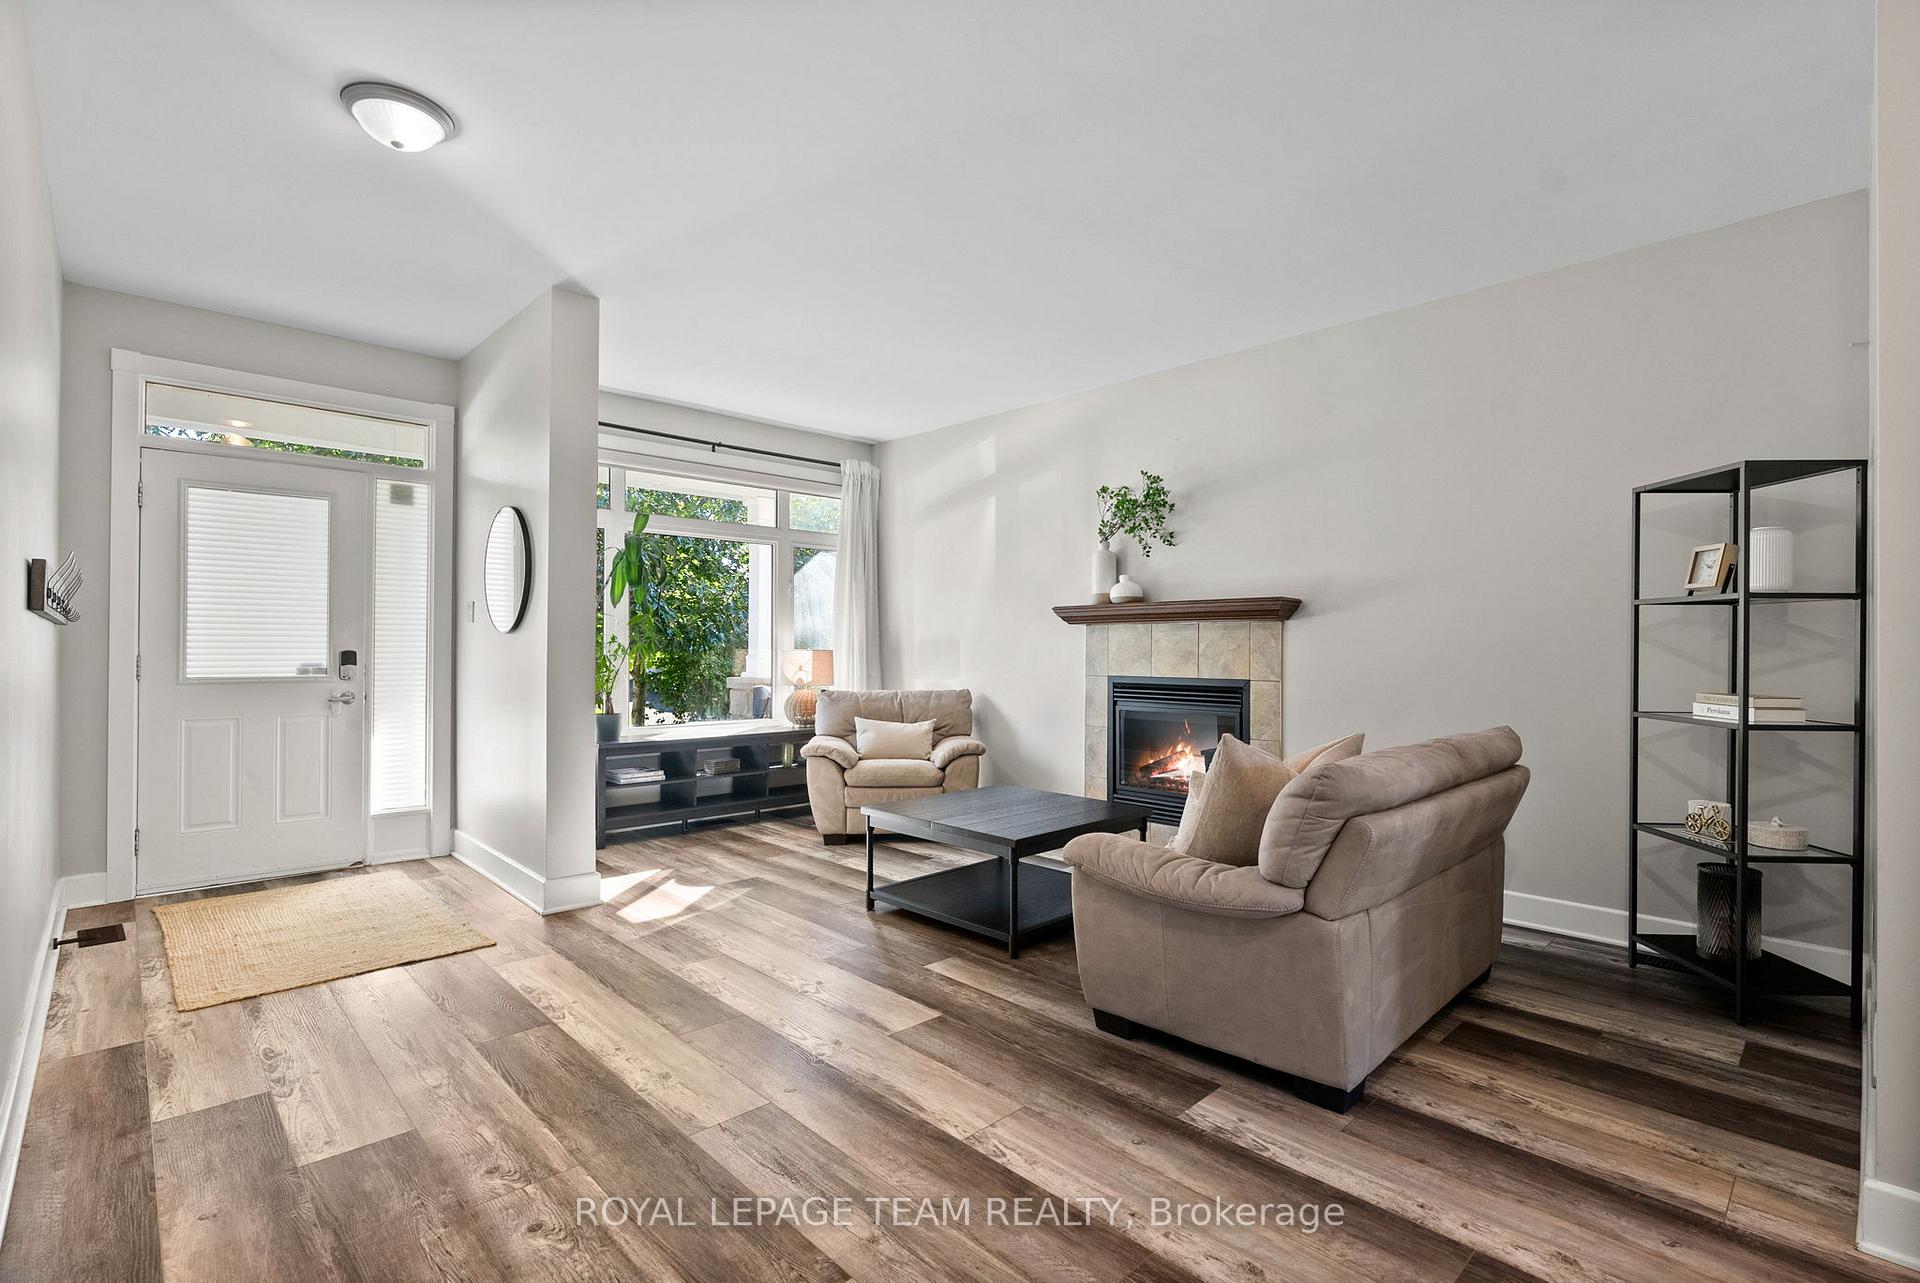 See all 45 photos
Property history
- $780,000TerminatedList: 2025-09-30|End: 2025-11-17|48 daysX12434347
- $849,000TerminatedList: 2025-09-16|End: 2025-09-29|13 daysX12406350
Facts and features
- BasementFinished
- Age of home6–15 years
- Price per sq ft~$347
- Water, sewerMunicipal
- Fireplace
- Central air
The homeDetached, 2-storey, Age 6–15 years
- Type: Detached
- Style: 2-storey
- Age: 6–15 years
- Living space: 2,000–2,500 sq ft
- Basement: Finished
- Waterfront: None
InsideFireplace Yes, Upper level, Auto garage door remote, sump pump
- Fireplace: Yes
- Laundry: Upper level
- Features: Auto garage door remote, sump pump
- Rooms above ground: 19
- Bedrooms: 3 + 2 in the basement
- Bathrooms: 4
- Kitchens: 1
- Family room: Yes
Outside and lotBrick, vinyl siding, Asphalt shingle, Concrete
- Exterior: Brick, vinyl siding
- Roof: Asphalt shingle
- Foundation: Concrete
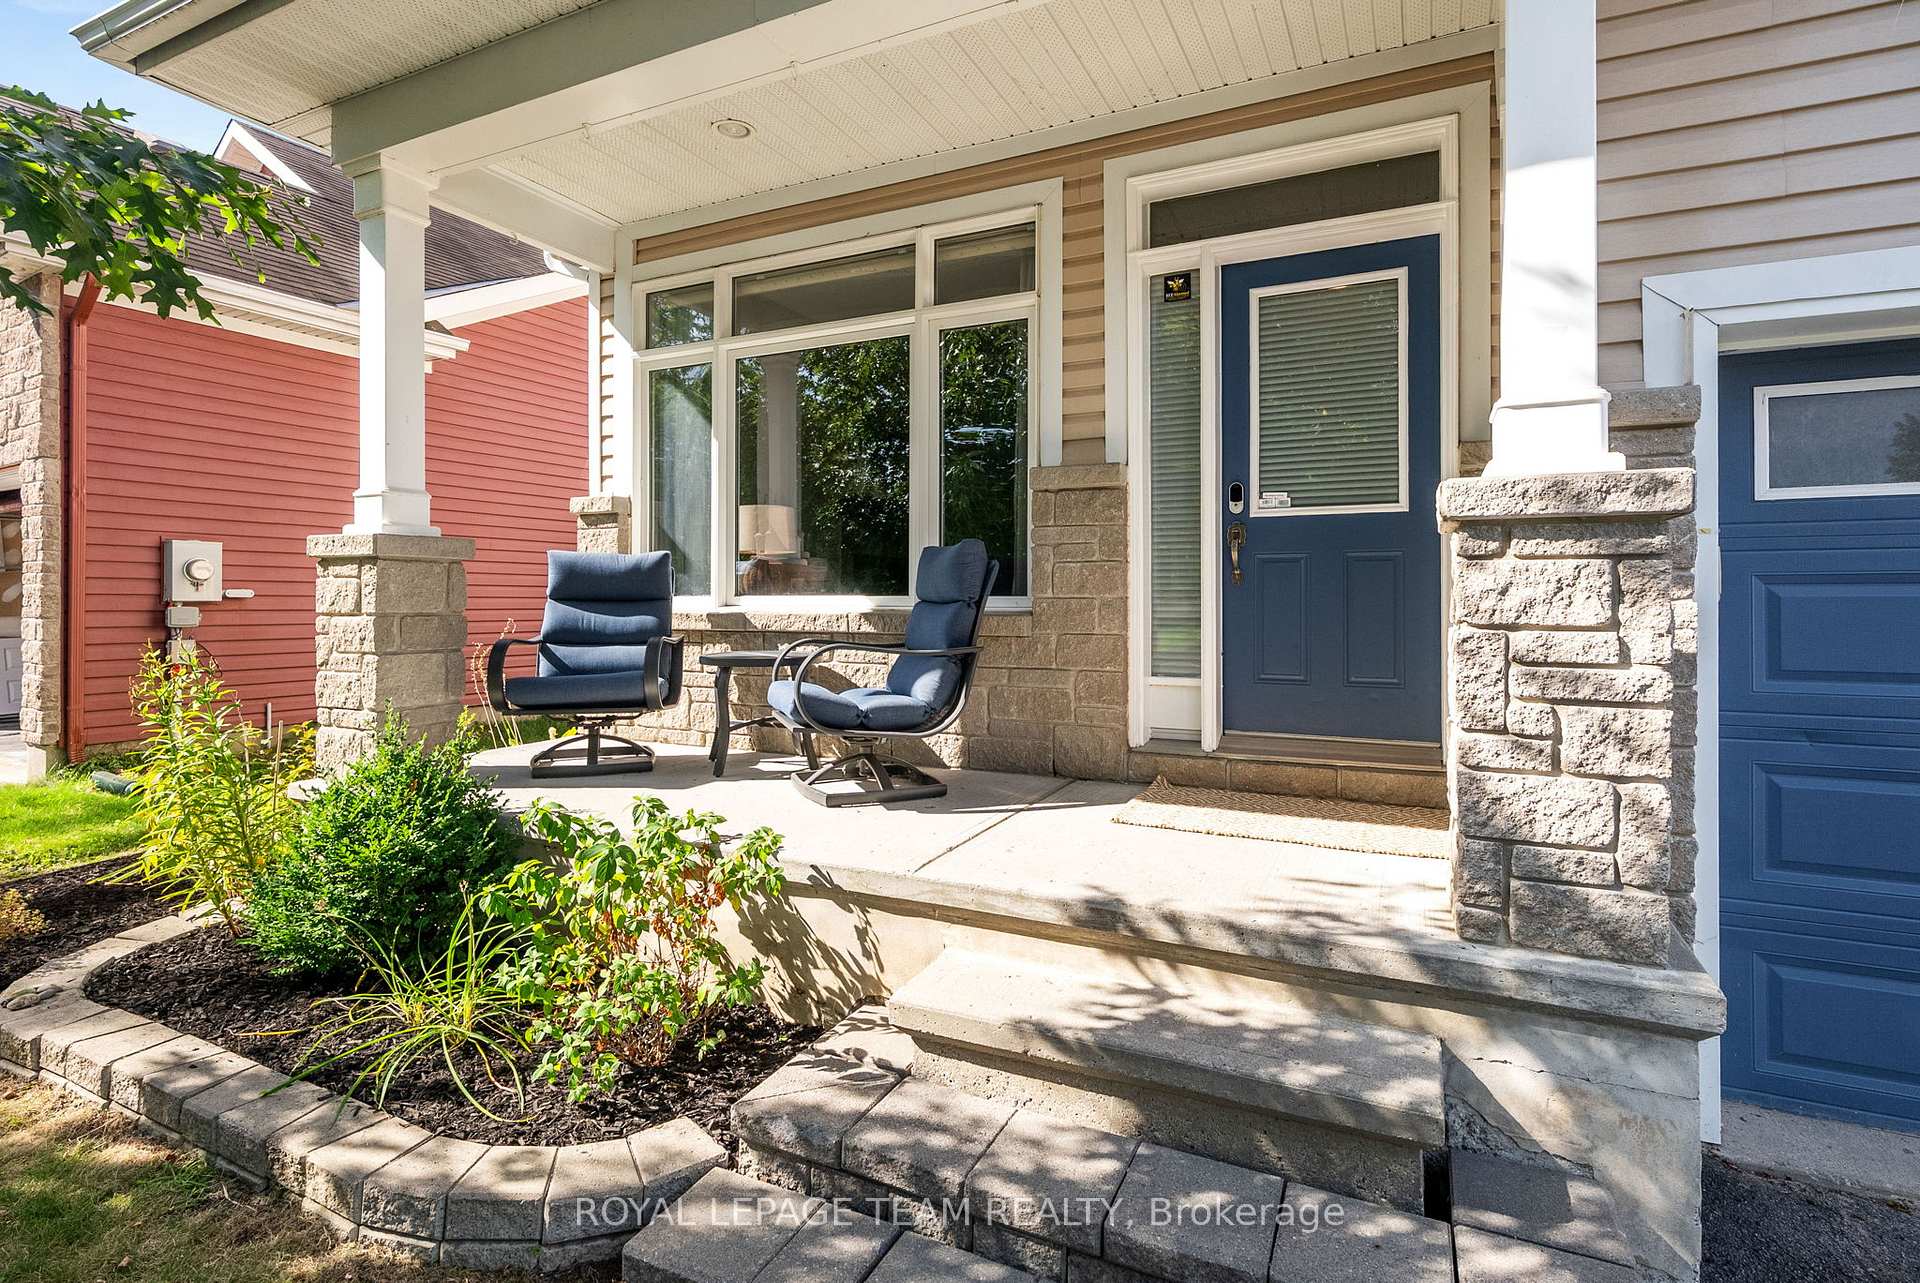
- Features: Deck, landscaped, porch, recreational area
- Other structures: Gazebo
- Size: 42 × 120 ft
- Zoning: Residential
Parking2 Garage, Attached, Available, inside entry, private double
- Spaces: 2 Garage
- Garage: Attached
- Driveway: Available, inside entry, private double
Heating, water and powerForced air, gas, Central air, Municipal water
- Heating: Forced air, gas
- Cooling: Central air
- Water: Municipal water
- Sewer: Municipal sewer
- Natural gas: Yes
- Hydro: Yes
- Cable: Yes
- Telephone: Yes
Costs and taxesTaxes $5,281 a year, HST included in the price, Hot water heater, enercare ($42.74/month, 2023); reverse osmosis, enercare ($20.41/month, 2023); water softener, enercare ($34.29/month, 2023)
- Taxes, 2025: $5,281 a year
- HST: HST included in the price
- Rental items: Hot water heater, enercare ($42.74/month, 2023); reverse osmosis, enercare ($20.41/month, 2023); water softener, enercare ($34.29/month, 2023)
- Under contract: Hot water heater, water treatment
Included in the saleFridge; gas range and range hood; microwave; dishwasher; freezer (garage); washer; dryer; smoke detectors; all window coverings/blinds; shed; gazebo (as-is); front door keypad entry; garage door opener and remotes (2); central vac (rough in only)., Shelving in mudroom; tvs (4) and tv mounts (4)
- Included: Fridge; gas range and range hood; microwave; dishwasher; freezer (garage); washer; dryer; smoke detectors; all window coverings/blinds; shed; gazebo (as-is); front door keypad entry; garage door opener and remotes (2); central vac (rough in only).
- Not included: Shelving in mudroom; tvs (4) and tv mounts (4)
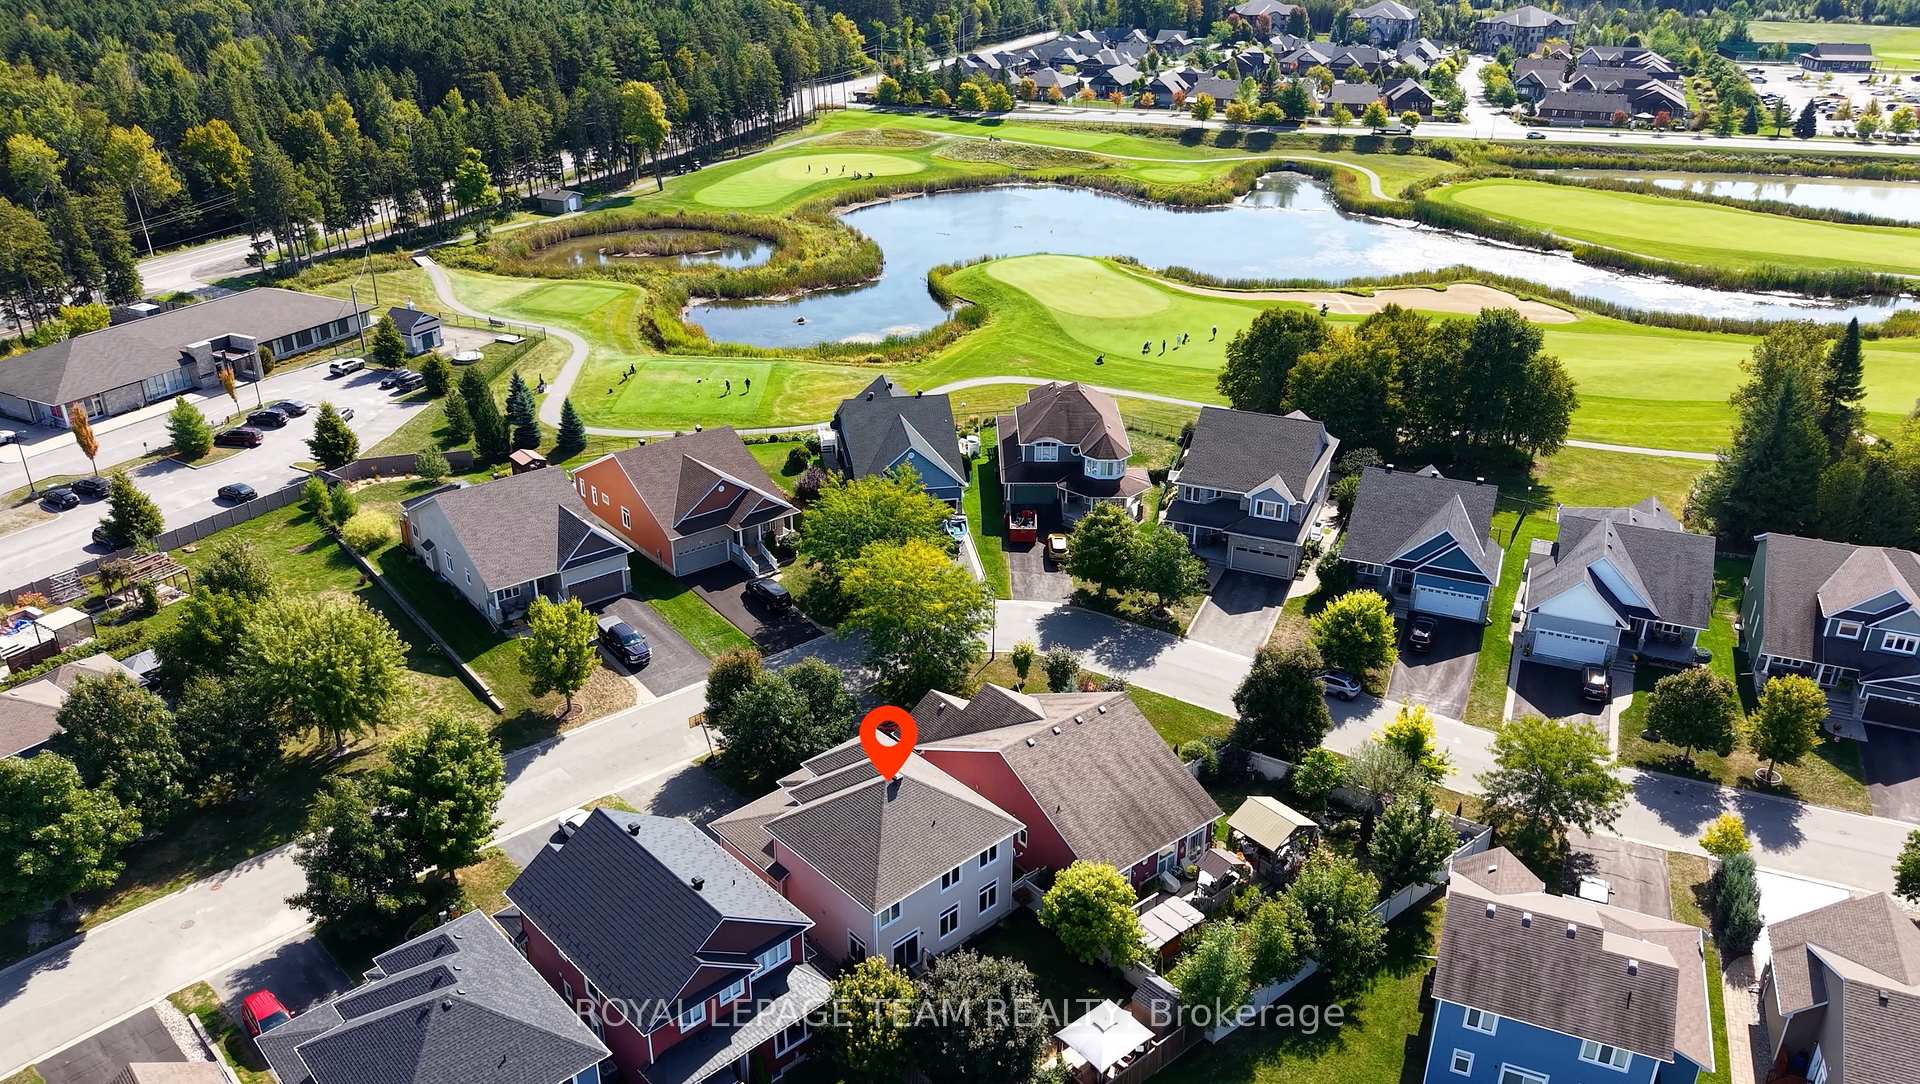
NearbyGolf, hospital, library, park, school, school bus route
- Close to: Golf, hospital, library, park, school, school bus route
Listing detailsX12434347, Terminated, Sep 30, 2025
- MLS® number: X12434347
- Status: Terminated
- Listed on: Sep 30, 2025
- Days on market: 48
- Updated: Nov 17, 2025
- Possession: Flexible
- Occupied by: Owner
- Listing brokerage: ROYAL LEPAGE TEAM REALTY
About this home
165 Bonnyley Crescent, North Grenville (North Grenville Twp, Kemptville South), ON K0G 1J0
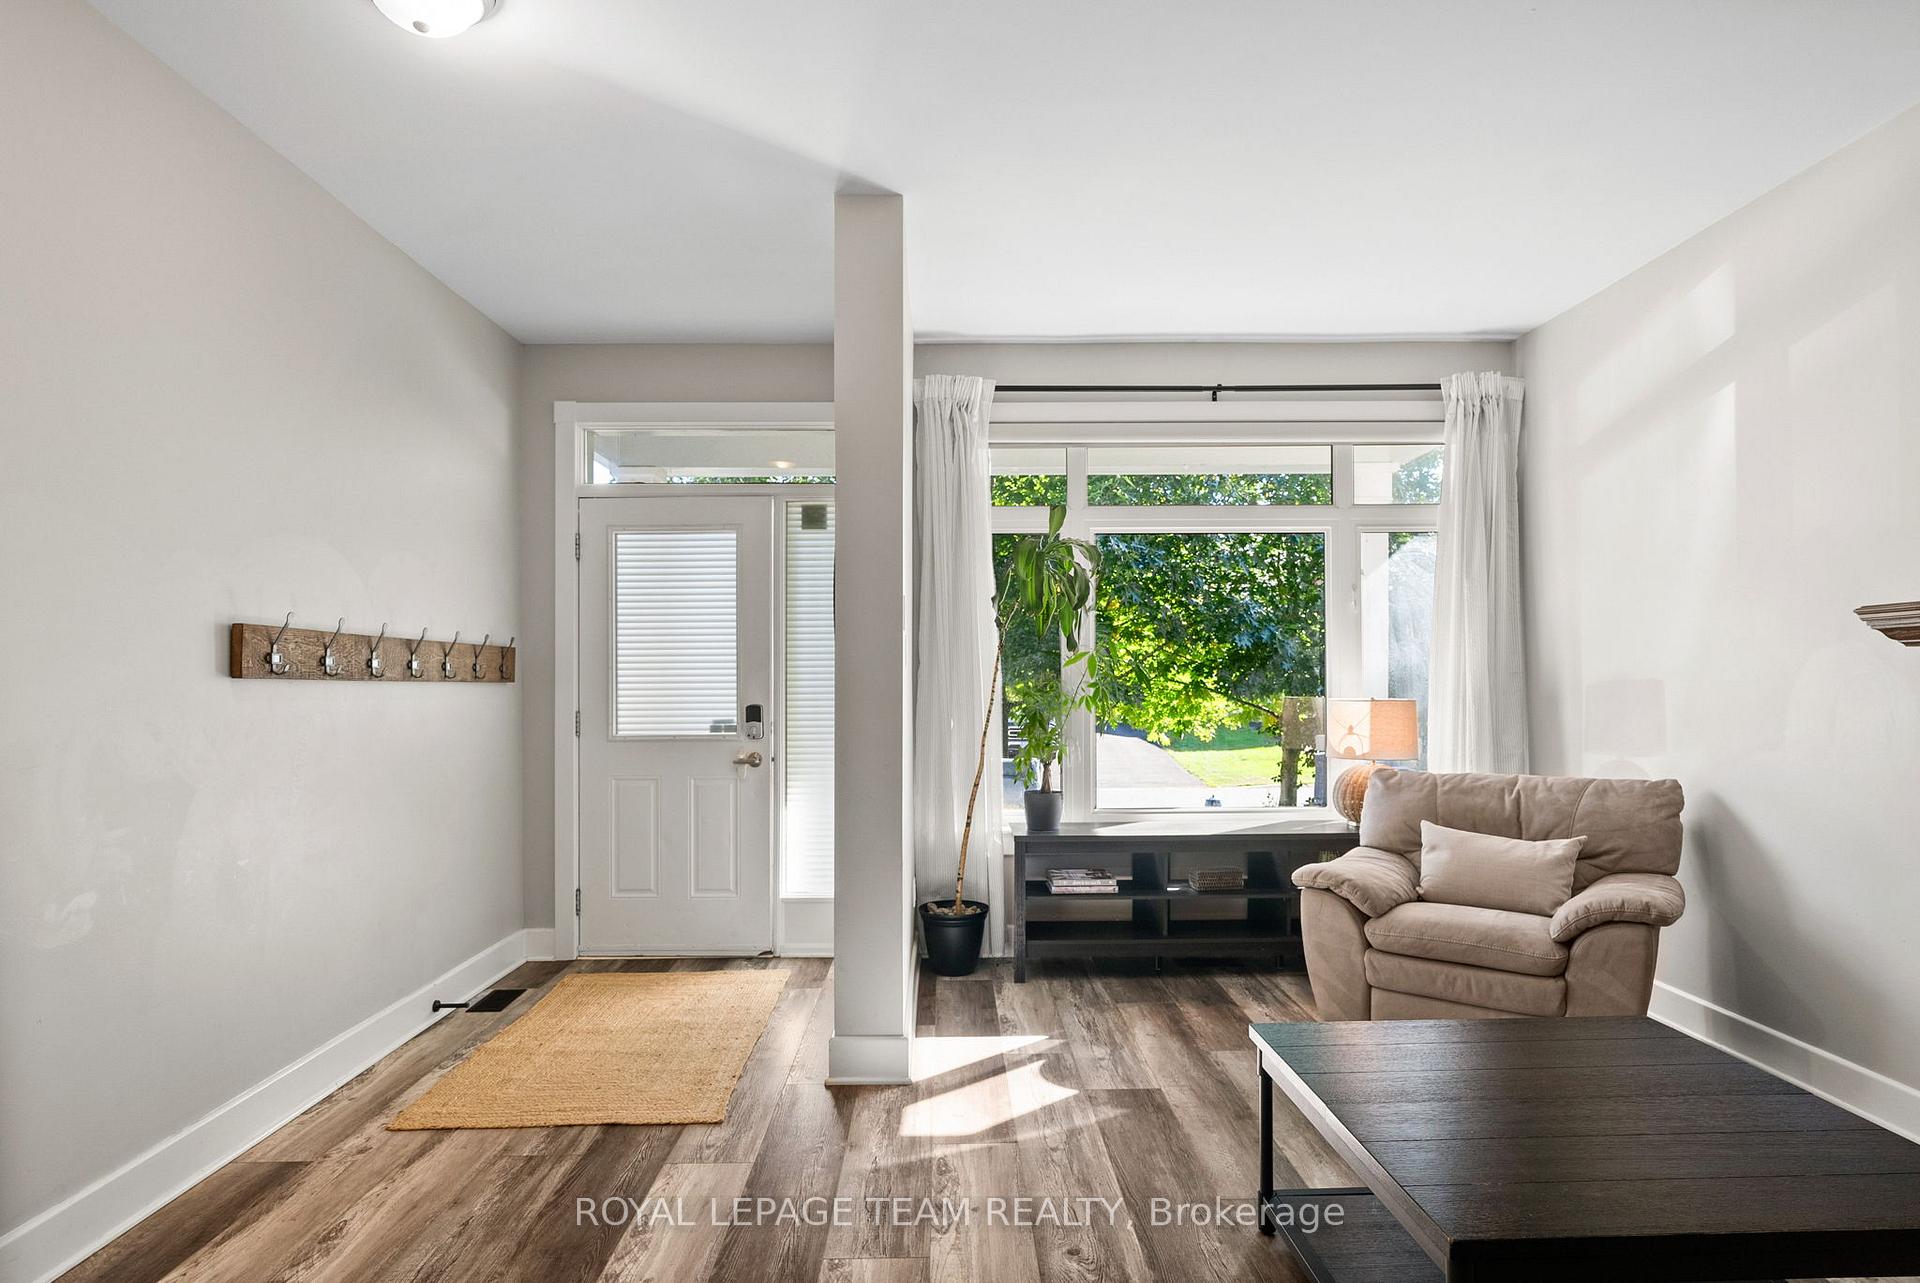
Welcome to 165 Bonnyley Crescent, a beautifully appointed 5-bedroom, 4-bathroom 2-storey home in the sought-after Kemptville golf community of eQuinelle. With over 2,900 sq. ft. of finished living space across 2 storeys plus a finished basement, this property offers a perfect blend of elegance, comfort, and function for family living or a relaxed retirement lifestyle. Step inside to find a welcoming entry with a walk-in closet, a bright, open-concept layout with updated flooring (2022), a seperate living room with cozy gas fireplace, a welcoming family room and a stylish kitchen ideal for gatherings. A mudroom off the double garage adds everyday convenience. Upstairs, the private primary suite boasts a spacious walk-in closet and spa-like 5 piece ensuite with soaker tub, while two additional bedrooms and a convenient upper-level laundry room with a new washer/dryer (2023) complete the level. The fully finished lower level extends your living area with two more bedrooms, a home office/exercise room, large rec room and half bath - an ideal retreat for teens or guests. Outdoors, enjoy a new back deck (2024) and a fenced backyard with room to garden, play, or entertain. The double garage with inside entry and paved private double driveway add everyday functionality. New roof (2018) with 40 year, transferable warranty. Recent upkeep includes gas range servicing (2025), carpet cleaning (2025), gas fireplace servicing (2024) and furnace maintenance (2023). Situated in the highly sought-after eQuinelle community, residents enjoy an active lifestyle with access to a championship 18-hole golf course, a clubhouse with pool, restaurant, scenic walking and biking trails, and paddle sports along the beautiful Rideau River. Quick access to Highway 416 for an easy commute. Discover a lifestyle of comfort, community, and leisure in this move-in ready home. Minimum 48 hour irrevocable.
Ask about this home
A HOMEH agent will answer your questions about this home.
Around this home
Daily convenience, out of 100, from the distances below
Schools nearby
School rating, out of 10.
Helpful calculators
Your HOMEH agent

"I would see it this week."