

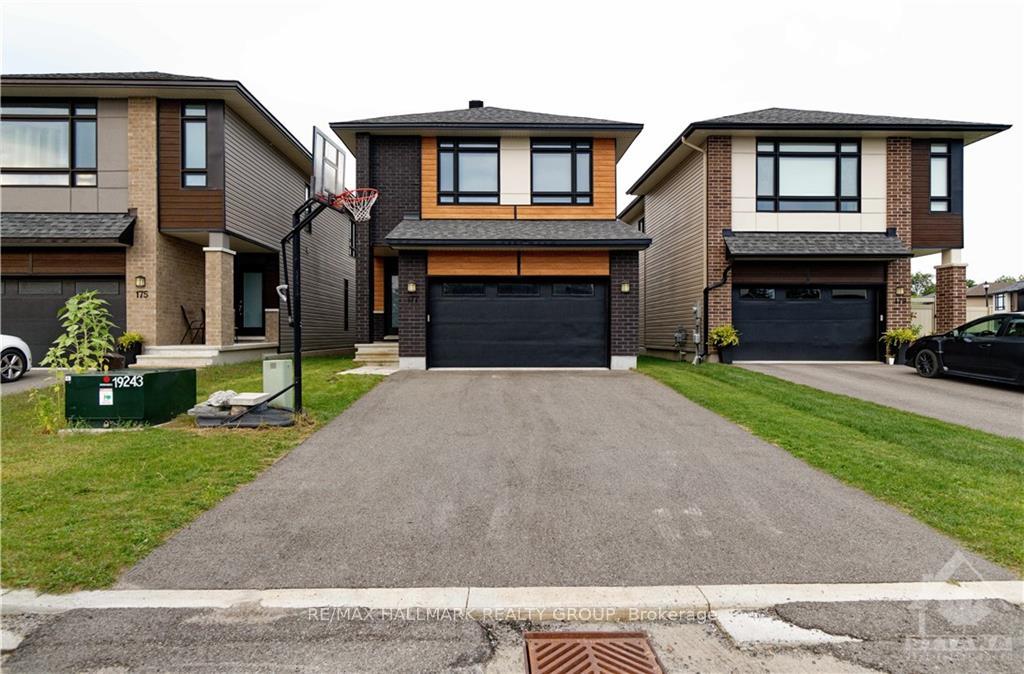
177 Bristol Crescent
177 Bristol Crescent
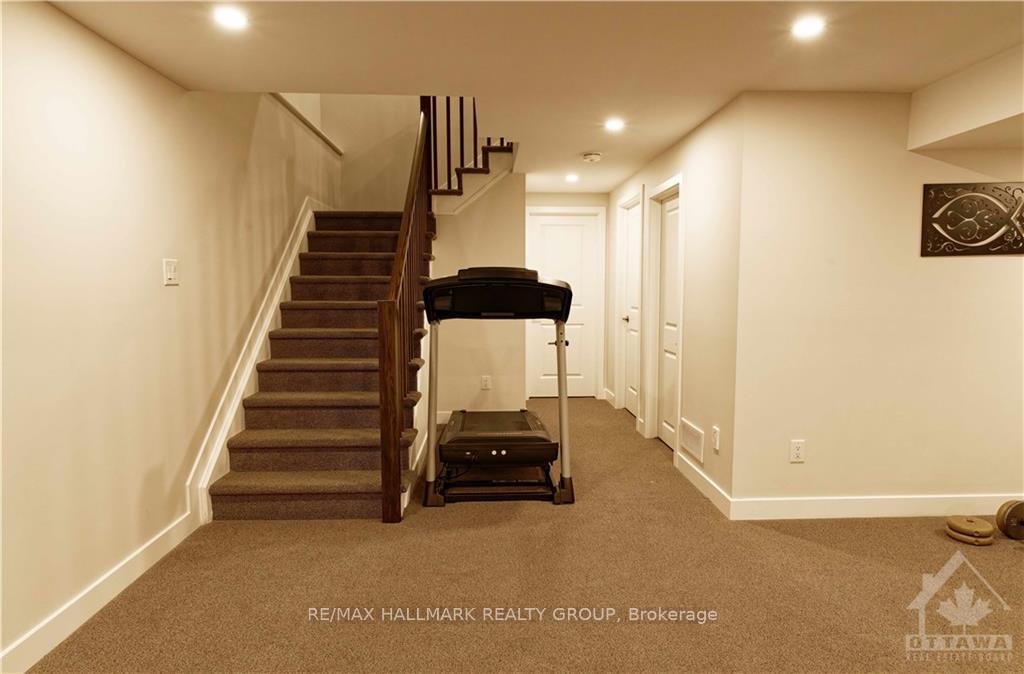 See all 13 photos
Property history
- $3,400ExpiredList: 2024-10-17|End: 2024-12-31|75 daysX9522387
Facts and features
- BasementFinished
- LaundryEnsuite
- Water, sewerMunicipal
- HeatingForced air
- Central air
The homeDetached, 2-storey, Full, finished
- Type: Detached
- Style: 2-storey
- Basement: Full, finished
InsideEnsuite, Unknown, Unknown
- Laundry: Ensuite
- Features: Unknown
- Security: Unknown
- Rooms above ground: 5
- Rooms in the basement: 2
- Bedrooms: 3 + 1 in the basement
- Bathrooms: 3
Outside and lotBrick, other, Unknown, Residential
- Exterior: Brick, other
- Roof: Unknown
- Zoning: Residential
Parking6 Garage, Attached, Unknown
- Spaces: 6 Garage
- Garage: Attached
- Driveway: Unknown
Heating, water and powerForced air, gas, Central air, Municipal water
- Heating: Forced air, gas
- Cooling: Central air
- Water: Municipal water
- Sewer: Municipal sewer
- Natural gas: Yes
Rent and termsRent $3,400 a month, Unknown, Monthly
- Rent: $3,400 a month
- Space for rent: Unknown
- Paid: Monthly
- Rent includes: Unknown
- Deposit: Required
- Rental application: Required
- Rental items: Hot water tank
IncludedStove, dryer, washer, refrigerator, dishwasher, hood fan
- Included: Stove, dryer, washer, refrigerator, dishwasher, hood fan
NearbyPark
- Close to: Park
Listing detailsX9522387, Expired, Oct 17, 2024
- MLS® number: X9522387
- Status: Expired
- Listed on: Oct 17, 2024
- Days on market: 75
- Updated: Dec 31, 2024
- Possession: 2024-11-01 / November 1, 2024
- Occupied by: Owner
- Listing brokerage: RE/MAX HALLMARK REALTY GROUP
About this home
177 Bristol Crescent, North Grenville (Kemptville), ON K0G 1J0
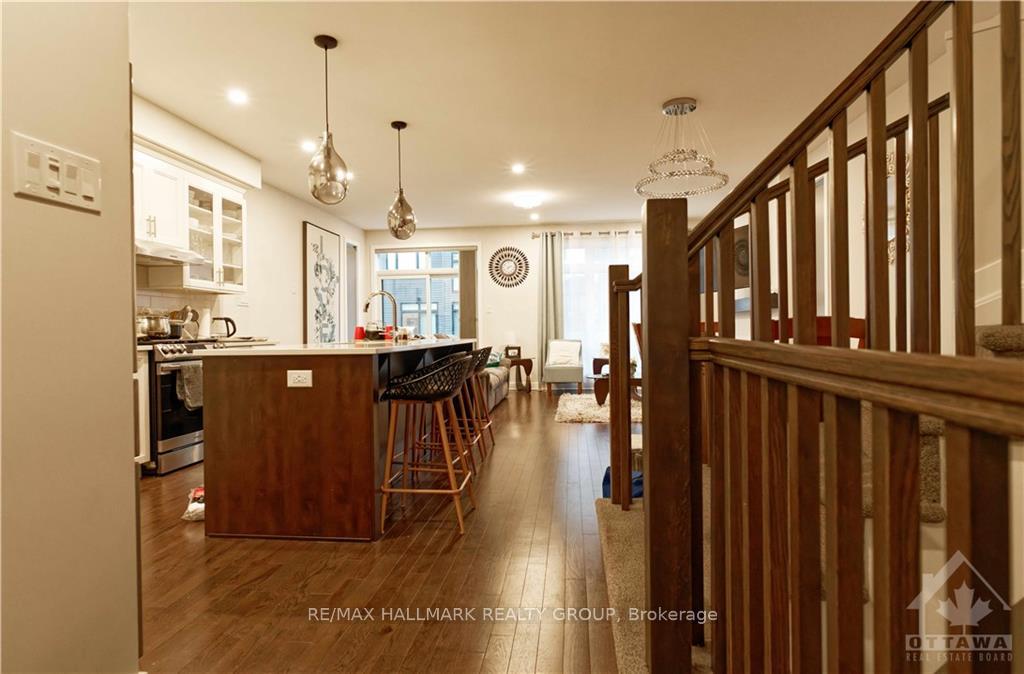
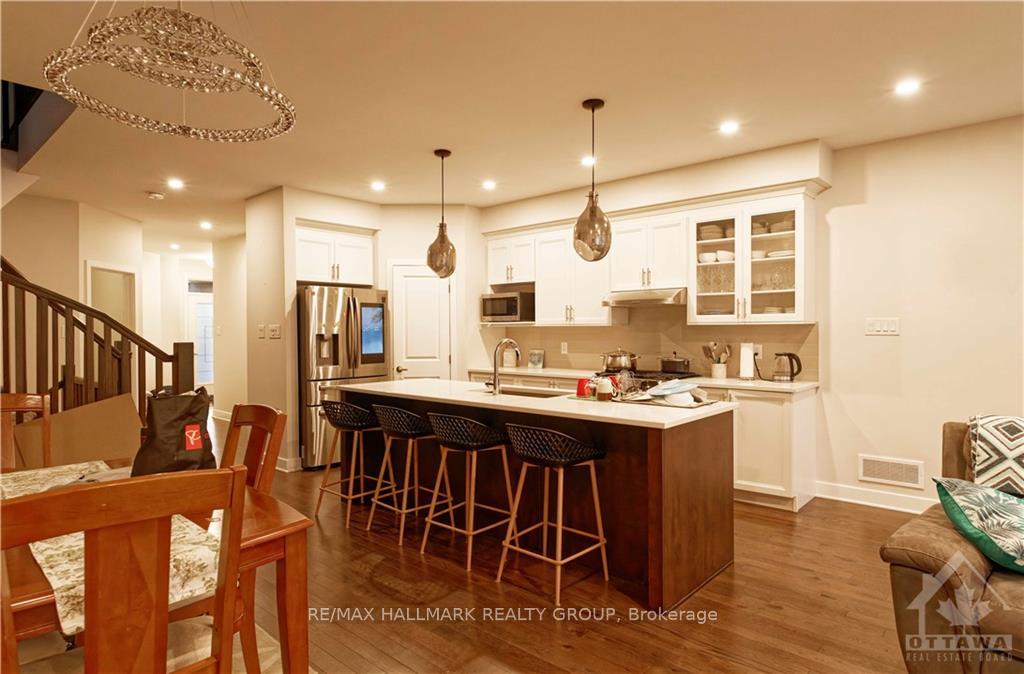
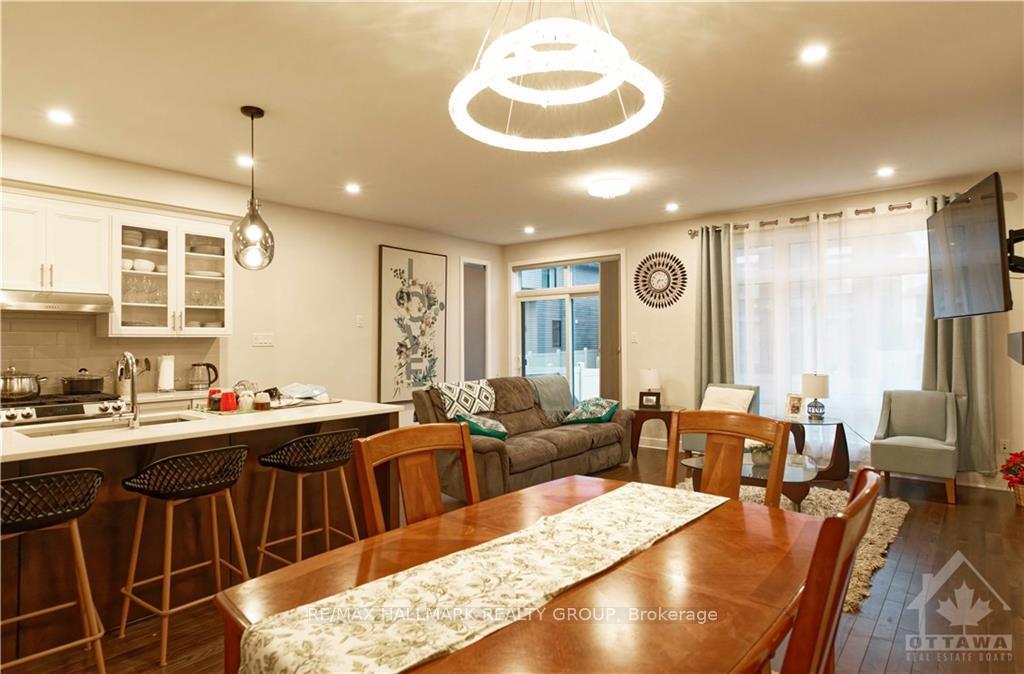
Flooring: Tile, Flooring: Hardwood, Welcome to this stunning Urbandale single home! The highly sought-after Tofino model resides gracefully in 'The Creek,' Kemptville. With 4 beds + den, 2.5 baths, and abundant space complemented by expansive windows, it's an ideal haven for both growing and multi-generational families. Gleaming hardwood adorns the main and second floors, creating an elegant ambiance. The kitchen, a paradise for culinary enthusiasts, boasts a walk-in pantry. The main floor hosts a dining room and living area, perfect for gatherings. Four well-proportioned bedrooms include a primary suite with a spa-like en-suite and walk-in closet. The basement unveils a spacious rec room, suitable for movie nights or a personal gym. Privacy reigns supreme, thanks to the absence of rear neighbors. Meticulous design shines through every detail, from exquisite finishes to ingenious space utilization. Tenant pays all utilities. Available Immediately! Don't miss the opportunity to rent this amazing home!, Deposit: 6800
Ask about this home
A HOMEH agent will answer your questions about this home.
Around this home
Daily convenience, out of 100, from the distances below
Schools nearby
School rating, out of 10.
Helpful calculators
Your HOMEH agent

"I would see it this week."