

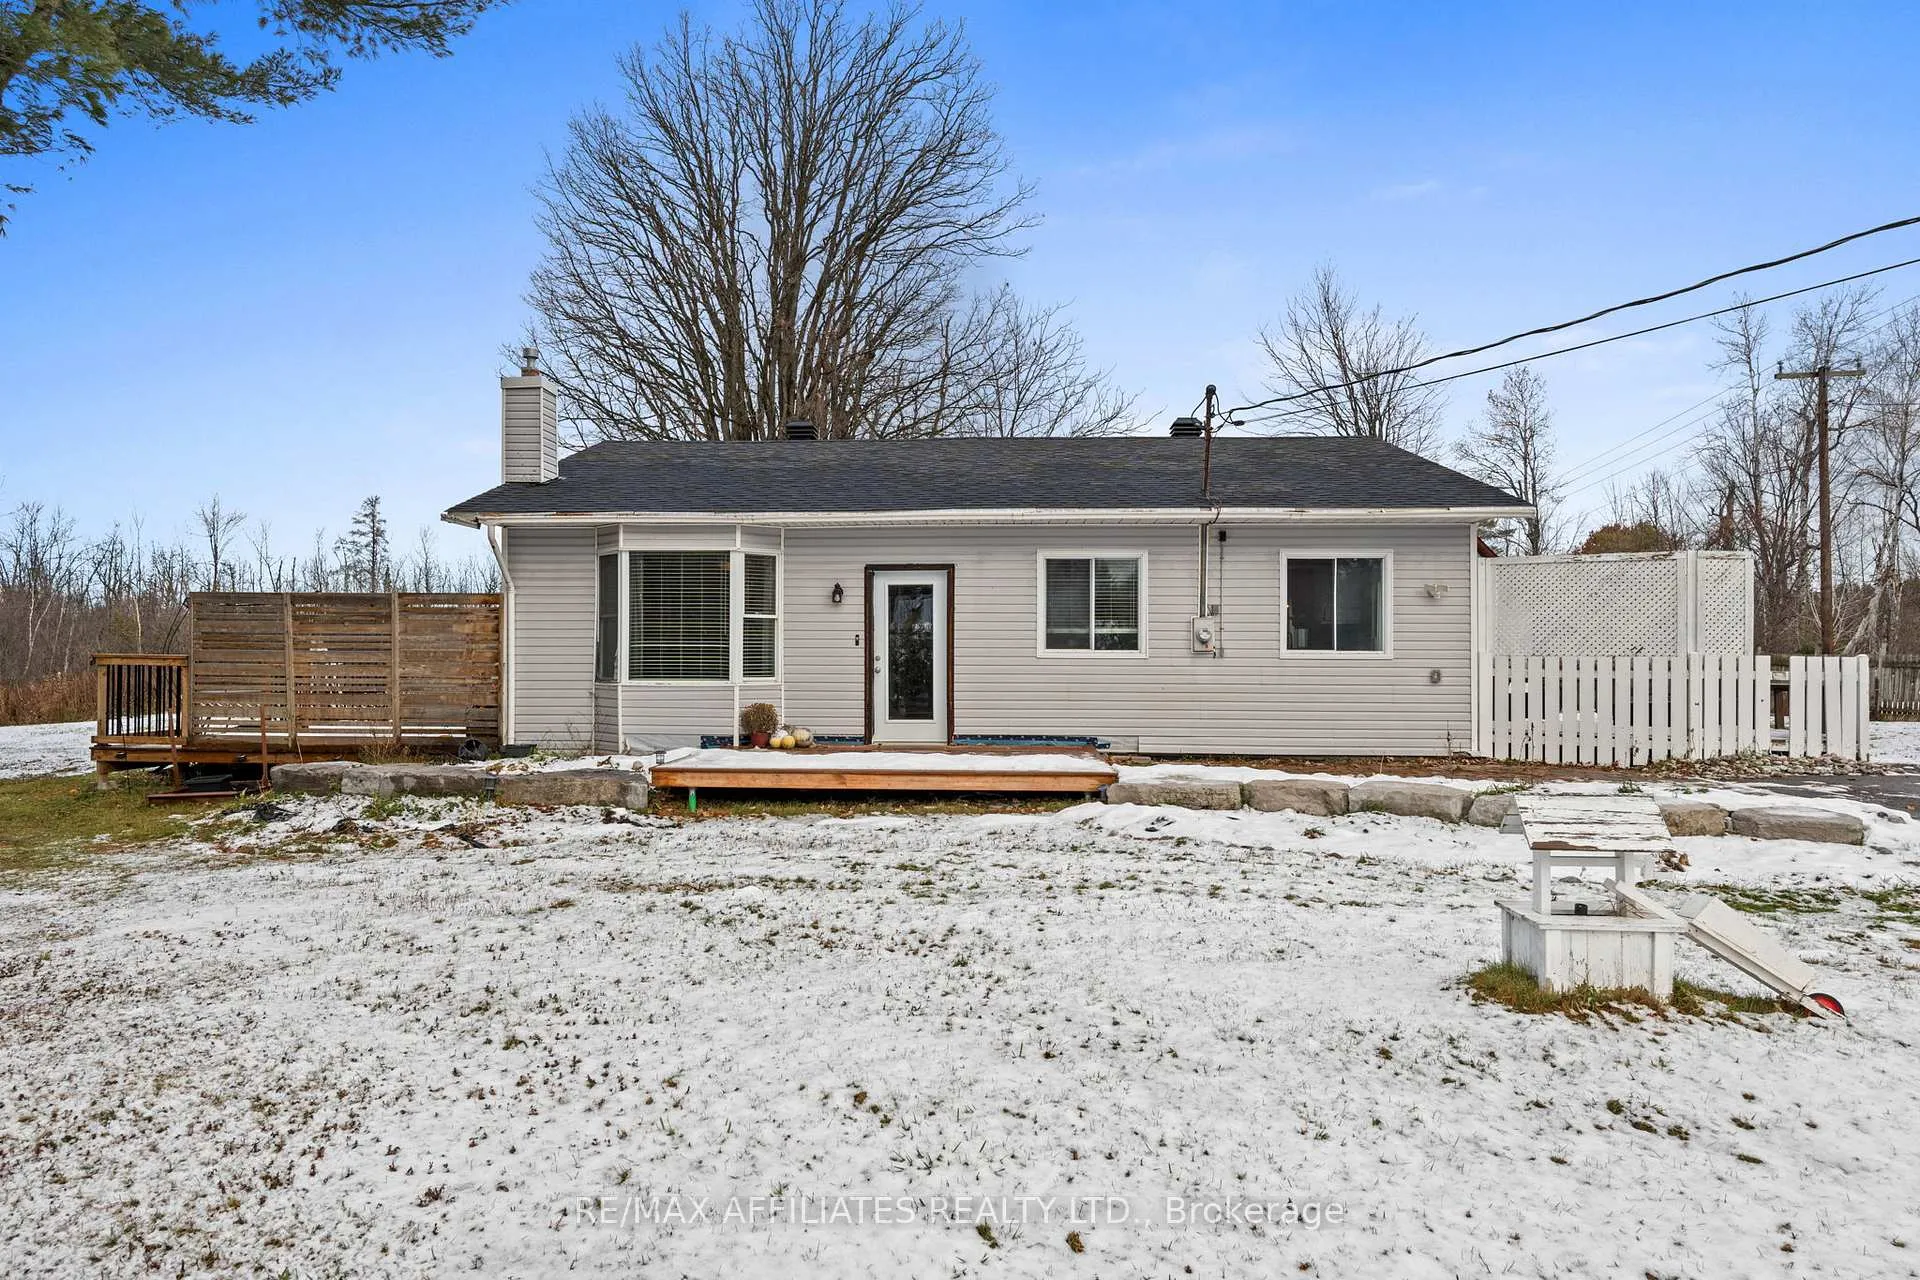
3091 Cedar Beach Lane
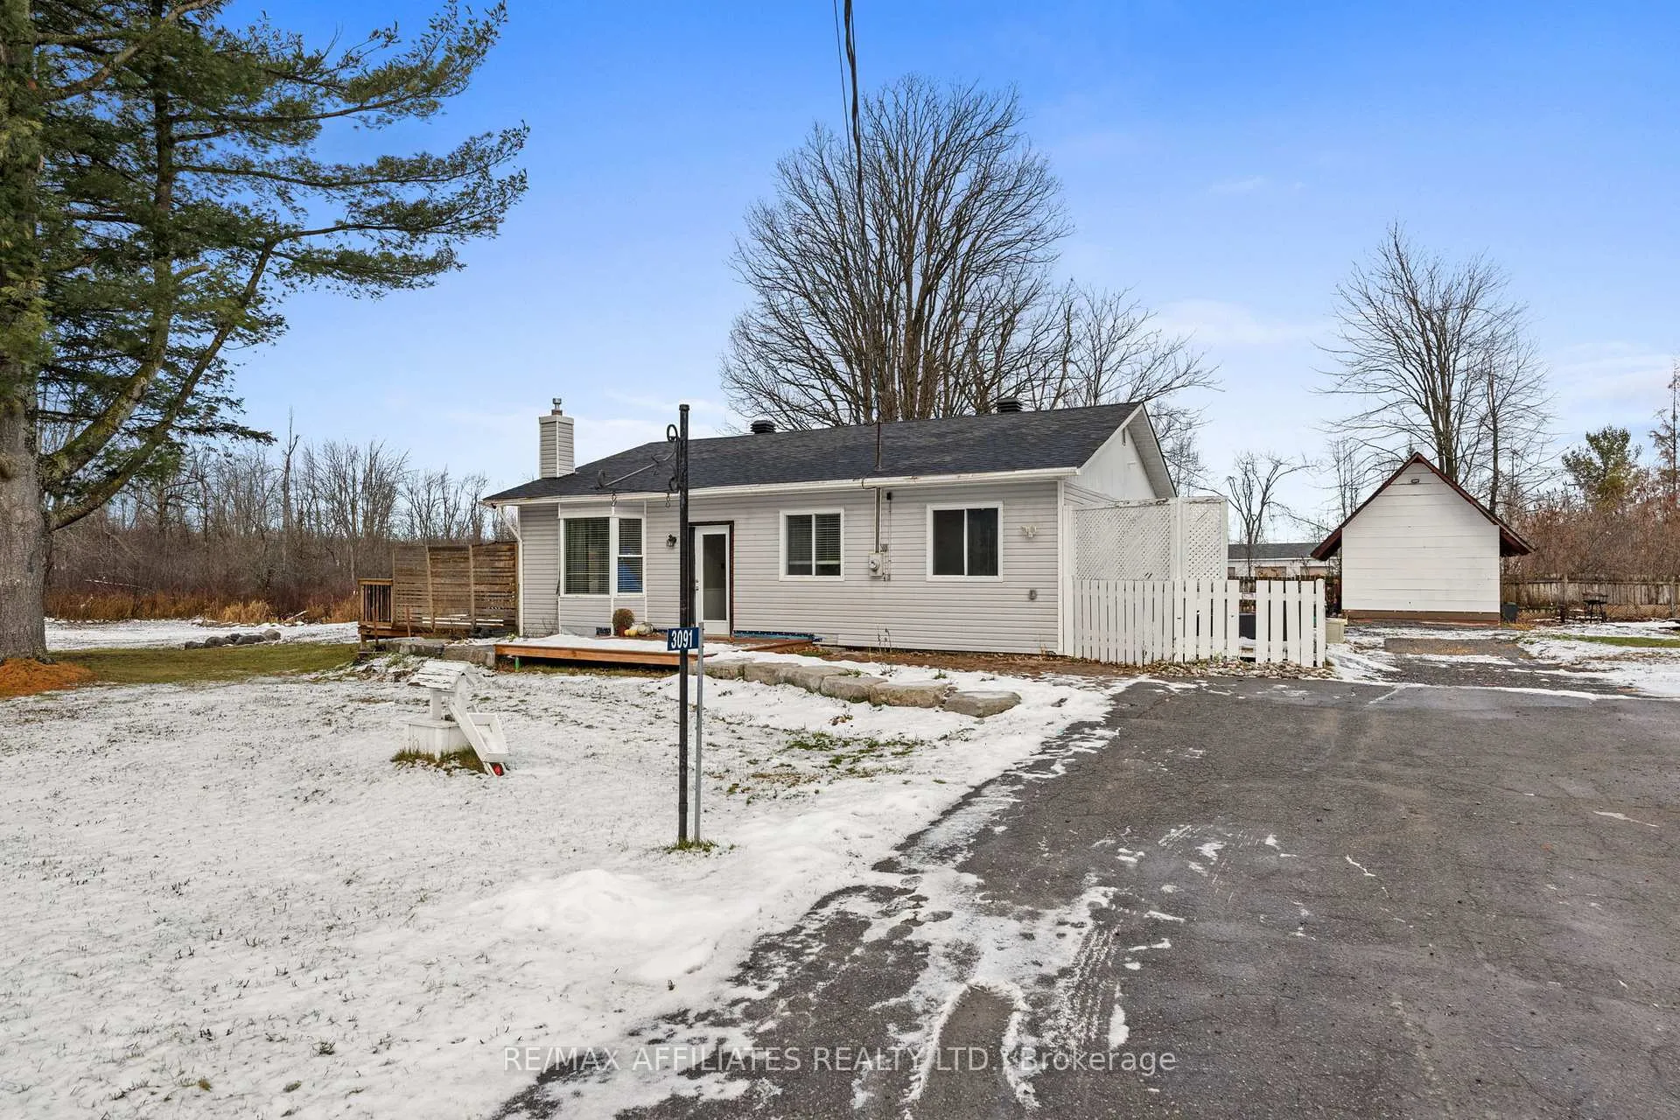
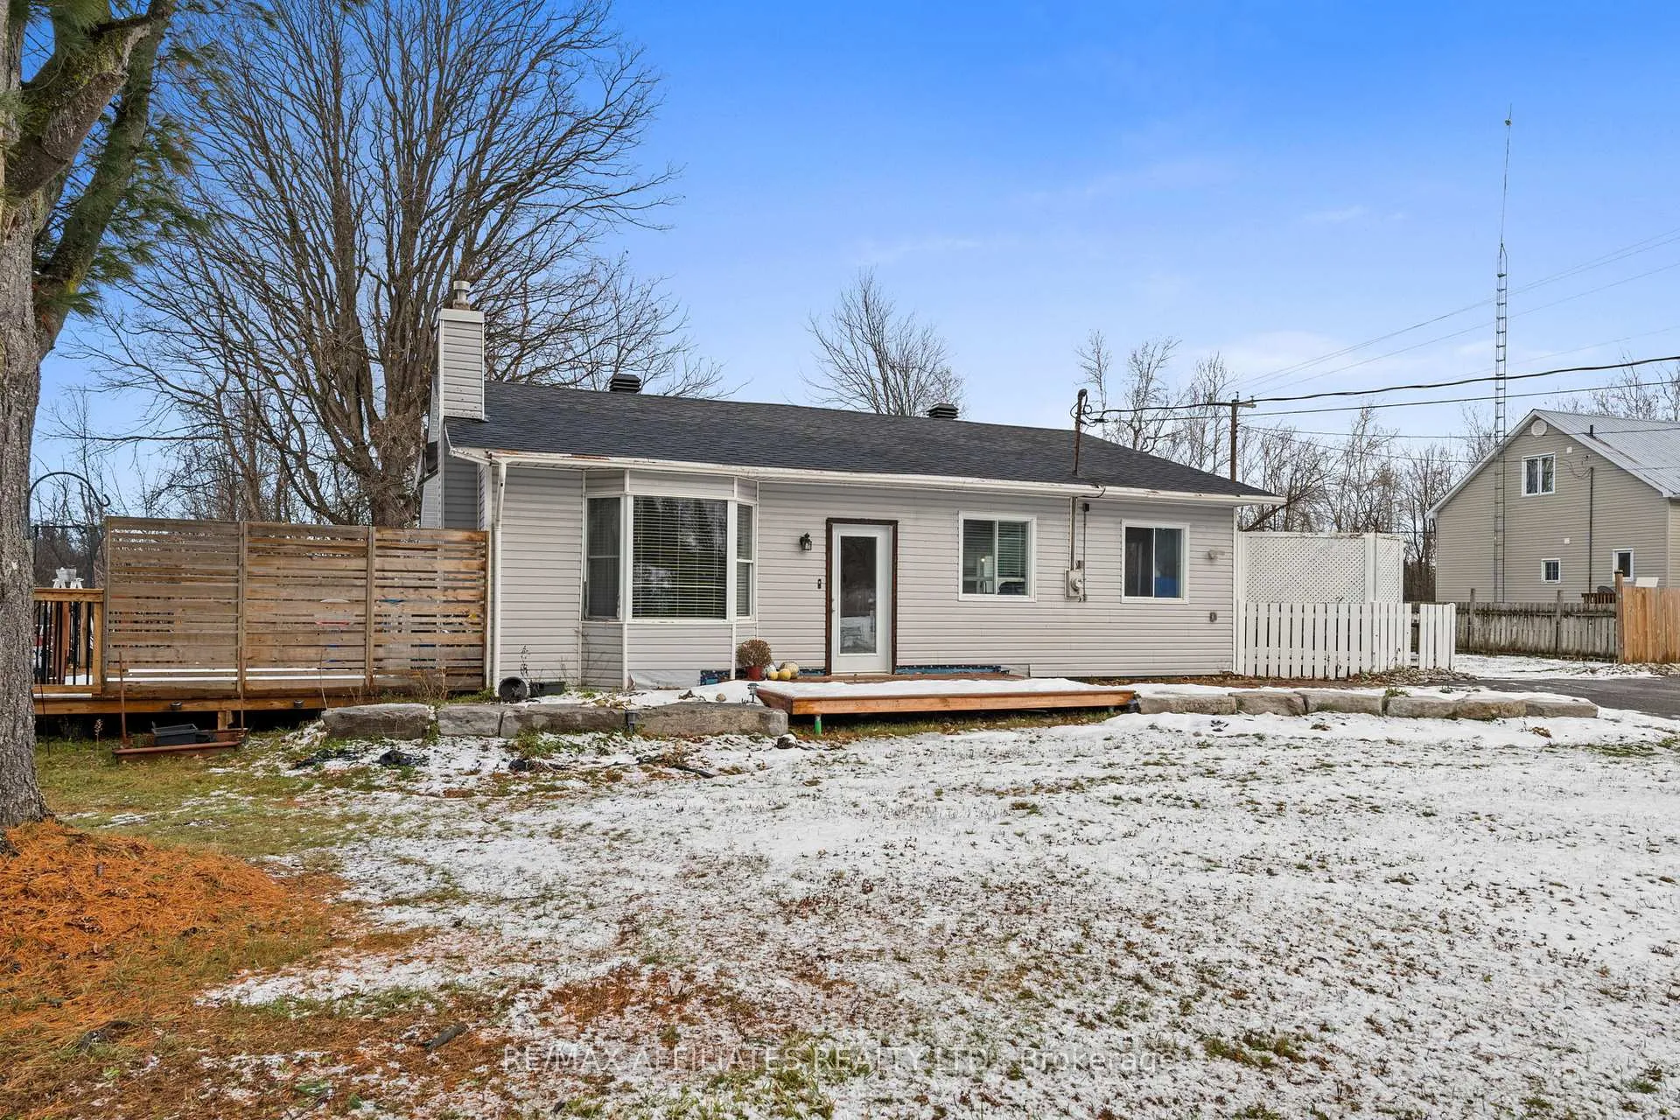
3091 Cedar Beach Lane
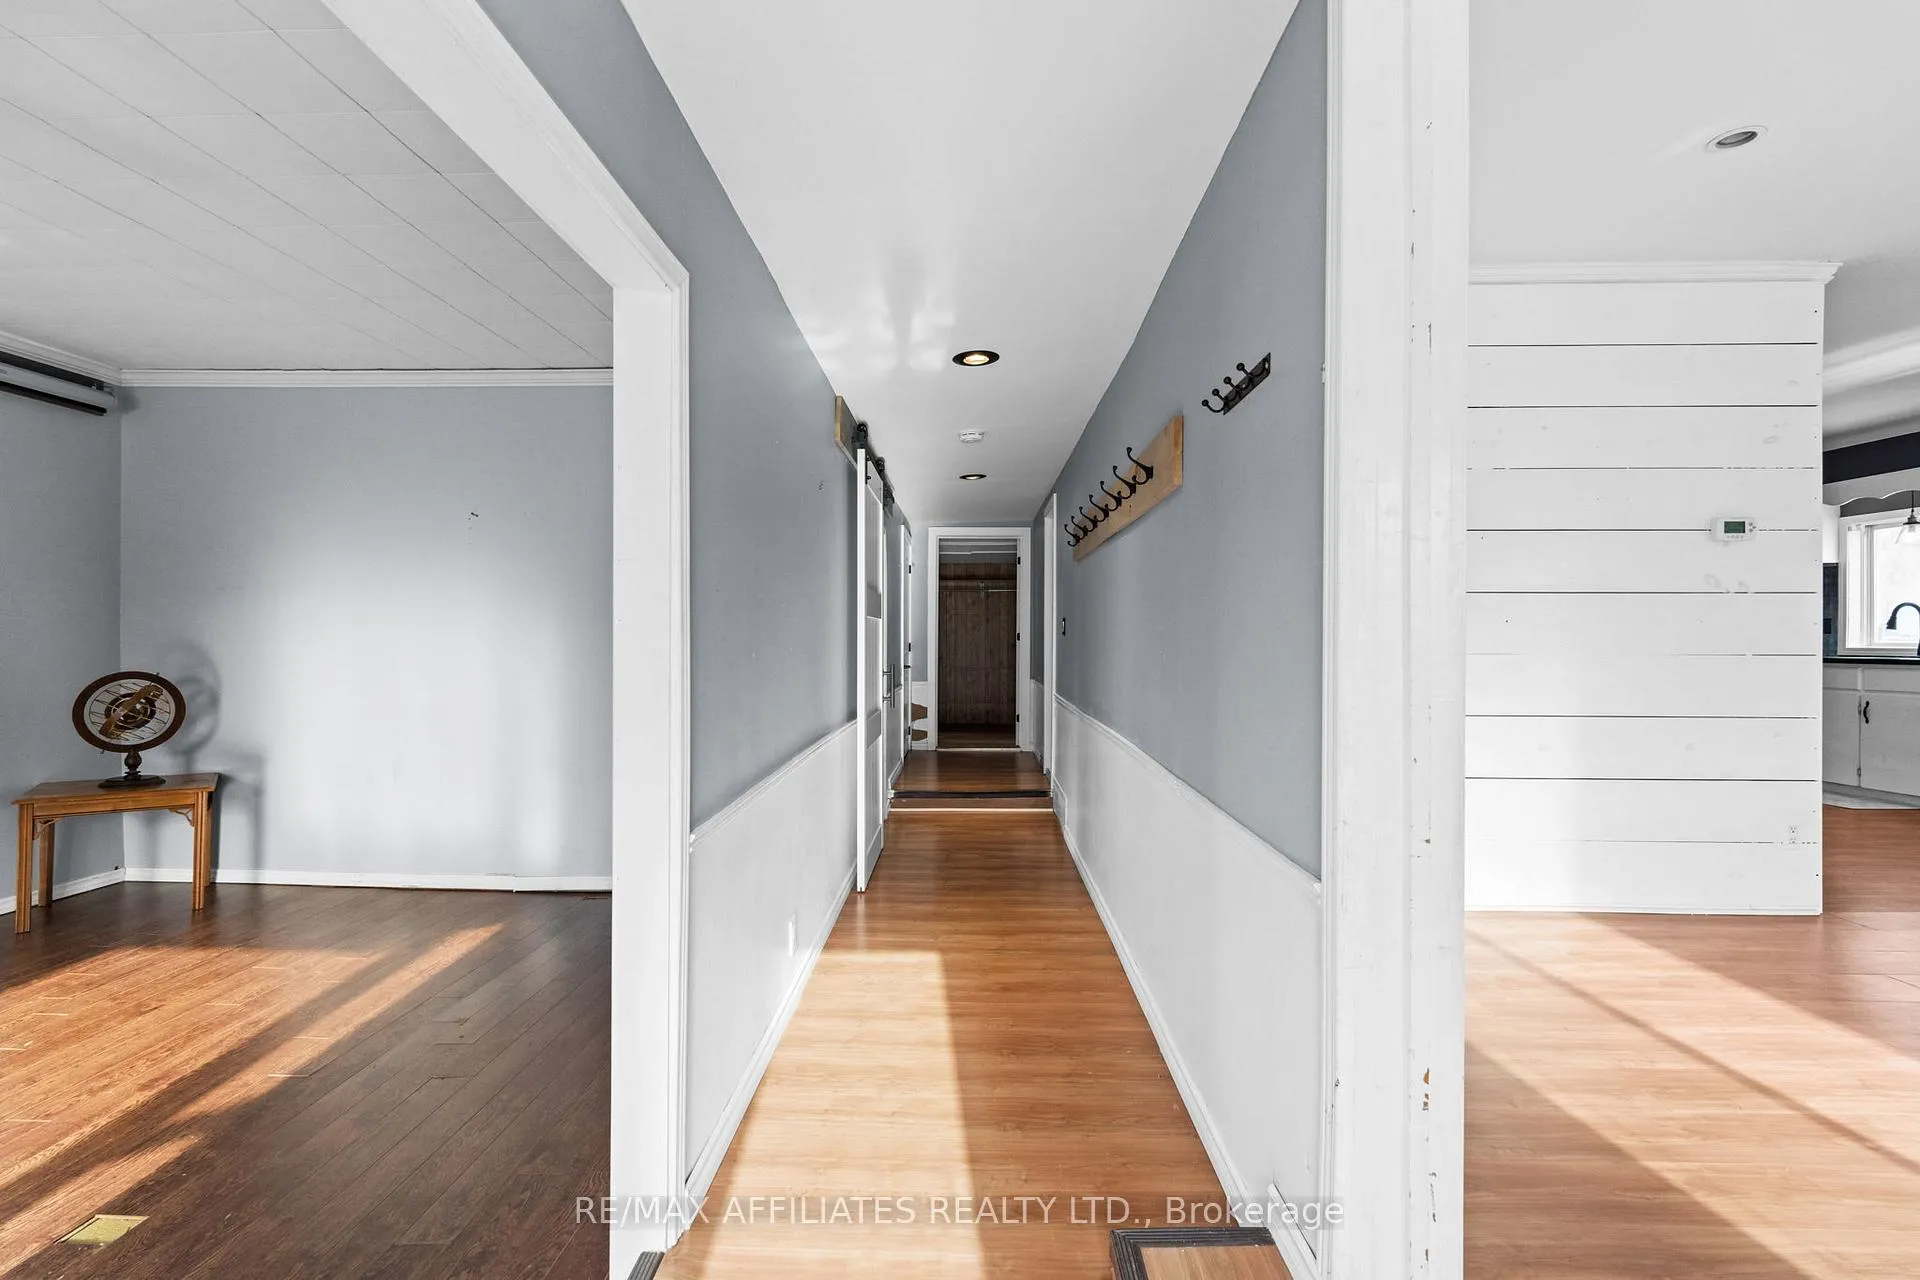 See all 43 photos
Property history
Facts and features
- BasementCrawl space
- Age of home51–99 years
- Water, sewerWell, septic
- HeatingForced air
- Fireplace
- Central air
The homeDetached, Bungalow, Age 51–99 years
- Type: Detached
- Style: Bungalow
- Age: 51–99 years
- Living space: 1,100–1,500 sq ft
- Basement: Crawl space
InsideFireplace Yes, electric, freestanding, living room, Main level, Water softener
- Fireplace: Yes, electric, freestanding, living room
- Laundry: Main level
- Features: Water softener
- Rooms above ground: 8
- Bedrooms: 3
- Bathrooms: 1
- Kitchens: 1
Outside and lotVinyl siding, shingle, Asphalt shingle, Unknown
- Exterior: Vinyl siding, shingle
- Roof: Asphalt shingle
- Foundation: Unknown
- Other structures: Shed
- Size: 100.65 × 267.35 ft
Parking5 Parking, Front yard parking
- Spaces: 5 Parking
- Driveway: Front yard parking
Heating, water and powerForced air, electric, Central air, Well
- Heating: Forced air, electric
- Cooling: Central air
- Water: Well
- Sewer: Septic
- Natural gas: No
- Hydro: Yes
- Cable: Available
- Telephone: Available
Costs and taxesTaxes $2,327 a year, HST included in the price, Rental items None
- Taxes, 2025: $2,327 a year
- HST: HST included in the price
- Rental items: None
Included in the saleRefrigerator, stove, dishwasher, hood fan, washer, dryer, hot water tank,shed
- Included: Refrigerator, stove, dishwasher, hood fan, washer, dryer, hot water tank,shed
Listing detailsX12580464, Sold, Nov 26, 2025
- MLS® number: X12580464
- Status: Sold
- Listed on: Nov 26, 2025
- Days on market: 43
- Updated: Jan 8, 2026
- Possession: Immediate
- Occupied by: Vacant
- Listing brokerage: RE/MAX AFFILIATES REALTY LTD.
About this home
3091 Cedar Beach Lane, North Grenville (North Grenville Twp, Kemptville South), ON K0G 1J0
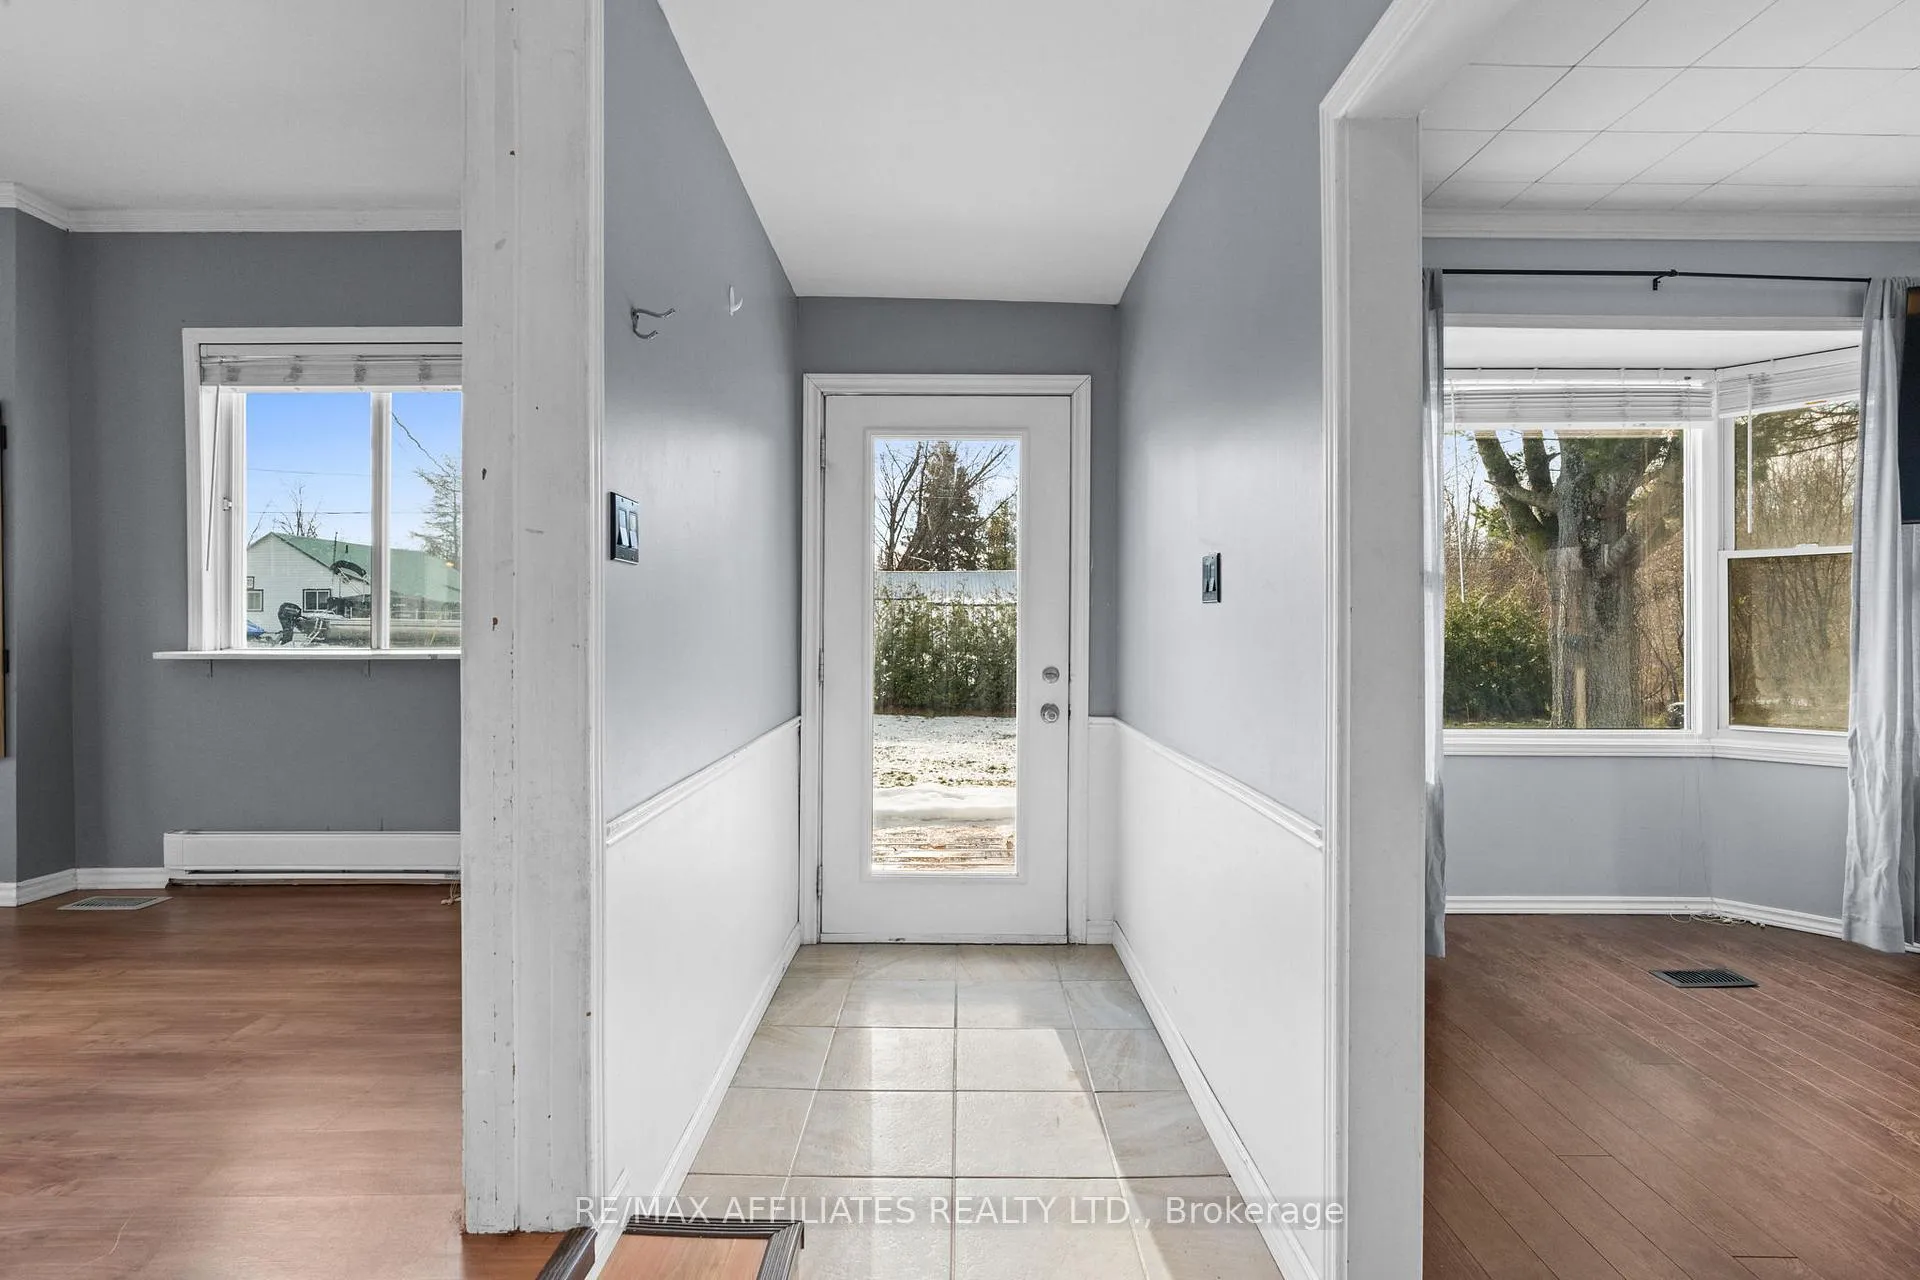
Looking for a cozy starter home with excellent potential, minutes from the town of Kemptville? This home boasts 3 spacious bedrooms, an updated bathroom, and a large kitchen perfect for hosting gatherings. With ample counter and cupboard space, you'll have everything you need to whip up your favorite meals. Plus, there's a cozy eat-in area with a sliding door to the east deck for those sunny mornings. The living room features an electric fireplace and a bay window, creating a cozy atmosphere. And and the -new private deck where you can soak up the sun, or open the automatic awning, and enjoy the view of the yard. With a roomy asphalt driveway that can fit 4+ vehicles, convenience is key.
Ask about this home
A HOMEH agent will answer your questions about this home.
Around this home
Daily convenience, out of 100, from the distances below
Schools nearby
School rating, out of 10.
Helpful calculators
Your HOMEH agent

"I would see it this week."