

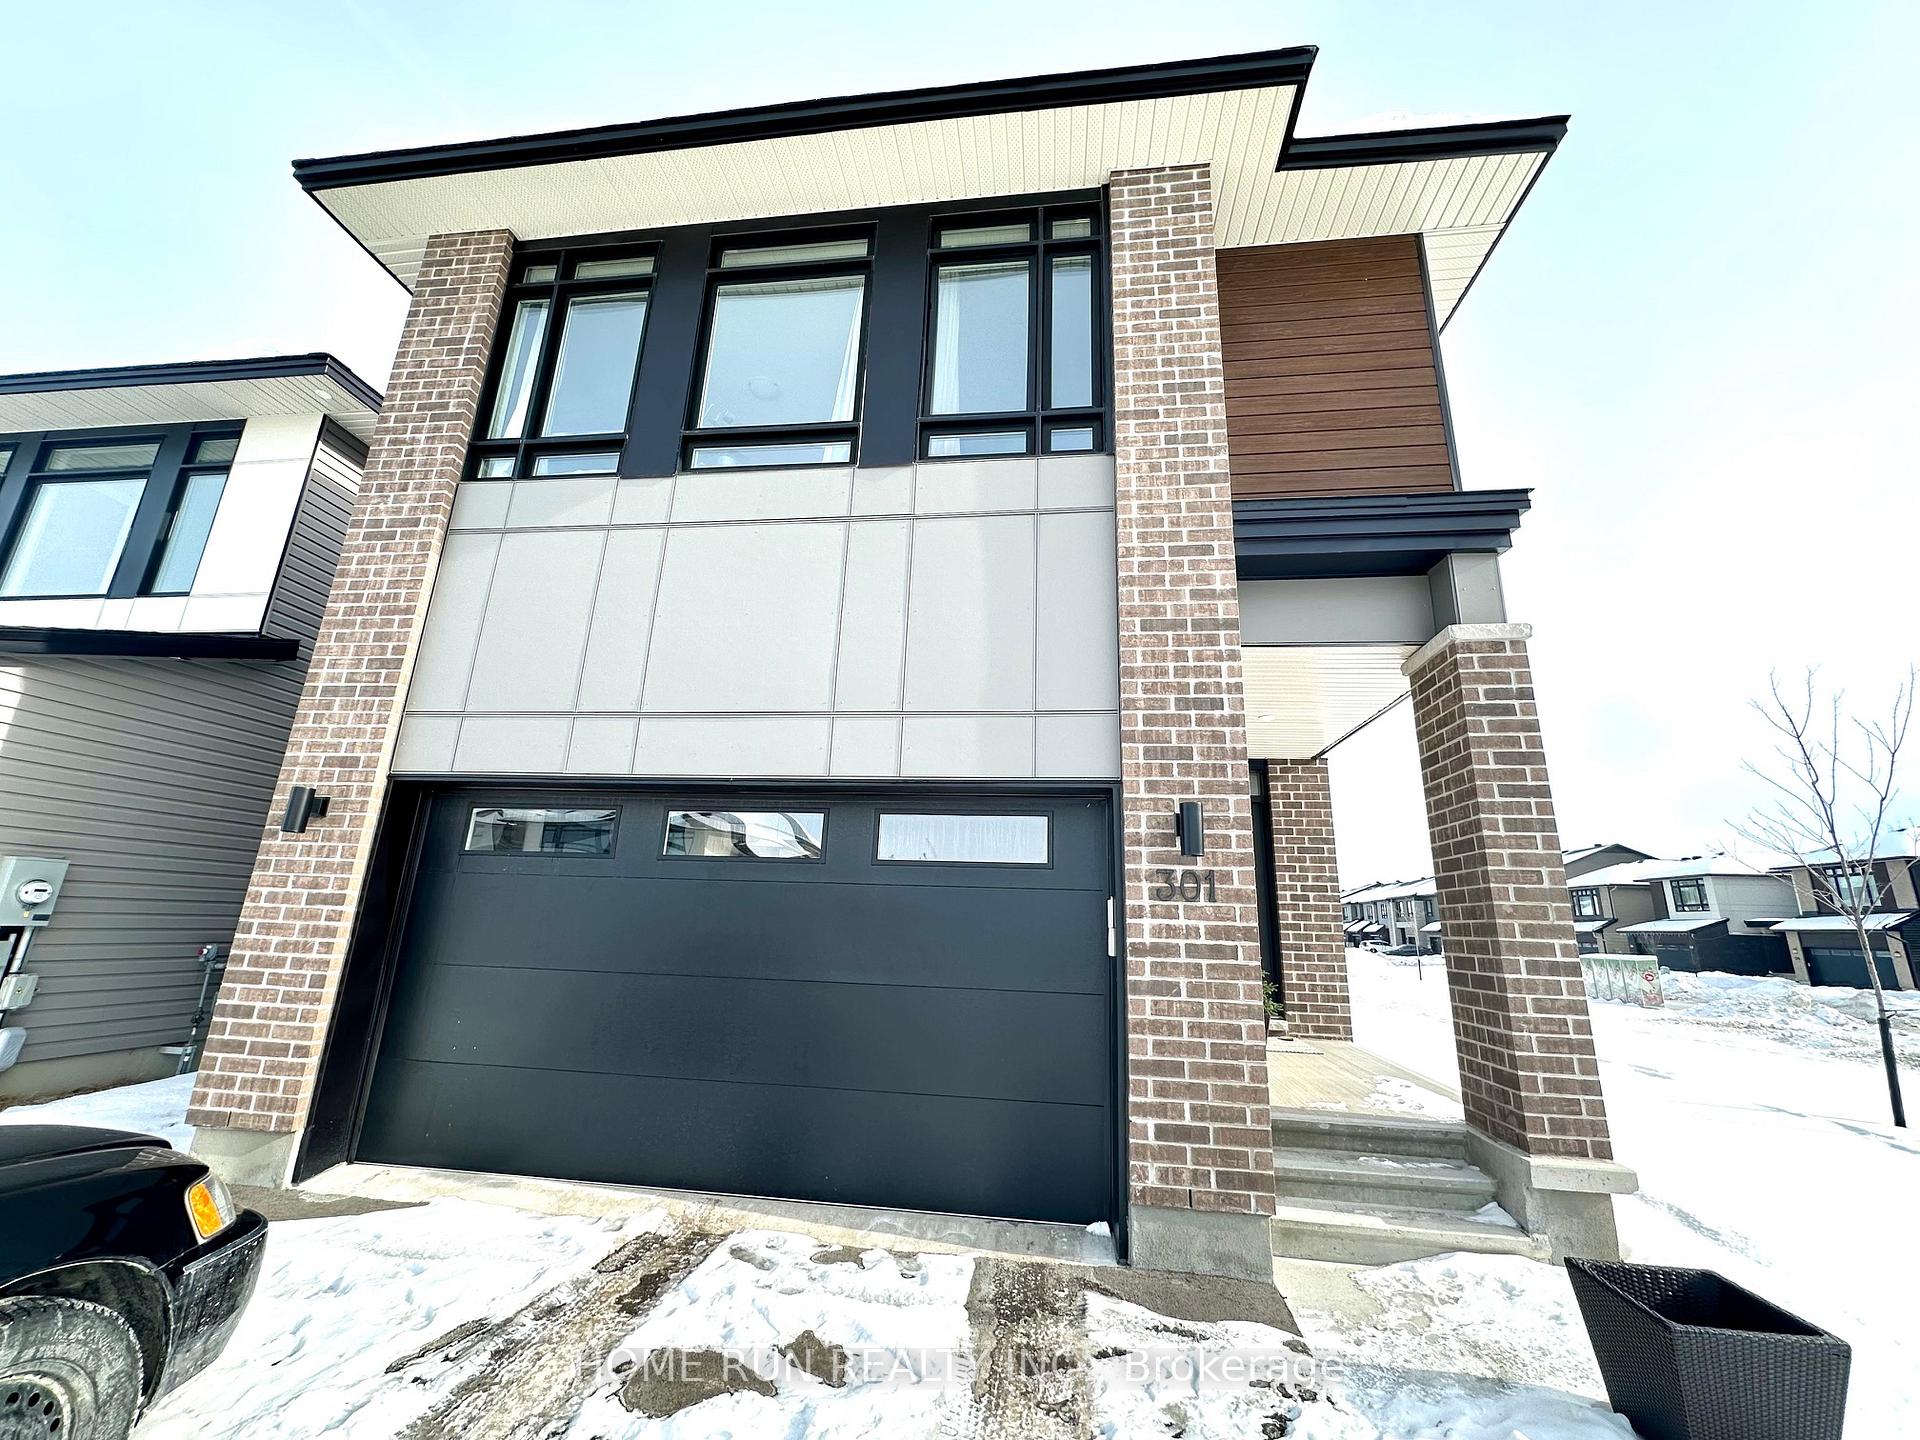
301 Whitham Crescent
301 Whitham Crescent
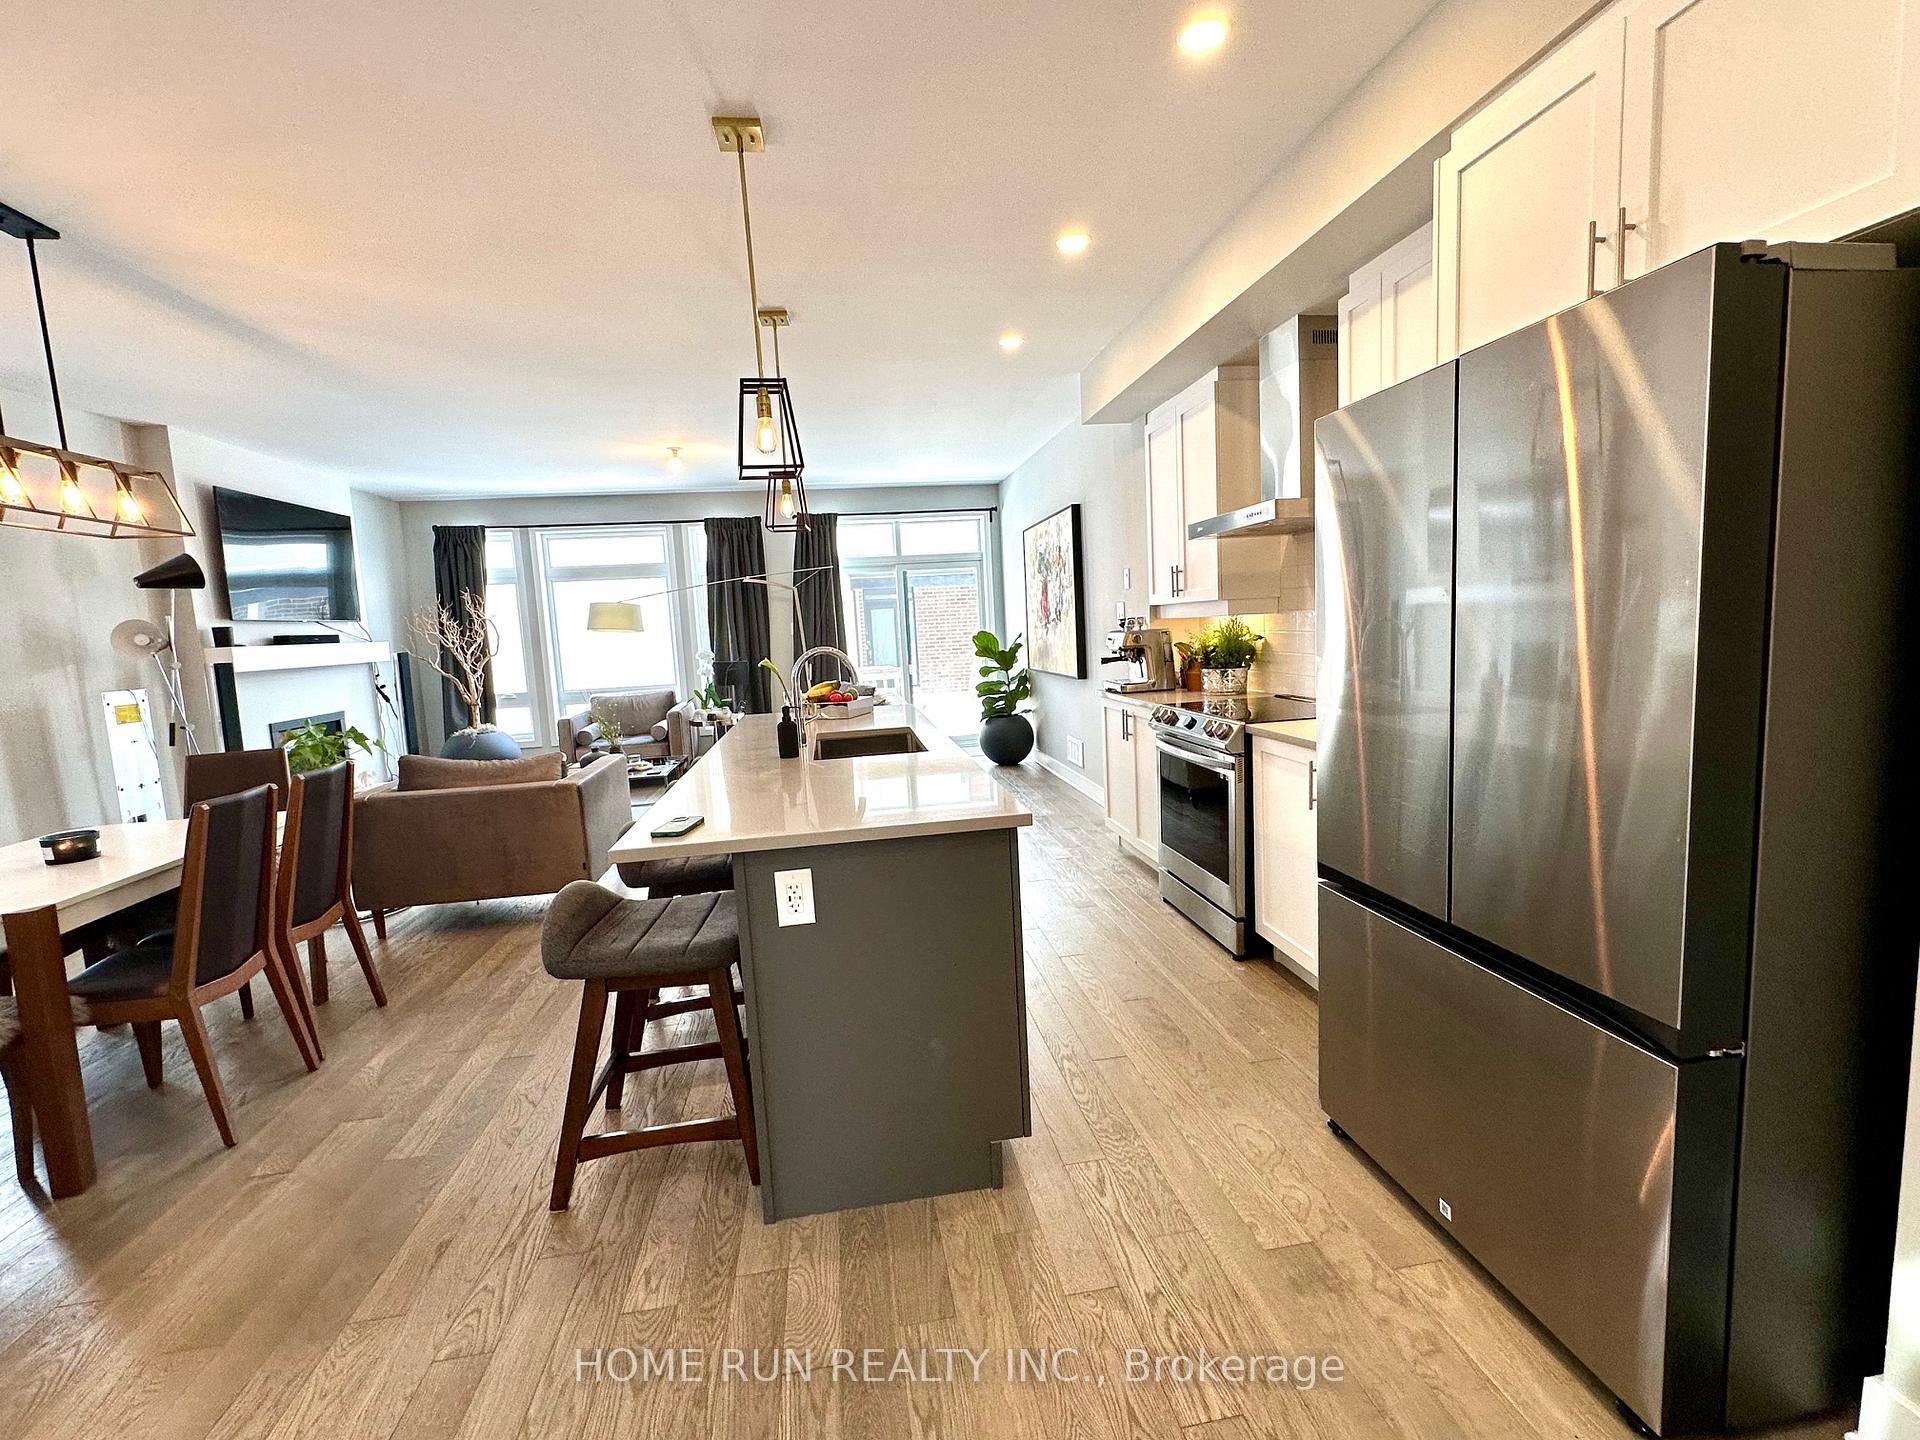 See all 20 photos
Property history
- $3,000TerminatedList: 2025-02-17|End: 2025-02-28|11 daysX11975291
Facts and features
- BasementPart finished
- Lot size10 m frontage
- Lease term12 months
- FurnishedUnfurnished
- Fireplace
- Central air
The homeDetached, 2-storey, 2,500–3,000 sq ft
- Type: Detached
- Style: 2-storey
- Living space: 2,500–3,000 sq ft
- Basement: Full, partially finished
InsideFireplace Yes, natural gas, In-suite laundry, Storage, ventilation system, water softener
- Fireplace: Yes, natural gas
- Laundry: In-suite laundry
- Features: Storage, ventilation system, water softener
- Rooms above ground: 12
- Bedrooms: 4
- Bathrooms: 3
- Kitchens: 1
- Family room: Yes
Outside and lotOther, Asphalt shingle, Poured concrete
- Exterior: Other
- Roof: Asphalt shingle
- Foundation: Poured concrete
- Size: 9.61 m frontage
Parking2 Garage, Attached
- Spaces: 2 Garage
- Garage: Attached
Heating, water and powerForced air, gas, Central air, Municipal water
- Heating: Forced air, gas
- Cooling: Central air
- Water: Municipal water
- Sewer: Municipal sewer
Rent and termsRent $3,000 a month, Entire property, Unfurnished
- Rent: $3,000 a month
- Space for rent: Entire property
- Furnished: Unfurnished
- Lease: 12 months
- Deposit: Required
- Credit check: Required
- Employment letter: Required
- Rental application: Required
- References: Required
Listing detailsX11975291, Terminated, Feb 17, 2025
- MLS® number: X11975291
- Status: Terminated
- Listed on: Feb 17, 2025
- Days on market: 11
- Updated: Feb 28, 2025
- Possession: 2025-04-01 / April 1, 2025
- Occupied by: Tenant
- Listing brokerage: HOME RUN REALTY INC.
About this home
301 Whitham Crescent, North Grenville (Kemptville), ON K0G 1J0
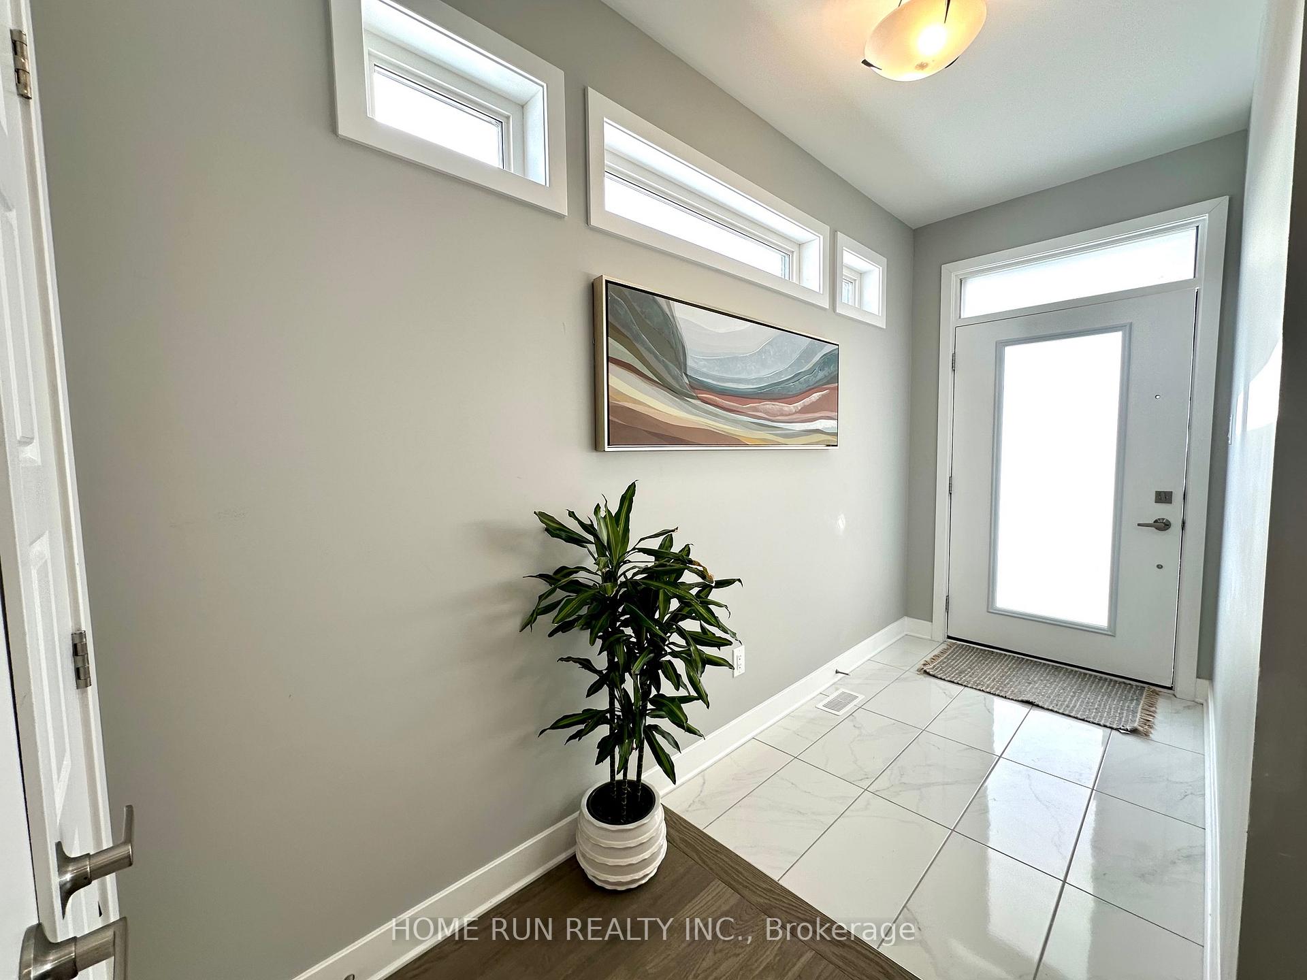
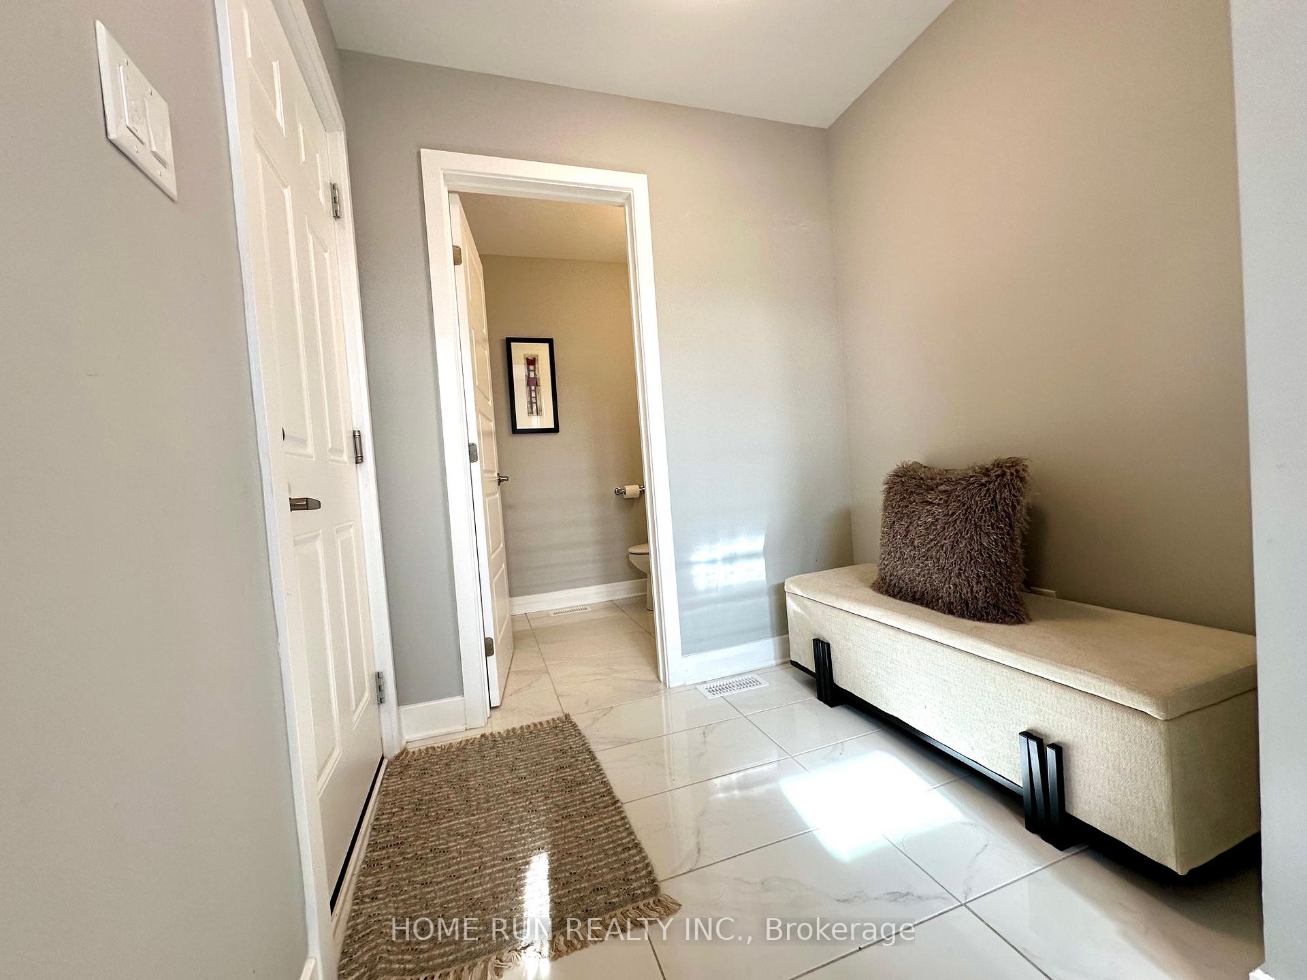
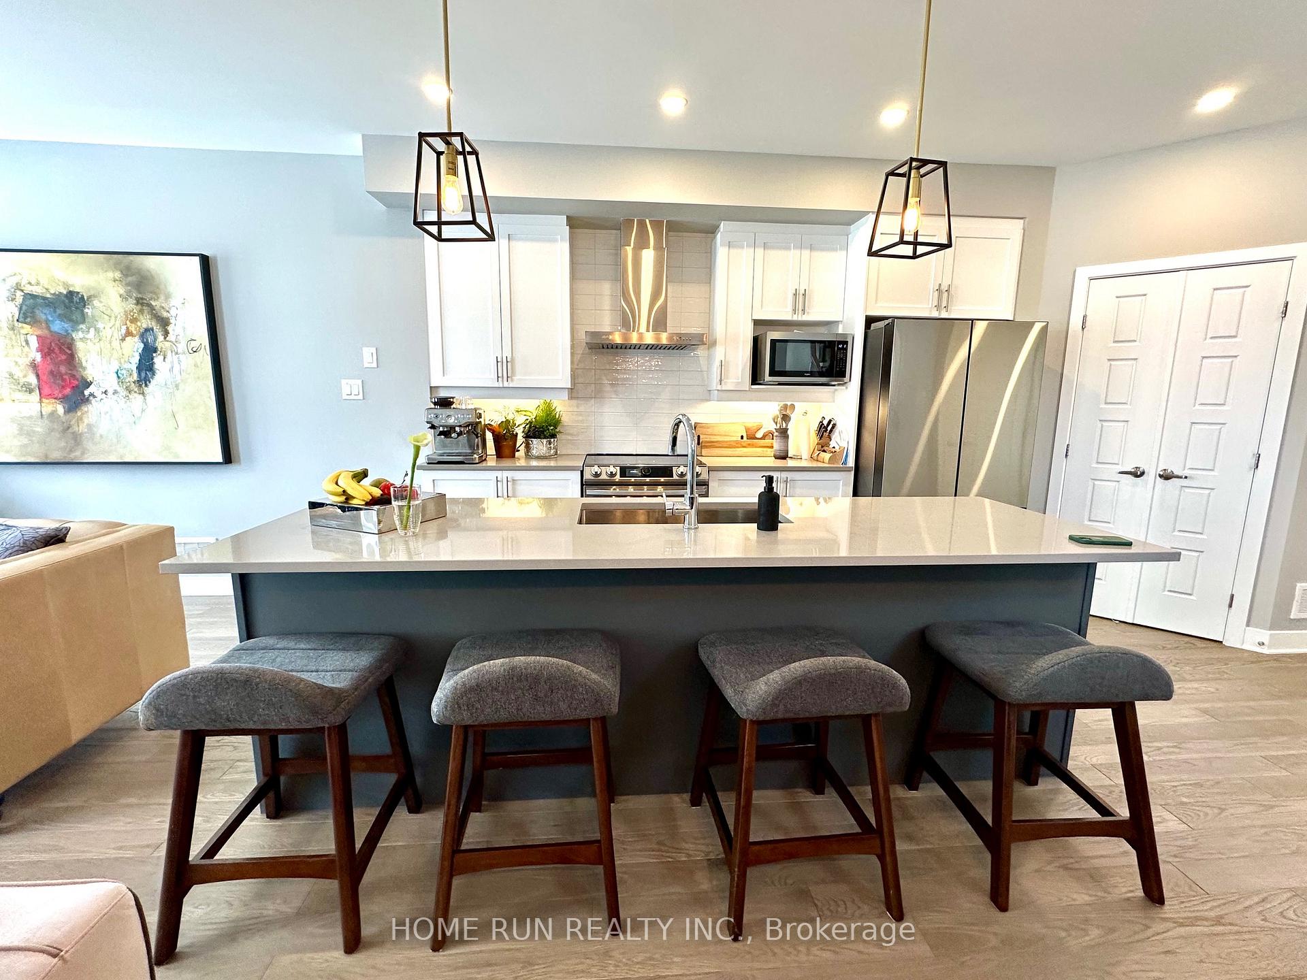
Corner lot built in 2023! Exceptional 4 bed 2.5 bath plus den Urbandale double car garage single house in The Creek. Close to school and shopping. Easy access to the 416. This home has lots of great features and modern tasteful finishes. Stunning kitchen with quartz counters, 9ft ceilings, walk-in pantry and hardwood & tiled floor (main floor). Upper level with a good size primary bedroom with ensuite and walk-in closet, 3 additional bedrooms, a den, full bath & laundry. The lower level is fully finished with big windows. This is a ENERGY STAR and Smart home - comes with video doorbell, programmable WiFi Thermostat, smart switches, WiFi garage door opener. Available April 1 or later. Tenant is responsible for utilities and hot water tank rental. NO SMOKERS PLEASE!
Ask about this home
A HOMEH agent will answer your questions about this home.
Around this home
Schools nearby
School rating, out of 10.
Helpful calculators
Your HOMEH agent

"I would see it this week."