
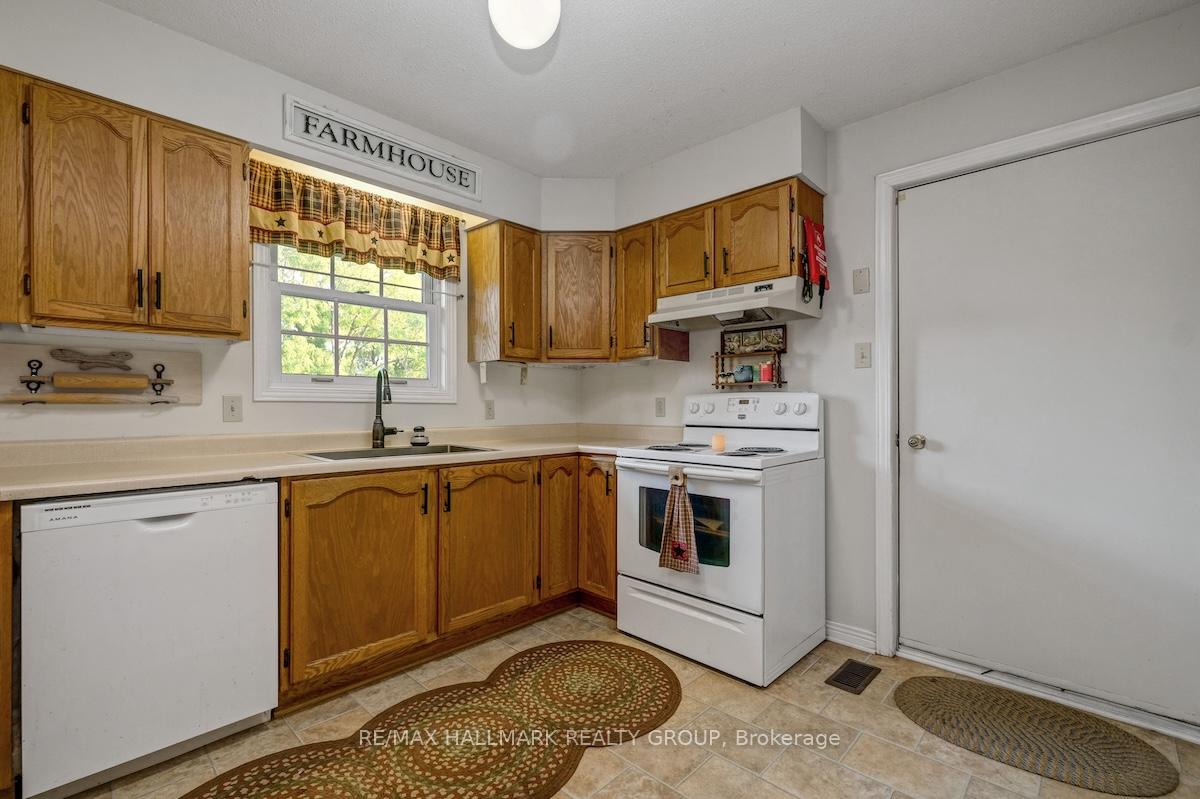
 See all 26 photos
Property history

This listing has ended. It is no longer available.
Property not available for sale or for rent.
Ask about this home
A HOMEH agent will answer your questions about this home.Ask HOMEH
About this home
20 Hilltop Crescent S, North Grenville
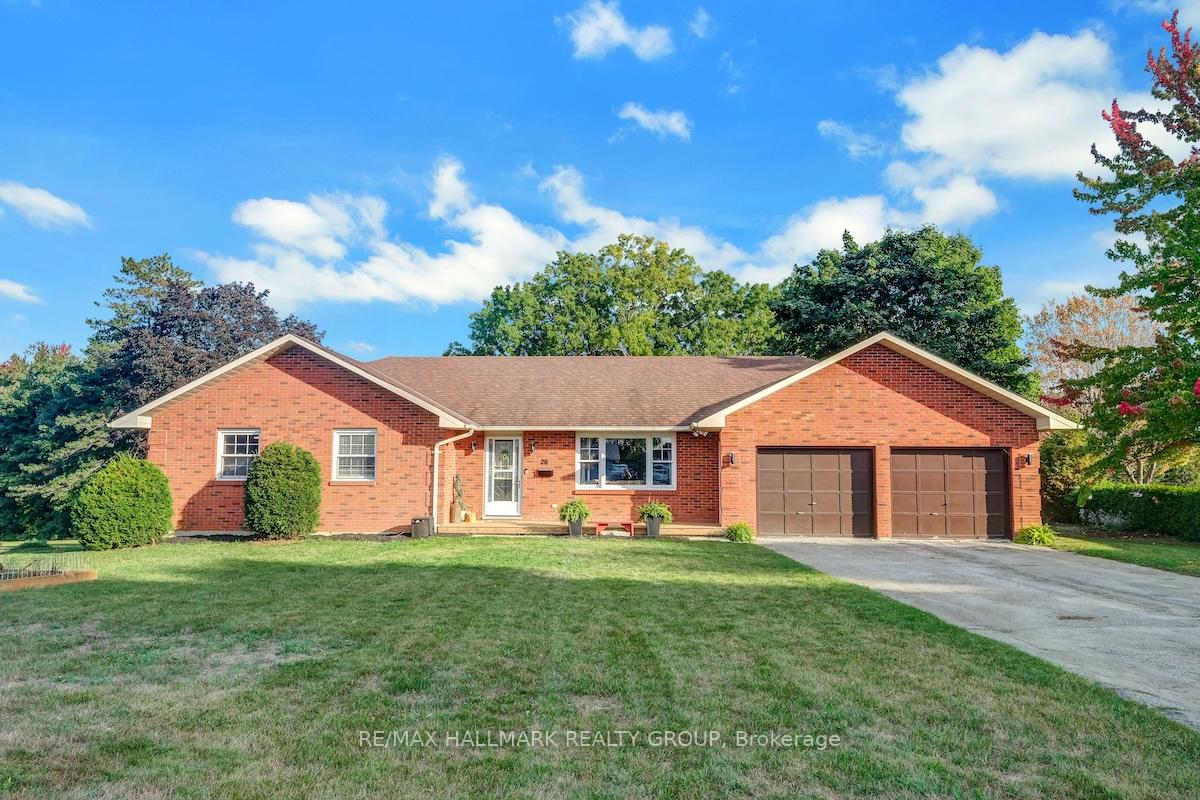
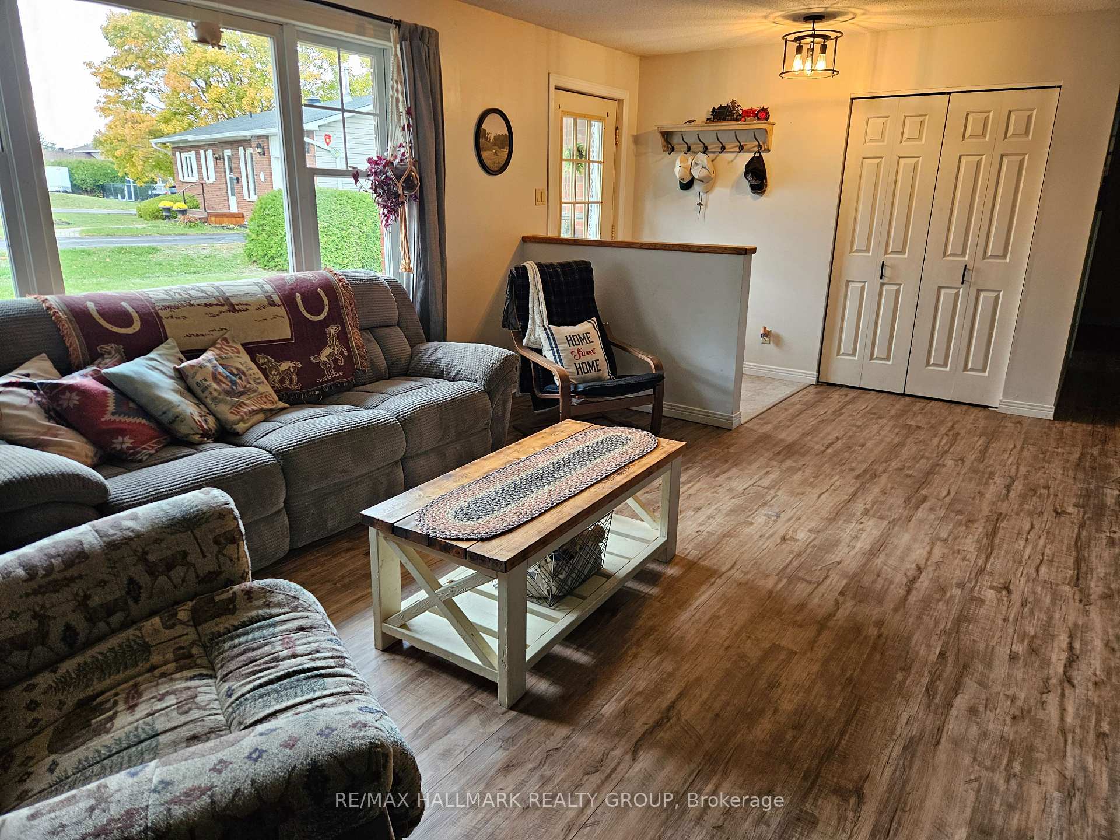
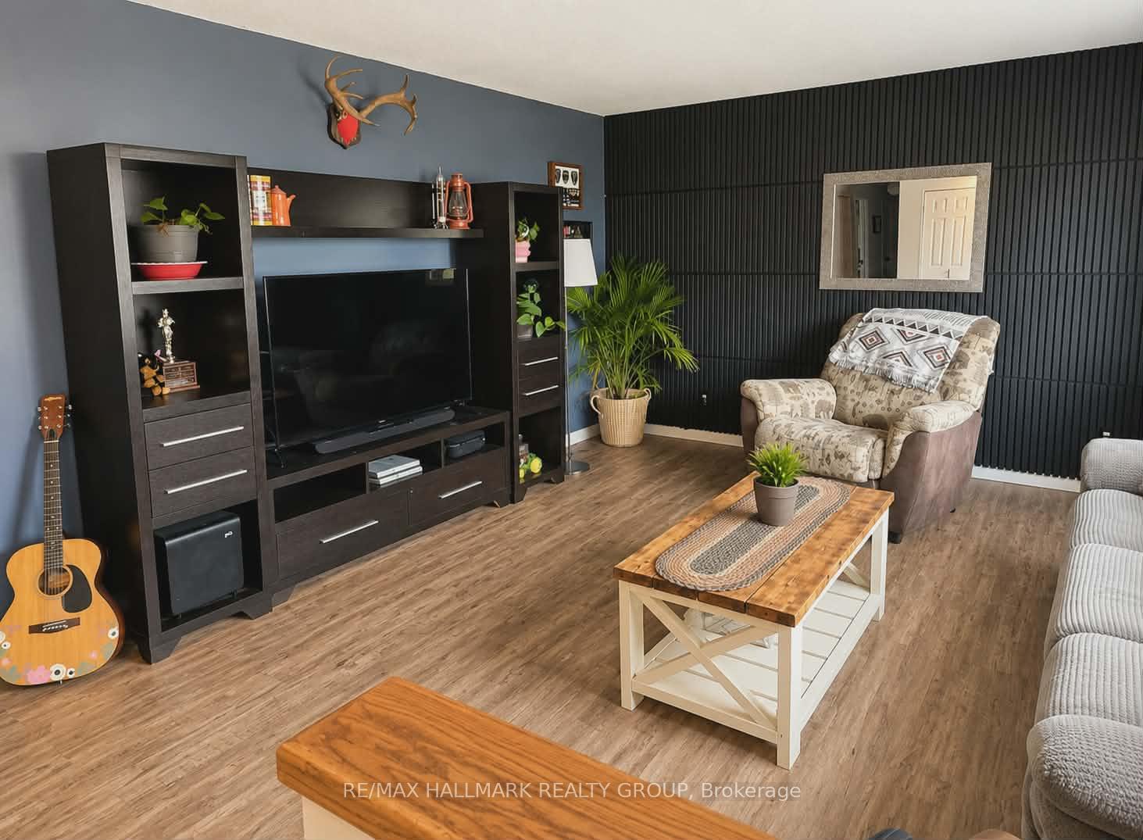
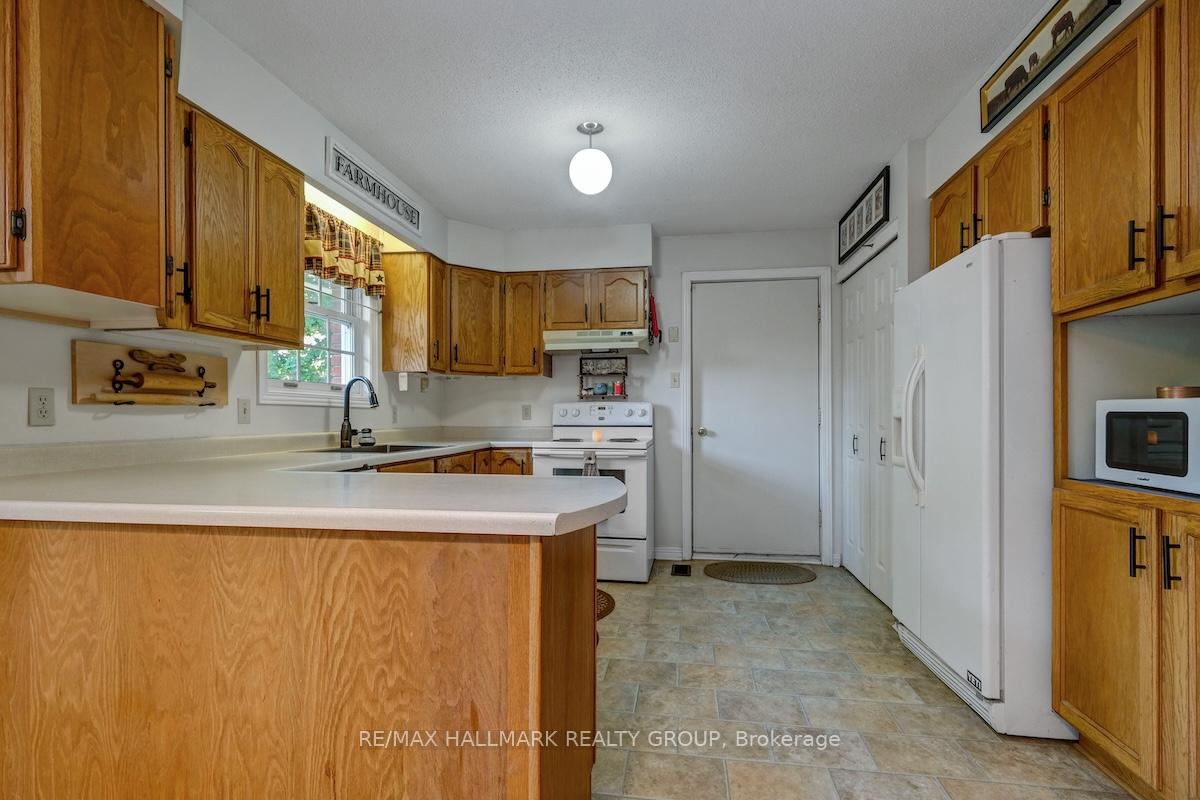
A charming, inviting country home with a unique blend of rural tranquility and city convenience. This amazing all-brick bungalow with attached double garage, sits proudly on a spacious irregular lot at the end of a quiet court in the heart of ever-expanding Kemptville. Set in this prime location, It enjoys the peace and quiet of country living on Hilltop Court, a lovely cul-de-sac backing onto groomed open space which is actually part of the Kemptville Hospital grounds. There is no through traffic and the little Court has its own fire hydrant, municipal sewers, municipal water and amazing proximity to all of Kemptville's amenities. This quality home is clad in brick all around, has a double garage with a third door at the rear providing access to the backyard, laneway parking for six cars plus 2 in the garage, and lots of rear and side yard space. There is a large deck off the eating area through patio doors which provide convenient BBQing space year round. There are three plus one bedrooms and three full bathrooms (two of which are ensuite bathrooms). There is ample and current office space in the lower level. The family room is massive and has a built-in bar and entertainment area. 2026 upgrades include flooring, painting, lower level bathroom, etc. It is within walking distance of downtown, the Hospital is so close, multiple schools, transportation, parks, shopping and entertainment are all nearby.. The photos best illustrate this exceptional home which is truly ideal for retirees and an extra special location for a young family! Country living in this location boasting municipal water and sewer, will provide carefree country living for years combined with the amenities of a growing and ever-popular Kemptville.. Enjoy every season in this lovely home - Kemptville has it all.
Facts & features
Ask about this home
A HOMEH agent will answer your questions about this home.
Rooms
13 rooms · 3 bathrooms
- Dining room12′4″ × 11′9″144 sq.ft.
- Bathroom12′1″ × 5′9″70 sq.ft.
- Kitchen12′1″ × 11′133 sq.ft.
- Bedroom 312′1″ × 12′4″149 sq.ft.
- Bathroom8′10″ × 4′11″43 sq.ft.
- Primary bedroom13′10″ × 12′4″170 sq.ft.
- Living room20′2″ × 8′5″169 sq.ft.
- Bedroom 213′10″ × 9′3″129 sq.ft.
- Family room29′6″ × 21′6″635 sq.ft.
- Bathroom11′11″ × 4′9″57 sq.ft.
- Other7′10″ × 8′6″67 sq.ft.
- Office15′2″ × 6′11″105 sq.ft.
- Bedroom11′11″ × 9′5″112 sq.ft.
Around this home
Schools nearby
School rating, out of 10.
Listing details
Helpful tools
Your HOMEH agent
"I would see it this week."
Ask HOMEH about this home
Price, neighbourhood, monthly cost. Ask anything.
HOMEH Intelligent Agent is an AI, not a licensed representative. Check anything important with your agent.