

2099 County 20 Road
2099 County 20 Road
 See all 48 photos
Property history
- $399,900TerminatedList: 2026-02-19|End: 2026-02-25|6 daysX12802404
- $399,900TerminatedList: 2025-12-23|End: 2026-02-18|57 daysX12648632
- $449,900TerminatedList: 2025-10-02|End: 2025-12-23|82 daysX12442130
- $499,900TerminatedList: 2025-09-24|End: 2025-10-02|8 daysX12424541
- $499,900TerminatedList: 2025-09-05|End: 2025-09-24|19 daysX12385251
- $525,000TerminatedList: 2025-08-08|End: 2025-09-05|28 daysX12333877
Facts and features
- BasementUnfinished
- Price per sq ft~$308
- Water, sewerWell, septic
- Lot shapeIrregular
- Fireplace
The homeDetached, 2-storey, 1,100–1,500 sq ft
- Type: Detached
- Style: 2-storey
- Living space: 1,100–1,500 sq ft
- Basement: Full, unfinished
- View: Meadow, trees/woods, forest
InsideFireplace Yes, propane, Primary bedroom - main floor, Rooms above ground 4
- Fireplace: Yes, propane
- Features: Primary bedroom - main floor
- Rooms above ground: 4
- Bedrooms: 3 + 1 in the basement
- Bathrooms: 2
- Kitchens: 1
Outside and lotStucco (plaster), Asphalt shingle, Poured concrete
- Exterior: Stucco (plaster)
- Roof: Asphalt shingle
- Foundation: Poured concrete
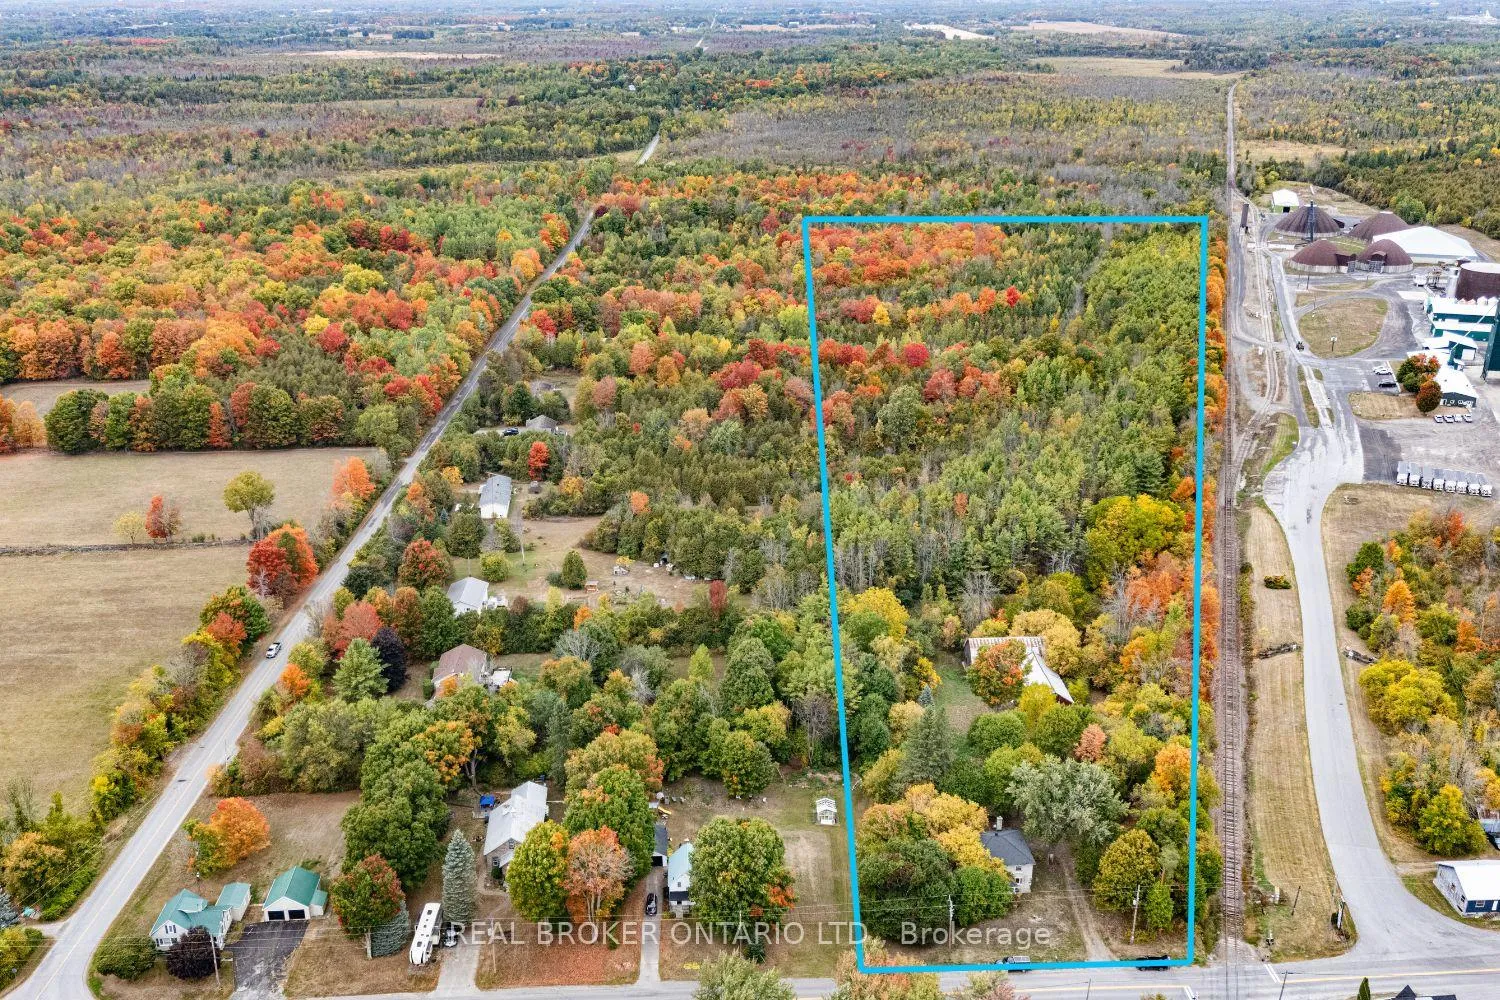
- Size: 145.67 × 2,141.85 ft
- Shape: Irregular
- Zoning: RU
Parking2 Garage, Attached
- Spaces: 2 Garage
- Garage: Attached
Heating, water and powerForced air, propane, Window unit(s), Well
- Heating: Forced air, propane
- Cooling: Window unit(s)
- Water: Well
- Sewer: Septic
Costs and taxesTaxes $4,935 a year, HST included in the price, Rental items None
- Taxes, 2025: $4,935 a year
- HST: HST included in the price
- Rental items: None
Listing detailsX12802404, Terminated, Feb 19, 2026
- MLS® number: X12802404
- Status: Terminated
- Listed on: Feb 19, 2026
- Days on market: 6
- Updated: Feb 25, 2026
- Possession: Flexible
- Occupied by: Vacant
- Listing brokerage: REAL BROKER ONTARIO LTD.
About this home
2099 County 20 Road, North Grenville (North Grenville Twp, Kemptville South), ON K0G 1T0
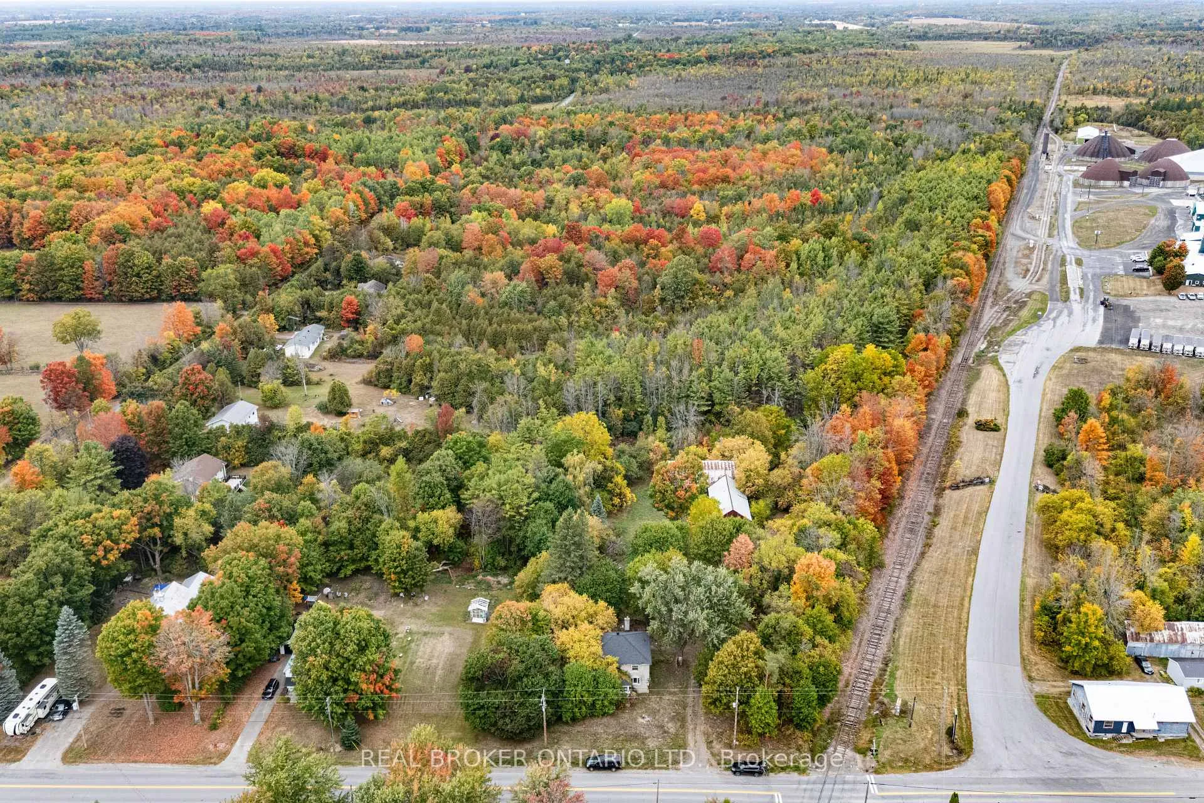
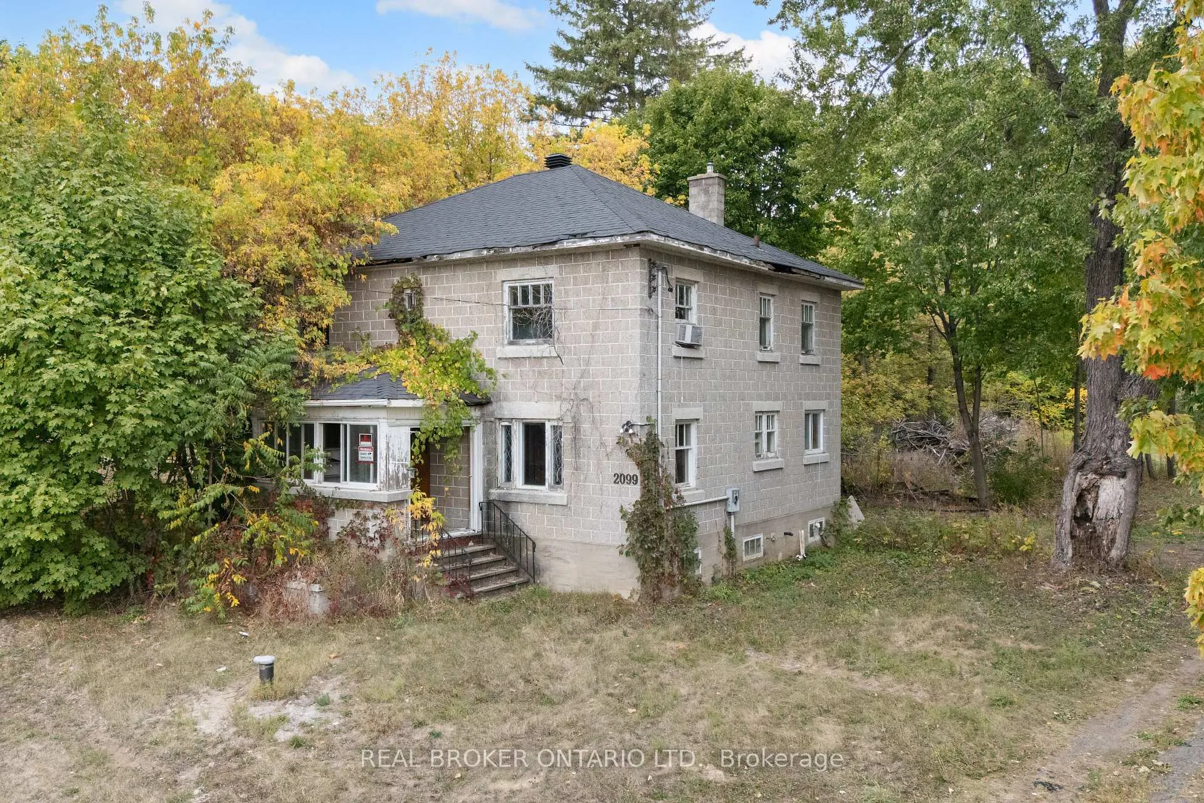
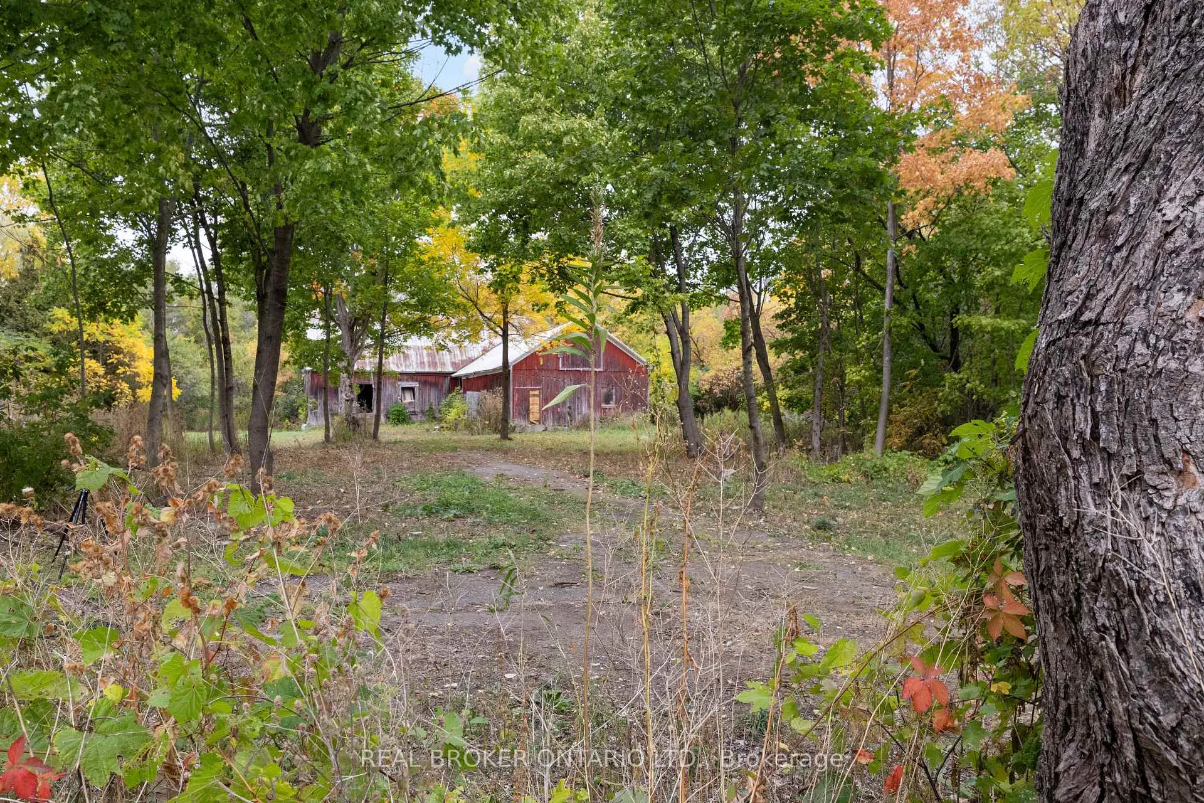
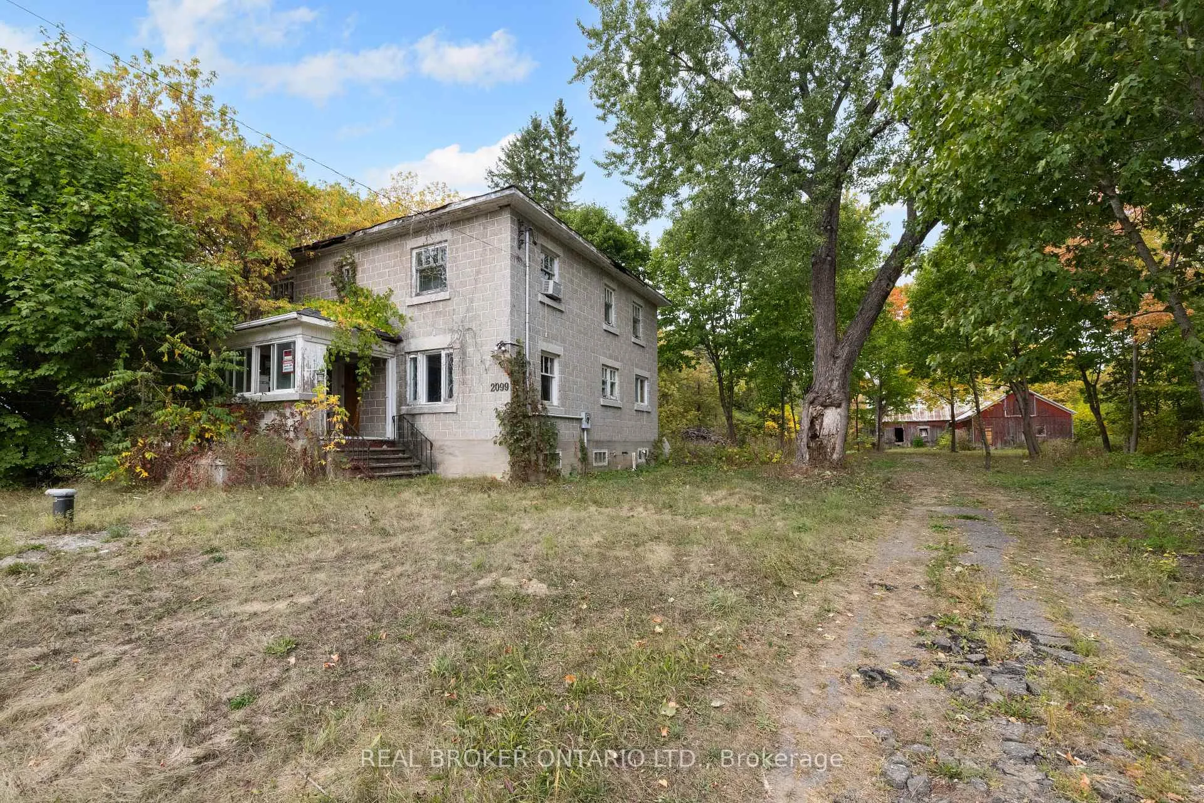
At first glance, this property might look like it survived a small war (dont worry, no tanks were involved), but hidden behind the chaos is a square, straight and true 4-bedroom home sitting on a 10" poured concrete foundation, just waiting for someone bold enough to finish the story. Set on 24 acres of Eastern Ontario maple forest within the hamlet boundary of Oxford Station. Perfect location with small town vibes and less than 10 mins to Kemptville's amenities.This property comes with a gutted home (think blank canvas, not teardown), a two-car garage, a barn, a brand-new well, and 200-amp service, basically all the good bones HGTV hosts get excited about. The options are endless: restore the existing home (granny suite optional), add an affordable housing unit and become the community hero, tear it down and go bigger with a 4-, 5-, or 6-plex, or even subdivide the land thanks to that hamlet boundary if you've got the patience for approvals:) Yes, it looks rough, but opportunity rarely shows up in a tuxedo, it usually wears work boots, and this place is ready for someone with vision (and maybe a tool belt) to jump on it before its gone.
Ask about this home
A HOMEH agent will answer your questions about this home.
Around this home
Helpful calculators
Your HOMEH agent

"Priced 12% over the Hestimate. I would see it this week."