

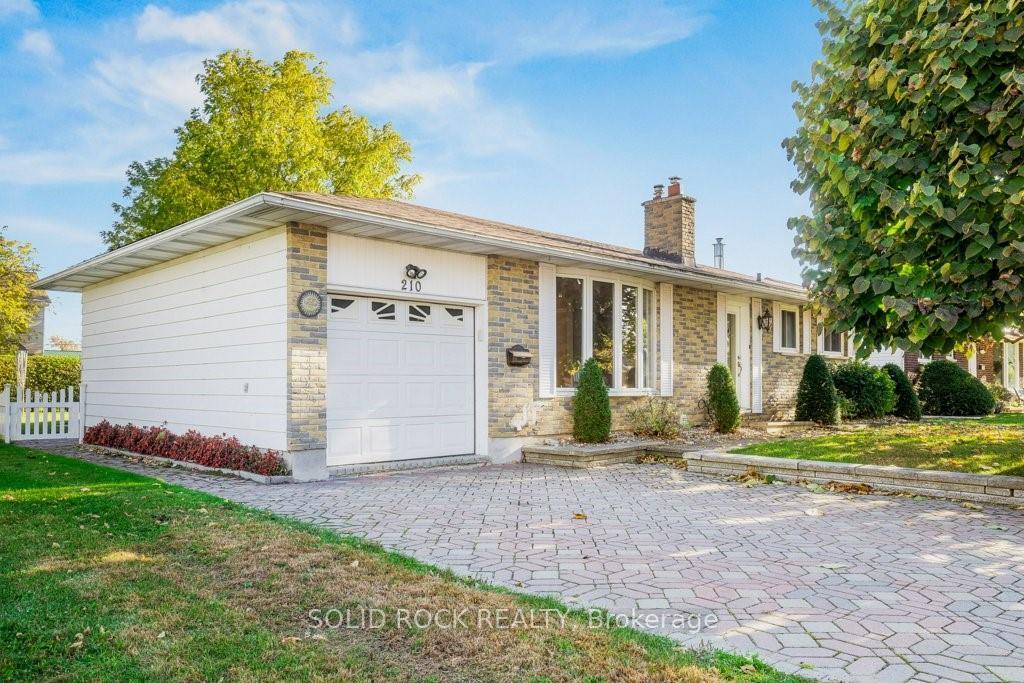
210 Elliott Street
210 Elliott Street
Property history
Facts and features
- BasementFinished
- Water, sewerMunicipal
- HeatingForced air
- CoolingCentral air
- Fireplace
- Central air
The homeDetached, Bungalow, Full, finished
- Type: Detached
- Style: Bungalow
- Basement: Full, finished
InsideFireplace Yes, natural gas, Air exchanger, other, Rooms above ground 15
- Fireplace: Yes, natural gas
- Features: Air exchanger, other
- Rooms above ground: 15
- Rooms in the basement: 0
- Bedrooms: 2
- Bathrooms: 2
- Family room: Yes
Outside and lotBrick, vinyl siding, Asphalt shingle, Concrete
- Exterior: Brick, vinyl siding
- Roof: Asphalt shingle
- Foundation: Concrete
- Features: Deck
- Size: 60.71 × 120 ft
- Zoning: R1B
Parking3 Garage, Other, Inside entry
- Spaces: 3 Garage
- Garage: Other
- Driveway: Inside entry
Heating, water and powerForced air, gas, Central air, Municipal water
- Heating: Forced air, gas
- Cooling: Central air
- Water: Municipal water
- Sewer: Municipal sewer
- Natural gas: Yes
Costs and taxesTaxes $3,223 a year, Hot water tank ($72.34 quarterly)
- Taxes, 2024: $3,223 a year
- Rental items: Hot water tank ($72.34 quarterly)
Included in the saleCooktop, built/in oven, microwave/hood fan, dishwasher, Refrigerator
- Included: Cooktop, built/in oven, microwave/hood fan, dishwasher
- Not included: Refrigerator
NearbyCul de sac/dead end
- Close to: Cul de sac/dead end
Listing detailsX9523808, Sold, Oct 25, 2024
- MLS® number: X9523808
- Status: Sold
- Listed on: Oct 25, 2024
- Days on market: 29
- Updated: Nov 23, 2024
- Possession: Negotiable
- Occupied by: Vacant
- Listing brokerage: SOLID ROCK REALTY
About this home
210 Elliott Street, North Grenville (Kemptville), ON K0G 1J0
Flooring: Hardwood, Flooring: Ceramic, Flooring: Laminate, Situated at entrance of a quiet cul-de-sac is your lovely stone-front bungalow with curb appeal starting with interlock stone driveway & 2 tall front trees! Owners of 24+ yrs are offering you their impeccably maintained 2-bdrm bungalow with add’l lower level den that has been used as bdrm for years-You will love the cozy gas fireplace in open concept living/dining/kitchen & family rm all with pristine hrwd floors-Kitchen with granite countertops, tile backsplash & stainless steel range/oven/dishwasher-Sun-filled family rm’has 2 patio drs that open onto wrap-around composite deck which is also accessible from primary bdrm’s patio dr & overlooks huge private rear yard-Well designed primary bdrm has 2 closets incl walk-in & is steps away from 4 pc bath renovated in 2018-Completely finished dnsts also offers a huge rec rm/entertainment area & 4 pc bath-Nat gas $1331-Electricity $1087-W/S $796-Updates: A/C-Shingles 2015-Nat gas HE furn 2016-Family rm addition & windows 1996-2000
Ask about this home
A HOMEH agent will answer your questions about this home.
Around this home
Daily convenience, out of 100, from the distances below
Schools nearby
School rating, out of 10.
Helpful calculators
Your HOMEH agent

"I would see it this week."