
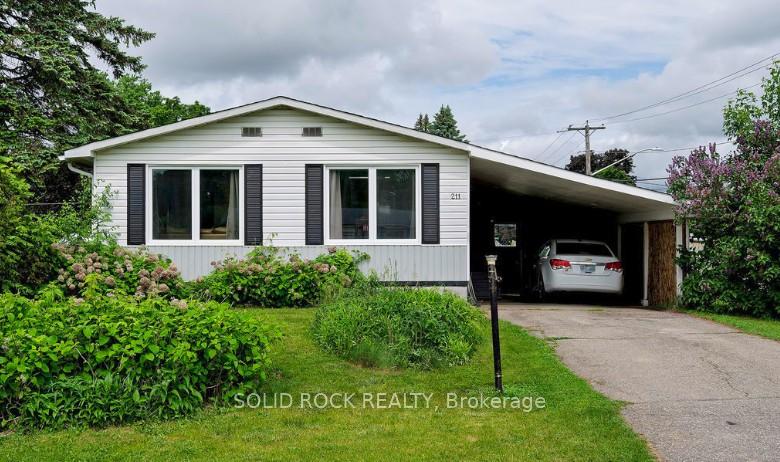
211 Dodson Street
North Grenville (Kemptville)211 Dodson Street
North Grenville (Kemptville)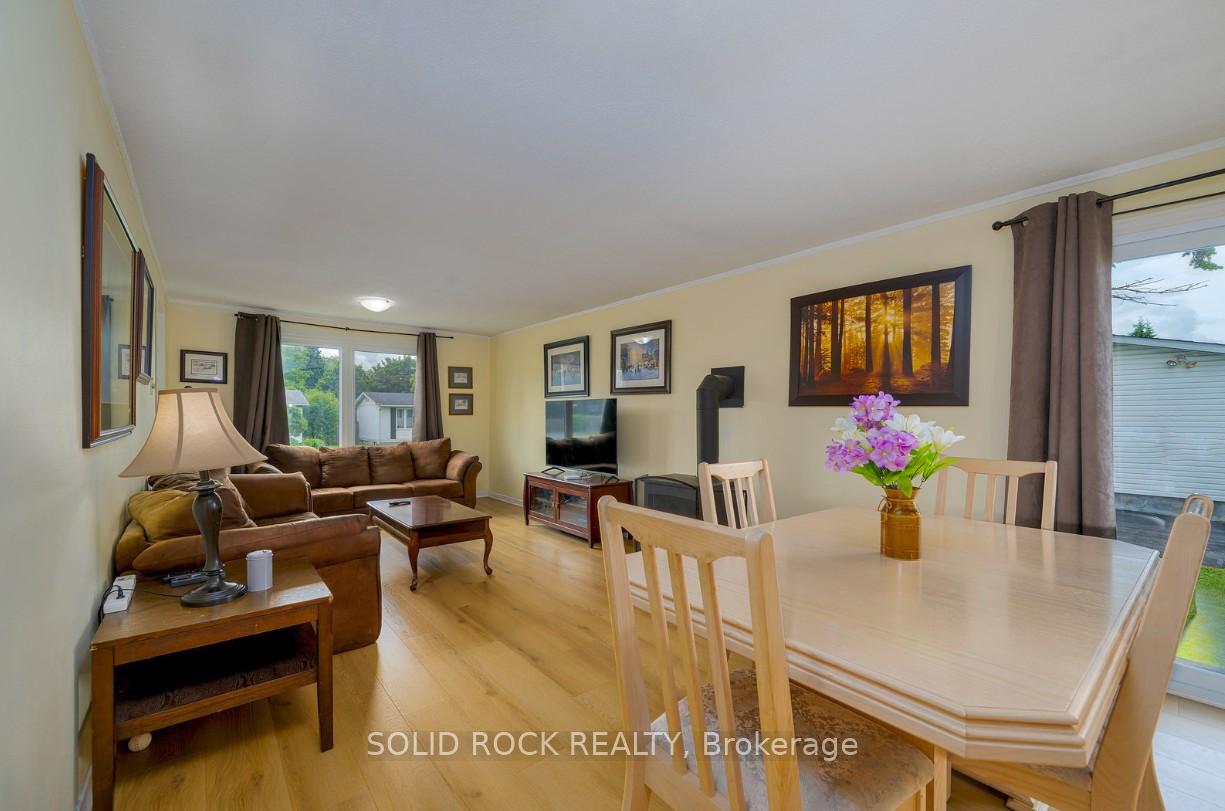
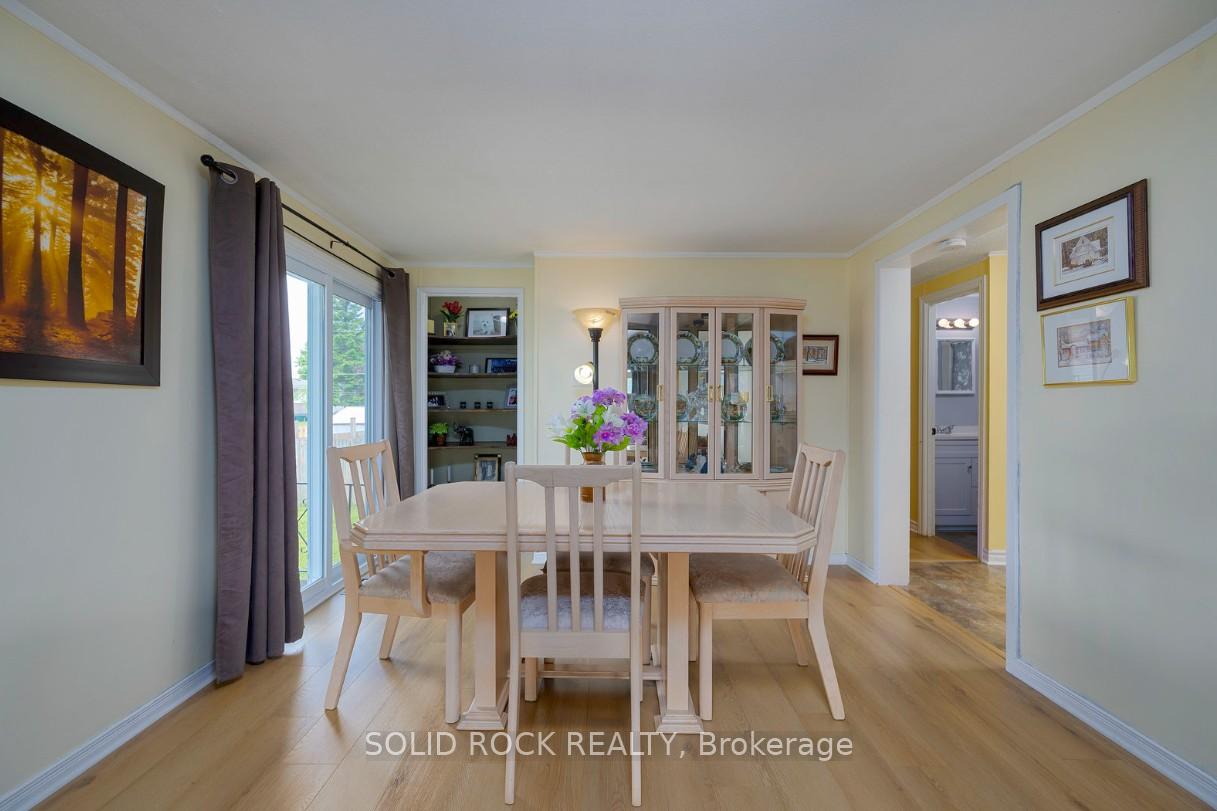 See all 30 photos
Property history

This listing has ended. It is no longer available.
Property not available for sale or for rent.
Ask about this home
A HOMEH agent will answer your questions about this home.Ask HOMEH
About this home
211 Dodson Street, North Grenville
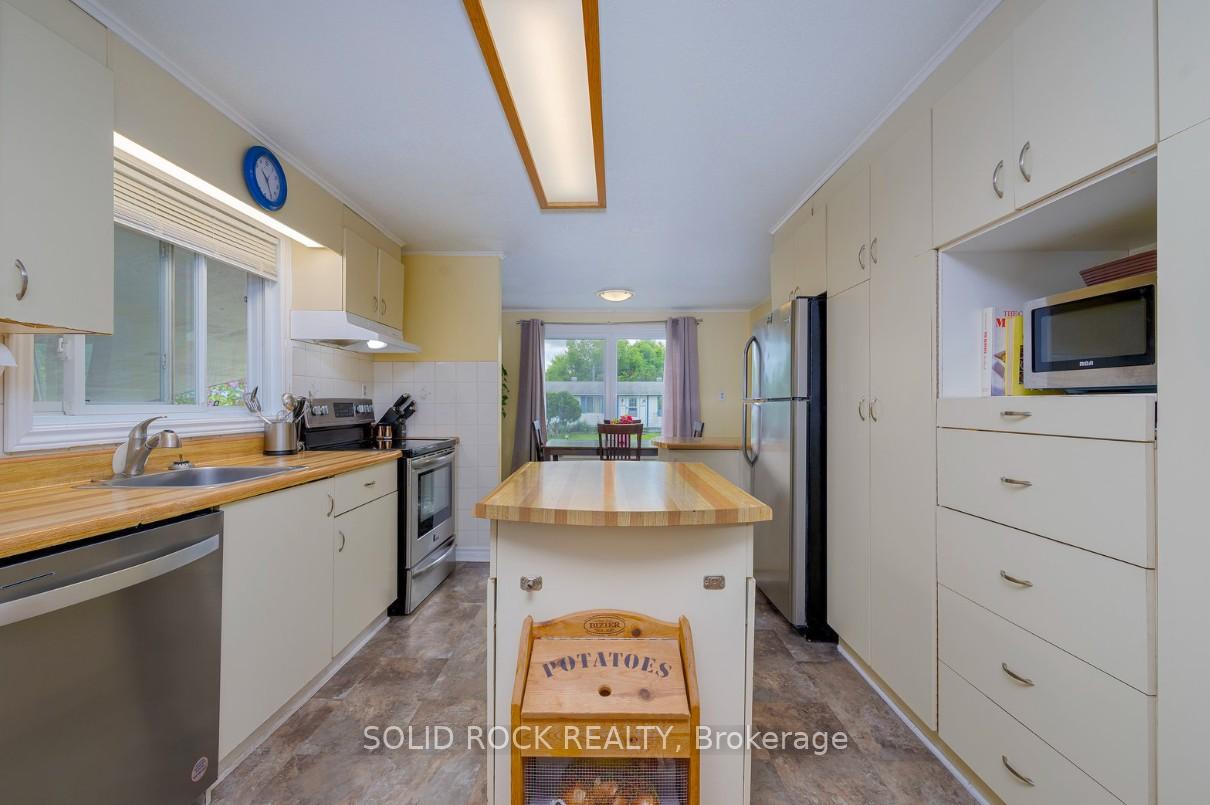
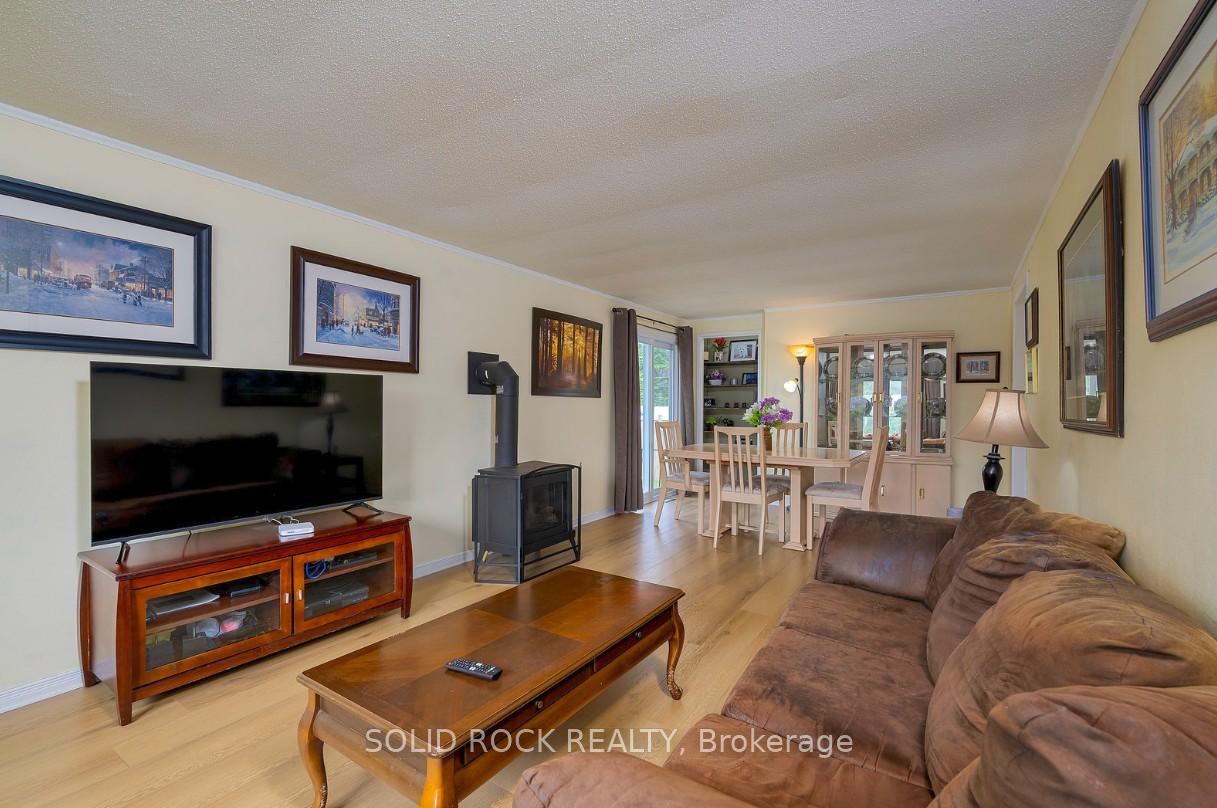
Welcome to this charming and spacious 3+1 bedroom bungalow situated in the heart of Kemptville on a beautifully landscaped corner lot. This well-maintained home features a bright main level with a generous eat-in kitchen and an open-concept living and dining area, complete with large patio doors, a cozy gas stove, and plenty of room to host family and friends. The primary bedroom includes its own private 3-piece ensuite, while the fully finished basement offers a large additional living space with a gas stove and an extra bedroom ideal for guests or a home office. Step outside to your private backyard oasis, featuring an in-ground pool, side yard, and patio surrounded by mature perennials perfect for relaxing or entertaining. Enjoy the convenience of main floor laundry and ample storage throughout. Located on a quiet, family-friendly street steps from Ferguson Forest, residents can enjoy hiking, biking, and cross-country skiing trails, as well as kayaking, a nearby dog park, hockey rink, skate park, and outdoor pool. This home offers the perfect blend of peaceful suburban living and convenient access to top-rated schools, parks, and shopping. Don't miss this opportunity to enjoy everything this growing community has to offer!
Facts & features
Ask about this home
A HOMEH agent will answer your questions about this home.
Rooms
16 rooms · 2 bathrooms
- Living room14′6″ × 11′4″164 sq.ft.
- Dining room11′4″ × 10′11″124 sq.ft.
- Breakfast11′4″ × 7′7″86 sq.ft.
- Kitchen16′5″ × 11′4″186 sq.ft.
- Bathroom8′ × 4′10″39 sq.ft.
- Laundry8′3″ × 8′66 sq.ft.
- Primary bedroom11′5″ × 11′3″128 sq.ft.
- Bathroom6′9″ × 6′6″43 sq.ft.
- Bedroom 211′5″ × 8′11″102 sq.ft.
- Bedroom 311′4″ × 8′9″99 sq.ft.
- Other5′10″ × 5′5″32 sq.ft.
- Recreation21′ × 21′440 sq.ft.
- Bedroom 414′ × 10′6″147 sq.ft.
- Utility room11′6″ × 7′7″87 sq.ft.
- Other27′4″ × 11′6″315 sq.ft.
- Other21′ × 2′9″59 sq.ft.
Around this home
Listing details
Helpful tools
Your HOMEH agent
"I would see it this week."
Ask HOMEH about this home
Price, neighbourhood, monthly cost. Ask anything.
HOMEH Intelligent Agent is an AI, not a licensed representative. Check anything important with your agent.