

217 Douglas Hardie Street
217 Douglas Hardie Street
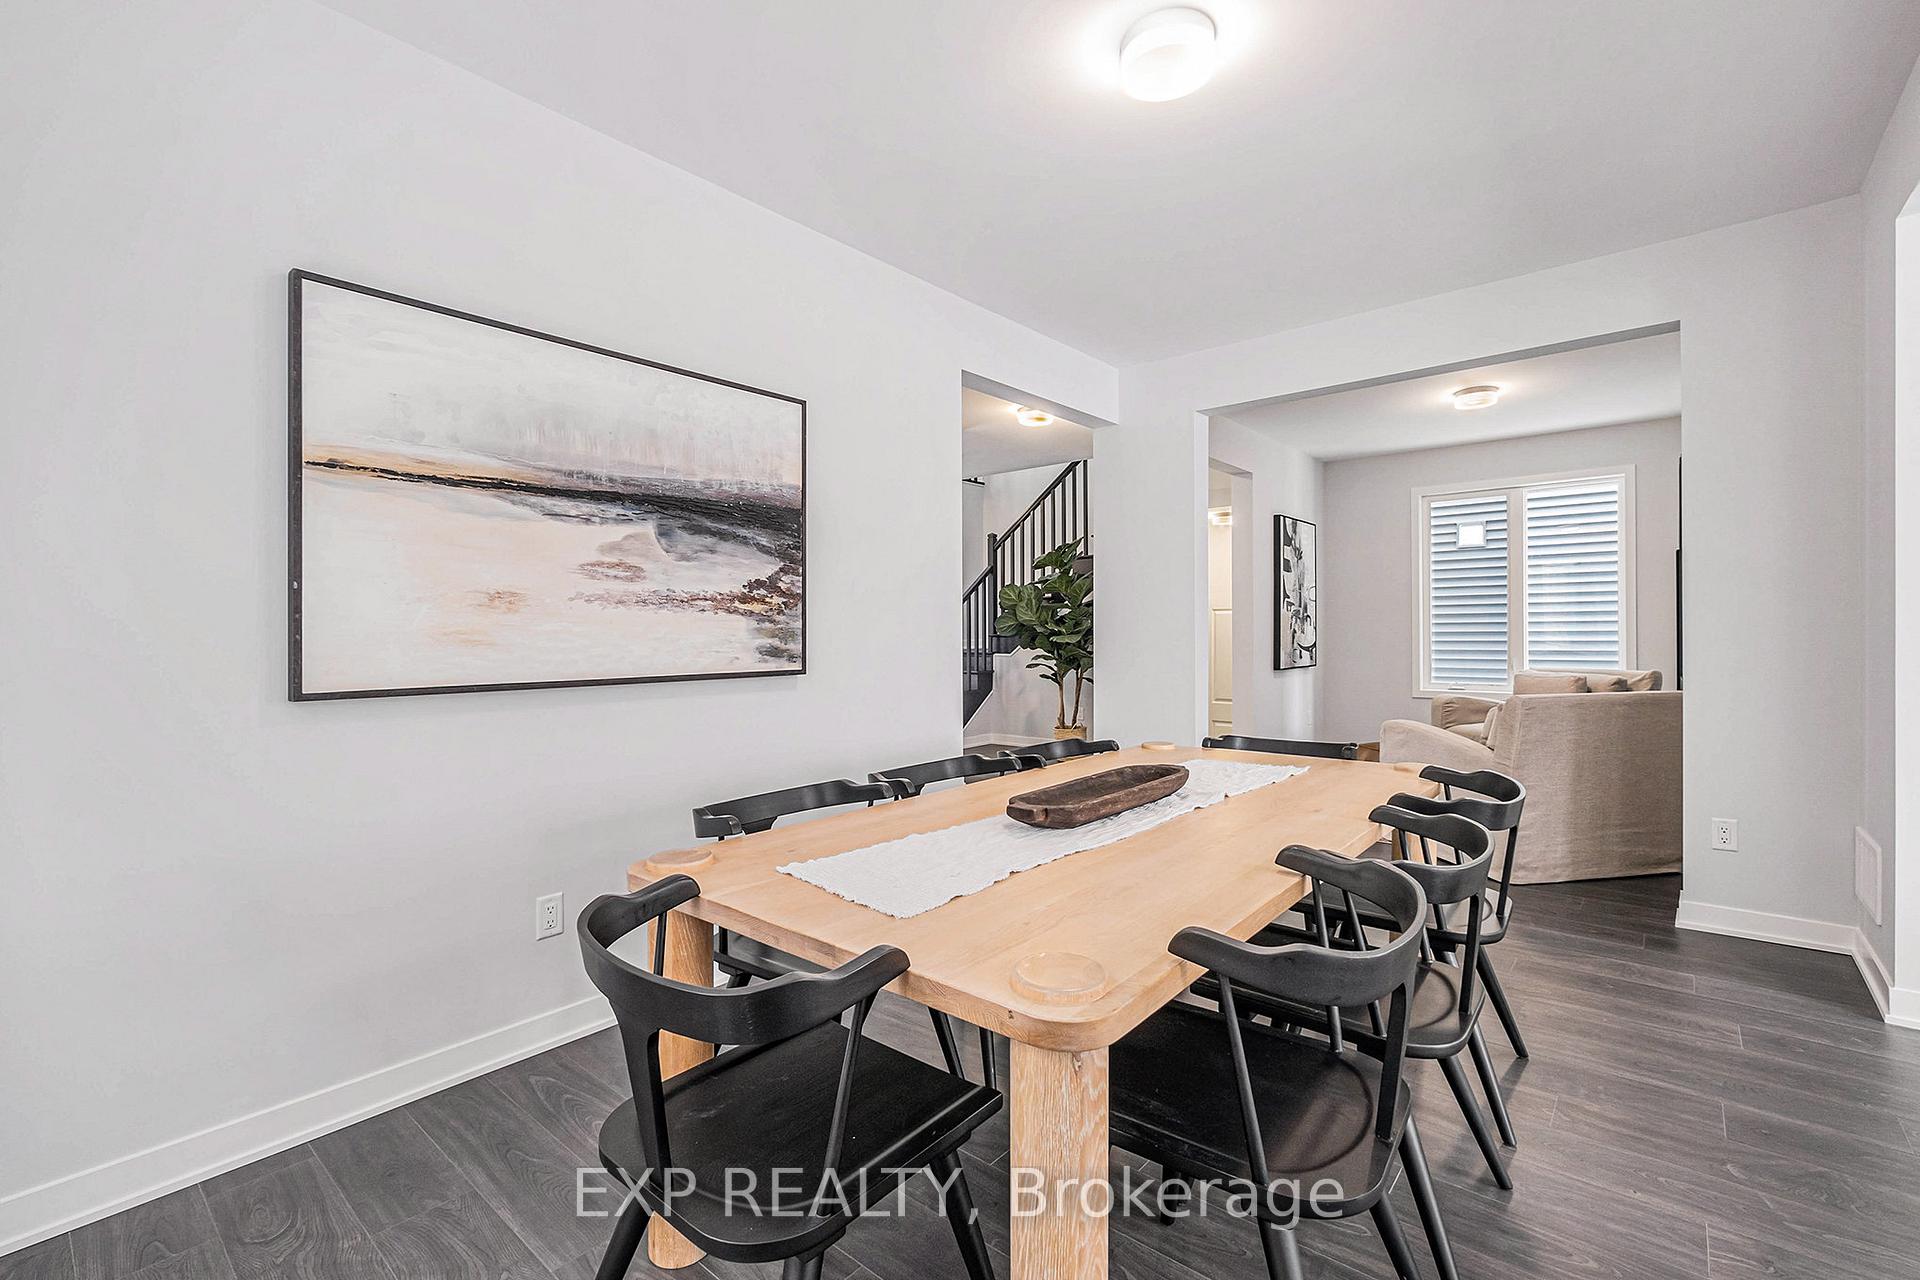 See all 16 photos
Property history
Facts and features
- BasementFinished
- Water, sewerMunicipal
- HeatingForced air
- MLS® numberX12307889
- Fireplace
The homeDetached, Bungalow, 1,500–2,000 sq ft
- Type: Detached
- Style: Bungalow
- Living space: 1,500–2,000 sq ft
- Basement: Full, finished
InsideFireplace Yes, electric, Water heater owned, storage, primary bedroom - main floor, Rooms above ground 7
- Fireplace: Yes, electric
- Features: Water heater owned, storage, primary bedroom - main floor
- Rooms above ground: 7
- Rooms in the basement: 3
- Bedrooms: 2 + 1 in the basement
- Bathrooms: 3
- Kitchens: 1
- Family room: Yes
Outside and lotBrick, vinyl siding, Asphalt shingle, Poured concrete
- Exterior: Brick, vinyl siding
- Roof: Asphalt shingle
- Foundation: Poured concrete
- Size: 44.95 × 101.7 ft
- Zoning: Residential
Parking2 Garage, Attached
- Spaces: 2 Garage
- Garage: Attached
Heating, water and powerForced air, gas, Municipal water, Municipal sewer
- Heating: Forced air, gas
- Water: Municipal water
- Sewer: Municipal sewer
Costs and taxesHST included in the price
- HST: HST included in the price
Included in the saleRefrigerator, stove, dishwasher, washer, dryer, hot water tank, hood fan
- Included: Refrigerator, stove, dishwasher, washer, dryer, hot water tank, hood fan
NearbyGolf
- Close to: Golf
Listing detailsX12307889, Sold, Jul 25, 2025
- MLS® number: X12307889
- Status: Sold
- Listed on: Jul 25, 2025
- Days on market: 47
- Updated: Sep 10, 2025
- Possession: 30-59 days
- Occupied by: Vacant
- Listing brokerage: eXp Realty
About this home
217 Douglas Hardie Street, North Grenville (North Grenville Twp, Kemptville South), ON K0G 1J0
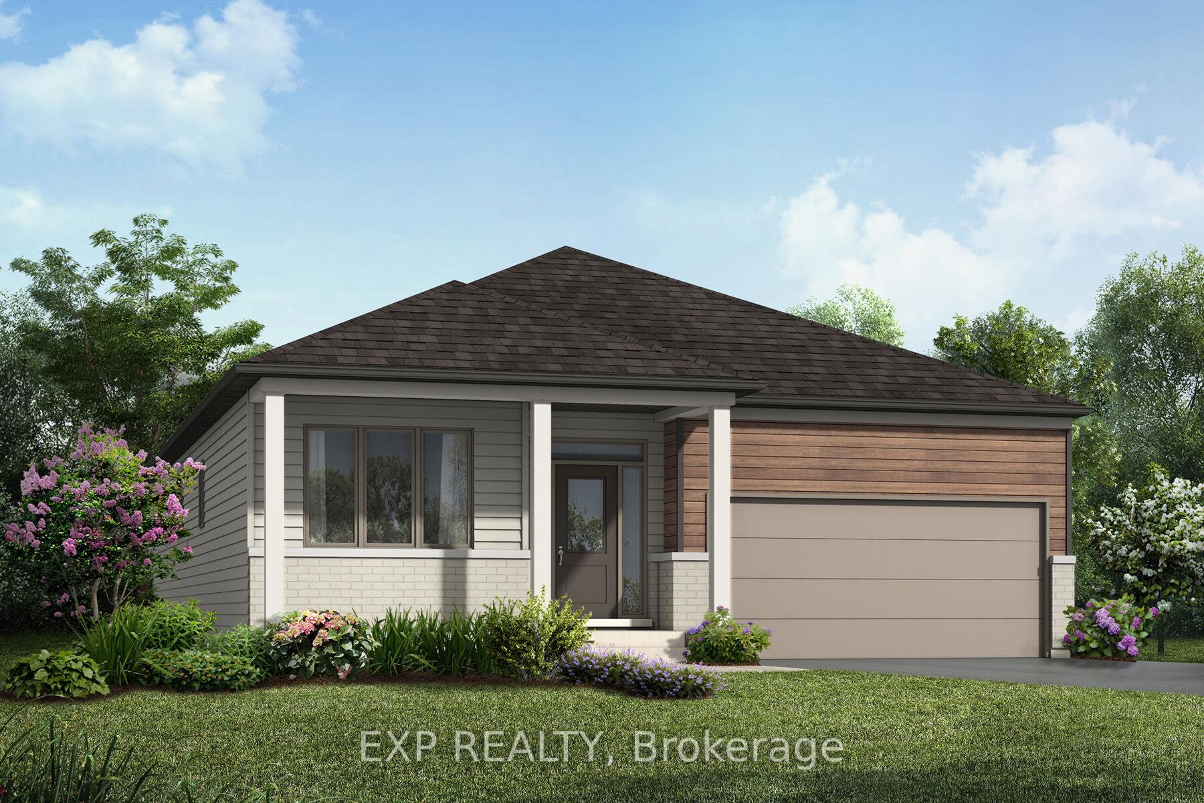
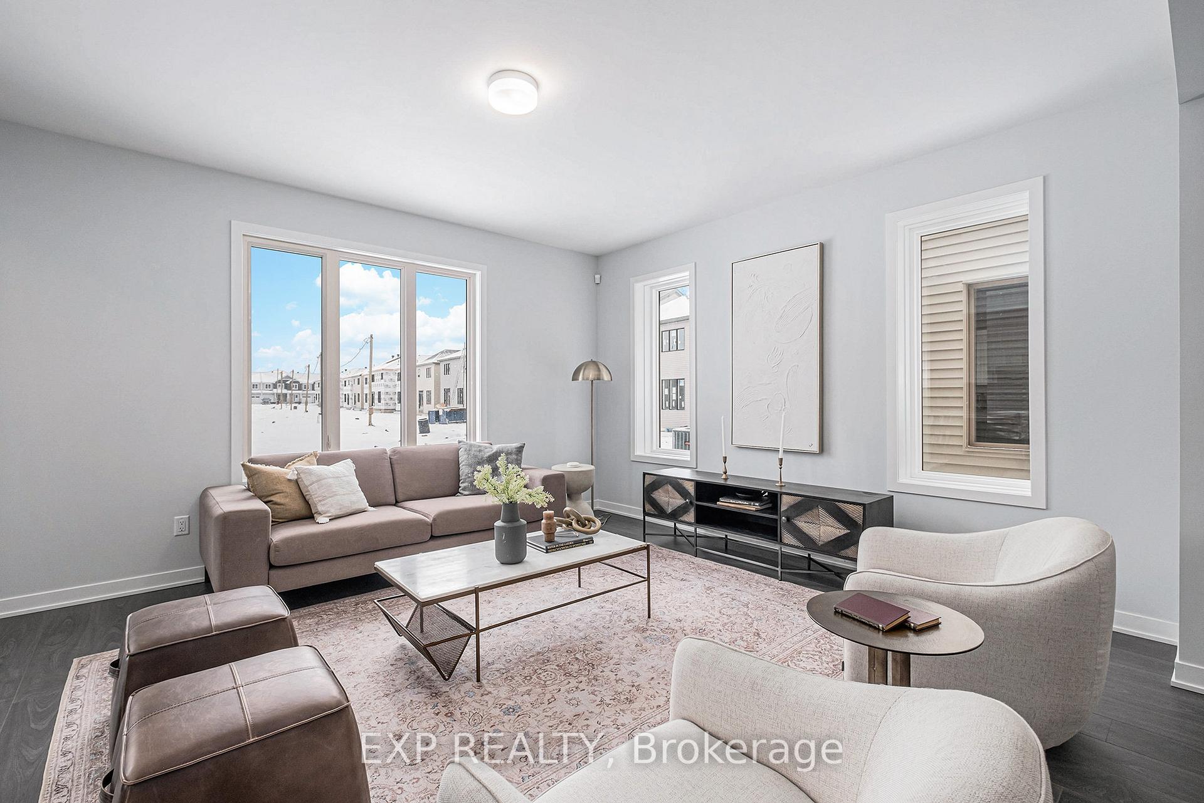
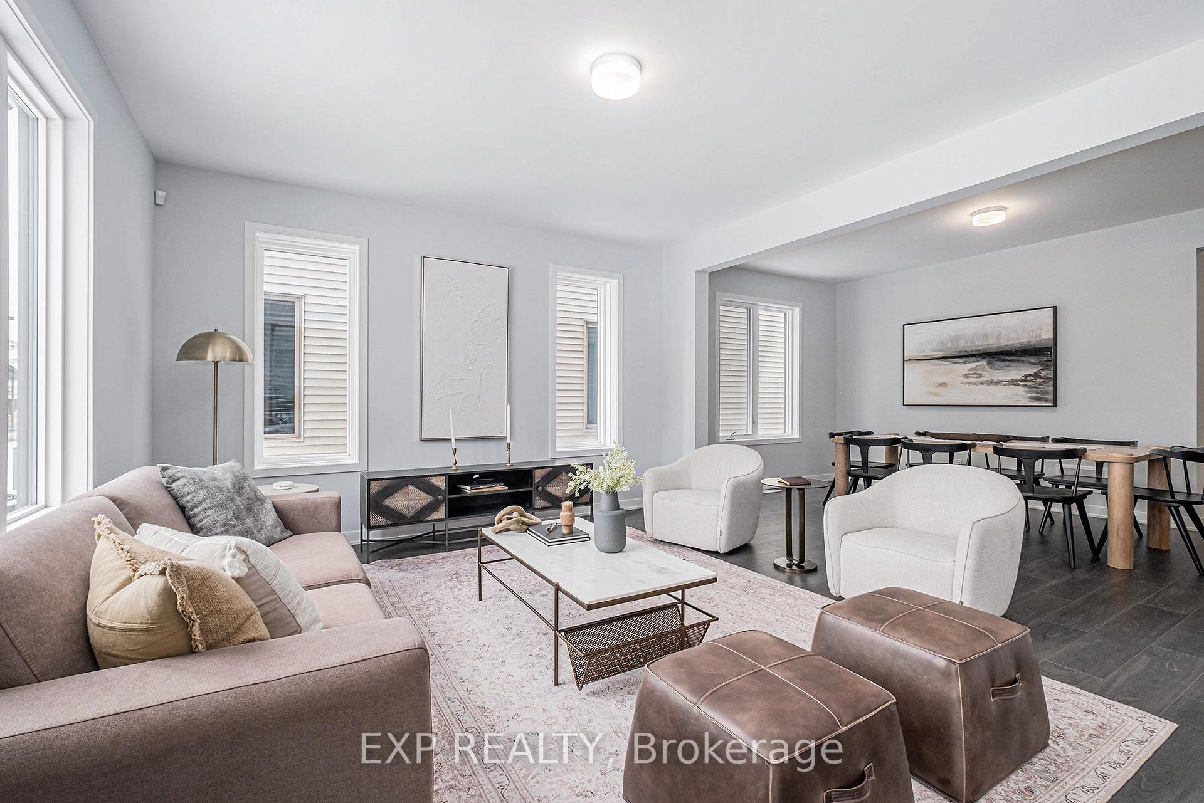
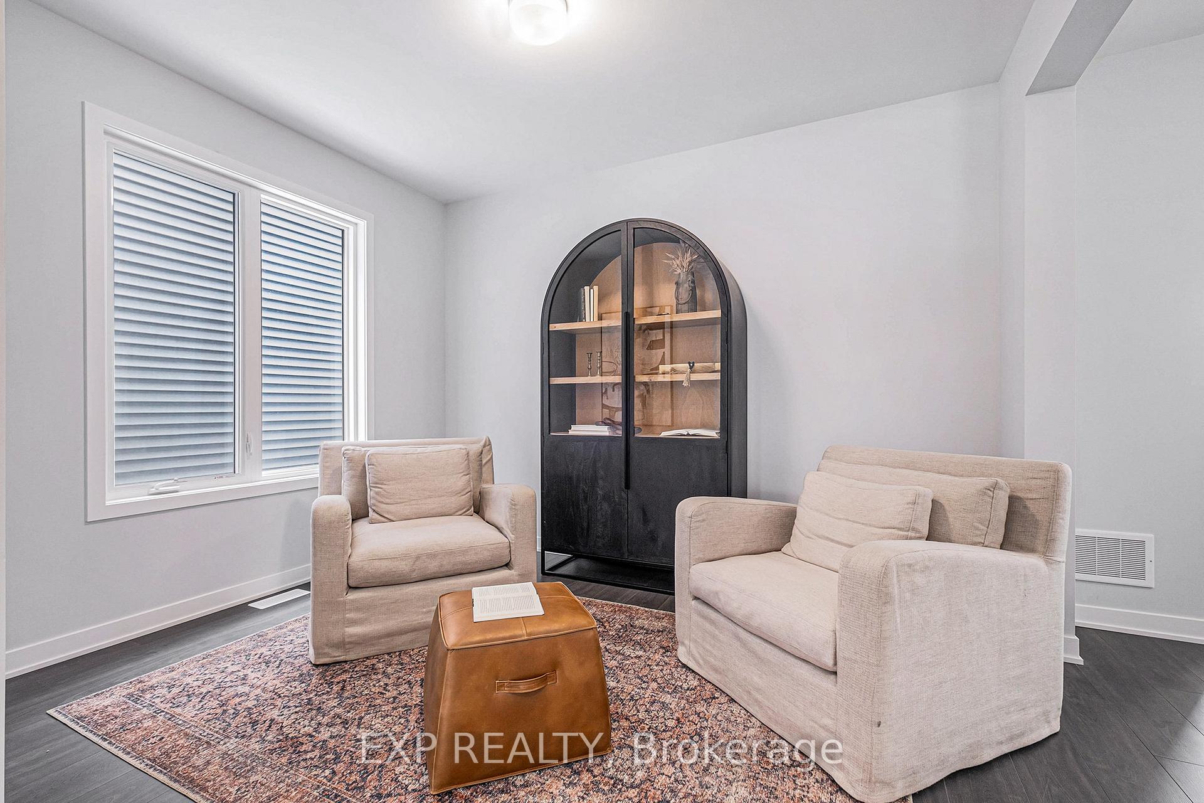
Welcome to the Mattamy Homes Verdant Model, a beautifully upgraded 2800 sqft bungalow situated on a 43' lot with a double-car garage. Five appliances included, valued at $20,000 PLUS a bonus $20,000 Brick Gift Card! This 3Bed/3Bath home features a spacious and modern design. Inside, the thoughtfully designed open-concept layout showcases a chefs kitchen that seamlessly connects to the living room with a cozy fireplace, perfect for family gatherings. The primary suite is a true retreat, offering a 5-piece ensuite complete with a double vanity, glass-enclosed walk-in shower, and luxurious soaker tub. A front-facing second bedroom ensures privacy, while the main floor laundry room adds everyday convenience. The flex room provides versatile space for a home office or additional seating area. A mudroom with direct garage access keeps everything organized. Downstairs, the fully finished lower level adds 1080 sqft of more living space, featuring a third bedroom, a full bathroom, and a rec area. With hardwood flooring throughout the main level and a layout designed for both comfort and style, this home is truly exceptional.
Ask about this home
A HOMEH agent will answer your questions about this home.
Around this home
Daily convenience, out of 100, from the distances below
Schools nearby
School rating, out of 10.
Helpful calculators
Your HOMEH agent

"I would see it this week."