

1307 Whitney Road
1307 Whitney Road
 See all 50 photos
Property history
Facts and features
- BasementFinished
- Water, sewerWell, septic
- HeatingForced air
- CoolingCentral air
- Fireplace
- Central air
- Pool
The homeDetached, 2-storey, 2,000–2,500 sq ft
- Type: Detached
- Style: 2-storey
- Living space: 2,000–2,500 sq ft
- Basement: Full, finished
InsideFireplace Yes, wood stove, Central vacuum, auto garage door remote, water heater owned, Rooms above ground 7
- Fireplace: Yes, wood stove
- Features: Central vacuum, auto garage door remote, water heater owned
- Rooms above ground: 7
- Rooms in the basement: 2
- Bedrooms: 3 + 2 in the basement
- Bathrooms: 4
- Kitchens: 1
Outside and lotVinyl siding, Asphalt shingle, Poured concrete
- Exterior: Vinyl siding
- Roof: Asphalt shingle
- Foundation: Poured concrete
- Pool: Above ground
- Size: 249.68 × 206.72 ft
Parking2 Garage, Attached
- Spaces: 2 Garage
- Garage: Attached
Heating, water and powerForced air, propane, Central air, Well
- Heating: Forced air, propane
- Cooling: Central air
- Water: Well
- Sewer: Septic
Costs and taxesTaxes $5,360 a year, HST included in the price, Propane tanks; secutity monitoring
- Taxes, 2025: $5,360 a year
- HST: HST included in the price
- Rental items: Propane tanks; secutity monitoring
- Under contract: Propane tank
Included in the saleRefrigerator, stove, dishwasher, microwave/hood fan, mini bar fridge, washer, dryer, hot water tank, water softener, pool, pool pump and all related accessories, garage door opener and all remotes, window blinds - coverings and curtain rods, central vac, amish shed
- Included: Refrigerator, stove, dishwasher, microwave/hood fan, mini bar fridge, washer, dryer, hot water tank, water softener, pool, pool pump and all related accessories, garage door opener and all remotes, window blinds - coverings and curtain rods, central vac, amish shed
Listing detailsX12300924, Sold, Jul 22, 2025
- MLS® number: X12300924
- Status: Sold
- Listed on: Jul 22, 2025
- Days on market: 9
- Updated: Jul 31, 2025
- Possession: Flexible
- Occupied by: Owner
- Listing brokerage: ROYAL LEPAGE TEAM REALTY
About this home
1307 Whitney Road, North Grenville (North Grenville Twp, Kemptville East), ON K0G 1J0
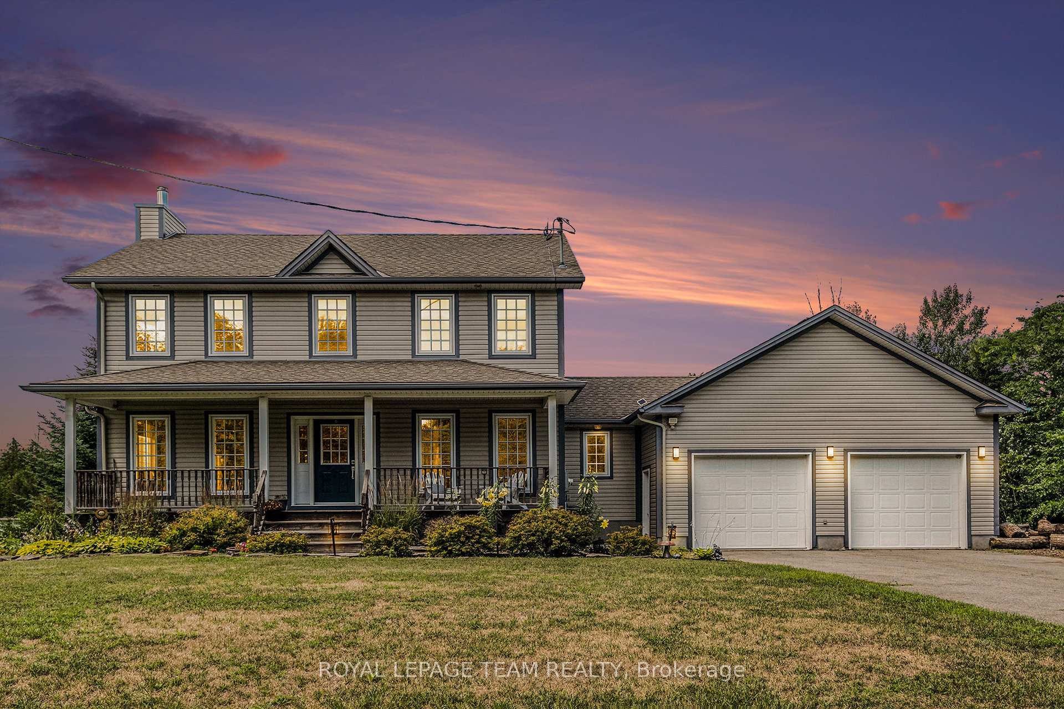
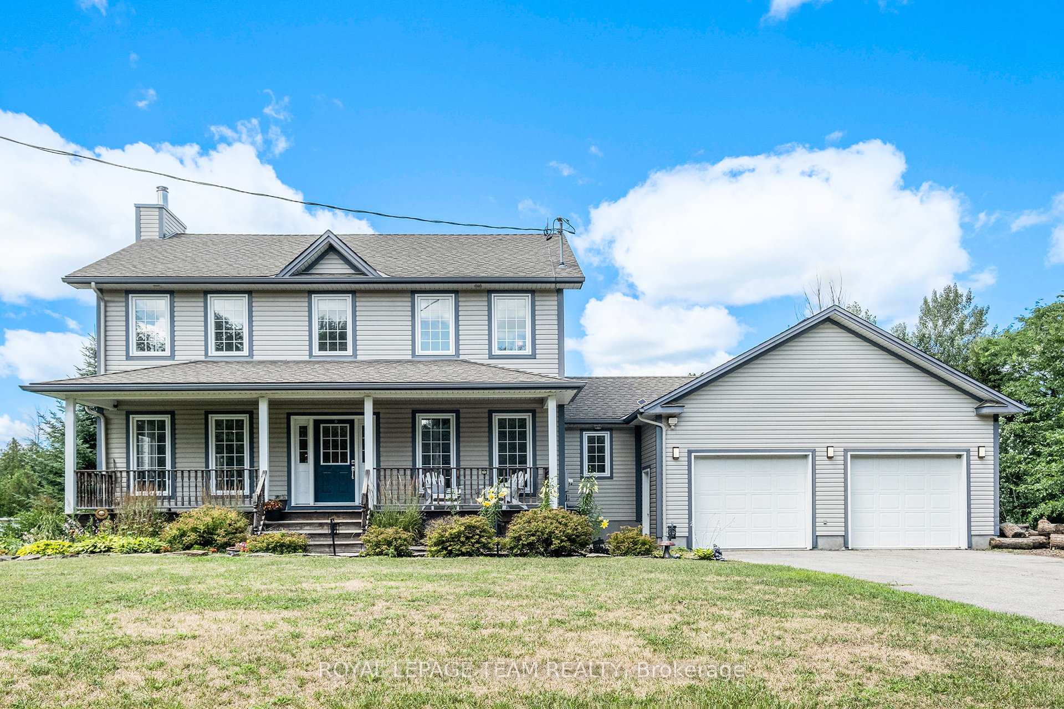
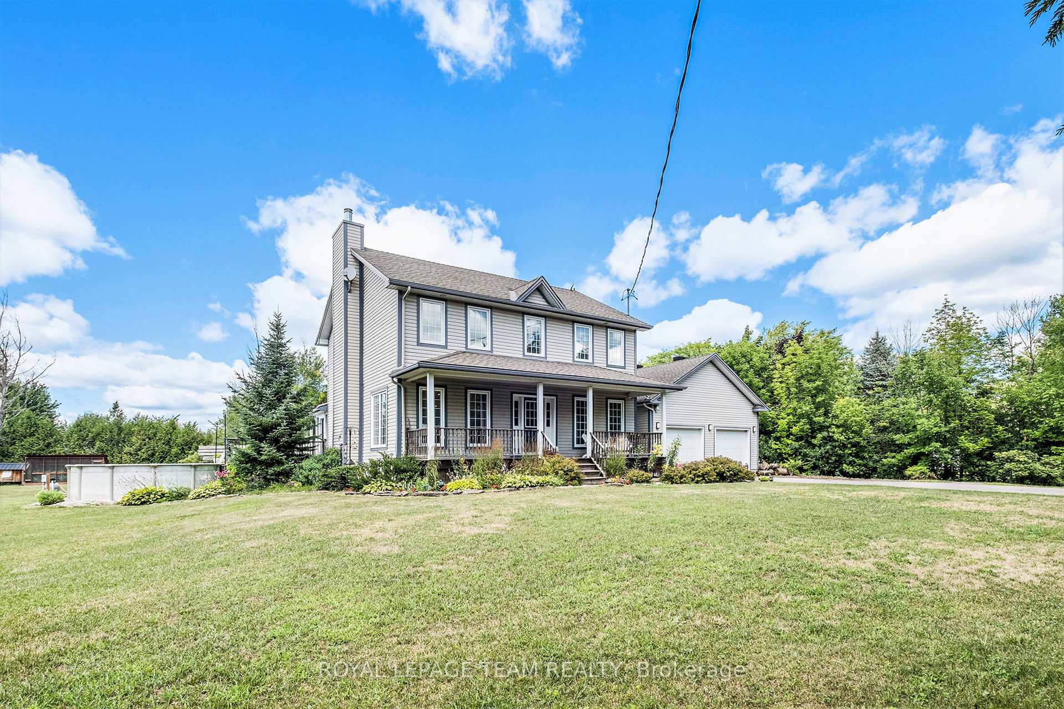
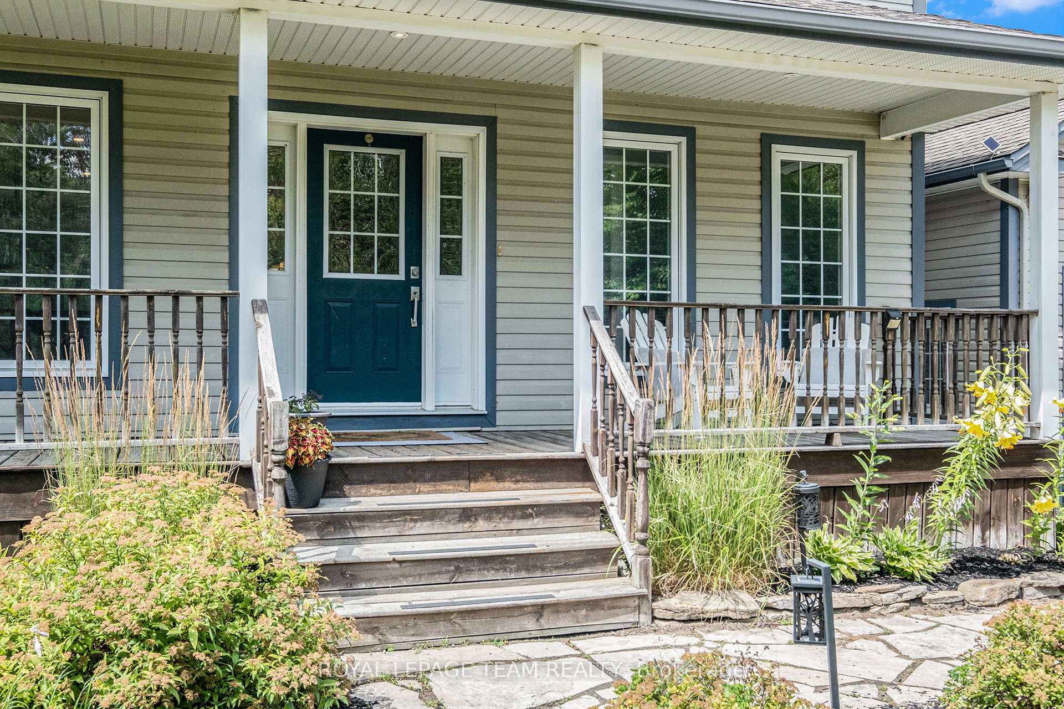
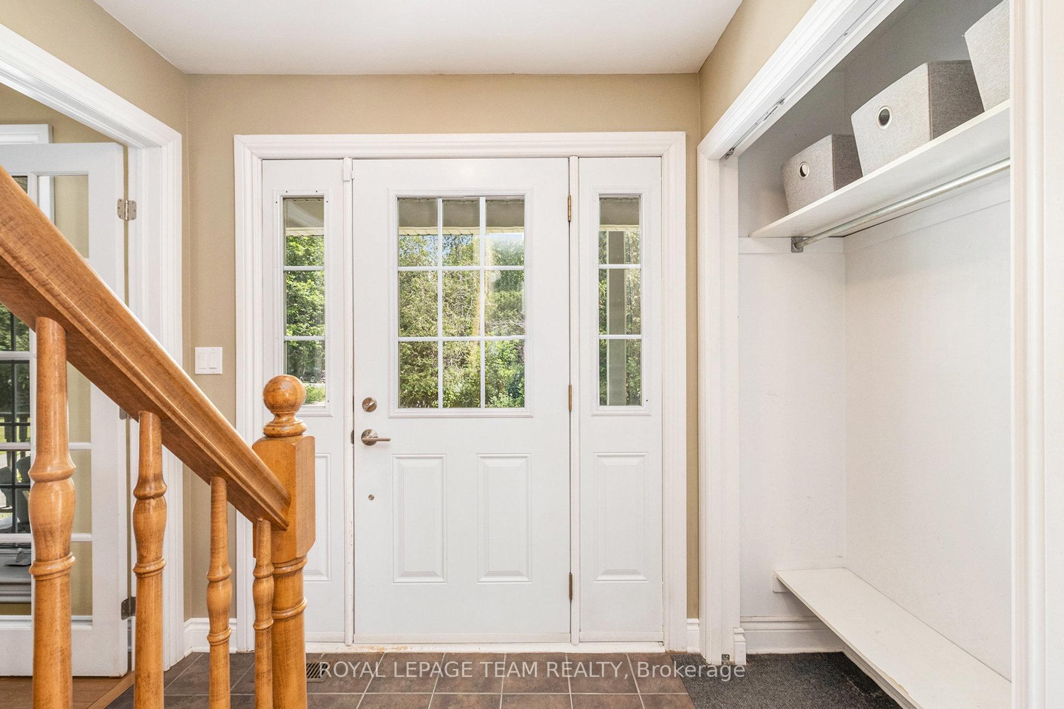
Nestled on a tranquil 1-acre corner lot, this stunning home built by Lockwood Brothers perfectly marries the charm of country living with modern luxury. Surrounded by mature trees & beautifully landscaped grounds, this 3+2 bed, 3.5-bath home offers an idyllic retreat for families seeking both space & comfort. As you step inside, you're greeted by a versatile flex room, ideal for a home office, playroom, or reading nook. On the left, the inviting living room seamlessly transitions into the open-concept kitchen & dining area, designed for both everyday living & entertaining. The chef's kitchen is a dream, featuring sleek stainless steel appliances, a stylish tiled backsplash, a cozy breakfast nook & a spacious center island, perfect for preparing meals with ease. Oversized windows flood the home with natural light & provide stunning views of the private backyard oasis. Enjoy summer evenings on the screened-in porch or the covered deck, overlooking a new oval above-ground pool (2024), charming pergola & beautifully landscaped outdoor space. Upstairs, the primary bedroom serves as a personal retreat, complete with a luxurious 4-piece ensuite featuring a jetted tub, stand-up shower & 3 closets for ample storage. 2 additional spacious bedrooms & a cheater ensuite bathroom offer convenience for family or guests. The fully finished basement, a true highlight, featuring a cozy woodstove, 2 additional bedrooms, another cheater ensuite bathroom & direct garage access. This space is perfect for a potential in-law suite or rental opportunity. The oversized insulated 2-car garage, spacious mudroom & main floor laundry add to the home's everyday convenience. A large Amish-built shed provides additional storage or workshop space. With the newer installation of LED pot lights & central air, the home is equipped for modern comfort. Located just mins from Kemptville & Hwy 416, with 200-amp service, this home offers everything you're looking for in stunning, modern country living.
Ask about this home
A HOMEH agent will answer your questions about this home.
Around this home
Helpful calculators
Your HOMEH agent

"I would see it this week."