

831 Bolton Road
831 Bolton Road
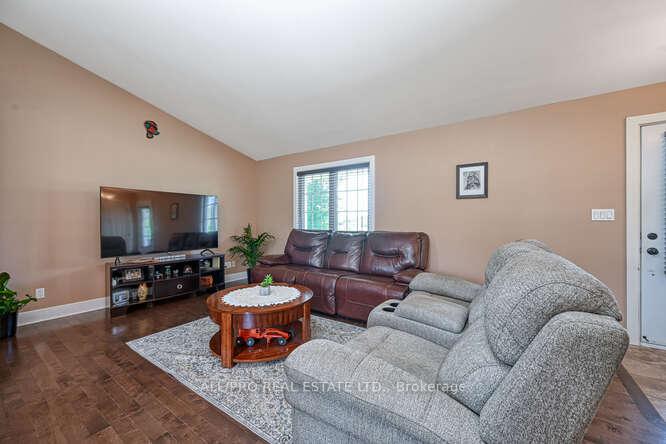 See all 22 photos
Property history
Facts and features
- BasementUnfinished
- Age of home6–15 years
- Water, sewerWell, septic
- HeatingForced air
- Fireplace
- Central air
The homeDetached, Bungalow, Age 6–15 years
- Type: Detached
- Style: Bungalow
- Age: 6–15 years
- Living space: 700–1,100 sq ft
- Basement: Unfinished
- View: Forest
InsideFireplace Yes, wood stove, Lower level, Rough-in bath, water treatment
- Fireplace: Yes, wood stove
- Laundry: Lower level
- Features: Rough-in bath, water treatment
- Rooms above ground: 12
- Bedrooms: 2
- Bathrooms: 1
- Kitchens: 1
Outside and lotAluminum siding, Asphalt shingle, Poured concrete
- Exterior: Aluminum siding
- Roof: Asphalt shingle
- Foundation: Poured concrete
- Features: Deck, privacy
- Other structures: Shed
- Size: 300 × 280 ft
Parking2 Garage, Detached
- Spaces: 2 Garage
- Garage: Detached
Heating, water and powerForced air, propane, Central air, Well
- Heating: Forced air, propane
- Cooling: Central air
- Water: Well
- Sewer: Septic
- Natural gas: No
- Hydro: Yes
Costs and taxesTaxes $3,631 a year, HST included in the price, Rental items None
- Taxes, 2025: $3,631 a year
- HST: HST included in the price
- Rental items: None
Included in the saleFridge, gas stove, washer, dryer, dishwasher, hot water tank, water treatment system, all window coverings, all light fixtures, shed, garage heater, propane tanks, dedicated generator panel, Not included None
- Included: Fridge, gas stove, washer, dryer, dishwasher, hot water tank, water treatment system, all window coverings, all light fixtures, shed, garage heater, propane tanks, dedicated generator panel
- Not included: None
NearbyWooded/treed
- Close to: Wooded/treed
Listing detailsX12280699, Sold, Jul 11, 2025
- MLS® number: X12280699
- Status: Sold
- Listed on: Jul 11, 2025
- Days on market: 19
- Updated: Jul 30, 2025
- Possession: Flexible
- Occupied by: Owner
- Listing brokerage: ALL/PRO REAL ESTATE LTD.
About this home
831 Bolton Road, North Grenville (North Grenville Twp, Kemptville South), ON K0G 1N0
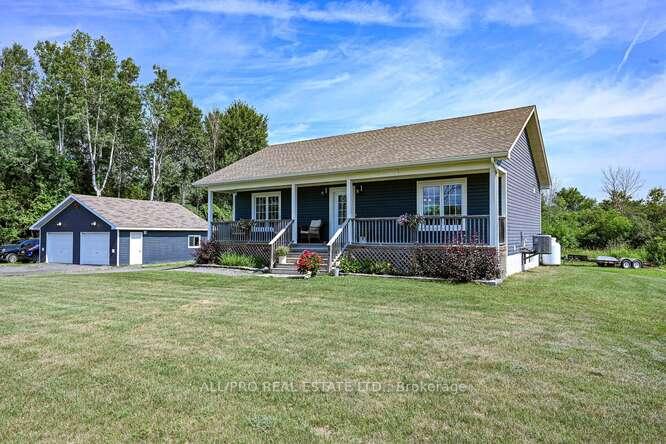
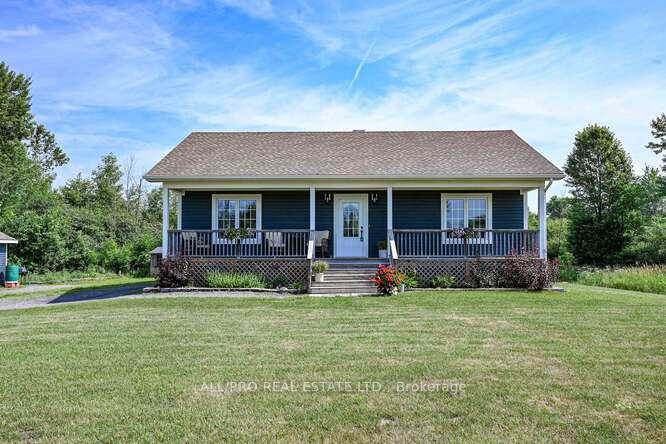
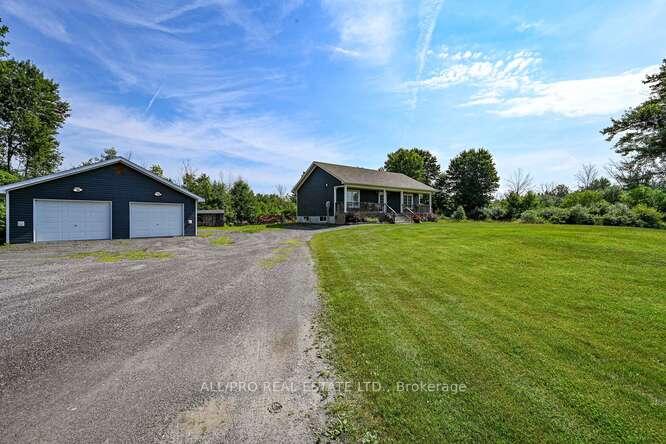
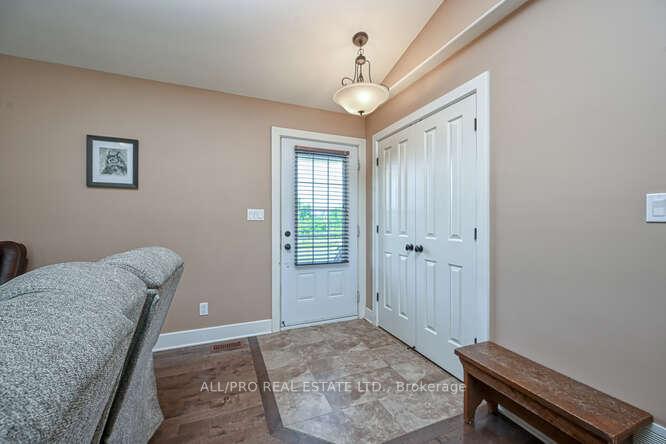
** OPEN CANCELLED** CS**Affordable Country Living at Its Best! This charming 2 bedroom, 1000+ sq ft ENERGY STAR bungalow, custom-built by Lockwood Brothers in 2012, sits on 1.93 acres of private land surrounded by trees and open spaces offering peace, privacy, and unbeatable value. Step inside to an inviting open-concept layout with vaulted ceilings, gleaming hardwood and tile floors, and an abundance of natural light. The custom Deslaurier birch kitchen features an island with seating and patio doors leading to a spacious deck perfect for BBQs and gatherings. The main floor offers two generous bedrooms, while the bright, partially finished basement includes a third bedroom, large rec room with cozy woodstove, rough-in for a bathroom, and generator wiring for added peace of mind. Unwind on the welcoming front porch and take in the scenic views. The oversized detached 2-car garage with propane furnace and hydro is ideal for a home-based business, workshop, hobbyist, or storing all your toys ATVs, sleds, bikes, and more. Located just minutes from Merrickville, officially voted Canadas Most Beautiful Village, and close to Kemptville with easy access to Ottawa (50 minutes), this home is perfect for nature lovers and outdoor enthusiasts. The southwest side of Limerick Forest is right at your doorstep, offering direct access to ATV and snowmobile trails, walking, biking, horseback riding, and even dirt biking. Affordable, efficient, and full of charm, why rent when you can own this unique slice of country living in one of Canadas most picturesque communities!
Ask about this home
A HOMEH agent will answer your questions about this home.
Around this home
Helpful calculators
Your HOMEH agent

"I would see it this week."