

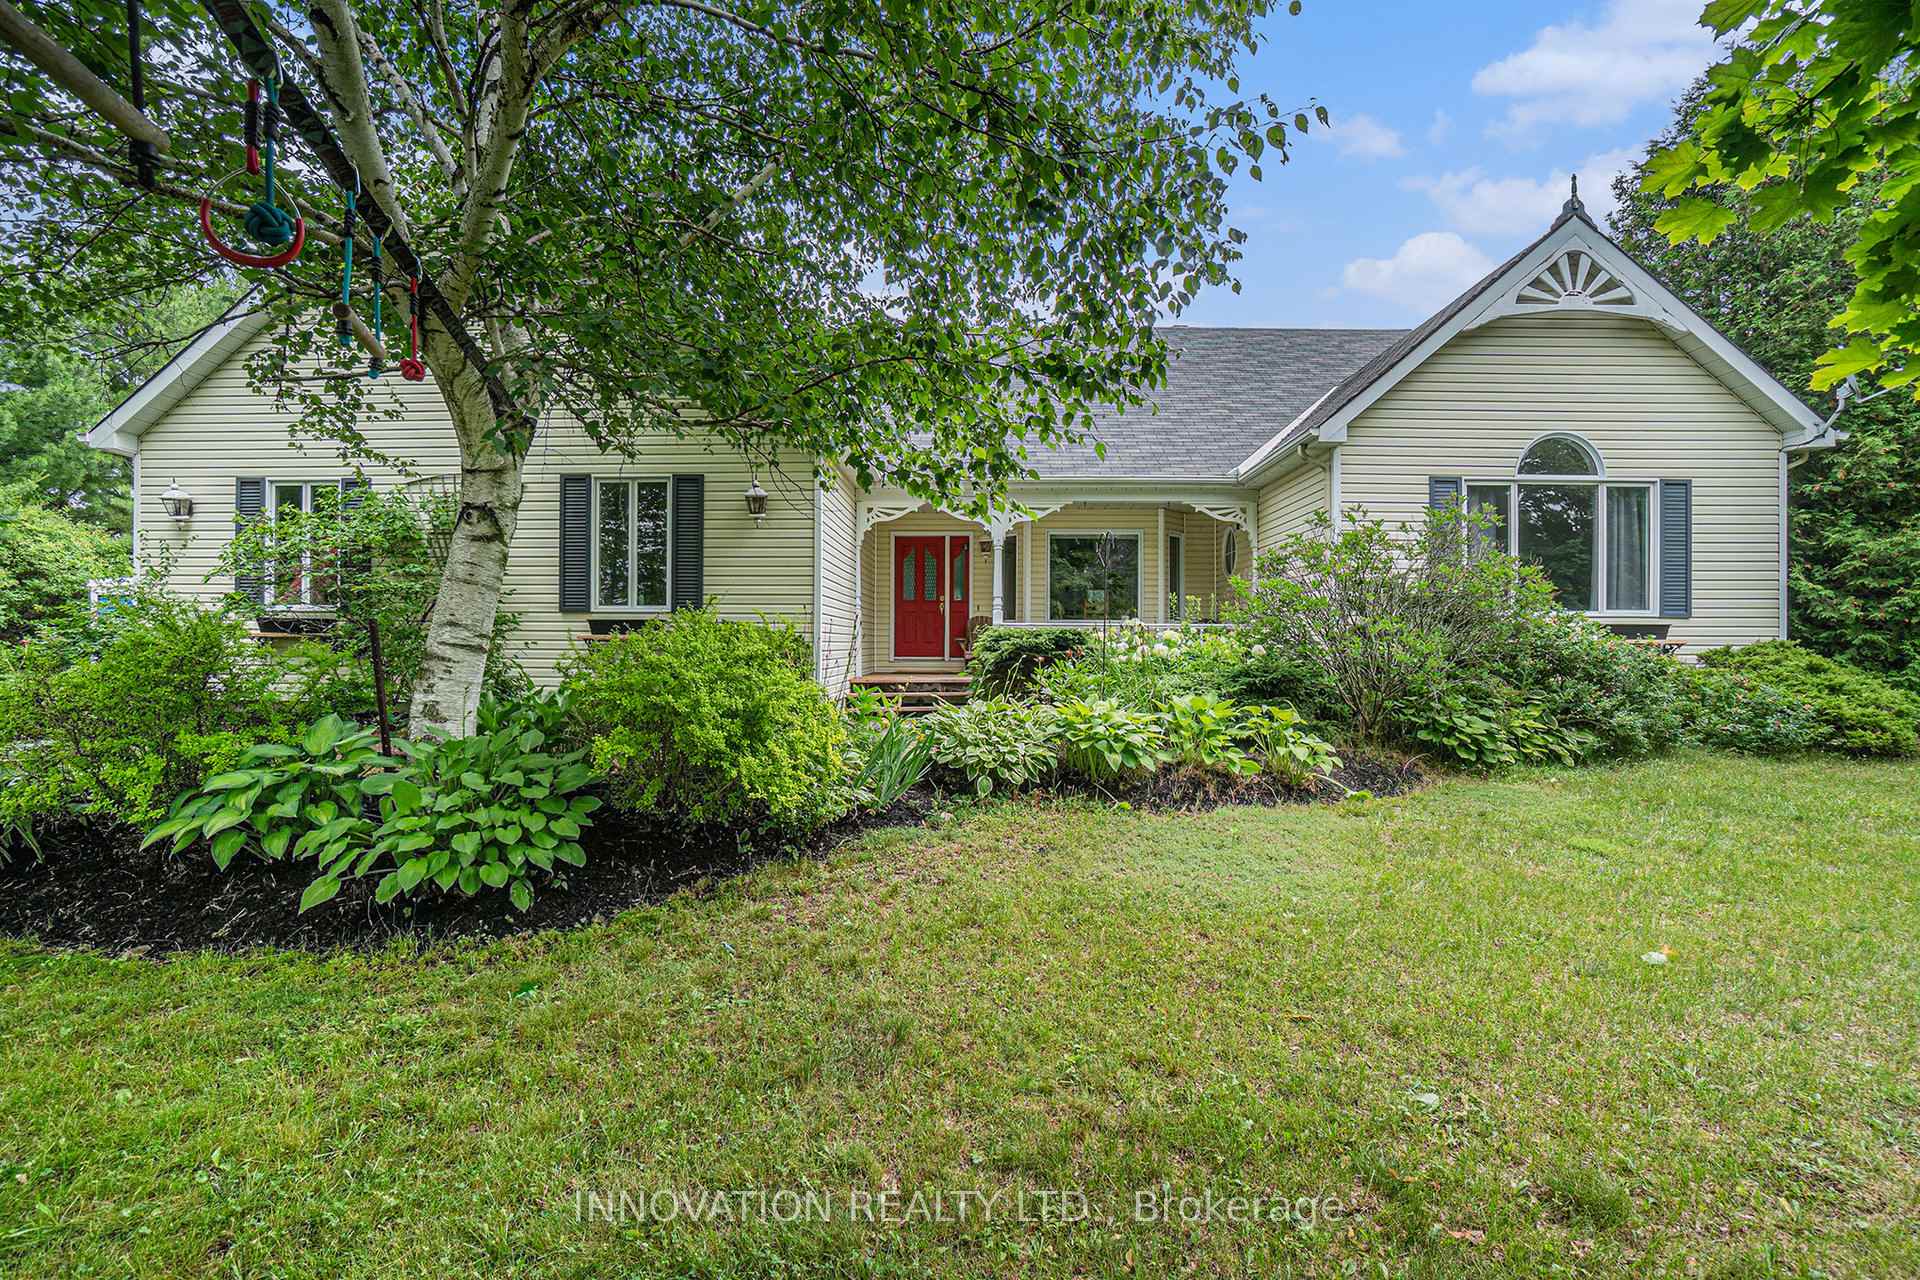
7 Emily Lauren Crescent
7 Emily Lauren Crescent
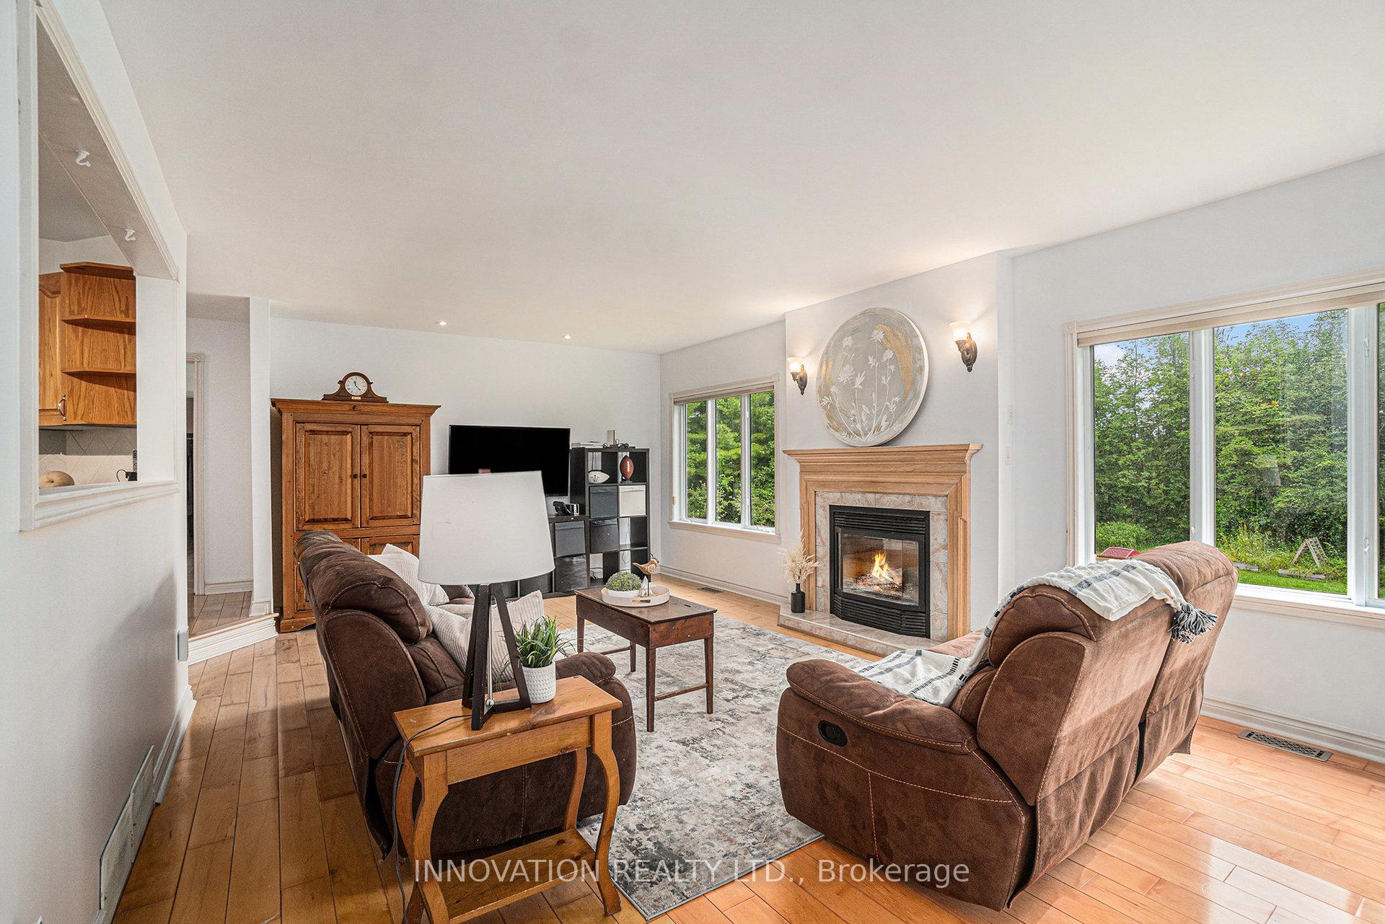
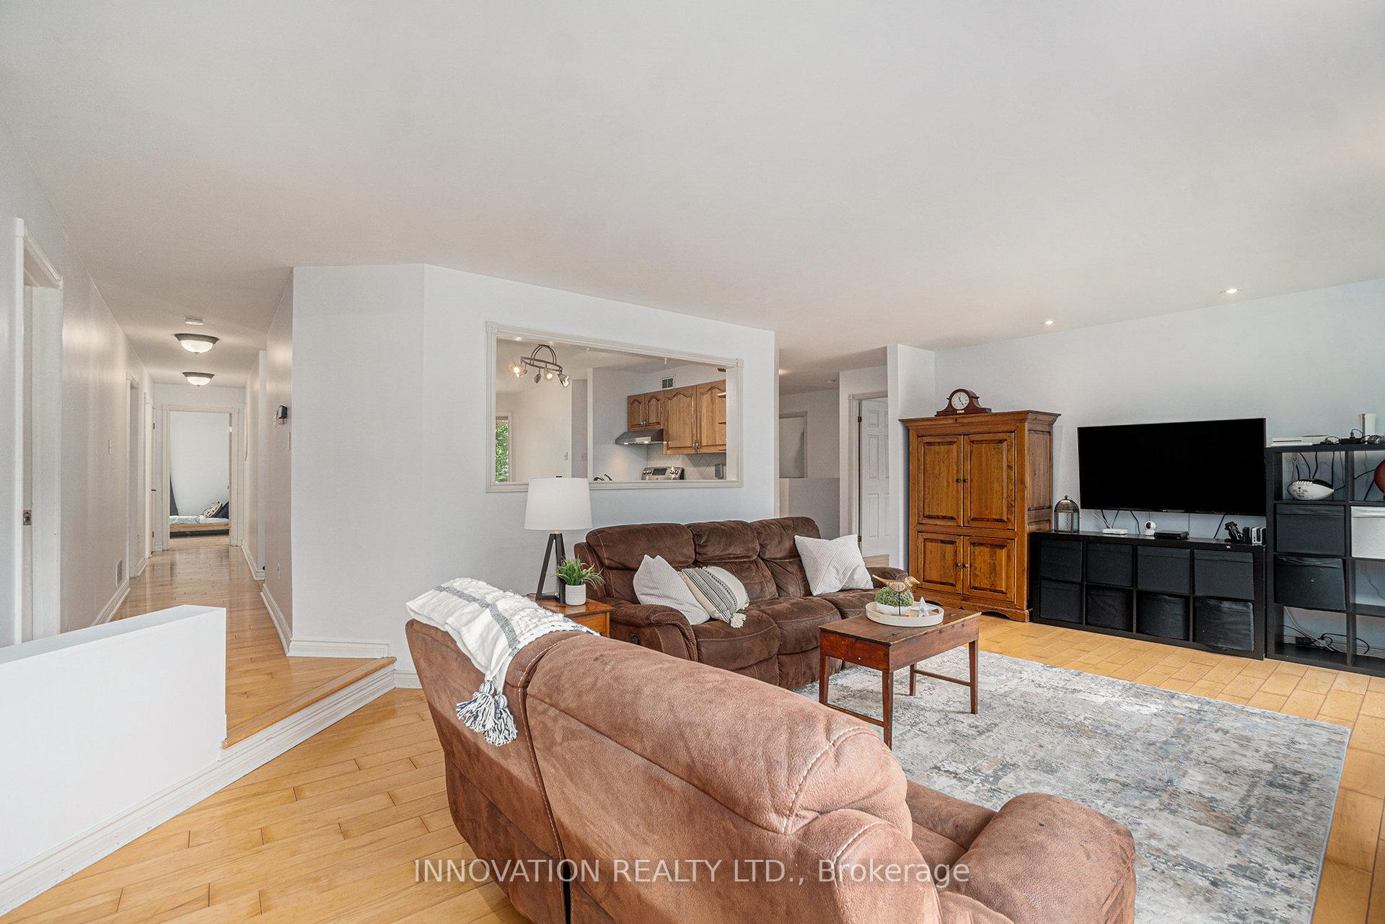
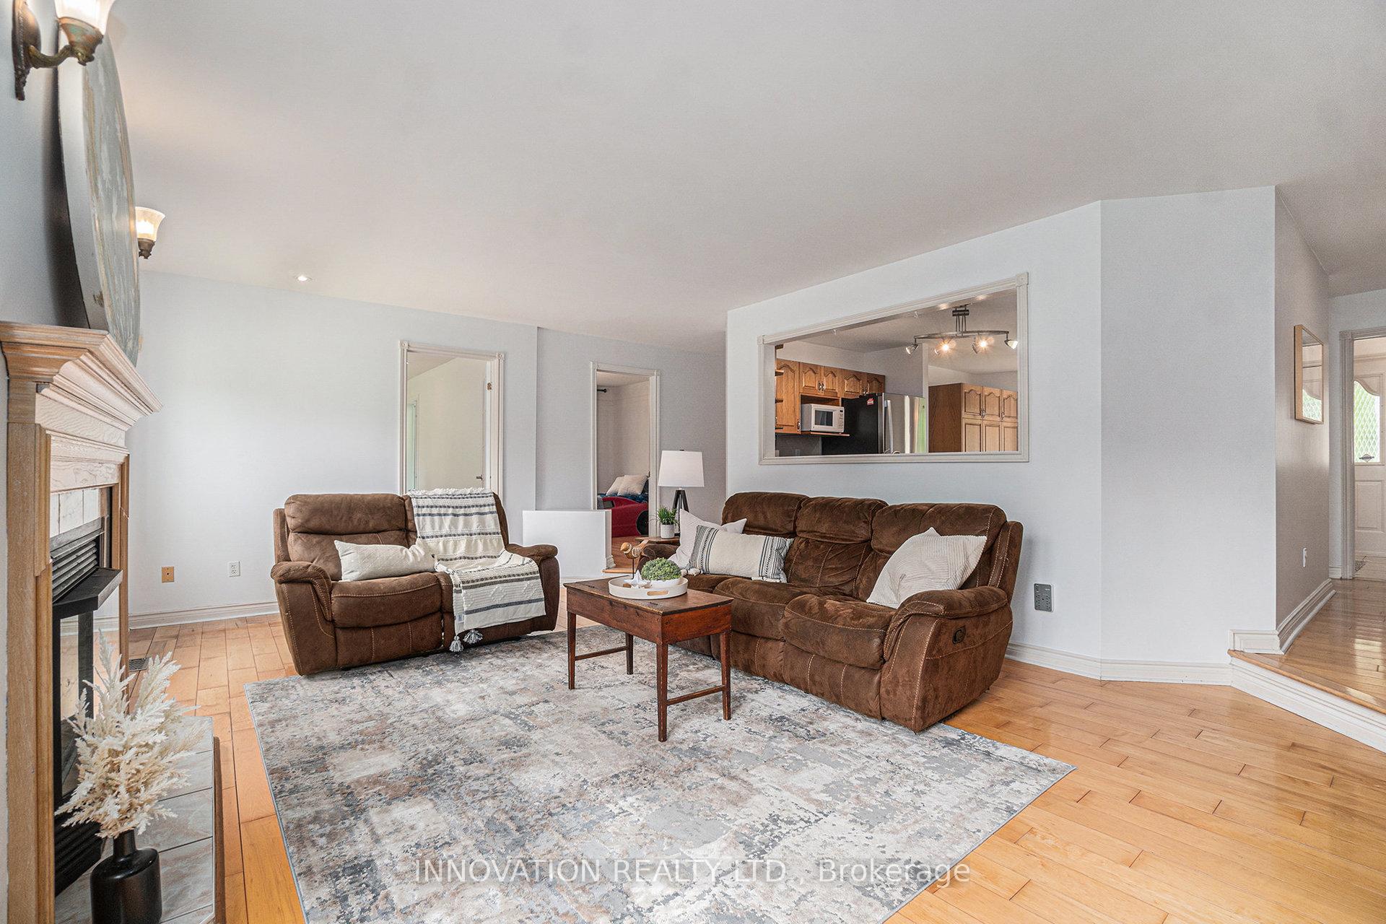
 See all 39 photos
Property history
Facts and features
- BasementPart finished
- Age of home16–30 years
- Water, sewerWell, septic
- HeatingForced air
- Fireplace
- Central air
The homeDetached, Bungalow, Age 16–30 years
- Type: Detached
- Style: Bungalow
- Age: 16–30 years
- Living space: 2,000–2,500 sq ft
- Basement: Full, partially finished
InsideFireplace Yes, natural gas, Auto garage door remote, primary bedroom - main floor, water softener, Rooms above ground 8
- Fireplace: Yes, natural gas
- Features: Auto garage door remote, primary bedroom - main floor, water softener
- Rooms above ground: 8
- Rooms in the basement: 4
- Bedrooms: 4
- Bathrooms: 2
- Kitchens: 1
- Family room: Yes
Outside and lotAluminum siding, Asphalt shingle, Poured concrete
- Exterior: Aluminum siding
- Roof: Asphalt shingle
- Foundation: Poured concrete
- Size: 193.57 × 252.55 ft
Parking2 Garage, Attached
- Spaces: 2 Garage
- Garage: Attached
Heating, water and powerForced air, gas, Central air, Well
- Heating: Forced air, gas
- Cooling: Central air
- Water: Well
- Sewer: Septic
Costs and taxesTaxes $5,741 a year, HST included in the price, Hot water tank and water softener - reliance $75 per month includes yearly servicing
- Taxes, 2025: $5,741 a year
- HST: HST included in the price
- Rental items: Hot water tank and water softener - reliance $75 per month includes yearly servicing
- Under contract: Hot water heater, water softener
Included in the saleRefrigerator, stove, dishwasher, hood fan, washer, dryer, garage opener & remotes, string lights in screened porch, tv wall mounts x 3, piano (as-is), pool table, play structure, basement fridge, basement freezer., Interior & exterior cameras, john deere tractor & attachments, dinning room curtains
- Included: Refrigerator, stove, dishwasher, hood fan, washer, dryer, garage opener & remotes, string lights in screened porch, tv wall mounts x 3, piano (as-is), pool table, play structure, basement fridge, basement freezer.
- Not included: Interior & exterior cameras, john deere tractor & attachments, dinning room curtains
NearbyHospital, wooded/treed
- Close to: Hospital, wooded/treed
Listing detailsX12275168, Sold, Jul 10, 2025
- MLS® number: X12275168
- Status: Sold
- Listed on: Jul 10, 2025
- Days on market: 43
- Updated: Aug 22, 2025
- Possession: 30-59 days
- Occupied by: Owner
- Listing brokerage: INNOVATION REALTY LTD.
About this home
7 Emily Lauren Crescent, North Grenville (Kemptville), ON K0G 1J0
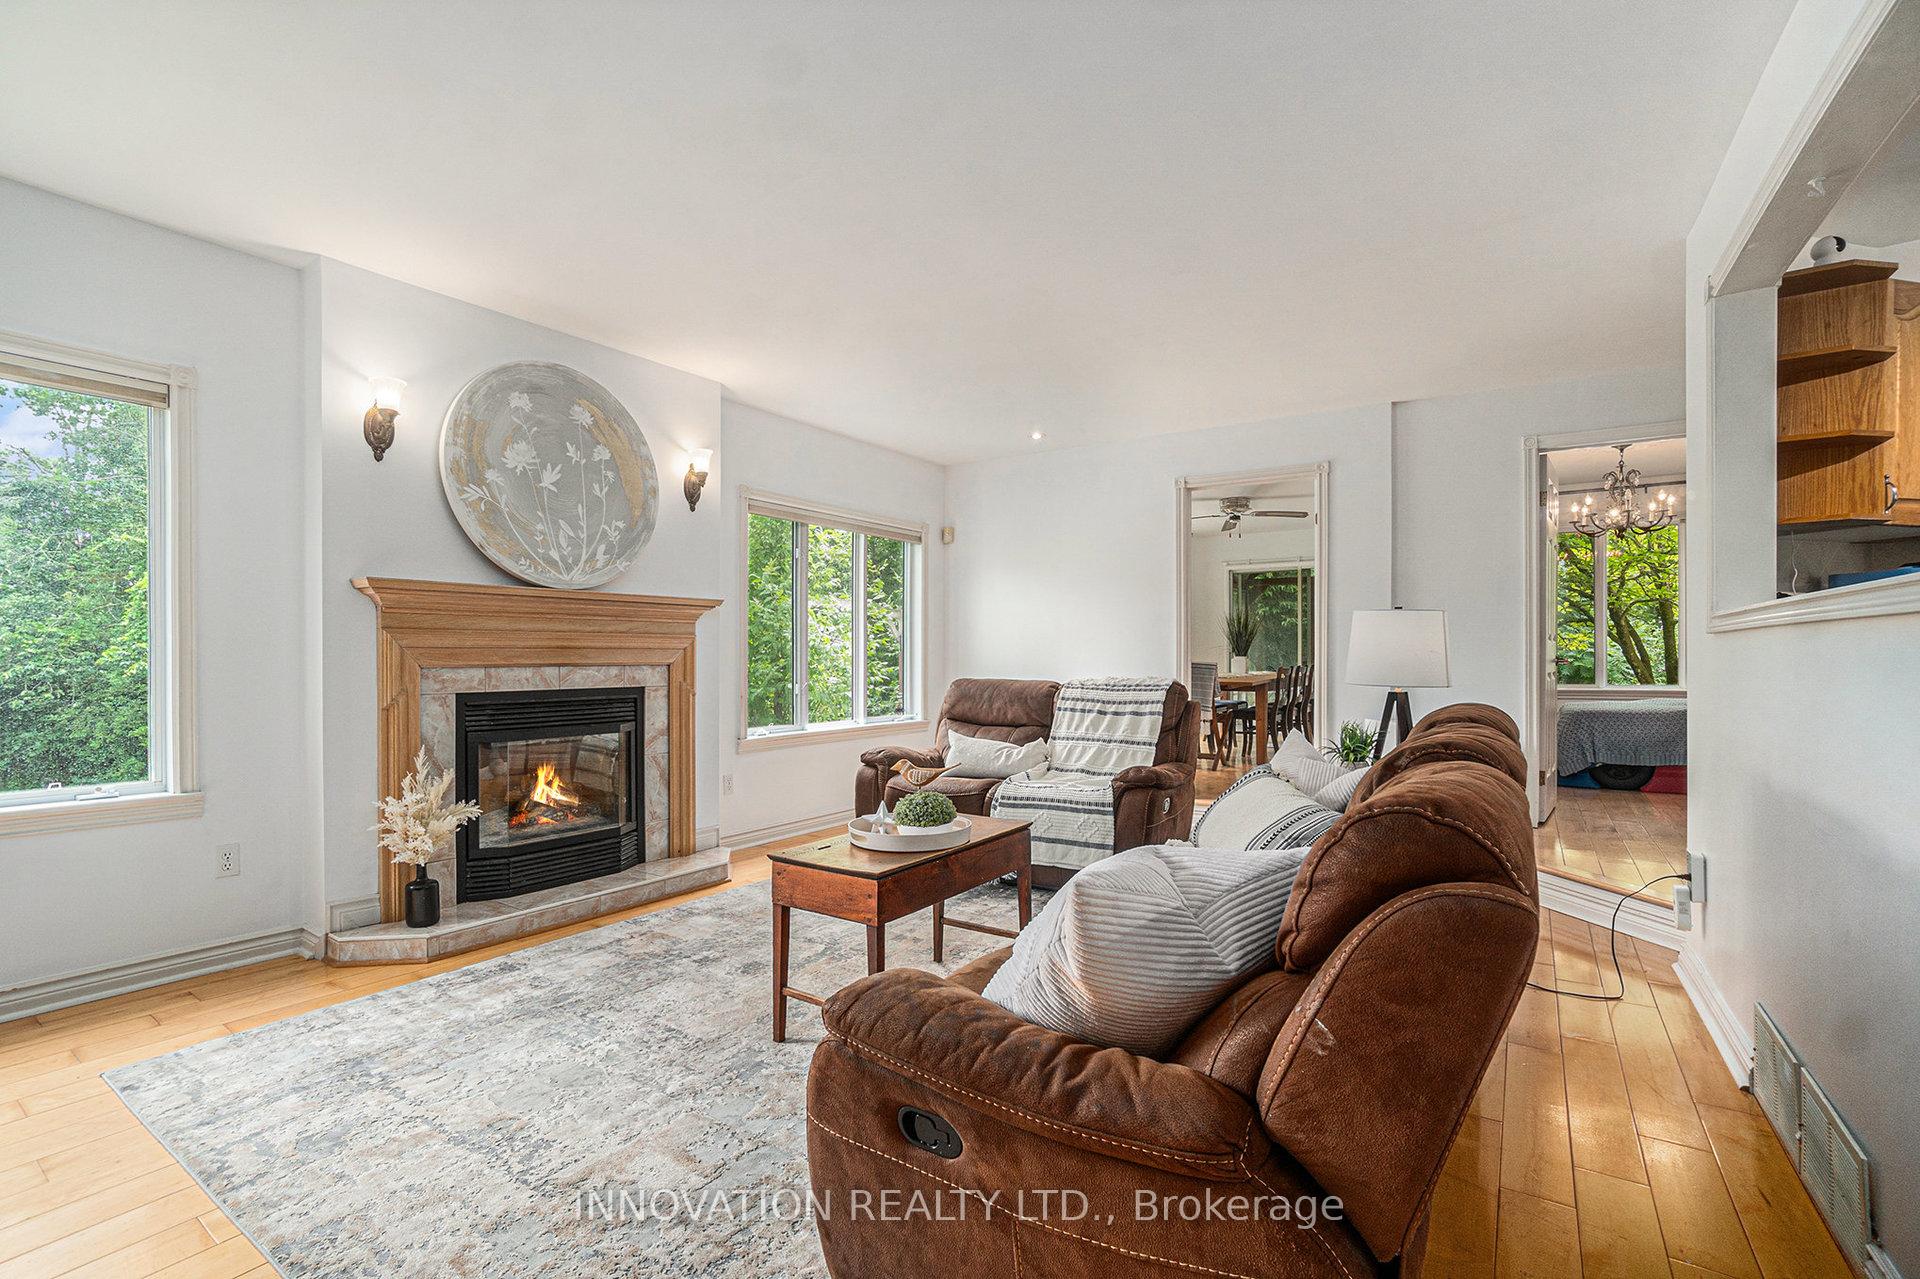
Welcome to this expansive country bungalow, ideally situated for privacy amidst nature and set back from the road.The recently painted (2025) main level offers a spacious and functional layout. The large kitchen is a chef's delight, providing abundant storage and preparation space, complemented by an eating area featuring a bay window that overlooks the inviting front porch. The generous living room is bathed in natural light and offers serene views of the backyard. For formal gatherings, the dining room boasts a second bay window and opens directly to a delightful three-season screened-in porch, perfect for enjoying warm summer evenings. An oversized laundry/mudroom, with convenient access to both the garage and a side entrance, ensures shoes and coats stay neatly out of the front foyer.The primary suite is a true retreat, complete with a large walk-in closet and four-piece ensuite featuring a generous soaker tub and separate shower. Four well-sized secondary bedrooms and a four-piece main bathroom, updated with a new vanity (2025), complete the main level.The lower level significantly expands the living space, offering an additional large living area, a dedicated home office, a games room, a workshop, and extensive storage. This home is truly ideal for a large family or those who love to entertain, providing ample space for everyone. Furnace 2011, front roof 2015, rear roof 2024, HWT & water softener 2024, washer 2025, dryer 2018, fridge 2022, stove 2018, dishwasher & garage door opener 2020. Hydro One $203, Enbridge $144 - both on monthly equal billing.24 hour irrevocable on all written / signed offers as per form 244.
Ask about this home
A HOMEH agent will answer your questions about this home.
Around this home
Schools nearby
School rating, out of 10.
Helpful calculators
Your HOMEH agent

"I would see it this week."